
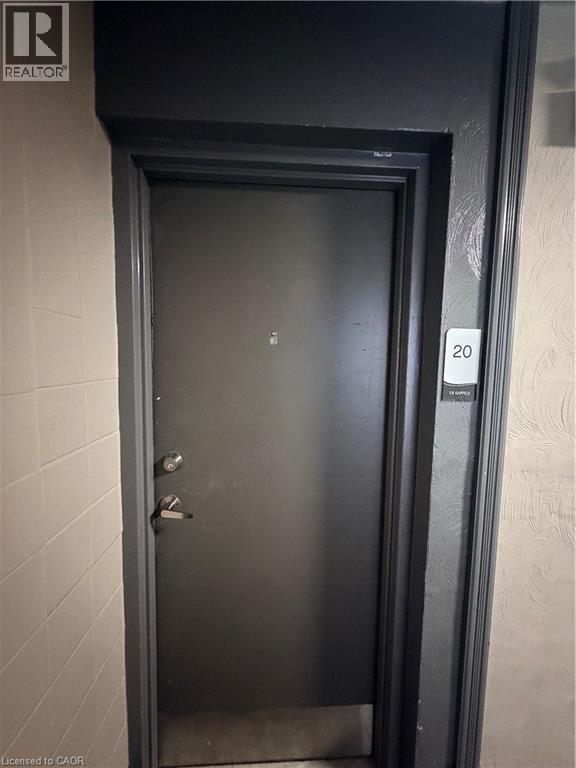
15 Kappele Circle Unit# 20 Stratford, Ontario N5A 5M1

$2,095 MonthlyInsurance
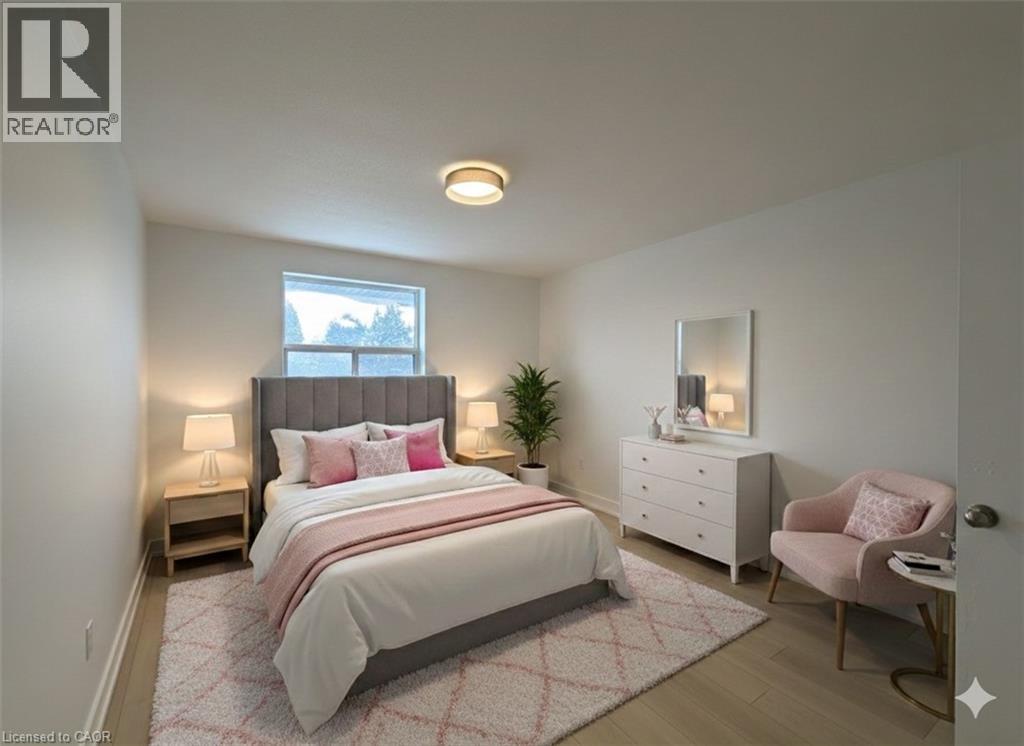
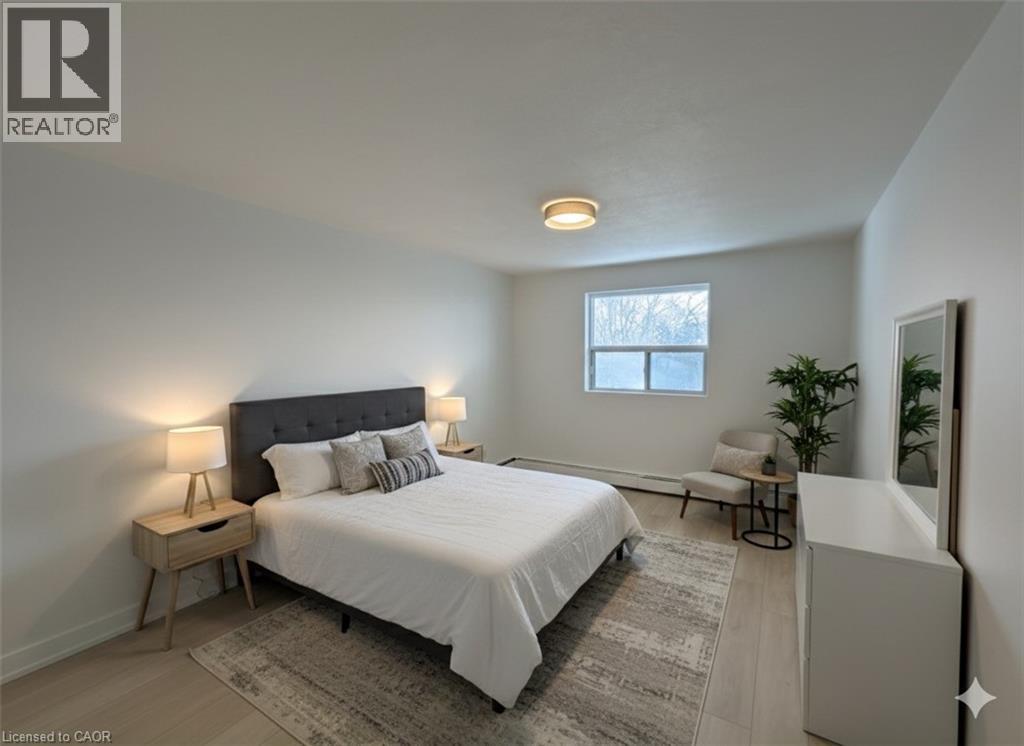
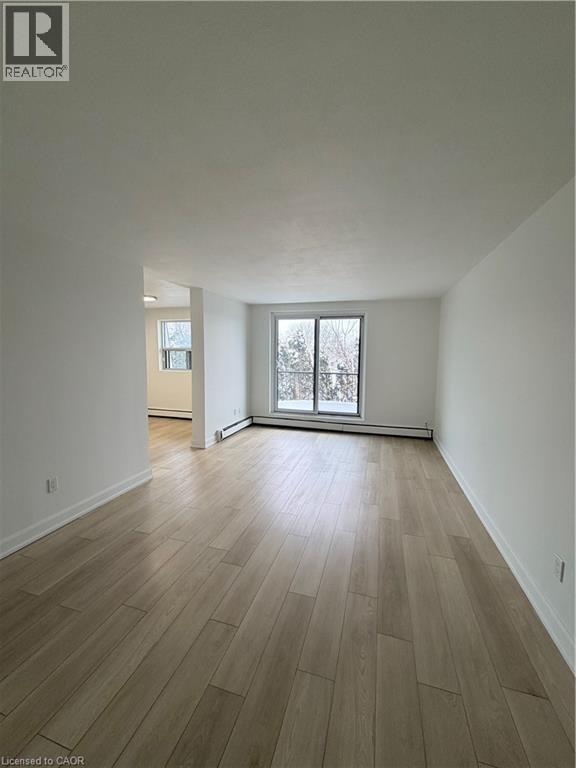
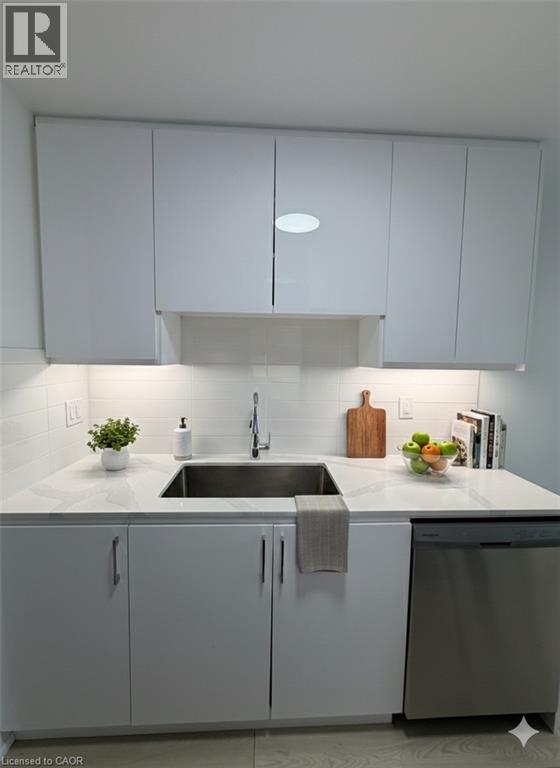

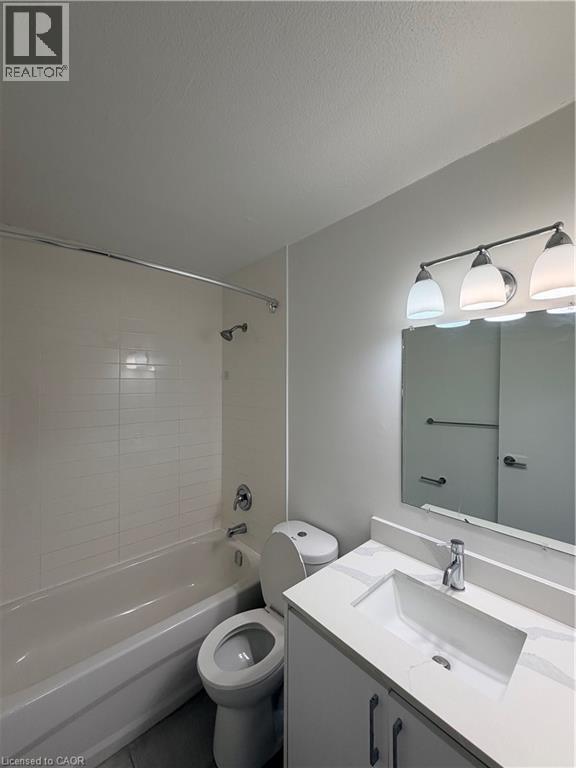
For Lease - Welcome to Unit 20 at 15 Kappele Circle in Stratford. This beautifully renovated 2-bedroom, 1-bathroom unit offers a bright and comfortable living space in a well-maintained building. The unit features upgraded flooring and a modernized kitchen that combines style and functionality, making it one of the more updated offerings in the complex. Large windows provide abundant natural light and excellent ventilation throughout. Step out onto your private walkout balcony and enjoy additional outdoor space and fresh air. The building offers convenient amenities including a gym room, a small lounge area, and coin-operated laundry facilities for residents. Ideal for professionals, small families, or anyone looking for a clean, upgraded unit in a desirable Stratford location. (id:65446)
Property Details
| MLS® Number | 40803175 |
| Property Type | Single Family |
| Amenities Near By | Hospital, Park, Schools, Shopping |
| Community Features | School Bus |
| Features | Southern Exposure, Balcony, Laundry- Coin Operated |
| Parking Space Total | 1 |
Building
| Bathroom Total | 1 |
| Bedrooms Above Ground | 2 |
| Bedrooms Total | 2 |
| Appliances | Dishwasher, Refrigerator, Stove |
| Architectural Style | 2 Level |
| Basement Type | None |
| Construction Style Attachment | Attached |
| Cooling Type | Central Air Conditioning |
| Exterior Finish | Brick, Vinyl Siding |
| Heating Fuel | Natural Gas |
| Heating Type | Boiler |
| Stories Total | 2 |
| Size Interior | 833 Sqft |
| Type | Apartment |
| Utility Water | Municipal Water |
Parking
| Detached Garage | |
| Open |
Land
| Acreage | No |
| Land Amenities | Hospital, Park, Schools, Shopping |
| Sewer | Municipal Sewage System |
| Size Depth | 1 Ft |
| Size Frontage | 62 Ft |
| Size Total | 0|under 1/2 Acre |
| Size Total Text | 0|under 1/2 Acre |
| Zoning Description | R3 |
Rooms
| Level | Type | Length | Width | Dimensions |
|---|---|---|---|---|
| Main Level | 3pc Bathroom | Measurements not available | ||
| Main Level | Primary Bedroom | 13'0'' x 9'6'' | ||
| Main Level | Bedroom | 12'8'' x 9'3'' | ||
| Main Level | Kitchen | 10'3'' x 10'0'' | ||
| Main Level | Living Room | 22'4'' x 12'0'' | ||
| Main Level | Dining Room | 11'7'' x 14'0'' |
Utilities
| Cable | Available |
https://www.realtor.ca/real-estate/29363474/15-kappele-circle-unit-20-stratford
Contact Us
Contact us for more information

Yifei Lin
REALTOR®
[email protected]
261 Martindale Rd #14c
St. Catharines, Ontario L2W 1A2
(905) 401-0849

The trademarks REALTOR®, REALTORS®, and the REALTOR® logo are controlled by The Canadian Real Estate Association (CREA) and identify real estate professionals who are members of CREA. The trademarks MLS®, Multiple Listing Service® and the associated logos are owned by The Canadian Real Estate Association (CREA) and identify the quality of services provided by real estate professionals who are members of CREA. The trademark DDF® is owned by The Canadian Real Estate Association (CREA) and identifies CREA's Data Distribution Facility (DDF®)
February 15 2026 09:30:52
REALTORS® Association of Hamilton-Burlington
RE/MAX Twin City Realty Inc.