
6771 Drake Street Powell River, British Columbia V8A 3X8

$495,000
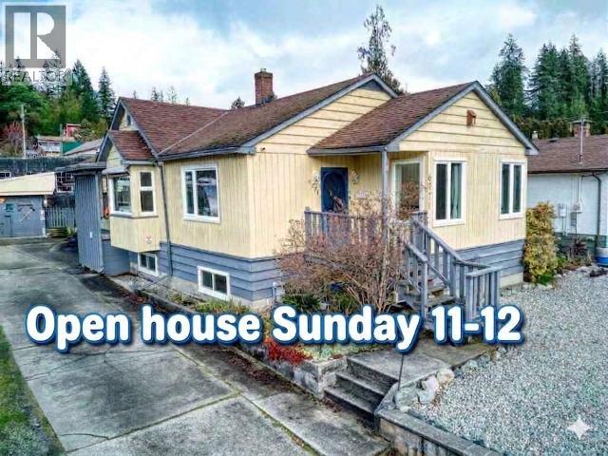
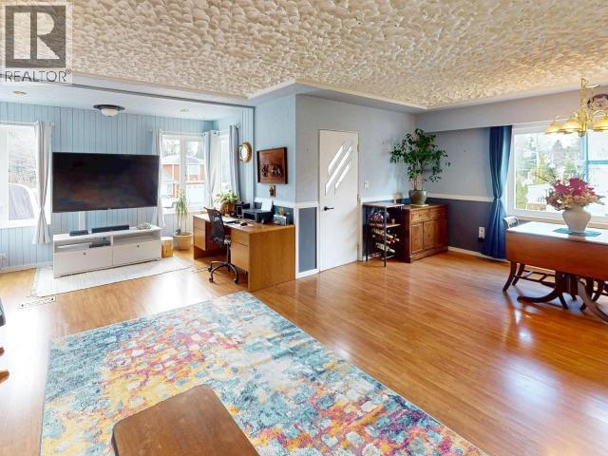
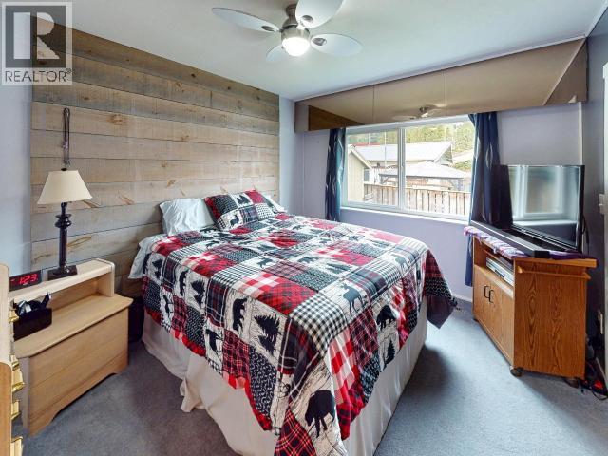
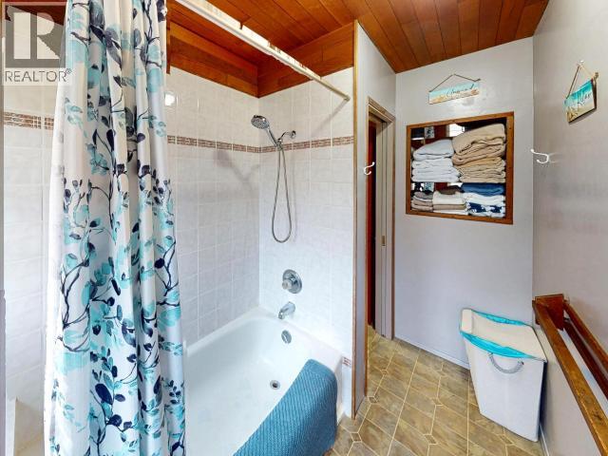
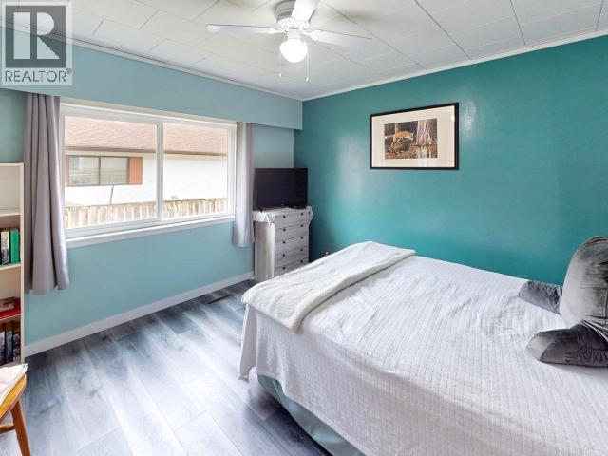
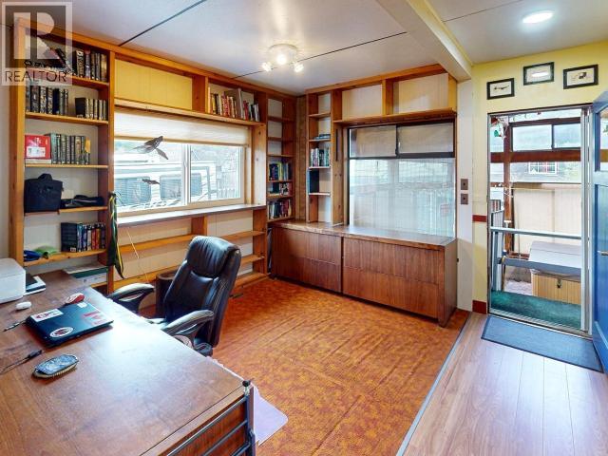
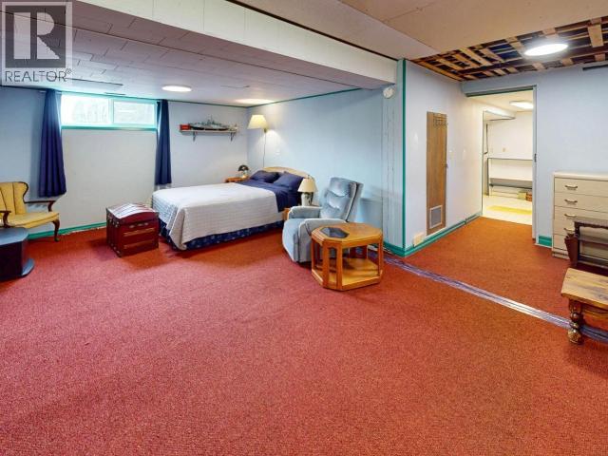
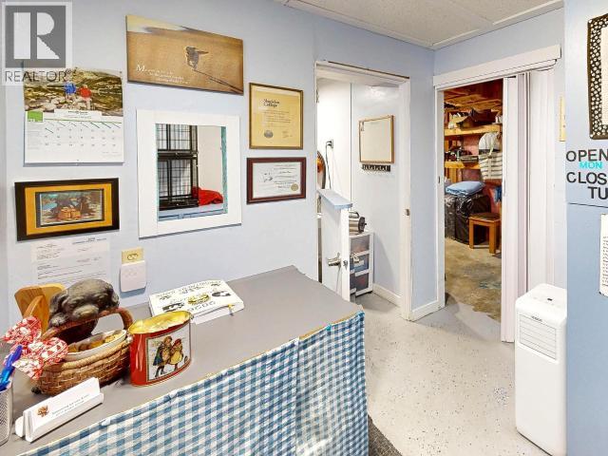
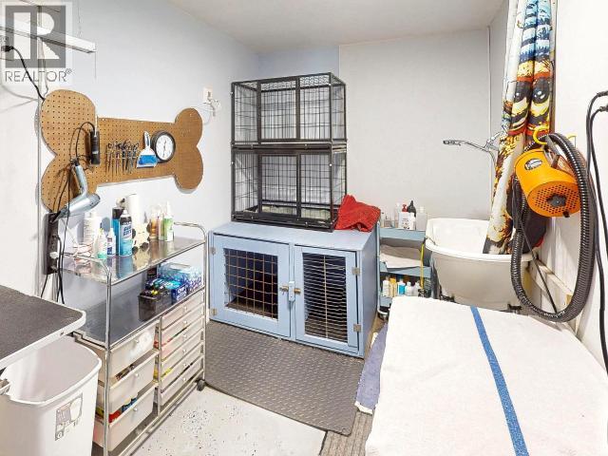
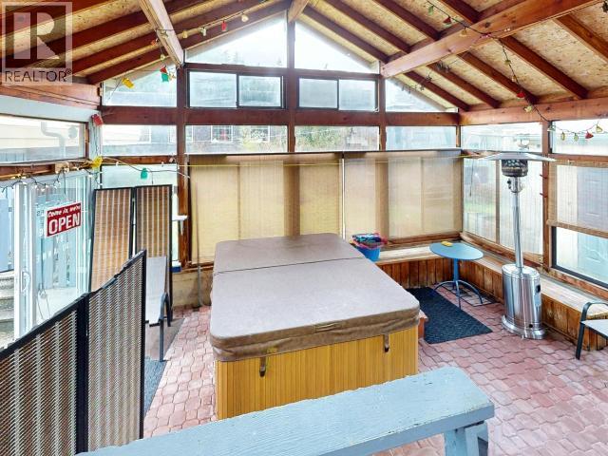
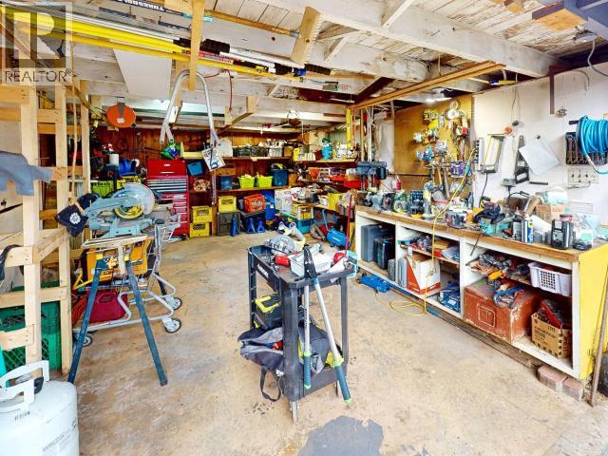

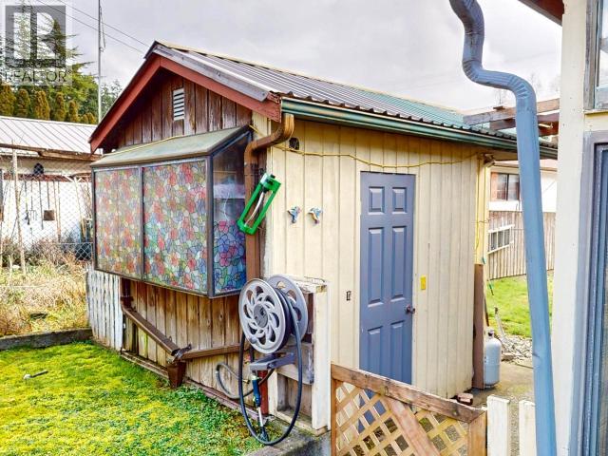
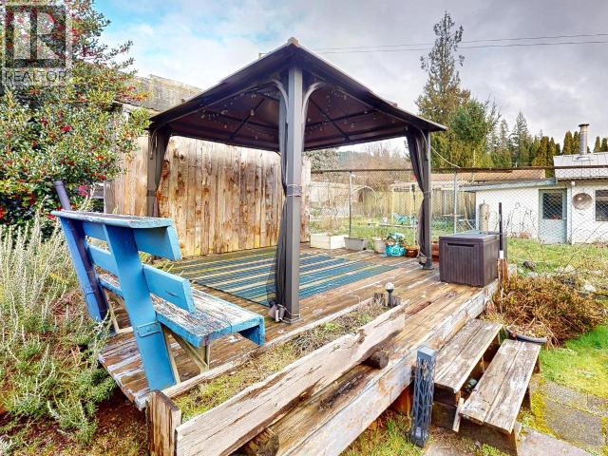
Spacious 4 bedroom home offering comfortable living with versatile indoor and outdoor spaces. The standout feature is the massive enclosed sun room complete with a hot tub and shower for effortless entertaining or relaxing year round. A detached shop and multiple outbuildings provide excellent storage and workspace. The low maintenance front yard makes upkeep simple, while the fully fenced backyard offers privacy and security while backing onto quiet commercial neighbours for added seclusion. Downstairs features a city approved pet grooming space and previously plumbed and wired for downstairs kitchen. Unique opportunity for your mortgage helping venture. (id:65446)
Open House
This property has open houses!
11:00 am
Ends at:12:00 pm
Property Details
| MLS® Number | 19648 |
| Property Type | Single Family |
| Structure | Workshop |
Building
| Bathroom Total | 2 |
| Bedrooms Total | 4 |
| Appliances | Hot Tub |
| Constructed Date | 1947 |
| Construction Style Attachment | Detached |
| Heating Type | Forced Air |
| Size Interior | 2,405 Sqft |
| Type | House |
Parking
| Garage | |
| Open |
Land
| Acreage | No |
| Fence Type | Fence |
| Landscape Features | Garden Area |
| Size Irregular | 8276 |
| Size Total | 8276 Sqft |
| Size Total Text | 8276 Sqft |
Rooms
| Level | Type | Length | Width | Dimensions |
|---|---|---|---|---|
| Basement | Foyer | 7 ft ,4 in | 11 ft ,5 in | 7 ft ,4 in x 11 ft ,5 in |
| Basement | Primary Bedroom | 22 ft ,8 in | 17 ft ,2 in | 22 ft ,8 in x 17 ft ,2 in |
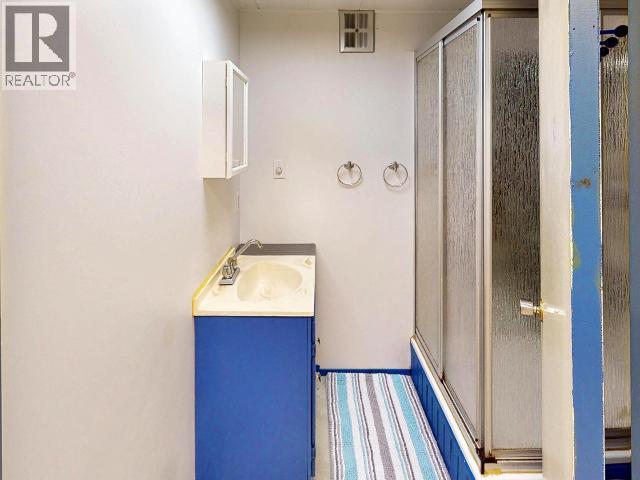
| Basement | 3pc Bathroom | Measurements not available | ||
| Basement | Workshop | 6 ft ,4 in | 11 ft ,7 in | 6 ft ,4 in x 11 ft ,7 in |
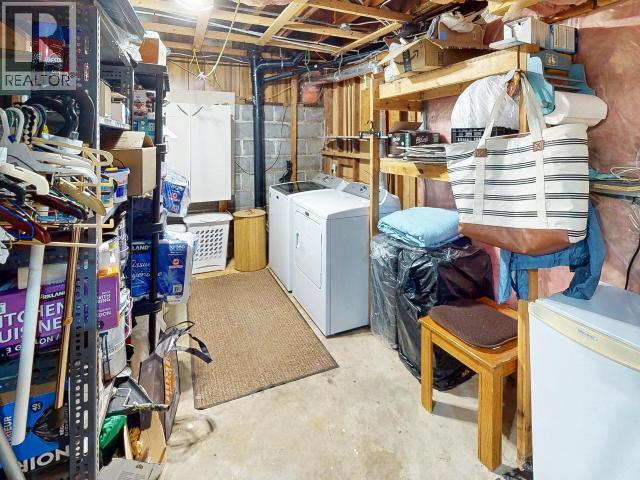
| Basement | Laundry Room | 7 ft ,10 in | 23 ft ,4 in | 7 ft ,10 in x 23 ft ,4 in |
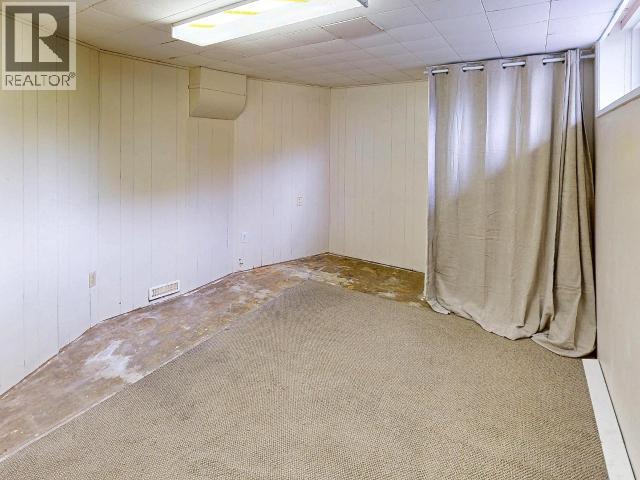
| Basement | Bedroom | 13 ft ,10 in | 10 ft ,8 in | 13 ft ,10 in x 10 ft ,8 in |
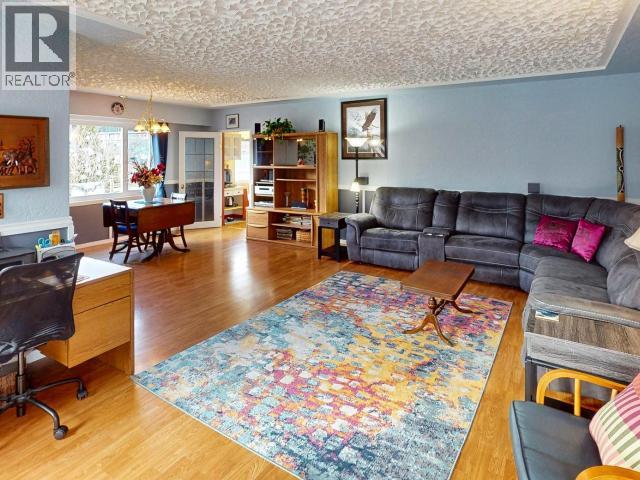
| Main Level | Living Room | 21 ft ,9 in | 24 ft ,8 in | 21 ft ,9 in x 24 ft ,8 in |
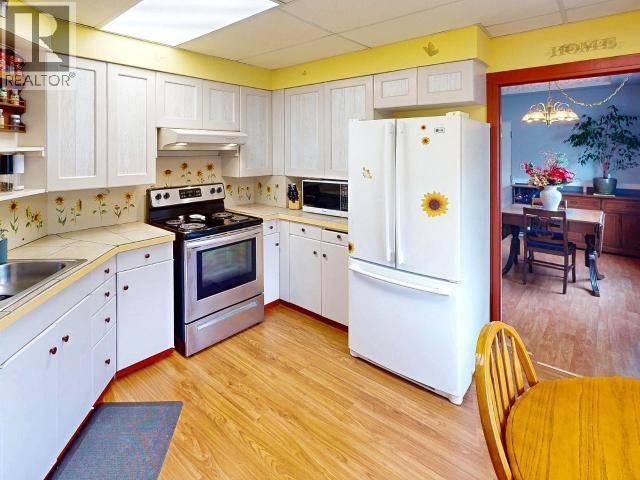
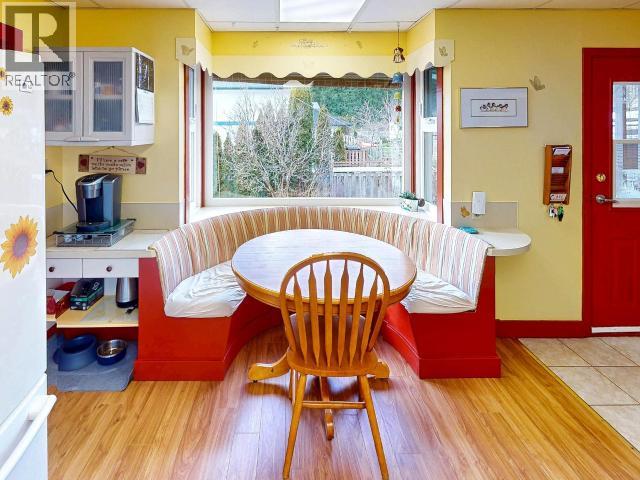
| Main Level | Kitchen | 11 ft ,9 in | 14 ft ,7 in | 11 ft ,9 in x 14 ft ,7 in |
| Main Level | Primary Bedroom | 11 ft ,9 in | 12 ft ,1 in | 11 ft ,9 in x 12 ft ,1 in |
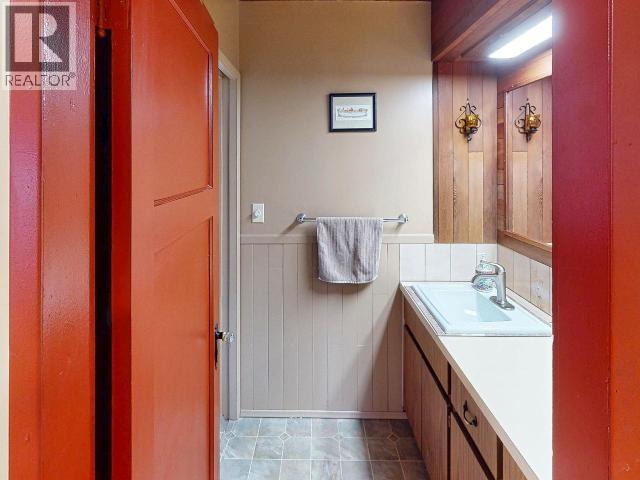
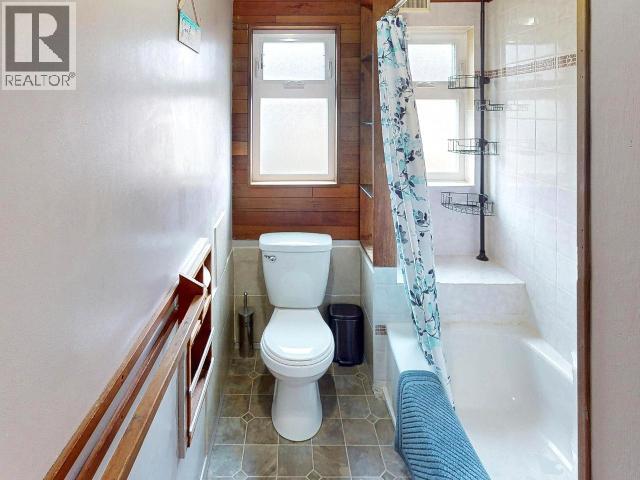
| Main Level | 4pc Bathroom | Measurements not available | ||
| Main Level | Bedroom | 10 ft | 11 ft ,10 in | 10 ft x 11 ft ,10 in |
| Main Level | Office | 12 ft ,5 in | 8 ft ,2 in | 12 ft ,5 in x 8 ft ,2 in |
https://www.realtor.ca/real-estate/29362947/6771-drake-street-powell-river
Contact Us
Contact us for more information

Yifei Lin
REALTOR®
[email protected]
261 Martindale Rd #14c
St. Catharines, Ontario L2W 1A2
(905) 401-0849

The trademarks REALTOR®, REALTORS®, and the REALTOR® logo are controlled by The Canadian Real Estate Association (CREA) and identify real estate professionals who are members of CREA. The trademarks MLS®, Multiple Listing Service® and the associated logos are owned by The Canadian Real Estate Association (CREA) and identify the quality of services provided by real estate professionals who are members of CREA. The trademark DDF® is owned by The Canadian Real Estate Association (CREA) and identifies CREA's Data Distribution Facility (DDF®)
April 16 2026 02:51:41
Powell River Sunshine Coast Real Estate Board
RE/MAX Powell River