
13148 151 Av NW Edmonton, Alberta T6V 1K8

$515,000
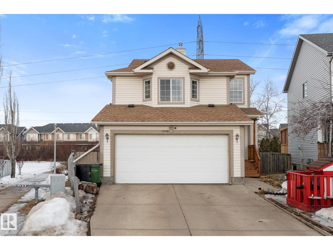
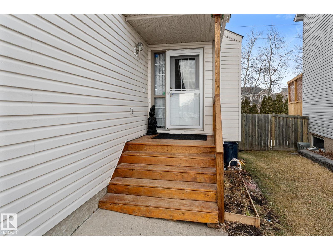
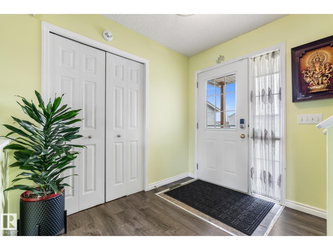

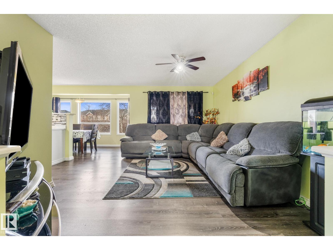
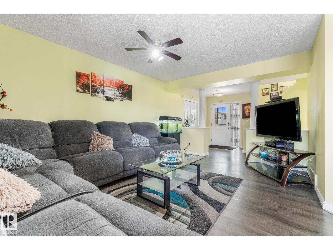
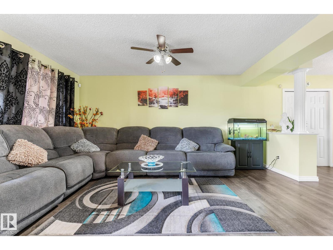
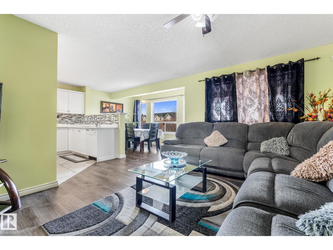
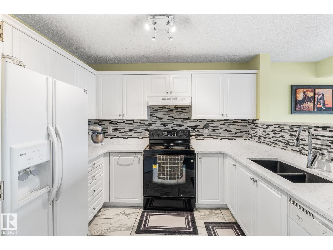
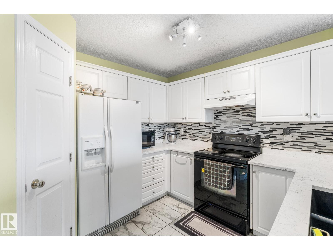

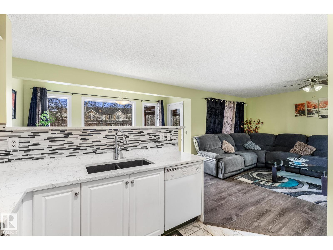
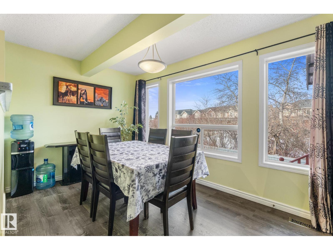
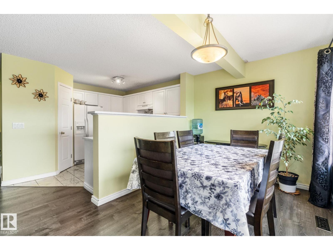
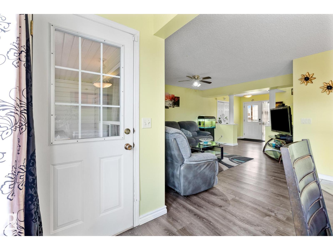
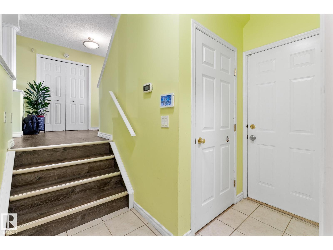
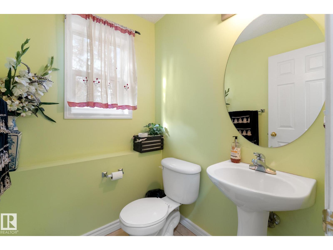
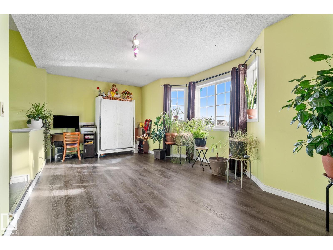

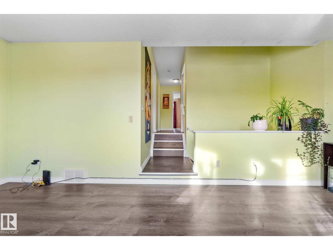
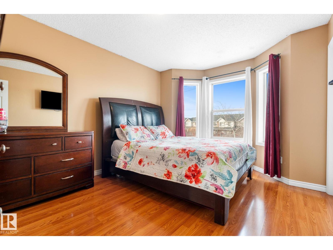
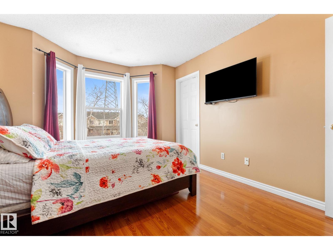
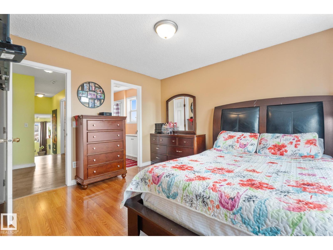
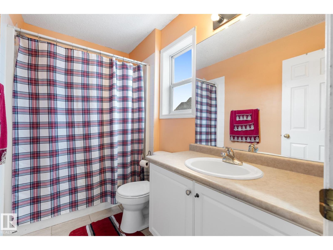
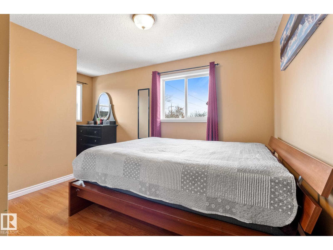
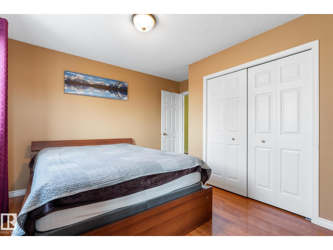
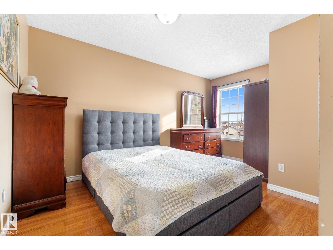
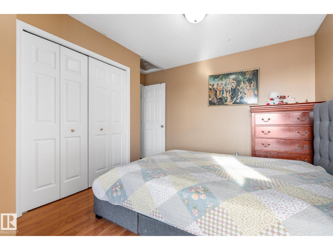
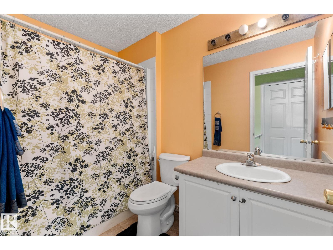
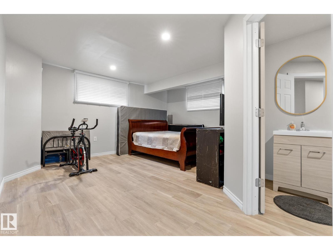


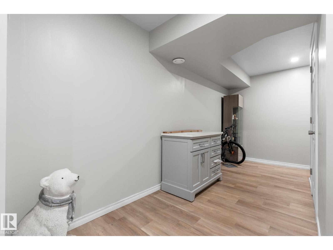
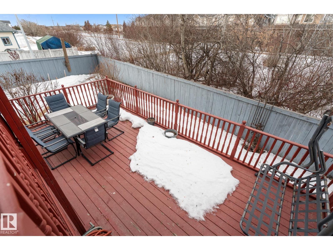
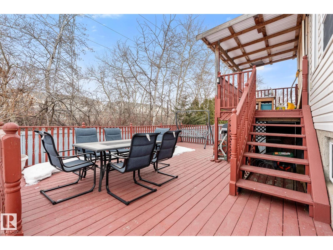

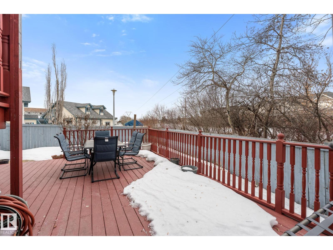
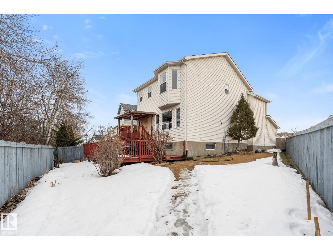
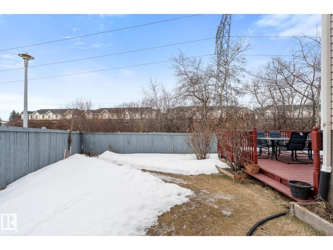
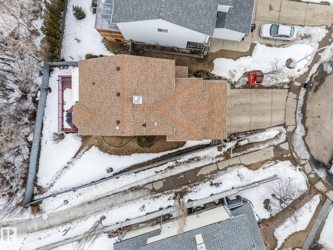
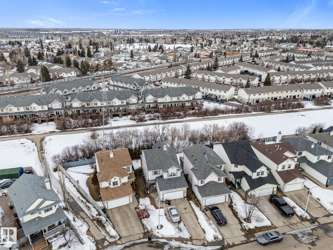
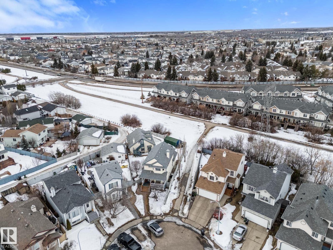
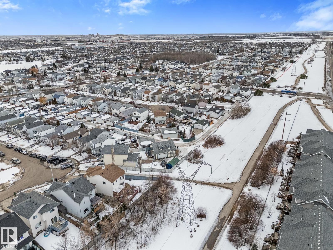
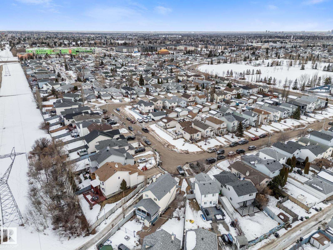
Welcome to this beautifully updated two-storey home in the desirable community of Cumberland. This well-maintained home features 3 generously sized bedrooms upstairs, a large bonus room, a 4-piece main bath, and a spacious primary bedroom complete with its own ensuite. The bright and open main floor offers an abundance of natural light, a functional pantry, granite countertops, and ample cabinetry for storage — perfect for both everyday living and entertaining. The fully finished basement (2024) provides an additional versatile living space ideal for a family room, home gym, or office. Recent upgrades include a new roof (2024), new front stairs (2024), and fresh paint throughout. The home features laminate flooring throughout with no carpet, and hardwood underneath the laminate on the main and upper levels. Enjoy the large backyard showcasing an impressive two-tier deck, perfect for summer gatherings. Conveniently located close to schools, parks, shopping, and all amenities. (id:65446)
Open House
This property has open houses!
11:00 am
Ends at:2:00 pm
Property Details
| MLS® Number | E4473626 |
| Property Type | Single Family |
| Neigbourhood | Cumberland |
| Amenities Near By | Playground, Public Transit, Schools, Shopping |
| Structure | Deck |
Building
| Bathroom Total | 4 |
| Bedrooms Total | 3 |
| Appliances | Dishwasher, Dryer, Garage Door Opener Remote(s), Garage Door Opener, Hood Fan, Refrigerator, Stove, Washer, Window Coverings |
| Basement Development | Finished |
| Basement Type | Full (finished) |
| Constructed Date | 2001 |
| Construction Style Attachment | Detached |
| Half Bath Total | 1 |
| Heating Type | Forced Air |
| Stories Total | 2 |
| Size Interior | 1,668 Sqft |
| Type | House |
Parking
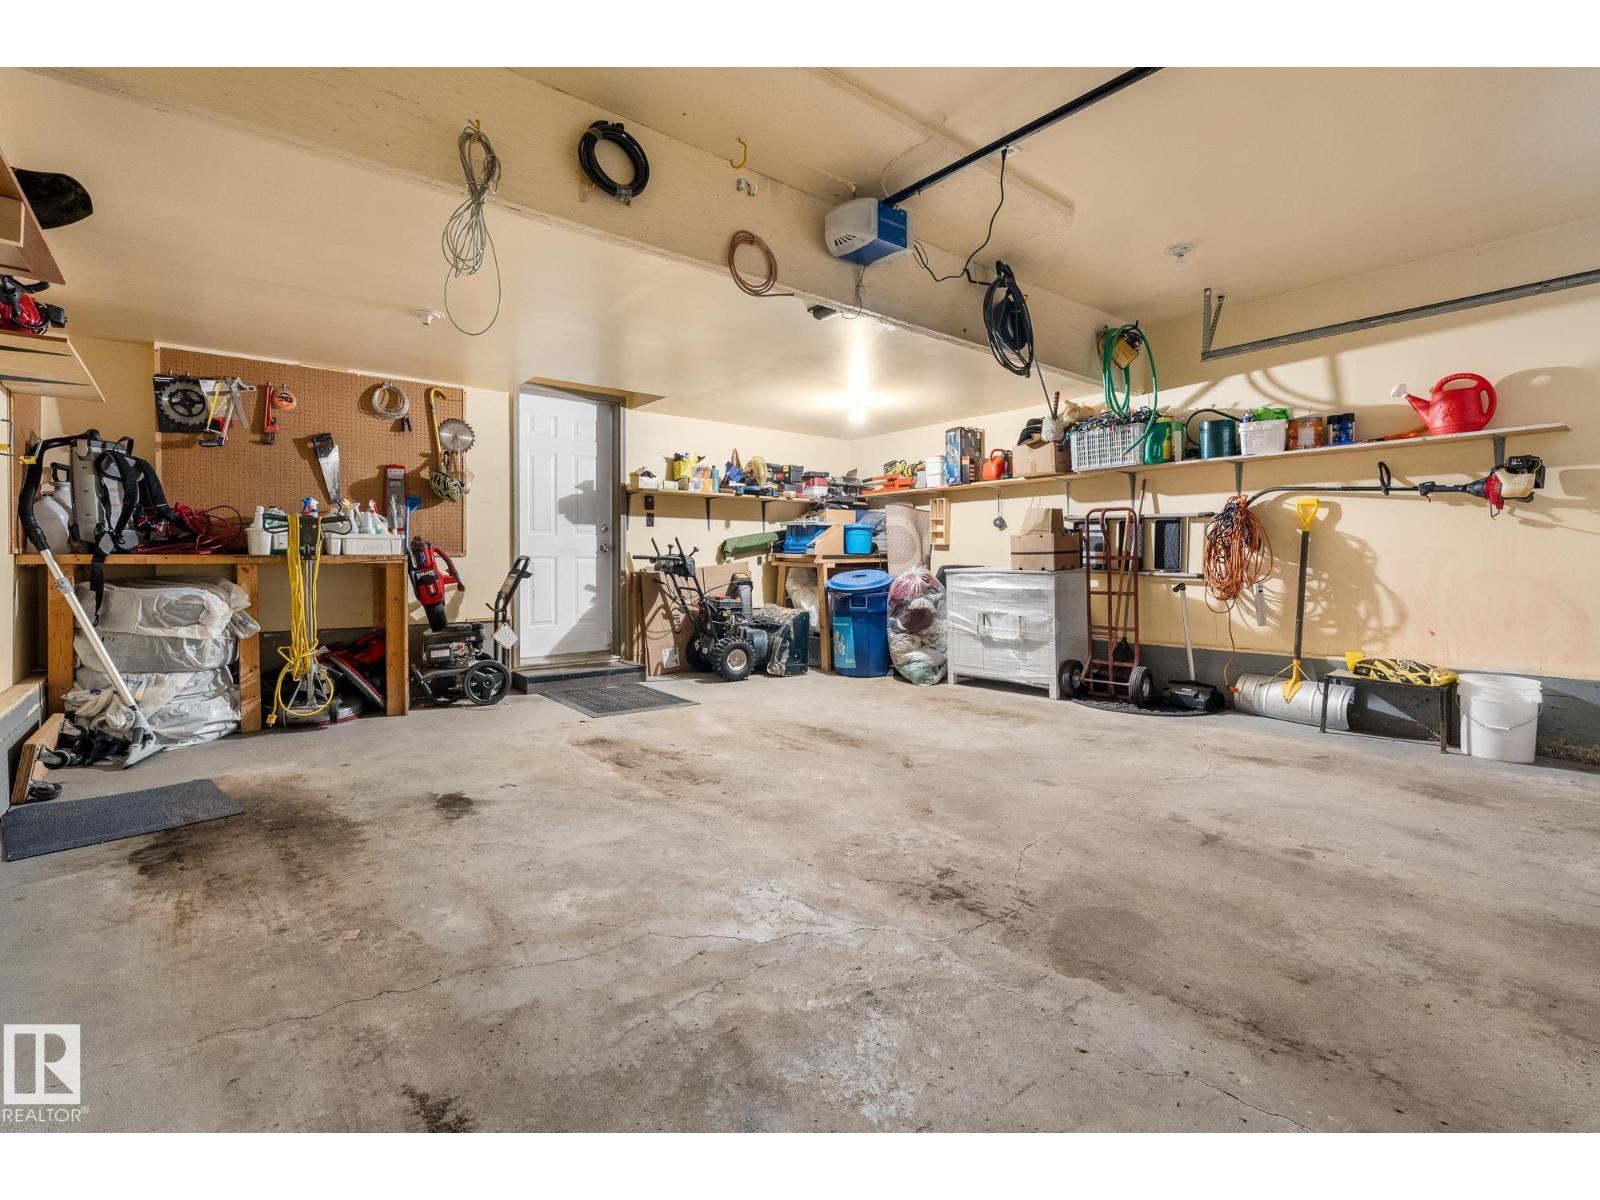
| Attached Garage |
Land
| Acreage | No |
| Fence Type | Fence |
| Land Amenities | Playground, Public Transit, Schools, Shopping |
| Size Irregular | 413 |
| Size Total | 413 M2 |
| Size Total Text | 413 M2 |
Rooms
| Level | Type | Length | Width | Dimensions |
|---|---|---|---|---|
| Basement | Family Room | 4.3 m | 4.65 m | 4.3 m x 4.65 m |
| Main Level | Living Room | 4.31 m | 4.87 m | 4.31 m x 4.87 m |
| Main Level | Dining Room | 4 m | 2.47 m | 4 m x 2.47 m |
| Main Level | Kitchen | 2.62 m | 3.12 m | 2.62 m x 3.12 m |
| Upper Level | Primary Bedroom | 3.23 m | 4.14 m | 3.23 m x 4.14 m |
| Upper Level | Bedroom 2 | 3.59 m | 4.4 m | 3.59 m x 4.4 m |
| Upper Level | Bedroom 3 | 3.58 m | 4.64 m | 3.58 m x 4.64 m |
| Upper Level | Bonus Room | Measurements not available |
https://www.realtor.ca/real-estate/29362447/13148-151-av-nw-edmonton-cumberland
Contact Us
Contact us for more information

Yifei Lin
REALTOR®
[email protected]
261 Martindale Rd #14c
St. Catharines, Ontario L2W 1A2
(905) 401-0849

The trademarks REALTOR®, REALTORS®, and the REALTOR® logo are controlled by The Canadian Real Estate Association (CREA) and identify real estate professionals who are members of CREA. The trademarks MLS®, Multiple Listing Service® and the associated logos are owned by The Canadian Real Estate Association (CREA) and identify the quality of services provided by real estate professionals who are members of CREA. The trademark DDF® is owned by The Canadian Real Estate Association (CREA) and identifies CREA's Data Distribution Facility (DDF®)
April 17 2026 11:40:59
REALTORS® Association of Edmonton
Coldwell Banker Mountain Central