
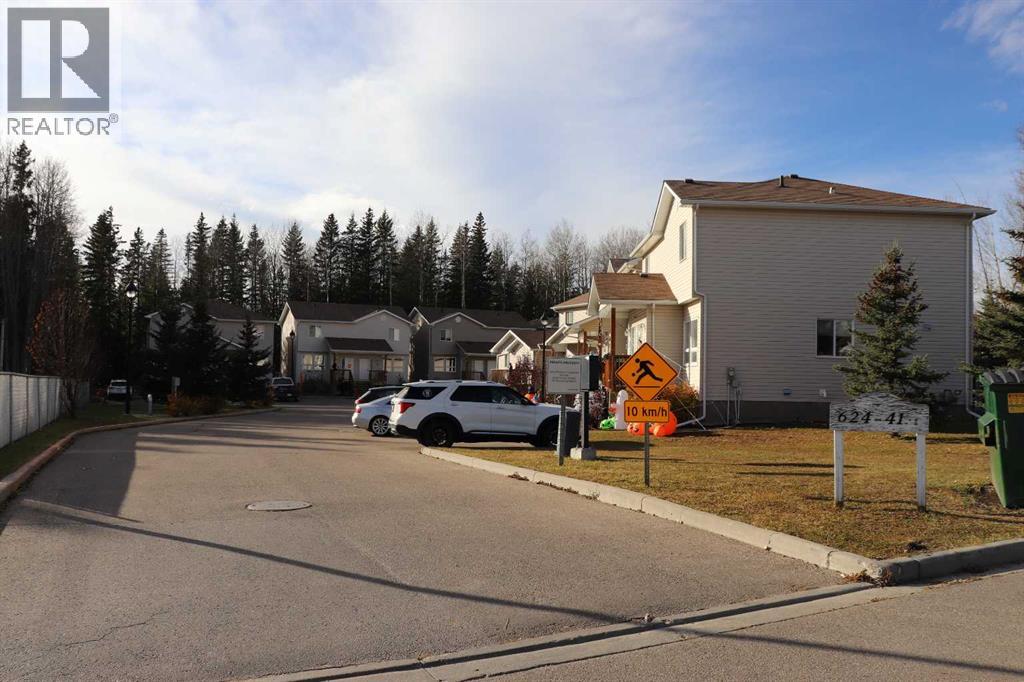
4, 624 41 Street Edson, Alberta T7E 1A4

$199,900Maintenance, Ground Maintenance, Parking, Reserve Fund Contributions, Waste Removal
$375 Monthly
Maintenance, Ground Maintenance, Parking, Reserve Fund Contributions, Waste Removal
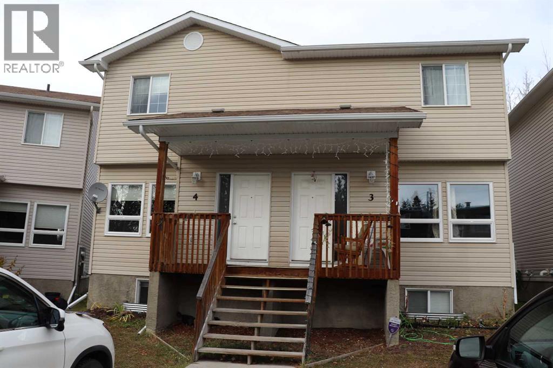
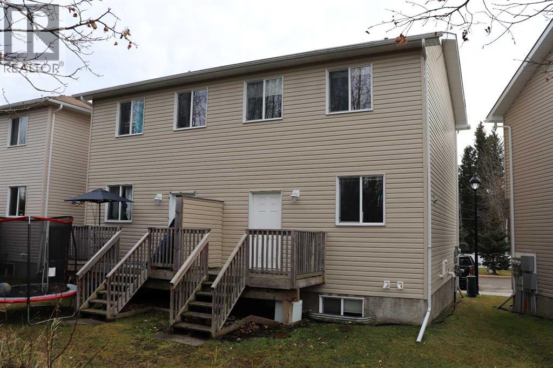
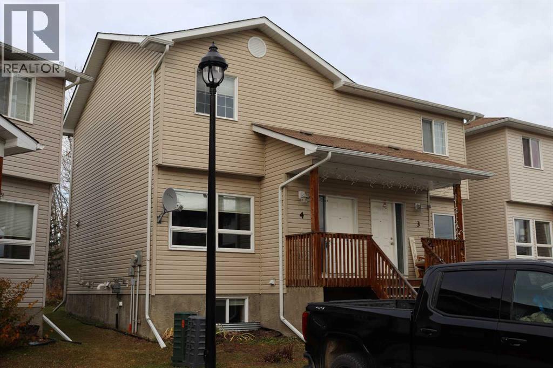
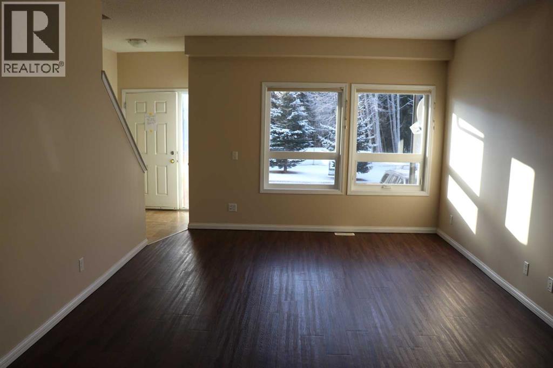
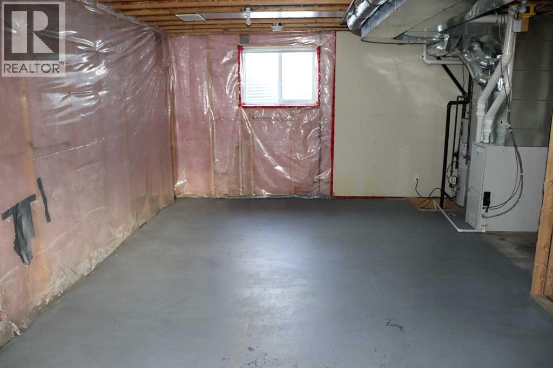
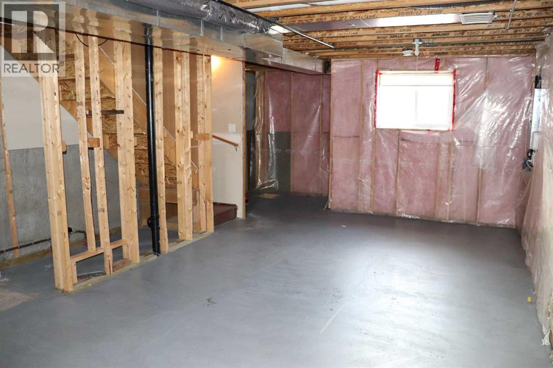
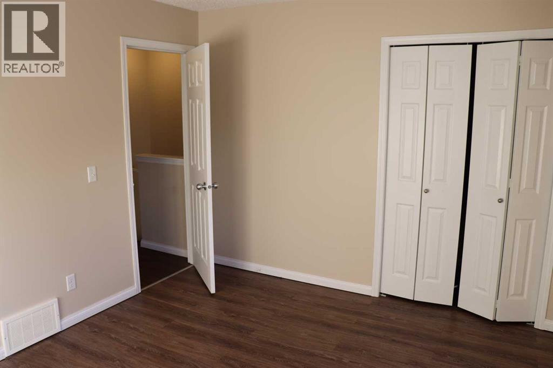
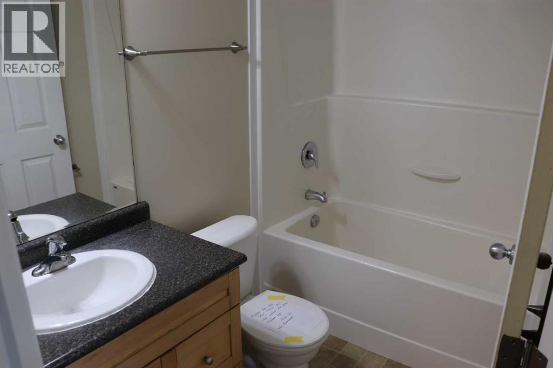
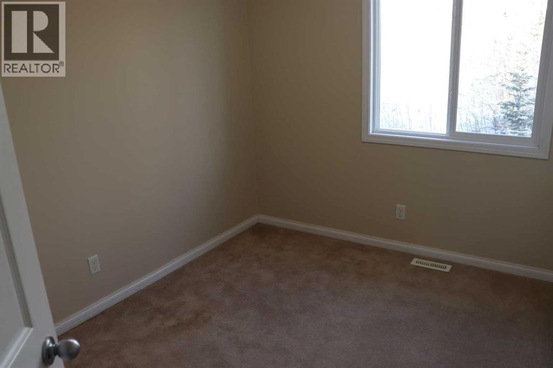
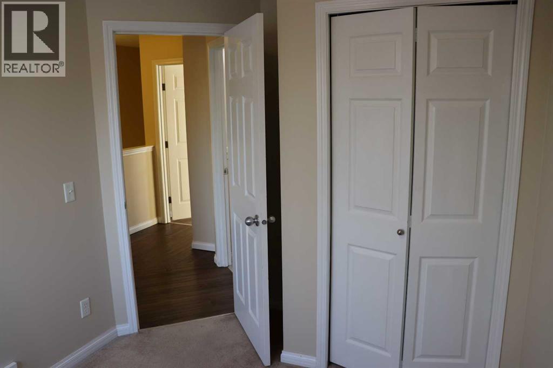
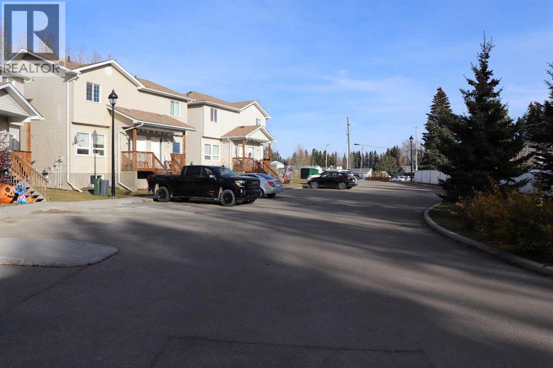
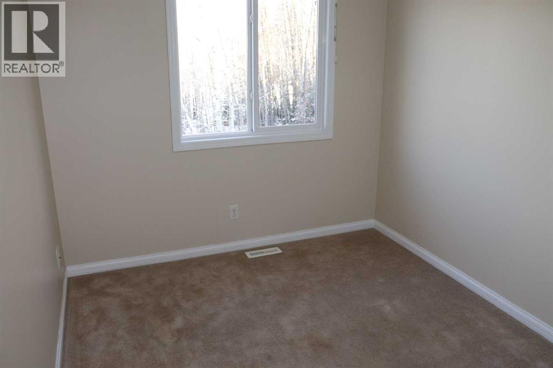
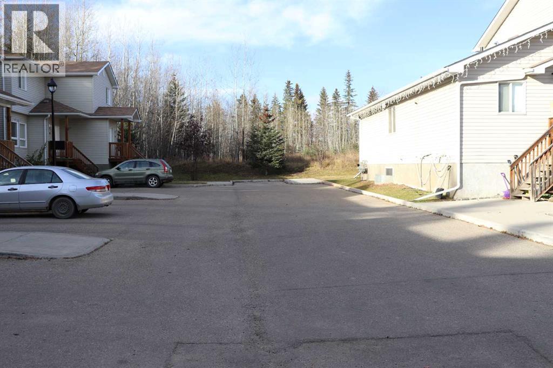
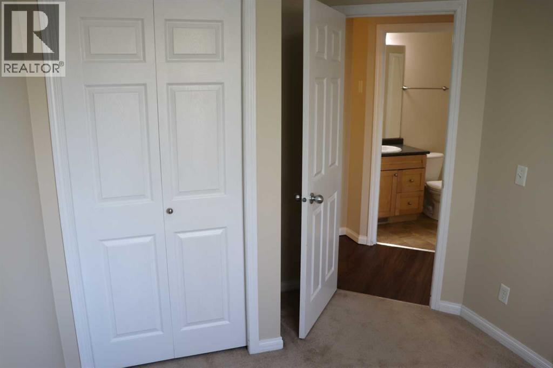
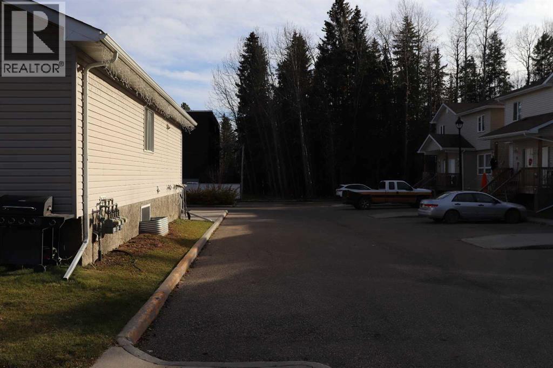
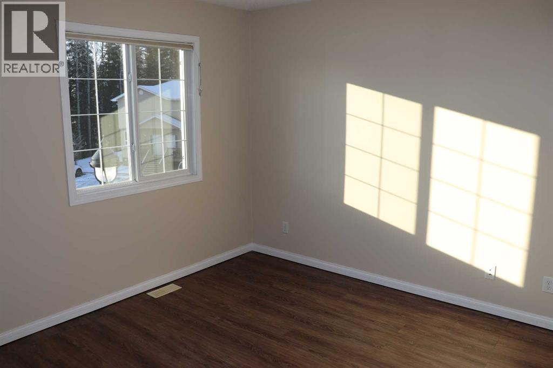
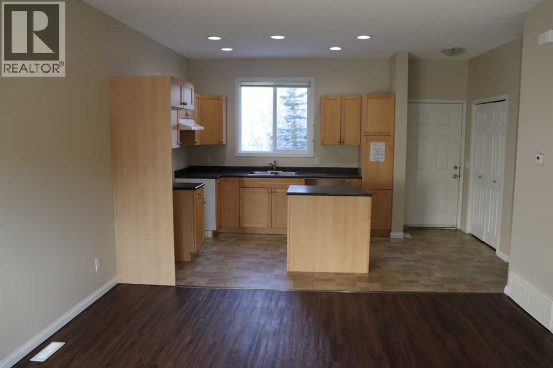
$375 MonthlyGreat condo for a family. 3 bedrooms. 1 bathroom, full open basement. Back yard and deck. Recently painted interior. (id:65446)
Property Details
| MLS® Number | A2262415 |
| Property Type | Single Family |
| Community Features | Pets Allowed With Restrictions |
| Parking Space Total | 1 |
| Plan | 1322302 |
| Structure | Deck |
Building
| Bathroom Total | 1 |
| Bedrooms Above Ground | 3 |
| Bedrooms Total | 3 |
| Amperage | 100 Amp Service |
| Appliances | None |
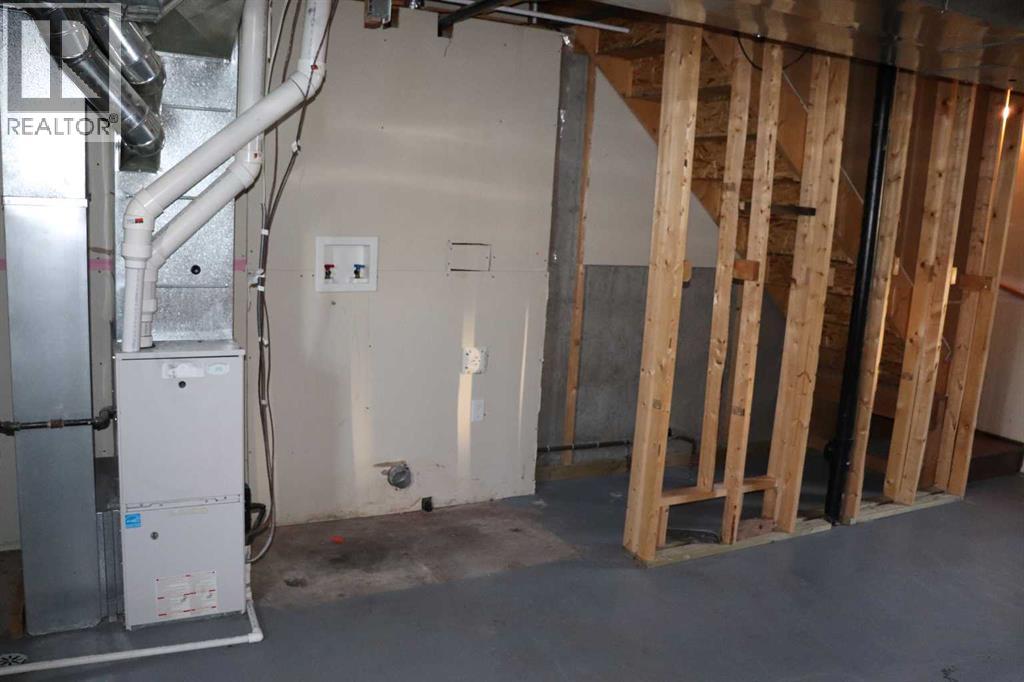
| Basement Development | Unfinished |
| Basement Type | Full (unfinished) |
| Constructed Date | 2012 |
| Construction Material | Wood Frame |
| Construction Style Attachment | Semi-detached |
| Cooling Type | None |
| Exterior Finish | Vinyl Siding |
| Flooring Type | Carpeted, Laminate, Linoleum, Vinyl Plank |
| Foundation Type | Poured Concrete |
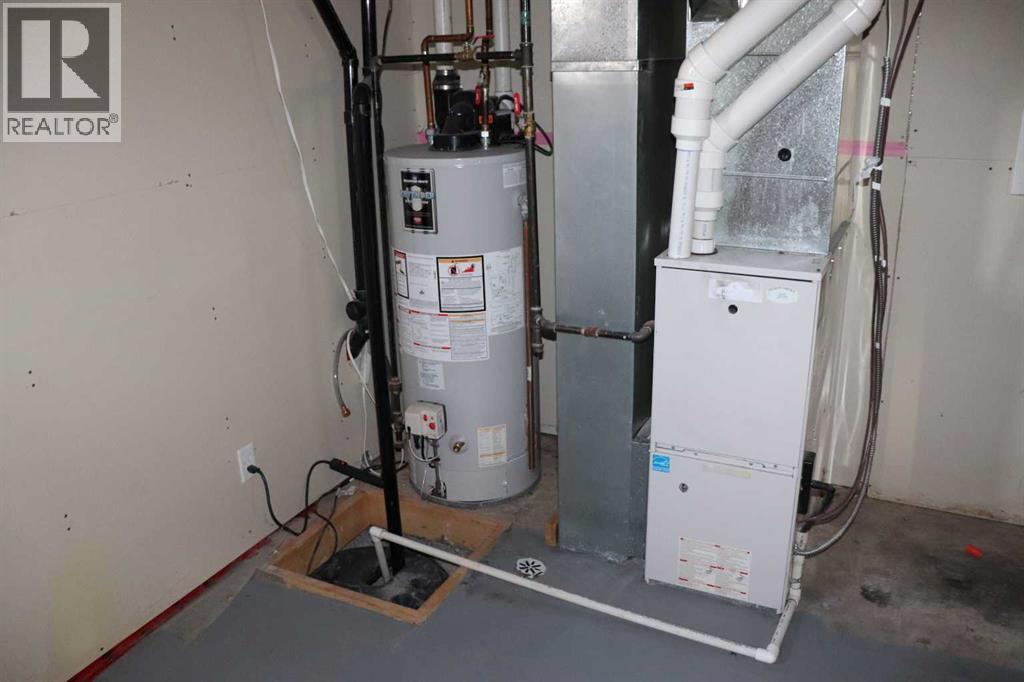
| Heating Fuel | Natural Gas |
| Heating Type | Forced Air |
| Stories Total | 2 |
| Size Interior | 1,008 Sqft |
| Total Finished Area | 1007.93 Sqft |
| Type | Duplex |
| Utility Power | 100 Amp Service |
| Utility Water | Municipal Water |
Parking
| None |
Land
| Acreage | No |
| Fence Type | Not Fenced |
| Sewer | Municipal Sewage System |
| Size Total Text | Unknown |
| Zoning Description | R3 |
Rooms
| Level | Type | Length | Width | Dimensions |
|---|---|---|---|---|
| Second Level | Bedroom | 8.25 Ft x 11.42 Ft | ||
| Second Level | 4pc Bathroom | 8.67 Ft x 4.92 Ft | ||
| Second Level | Bedroom | 8.42 Ft x 11.42 Ft | ||
| Main Level | Living Room | 13.25 Ft x 17.92 Ft | ||
| Main Level | Kitchen | 9.83 Ft x 12.83 Ft | ||
| Main Level | Other | 5.00 Ft x 9.75 Ft | ||
| Main Level | Other | 3.75 Ft x 5.00 Ft | ||
| Main Level | Bedroom | 10.42 Ft x 13.50 Ft |
Utilities
| Electricity | Connected |
| Natural Gas | Connected |
| Sewer | Connected |
| Water | Connected |
https://www.realtor.ca/real-estate/29033464/4-624-41-street-edson
Contact Us
Contact us for more information

Yifei Lin
REALTOR®
[email protected]
261 Martindale Rd #14c
St. Catharines, Ontario L2W 1A2
(905) 401-0849

The trademarks REALTOR®, REALTORS®, and the REALTOR® logo are controlled by The Canadian Real Estate Association (CREA) and identify real estate professionals who are members of CREA. The trademarks MLS®, Multiple Listing Service® and the associated logos are owned by The Canadian Real Estate Association (CREA) and identify the quality of services provided by real estate professionals who are members of CREA. The trademark DDF® is owned by The Canadian Real Estate Association (CREA) and identifies CREA's Data Distribution Facility (DDF®)
November 16 2025 05:54:40
Alberta West REALTORS® Association
RE/MAX Boxshaw Four Realty