
6537 Helgesen Rd Sooke, British Columbia V9Z 0V7

$1,288,000Maintenance,
$155.95 Monthly
Maintenance,
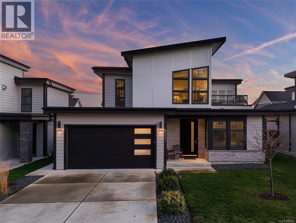
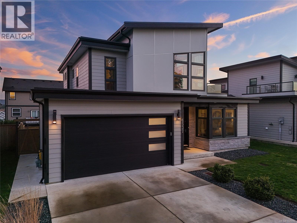
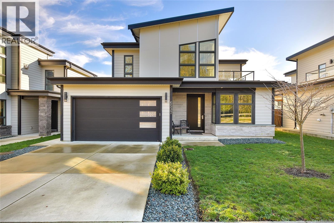
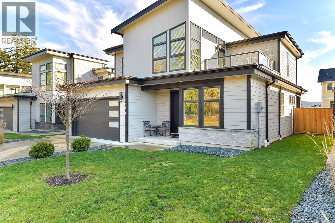
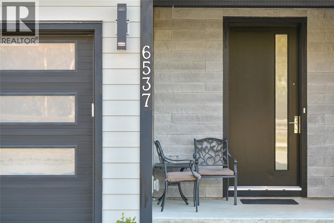

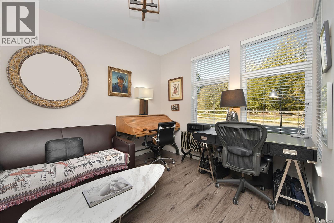
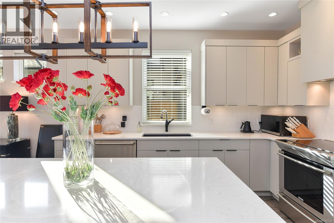
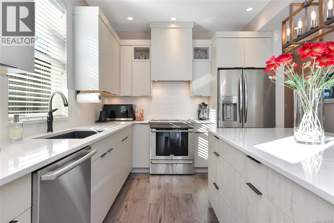
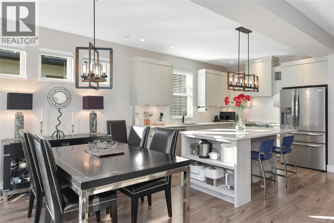
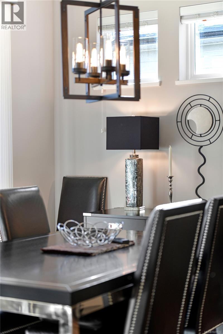
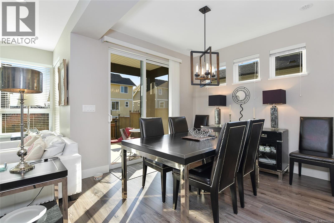
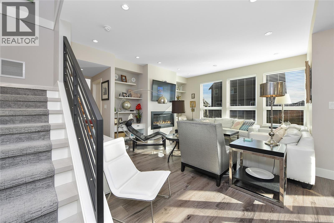
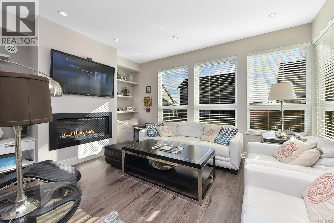
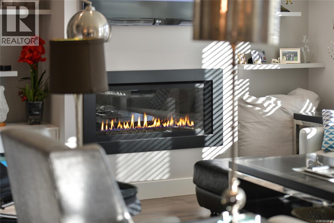
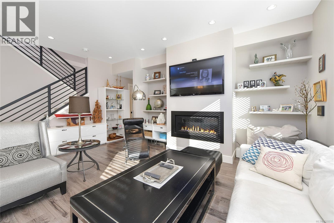
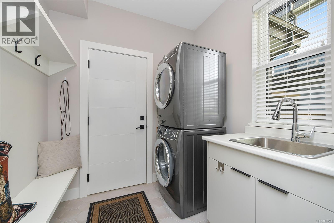
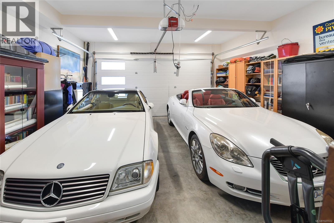
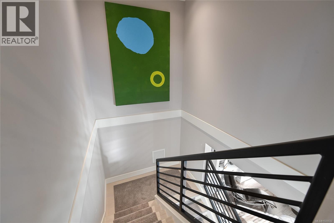
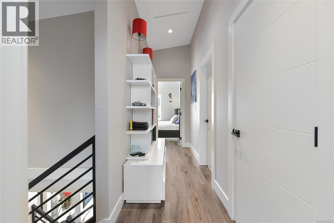
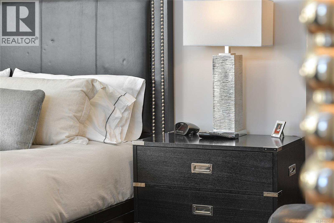

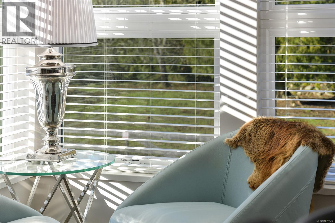
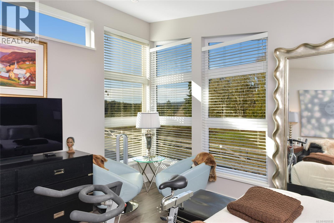
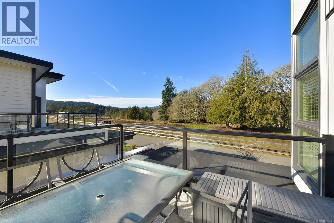
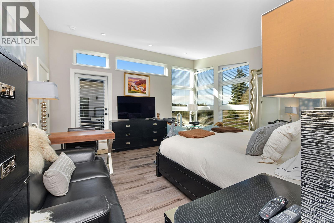
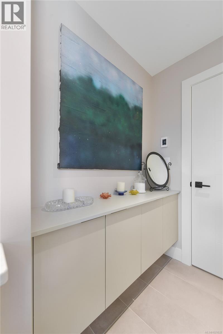

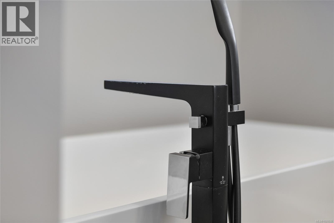
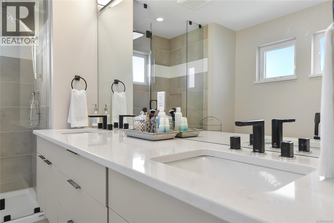
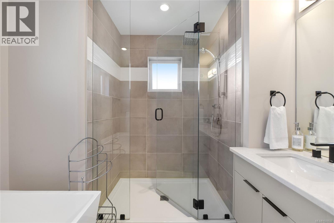
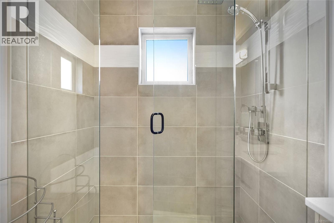
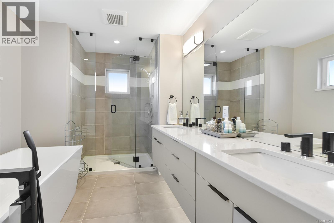
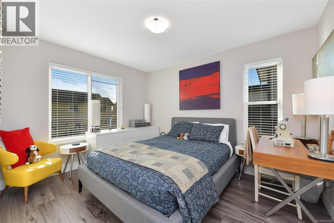
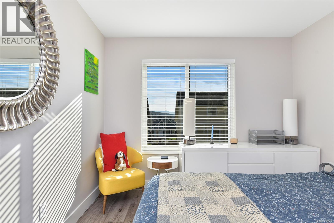
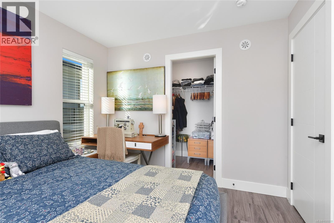
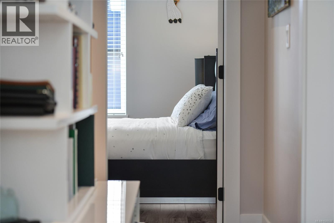
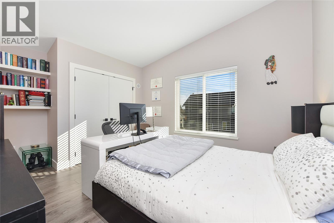
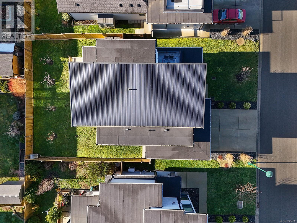
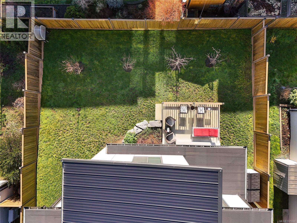
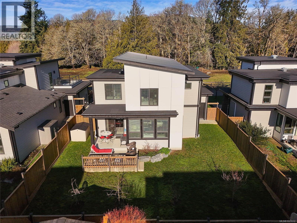
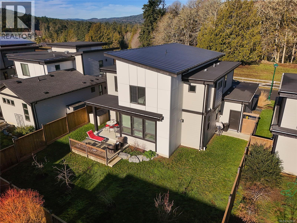
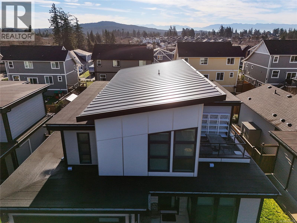
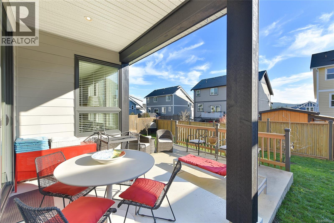
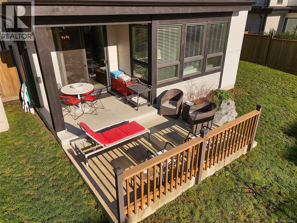
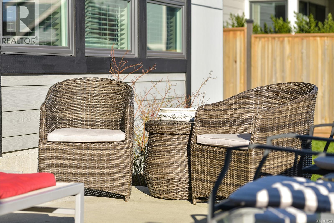
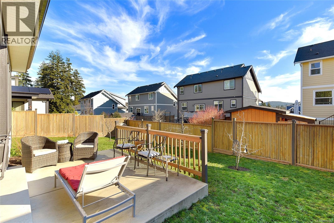
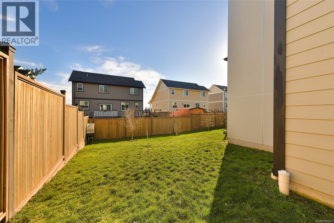
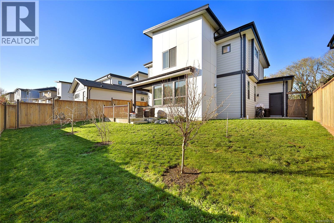
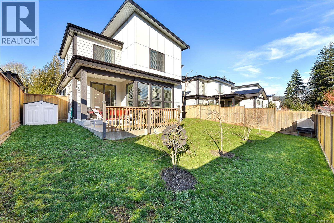
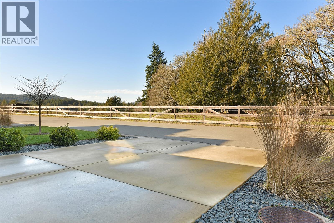
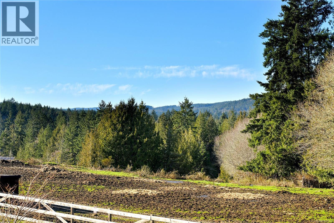
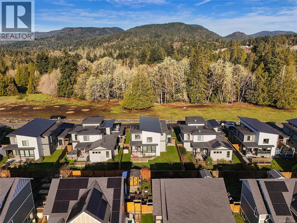
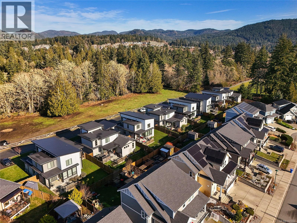
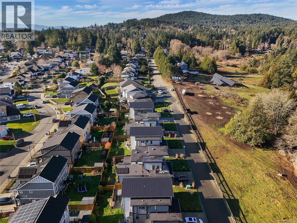

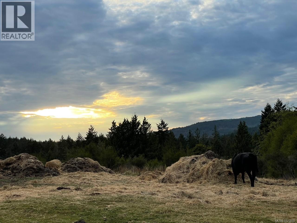
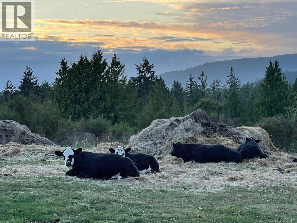
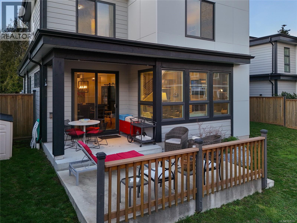
$155.95 MonthlyList: Eric Bergeron | Phone: 250-508-9499 | Email: [email protected] | Maxxam Realty Ltd. Country living meets executive comfort in Sooke’s Woodland Creek. Built in 2020, this home sits on a sunny lot in a private 8-home enclave on a single-loaded street, no future development. No suites, no neighbours across, ensure peace, privacy & uninterrupted views of forested farmland & Sooke Hills. Watch sunsets from the covered front porch or private rooftop terrace. Inside, light-filled rooms feature oversized windows with window coverings, a professionally designed kitchen, high ceilings, large living room & fireplace. Primary bedroom w/ rooftop terrace & spa ensuite: heated floors, Dbl vanity sinks, free-standing tub, walk-in shower. Bonus room / office / optional bedroom with armoire on order. South-facing, level, fenced backyard w/covered area. Comfort includes Red Zone heat, central vacuum, EV-ready, very large heated crawlspace, extra-large heated garage, flat driveway & remaining 10-yr structural warranty. Walk to trails, golf, schools, library, shopping & Sooke River. Private appointments only. (id:65446)
Property Details
| MLS® Number | 1025532 |
| Property Type | Single Family |
| Neigbourhood | Broomhill |
| Features | Cul-de-sac, Private Setting, Other, Rectangular |
| Parking Space Total | 2 |
| Plan | Eps4936 |
| Structure | Shed |
| View Type | Mountain View, Valley View |
Building
| Bathroom Total | 3 |
| Bedrooms Total | 4 |
| Appliances | Range, Dishwasher, Dryer, Range - Electric, Refrigerator, Washer |
| Architectural Style | Contemporary |
| Constructed Date | 2020 |
| Cooling Type | None |
| Fire Protection | Fire Alarm System |
| Fireplace Present | Yes |
| Fireplace Total | 1 |
| Heating Fuel | Natural Gas, Other |
| Heating Type | Forced Air |
| Size Interior | 2,478 Sqft |
| Type | House |
Land
| Acreage | No |
| Size Irregular | 5167 |
| Size Total | 5167 Sqft |
| Size Total Text | 5167 Sqft |
| Zoning Type | Residential |
Rooms
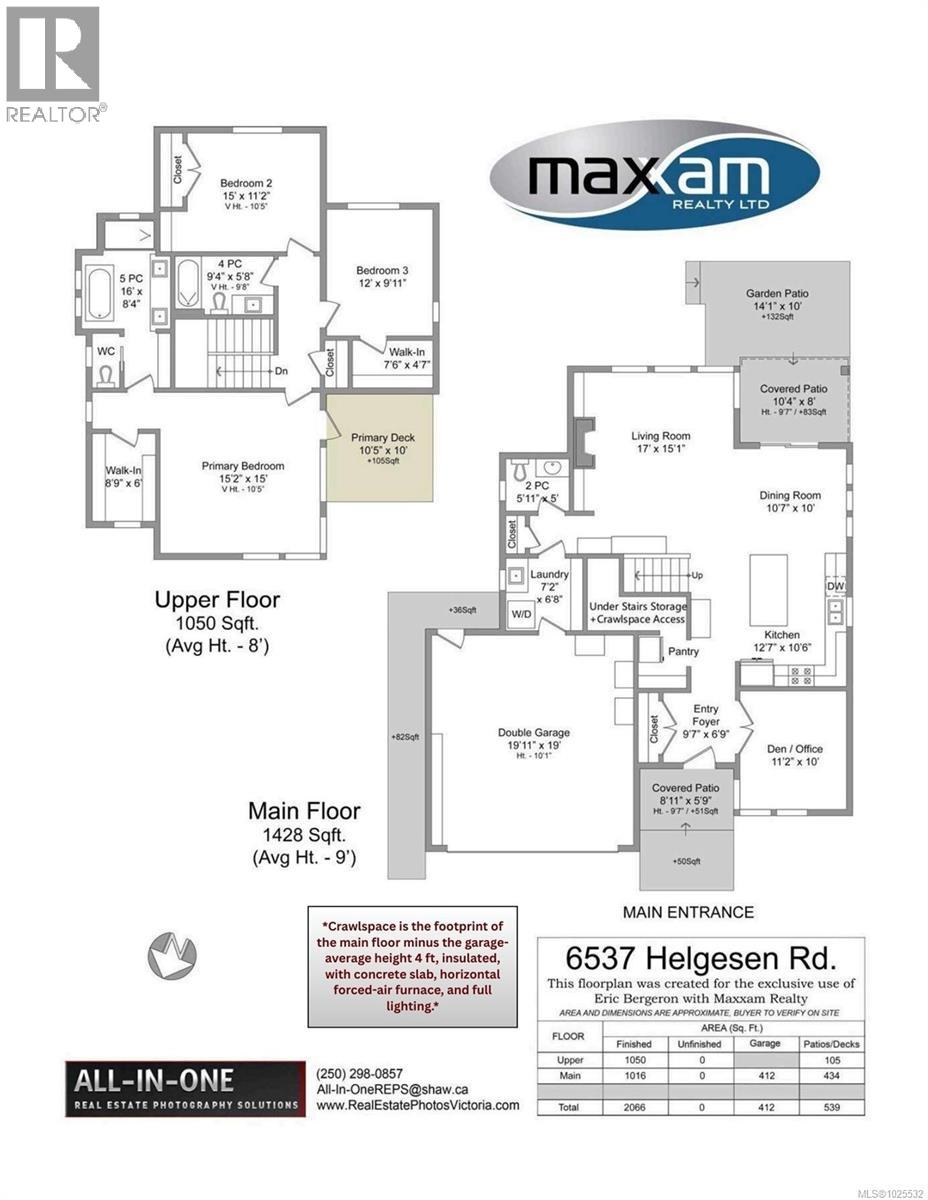
| Level | Type | Length | Width | Dimensions |
|---|---|---|---|---|
| Second Level | Bedroom | 15 ft | 15 ft x Measurements not available | |

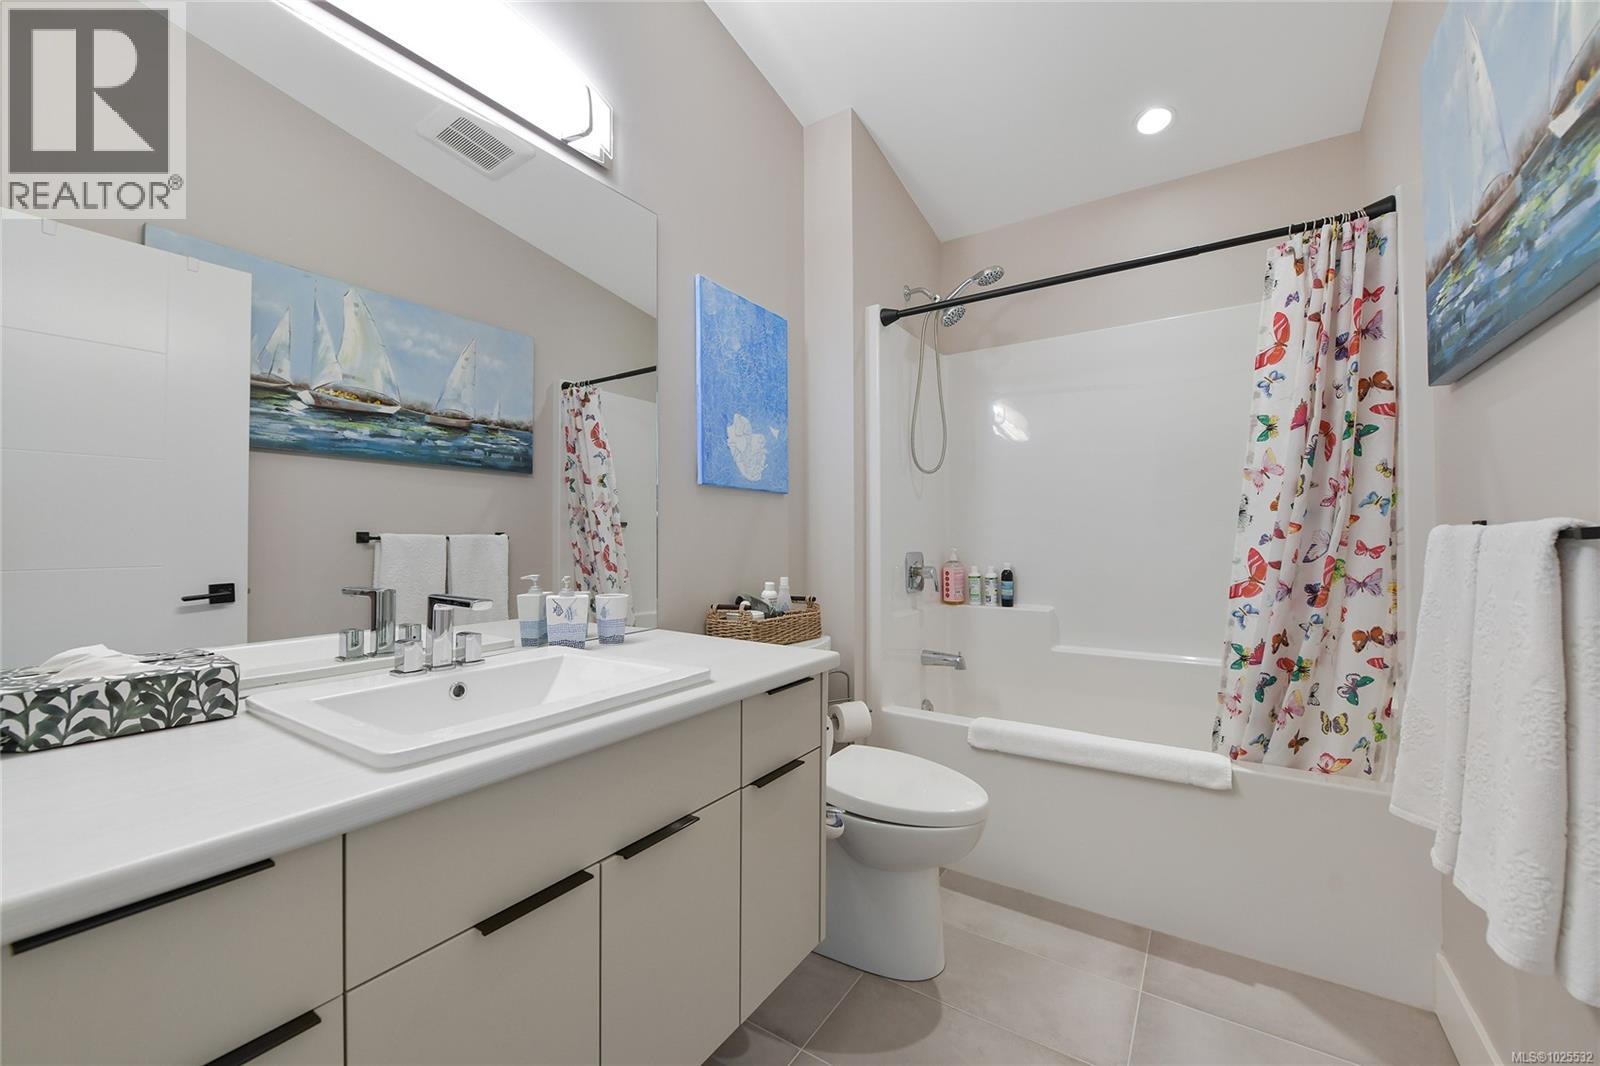
| Second Level | Bathroom | 16'0 x 8'4 | ||
| Second Level | Bathroom | 9'4 x 5'8 | ||
| Second Level | Bedroom | 12'0 x 9'11 | ||
| Second Level | Primary Bedroom | 15 ft | Measurements not available x 15 ft | |
| Main Level | Kitchen | 12'7 x 10'6 | ||
| Main Level | Dining Room | 10'7 x 10'0 | ||
| Main Level | Living Room | 17'0 x 15'1 | ||

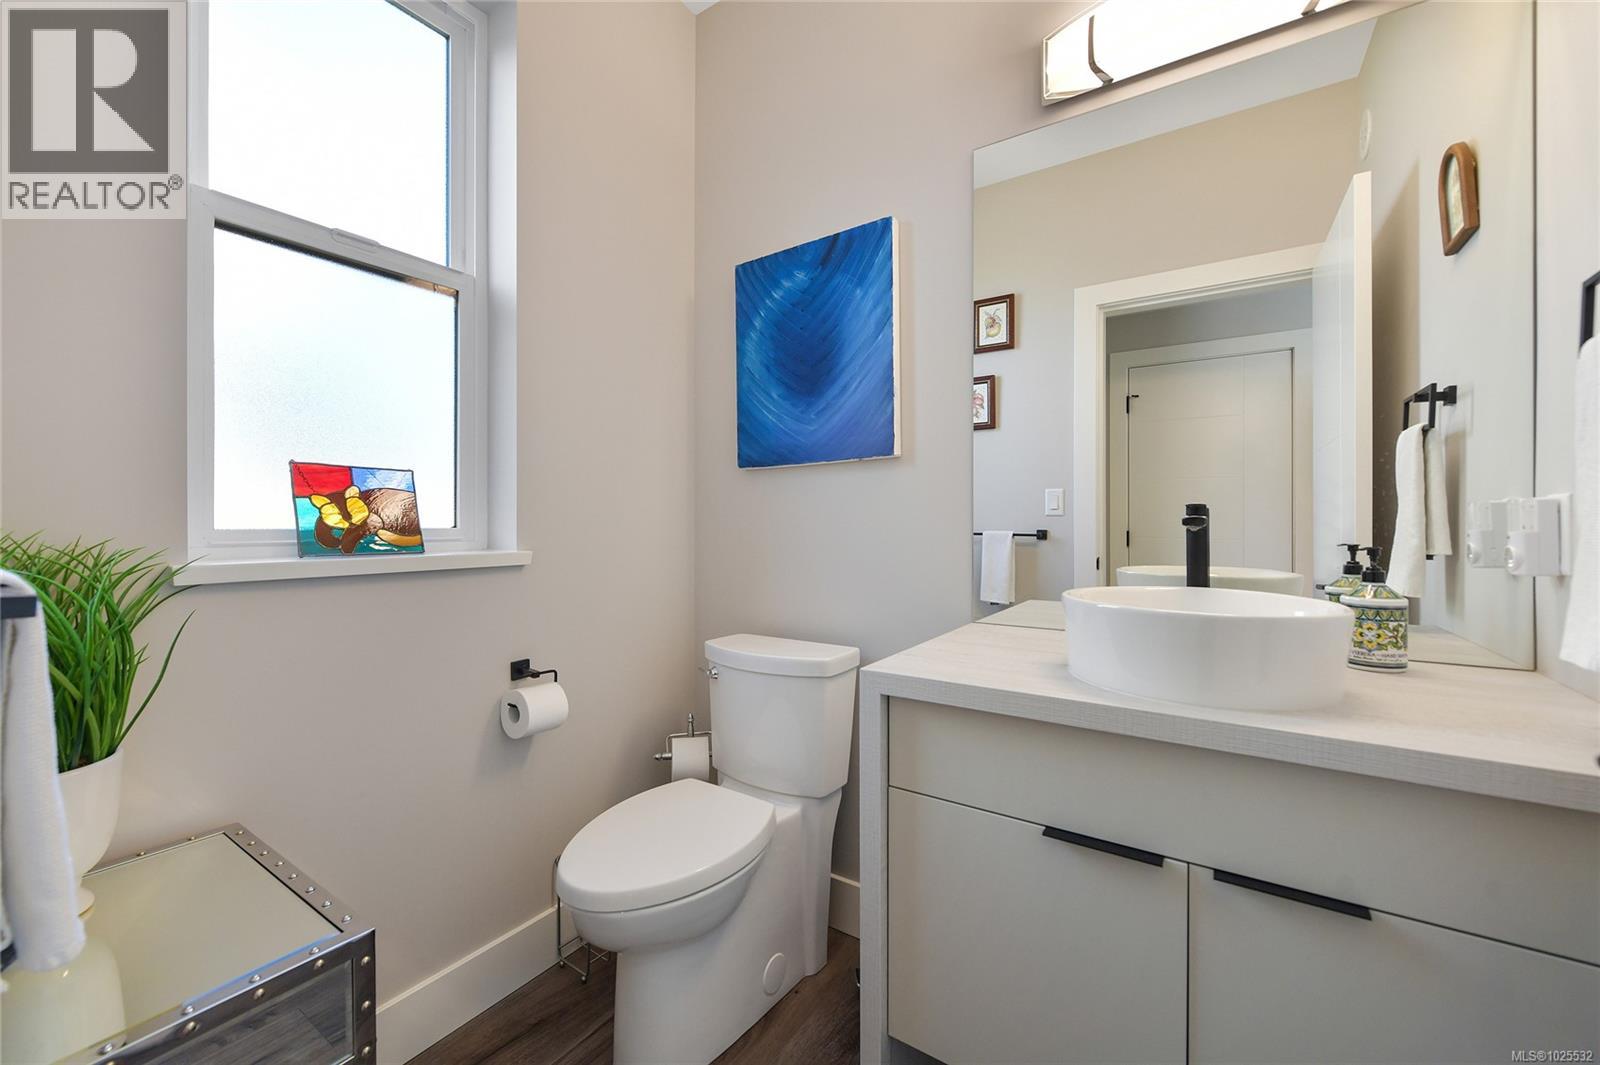
| Main Level | Bathroom | 5'11 x 5'0 | ||
| Main Level | Laundry Room | 7'2 x 6'8 | ||
| Main Level | Bedroom | 11'2 x 10'0 |
https://www.realtor.ca/real-estate/29350714/6537-helgesen-rd-sooke-broomhill
Contact Us
Contact us for more information

Yifei Lin
REALTOR®
[email protected]
261 Martindale Rd #14c
St. Catharines, Ontario L2W 1A2
(905) 401-0849

The trademarks REALTOR®, REALTORS®, and the REALTOR® logo are controlled by The Canadian Real Estate Association (CREA) and identify real estate professionals who are members of CREA. The trademarks MLS®, Multiple Listing Service® and the associated logos are owned by The Canadian Real Estate Association (CREA) and identify the quality of services provided by real estate professionals who are members of CREA. The trademark DDF® is owned by The Canadian Real Estate Association (CREA) and identifies CREA's Data Distribution Facility (DDF®)
April 16 2026 12:42:42
Victoria Real Estate Board
Maxxam Realty Ltd.