
1462 County Road 12 Prince Edward County, Ontario K0K 2T0

$599,000
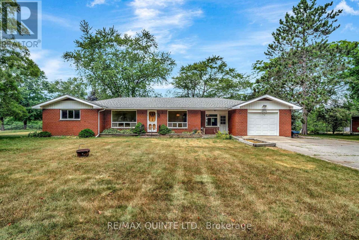
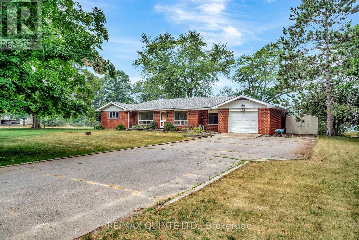

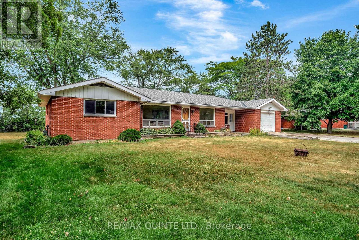

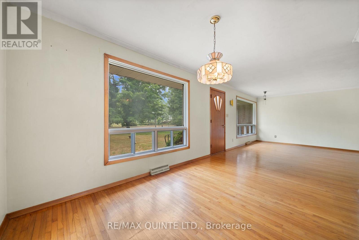
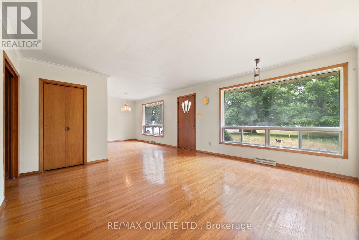
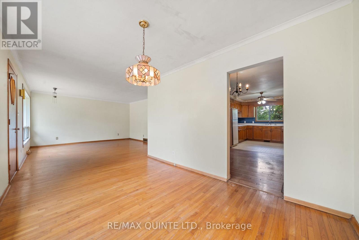
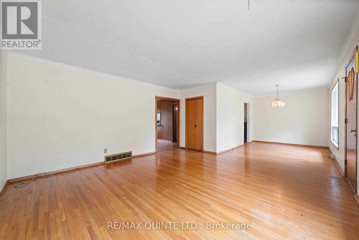
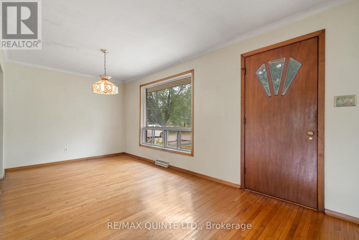

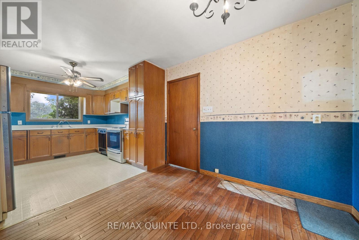
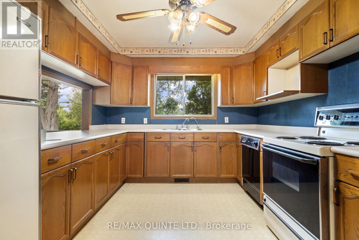
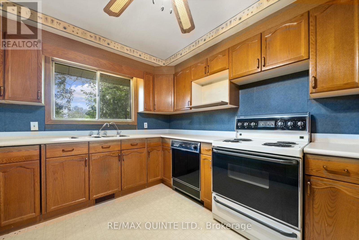
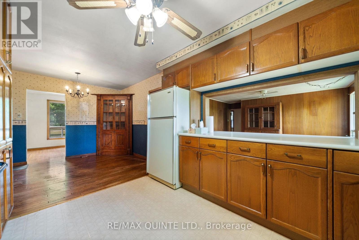


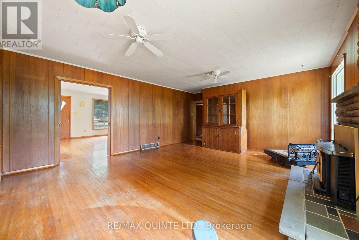
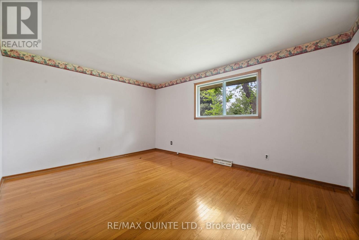
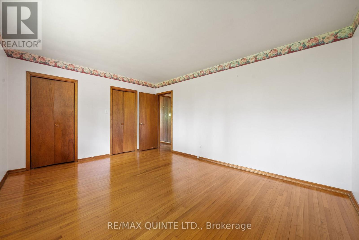
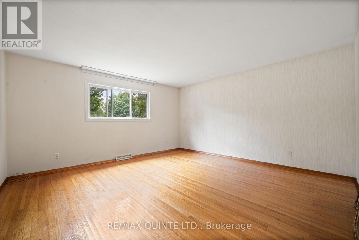
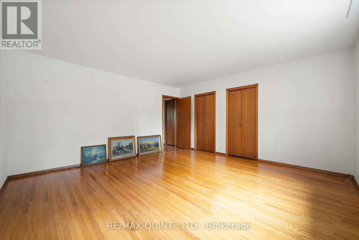
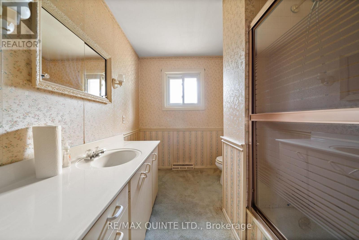

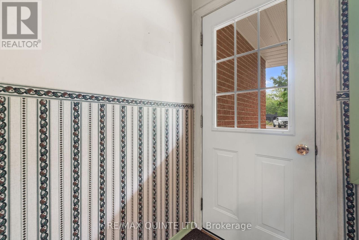
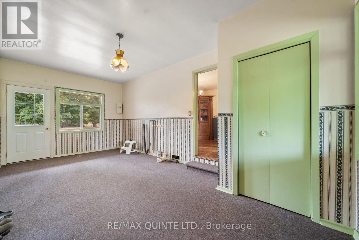
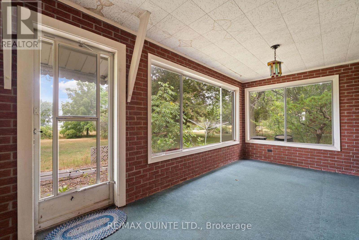
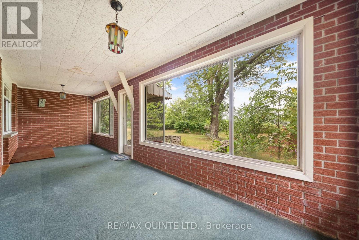
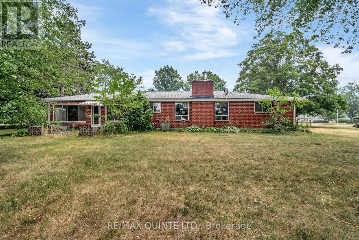
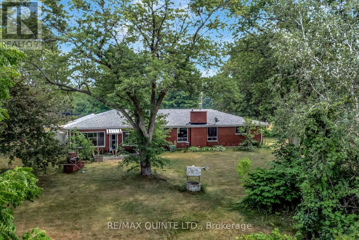
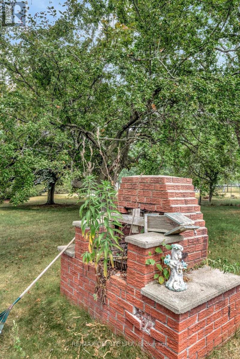
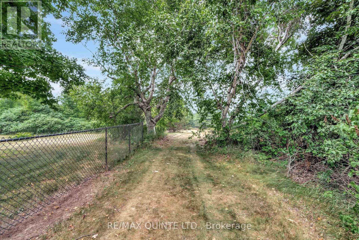
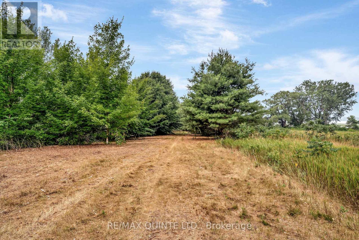
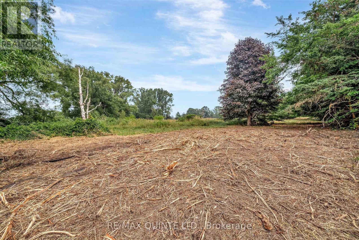
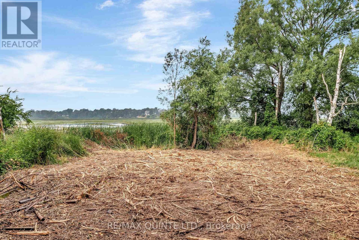
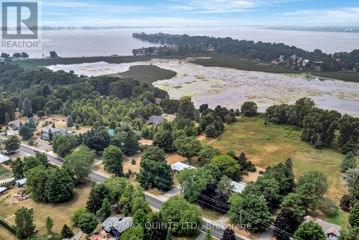

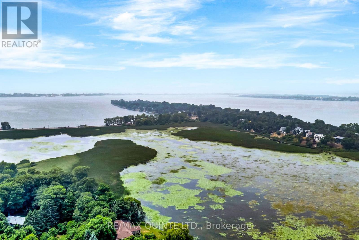
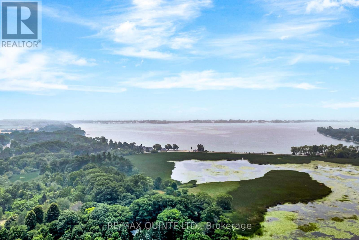
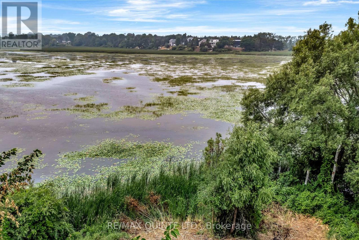
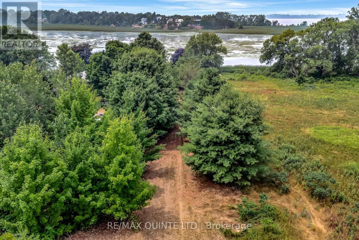
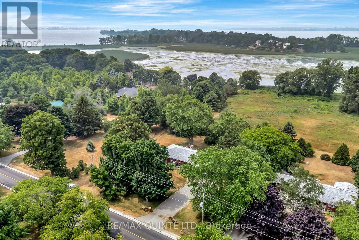
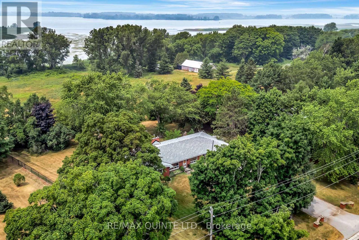
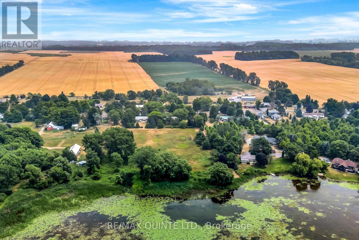
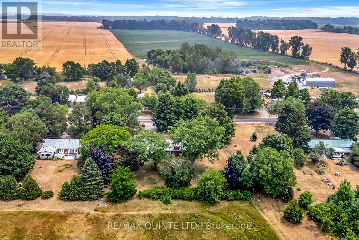
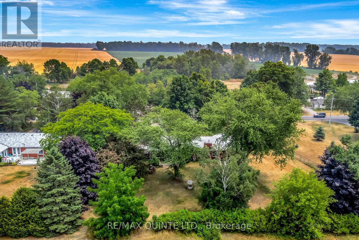
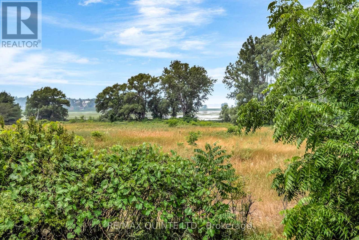
West Lake Brick Bungalow. Direct West Lake access via deeded laneway. Large primary rooms with hardwood floors throughout. Single car attached garage with house entry via breezeway. Sun room at the back of the home. Large country lot with nice curb appeal. Private backyard setting. House decor needs updating. One of the County's most desired locations. Close to Sandbanks beach. Priced to sell! (id:65446)
Property Details
| MLS® Number | X12686406 |
| Property Type | Single Family |
| Community Name | Hallowell |
| Easement | Unknown, None |
| Equipment Type | Water Heater |
| Features | Irregular Lot Size, Flat Site |
| Parking Space Total | 4 |
| Rental Equipment Type | Water Heater |
| Water Front Name | West Lake |
| Water Front Type | Waterfront On Lake |
Building
| Bathroom Total | 1 |
| Bedrooms Above Ground | 2 |
| Bedrooms Total | 2 |
| Age | 51 To 99 Years |
| Appliances | Water Heater, Dishwasher, Stove, Refrigerator |
| Architectural Style | Bungalow |
| Basement Development | Unfinished |
| Basement Type | Partial (unfinished) |
| Construction Style Attachment | Detached |
| Cooling Type | Central Air Conditioning |
| Exterior Finish | Brick |
| Fireplace Present | Yes |
| Fireplace Type | Insert |
| Foundation Type | Block |
| Heating Fuel | Natural Gas |
| Heating Type | Forced Air |
| Stories Total | 1 |
| Size Interior | 1,500 - 2,000 Sqft |
| Type | House |
Parking
| Attached Garage | |
| Garage |
Land
| Access Type | Public Road |
| Acreage | No |
| Sewer | Septic System |
| Size Depth | 661 Ft ,9 In |
| Size Frontage | 131 Ft ,4 In |
| Size Irregular | 131.4 X 661.8 Ft |
| Size Total Text | 131.4 X 661.8 Ft |
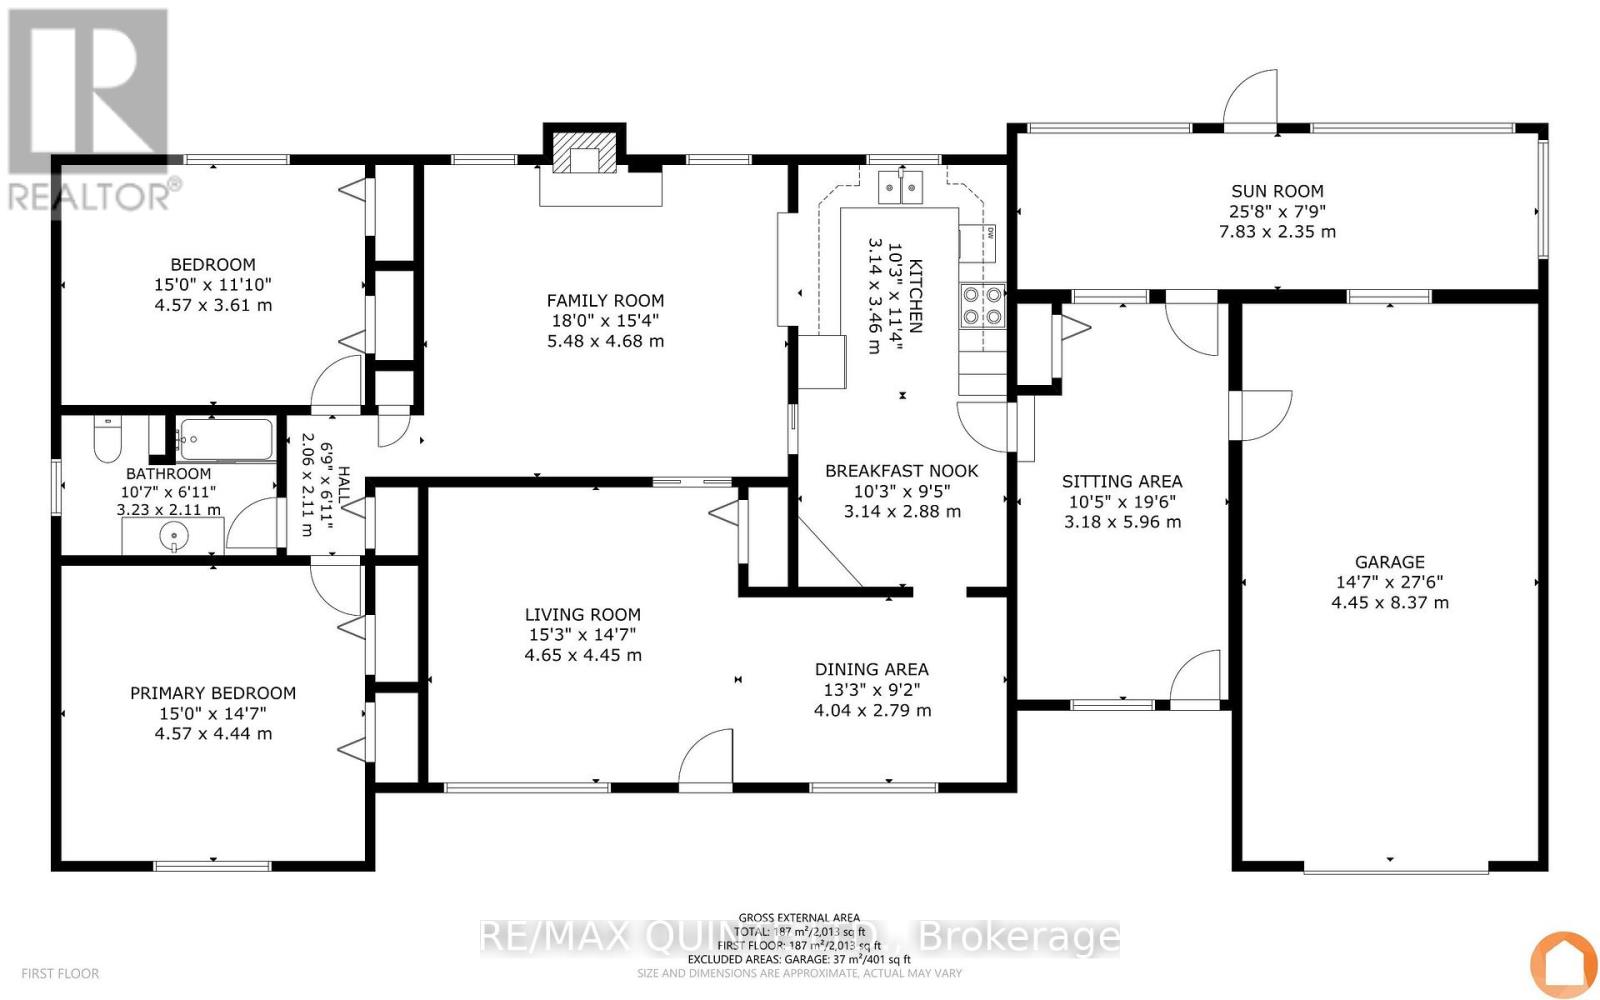
Rooms
| Level | Type | Length | Width | Dimensions |
|---|---|---|---|---|
| Main Level | Bedroom 2 | 4.57 m | 3.61 m | 4.57 m x 3.61 m |
| Main Level | Primary Bedroom | 4.57 m | 4.44 m | 4.57 m x 4.44 m |
| Main Level | Family Room | 5.48 m | 4.68 m | 5.48 m x 4.68 m |
| Main Level | Living Room | 4.65 m | 4.45 m | 4.65 m x 4.45 m |
| Main Level | Dining Room | 4.04 m | 2.79 m | 4.04 m x 2.79 m |
| Main Level | Kitchen | 3.14 m | 3.46 m | 3.14 m x 3.46 m |
| Main Level | Eating Area | 3.14 m | 2.88 m | 3.14 m x 2.88 m |
| Main Level | Sitting Room | 3.18 m | 5.96 m | 3.18 m x 5.96 m |
| Main Level | Sunroom | 7.83 m | 2.35 m | 7.83 m x 2.35 m |
Contact Us
Contact us for more information

Yifei Lin
REALTOR®
[email protected]
261 Martindale Rd #14c
St. Catharines, Ontario L2W 1A2
(905) 401-0849

The trademarks REALTOR®, REALTORS®, and the REALTOR® logo are controlled by The Canadian Real Estate Association (CREA) and identify real estate professionals who are members of CREA. The trademarks MLS®, Multiple Listing Service® and the associated logos are owned by The Canadian Real Estate Association (CREA) and identify the quality of services provided by real estate professionals who are members of CREA. The trademark DDF® is owned by The Canadian Real Estate Association (CREA) and identifies CREA's Data Distribution Facility (DDF®)
January 12 2026 03:50:30
Central Lakes Association of REALTORS®
RE/MAX Quinte Ltd.