
129 West Street Brantford, Ontario N3T 3G2

$564,000
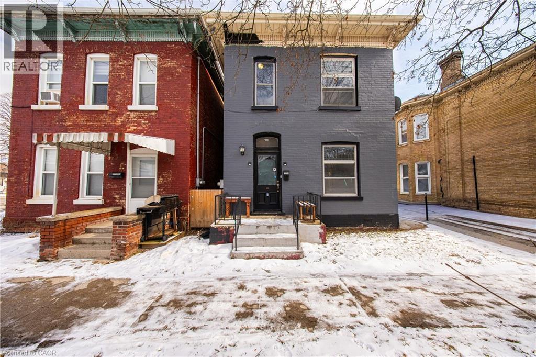

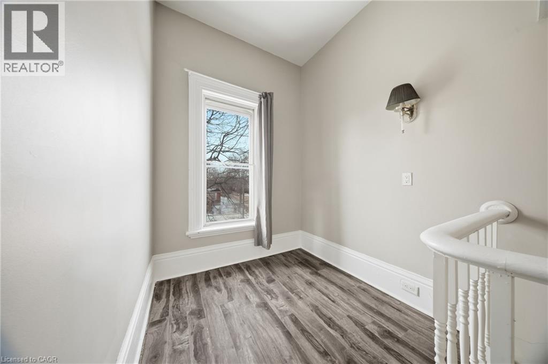
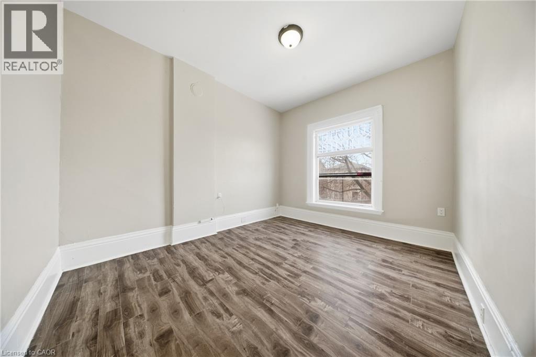
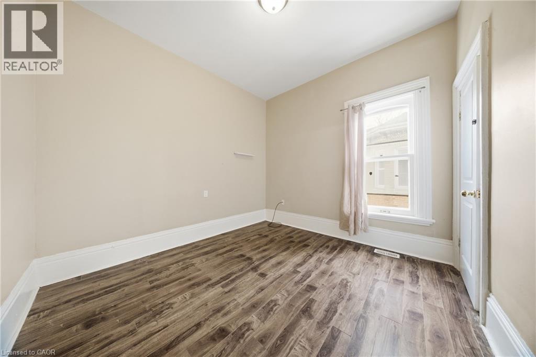
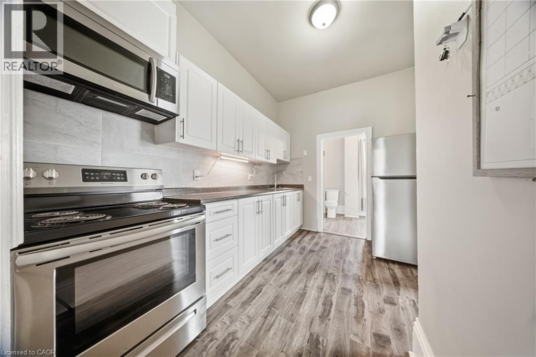
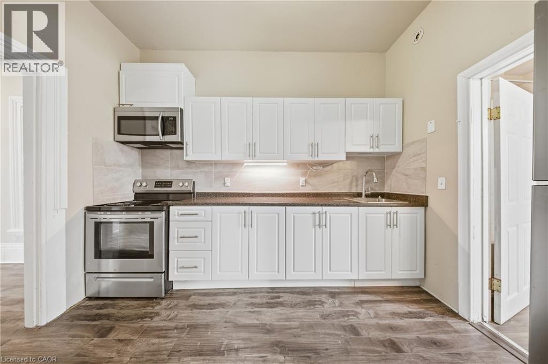

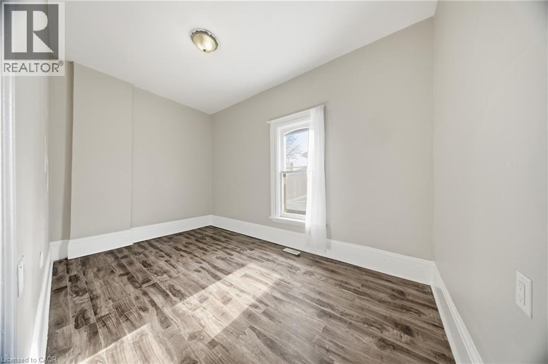

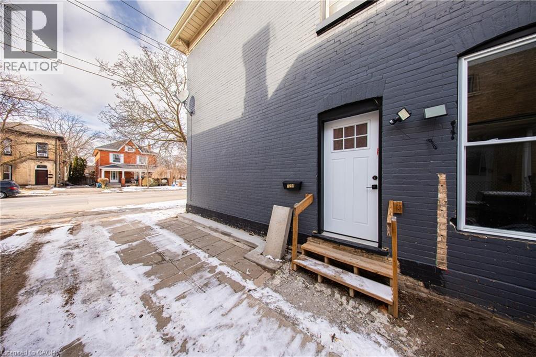
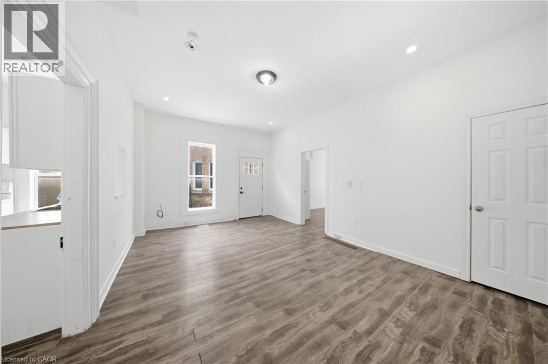
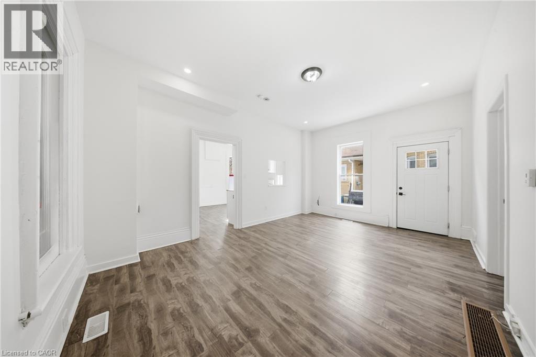
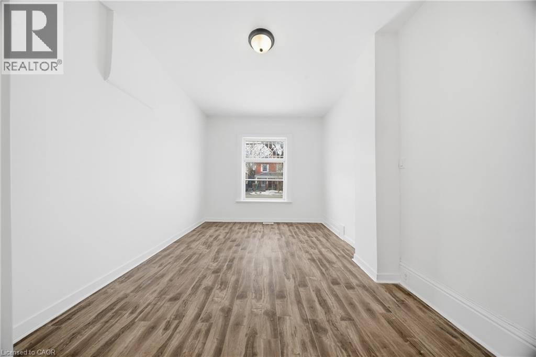
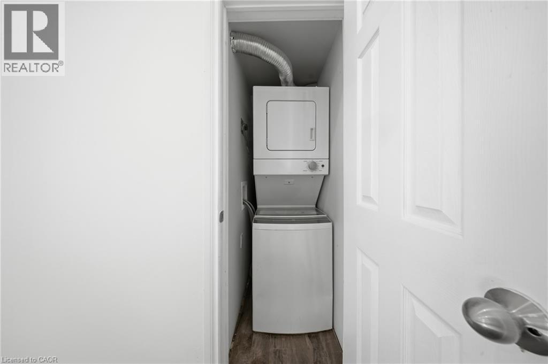
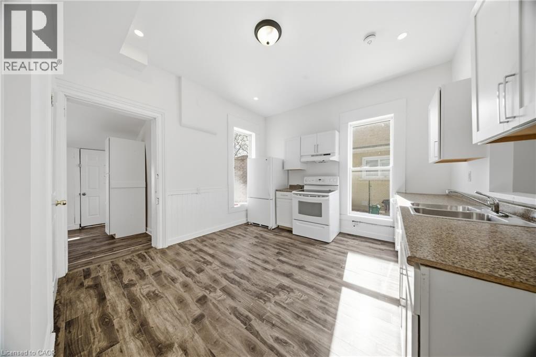
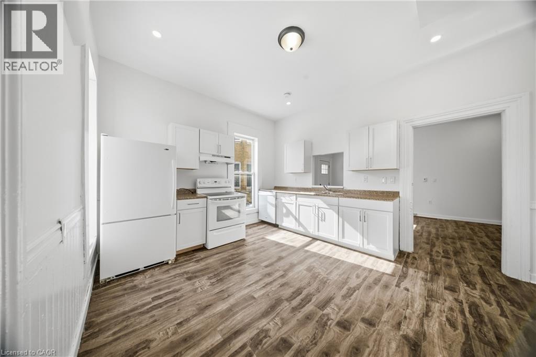
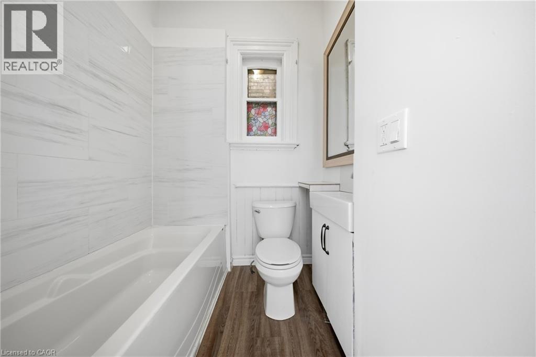

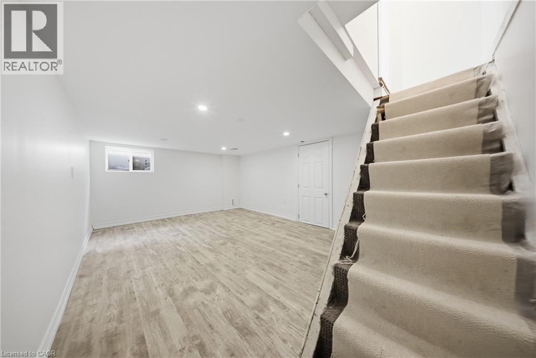
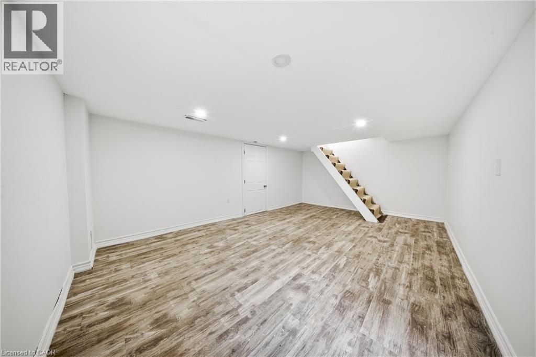
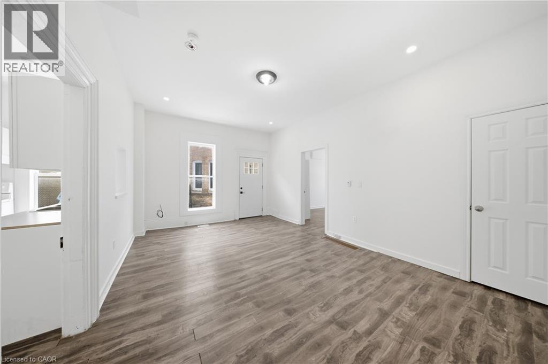
This versatile home is perfect for multi-generational living or renting out a portion to help with the mortgage, featuring two above-ground units. Turnkey investment opportunity with a strong 8.2% gross cap rate, offering immediate income potential and long-term upside. The home is set up with two self-contained living spaces, each with separate hydro meters for added flexibility. The upper level features 2 bedrooms + den, full kitchen, living area, and in-suite laundry. The lower level offers 2 bedrooms, full kitchen, living space, rec room, its own laundry and 2 new windows. Both levels benefit from great natural light. Recently updated and currently vacant, allowing you to set market rents or accommodate multi-generational living. (id:65446)
Property Details
| MLS® Number | 40813536 |
| Property Type | Single Family |
| Amenities Near By | Park, Public Transit, Schools |
| Equipment Type | Furnace, Water Heater |
| Features | Country Residential, In-law Suite |
| Parking Space Total | 1 |
| Rental Equipment Type | Furnace, Water Heater |
| Structure | Shed, Porch |
| View Type | City View |
Building
| Bathroom Total | 2 |
| Bedrooms Above Ground | 4 |
| Bedrooms Total | 4 |
| Appliances | Dryer, Refrigerator, Stove, Water Meter, Washer, Hood Fan |
| Architectural Style | 2 Level |
| Basement Development | Partially Finished |
| Basement Type | Partial (partially Finished) |
| Constructed Date | 1900 |
| Construction Style Attachment | Detached |
| Cooling Type | Central Air Conditioning |
| Exterior Finish | Brick |
| Heating Type | Forced Air |
| Stories Total | 2 |
| Size Interior | 1,855 Sqft |
| Type | House |
| Utility Water | Municipal Water |
Land
| Acreage | No |
| Land Amenities | Park, Public Transit, Schools |
| Sewer | Municipal Sewage System |
| Size Frontage | 32 Ft |
| Size Total Text | Under 1/2 Acre |
| Zoning Description | Rc |
Rooms
| Level | Type | Length | Width | Dimensions |
|---|---|---|---|---|
| Second Level | 4pc Bathroom | Measurements not available | ||
| Second Level | Den | 6'7'' x 6'0'' | ||
| Second Level | Kitchen | 8'11'' x 11'4'' | ||
| Second Level | Living Room/dining Room | Measurements not available | ||
| Second Level | Bedroom | 10'7'' x 10'3'' | ||
| Second Level | Primary Bedroom | 10'7'' x 12'9'' | ||
| Basement | Recreation Room | Measurements not available | ||
| Main Level | Laundry Room | Measurements not available | ||
| Main Level | 4pc Bathroom | Measurements not available | ||
| Main Level | Bedroom | 9'11'' x 14'3'' | ||
| Main Level | Primary Bedroom | 15'4'' x 10'3'' | ||
| Main Level | Living Room/dining Room | Measurements not available | ||
| Main Level | Eat In Kitchen | Measurements not available |
Utilities
| Electricity | Available |
https://www.realtor.ca/real-estate/29492948/129-west-street-brantford
Contact Us
Contact us for more information

Yifei Lin
REALTOR®
[email protected]
261 Martindale Rd #14c
St. Catharines, Ontario L2W 1A2
(905) 401-0849

The trademarks REALTOR®, REALTORS®, and the REALTOR® logo are controlled by The Canadian Real Estate Association (CREA) and identify real estate professionals who are members of CREA. The trademarks MLS®, Multiple Listing Service® and the associated logos are owned by The Canadian Real Estate Association (CREA) and identify the quality of services provided by real estate professionals who are members of CREA. The trademark DDF® is owned by The Canadian Real Estate Association (CREA) and identifies CREA's Data Distribution Facility (DDF®)
April 17 2026 01:21:13
REALTORS® Association of Hamilton-Burlington
Exp Realty