
5693 Island Hwy S Union Bay, British Columbia V0R 3B0

$674,900
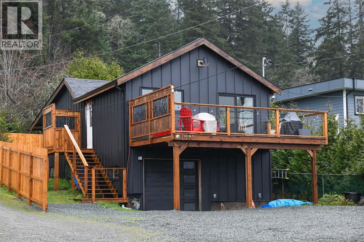
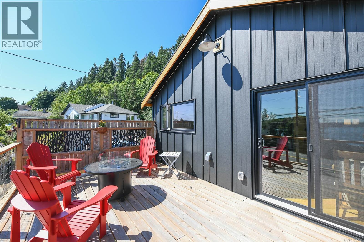
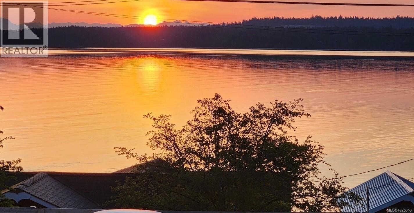
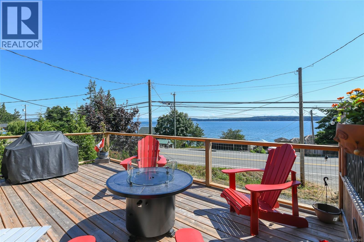
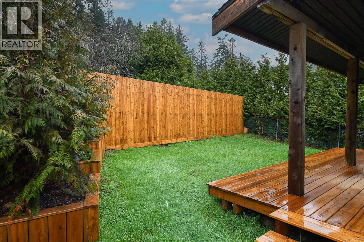
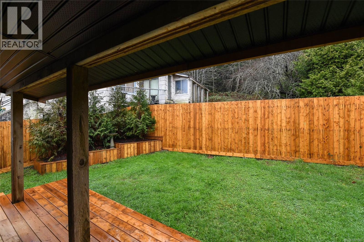

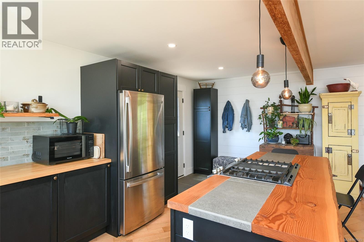
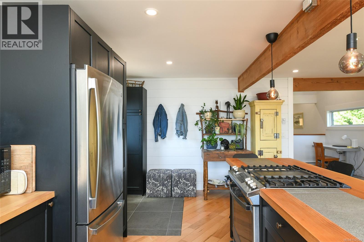
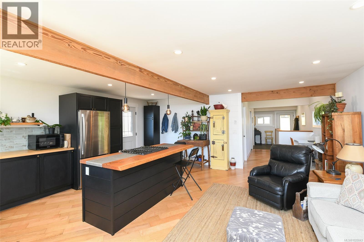
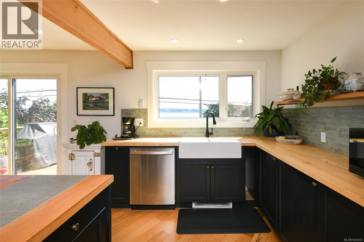
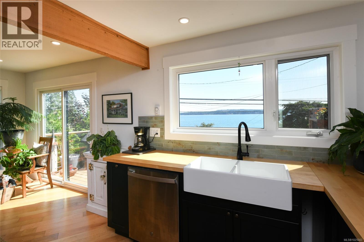
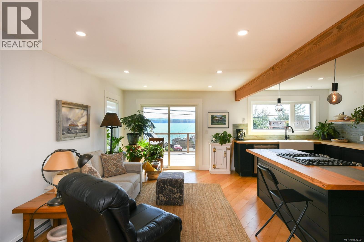
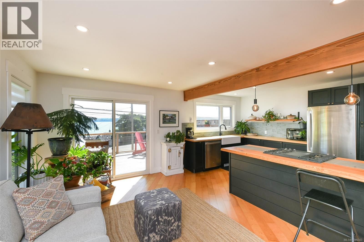
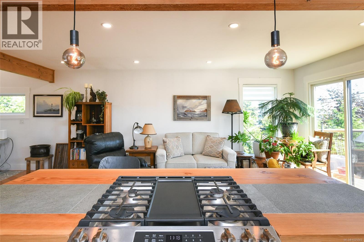

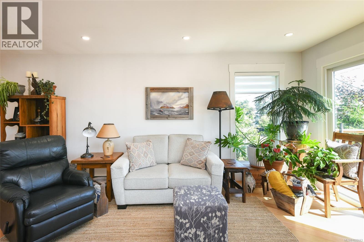
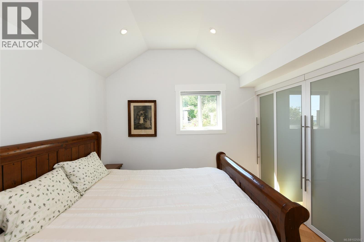
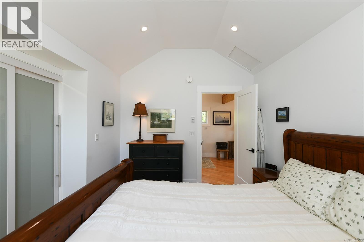
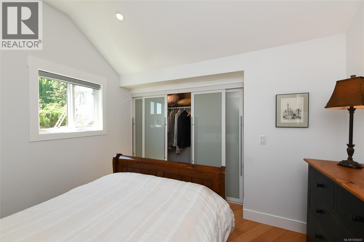
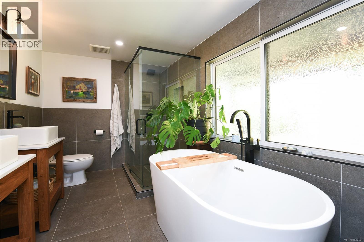
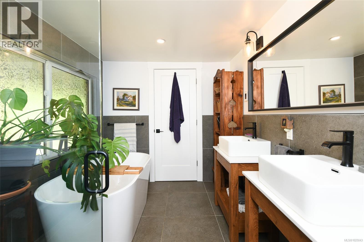

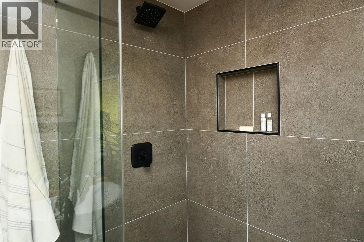
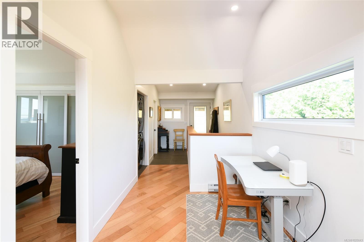
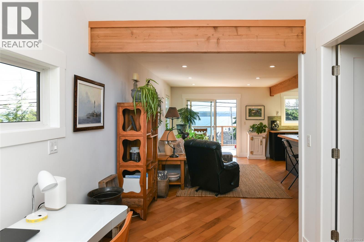
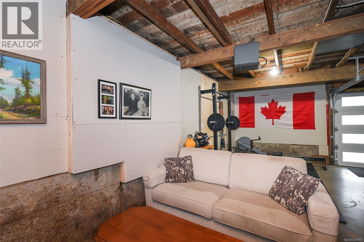
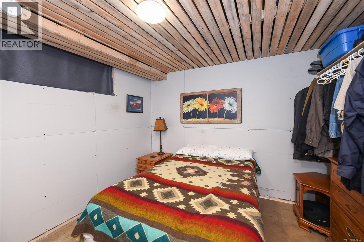
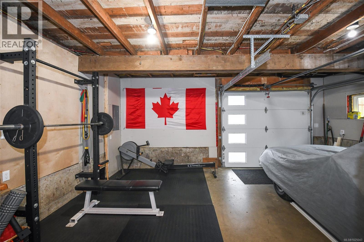
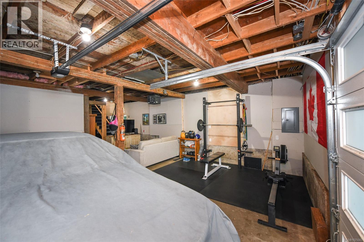
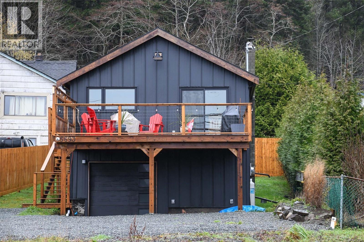
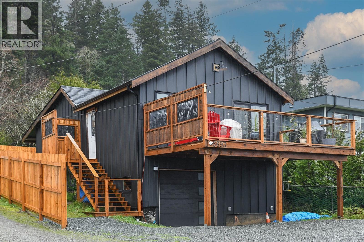
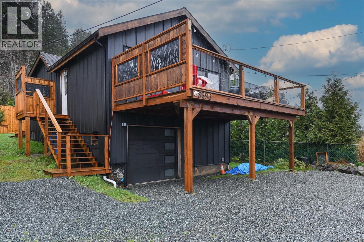
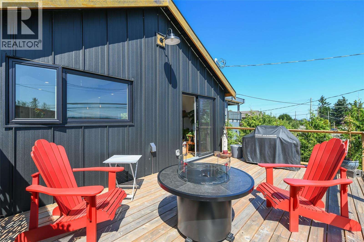
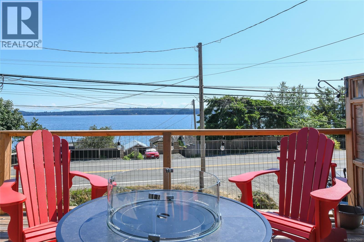


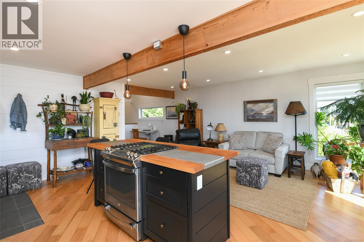
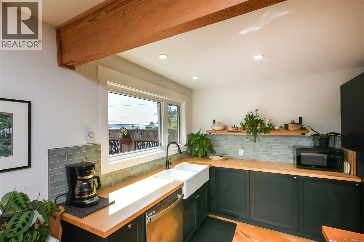
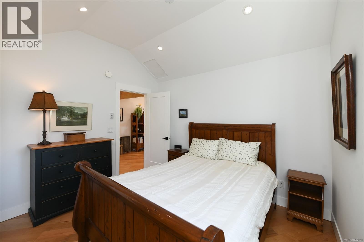
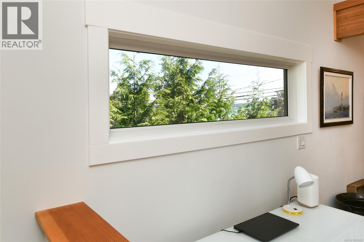
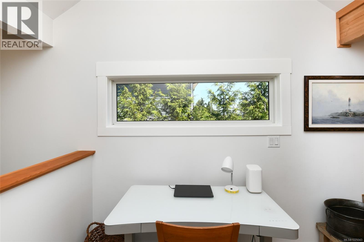
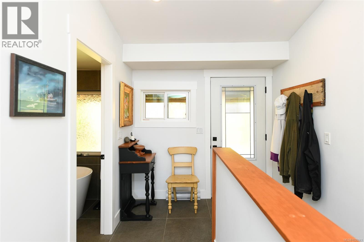
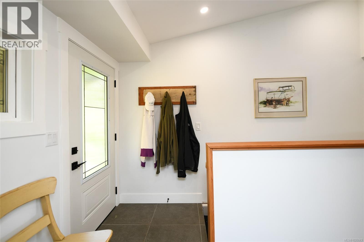
Welcome to your dream home! This detached, standalone Union Bay residence offers the perfect blend of affordability and stunning ocean views. Featuring 2 bedrooms, including a versatile lower level with future potential to create your own vision. The bright airy upstairs highlights thoughtful renovations including upgraded windows, doors and insulation, a functional chef inspired kitchen with farmhouse sink, premium fixtures, roll out drawers in cabinets and pantry. New plumbing and electrical throughout, engineered maple hardwood, porcelain tile entries, natural open fir beams, vaulted ceilings, recessed lighting, and 5 piece spa inspired bathroom. Entertain with ample outdoor decks, gas hookups for both BBQ and Fire Table. A compact, low maintenance lot will compliment your active lifestyle with storage for your bikes, boats, cars etc. There's even a 30 amp RV outlet. Exceptional value for stand alone ocean view property at the price of a townhome without the hassle of monthly fees. (id:65446)
Open House
This property has open houses!
12:00 pm
Ends at:2:00 pm
Property Details
| MLS® Number | 1025043 |
| Property Type | Single Family |
| Neigbourhood | Union Bay/Fanny Bay |
| Parking Space Total | 4 |
| View Type | Ocean View |
Building
| Bathroom Total | 1 |
| Bedrooms Total | 2 |
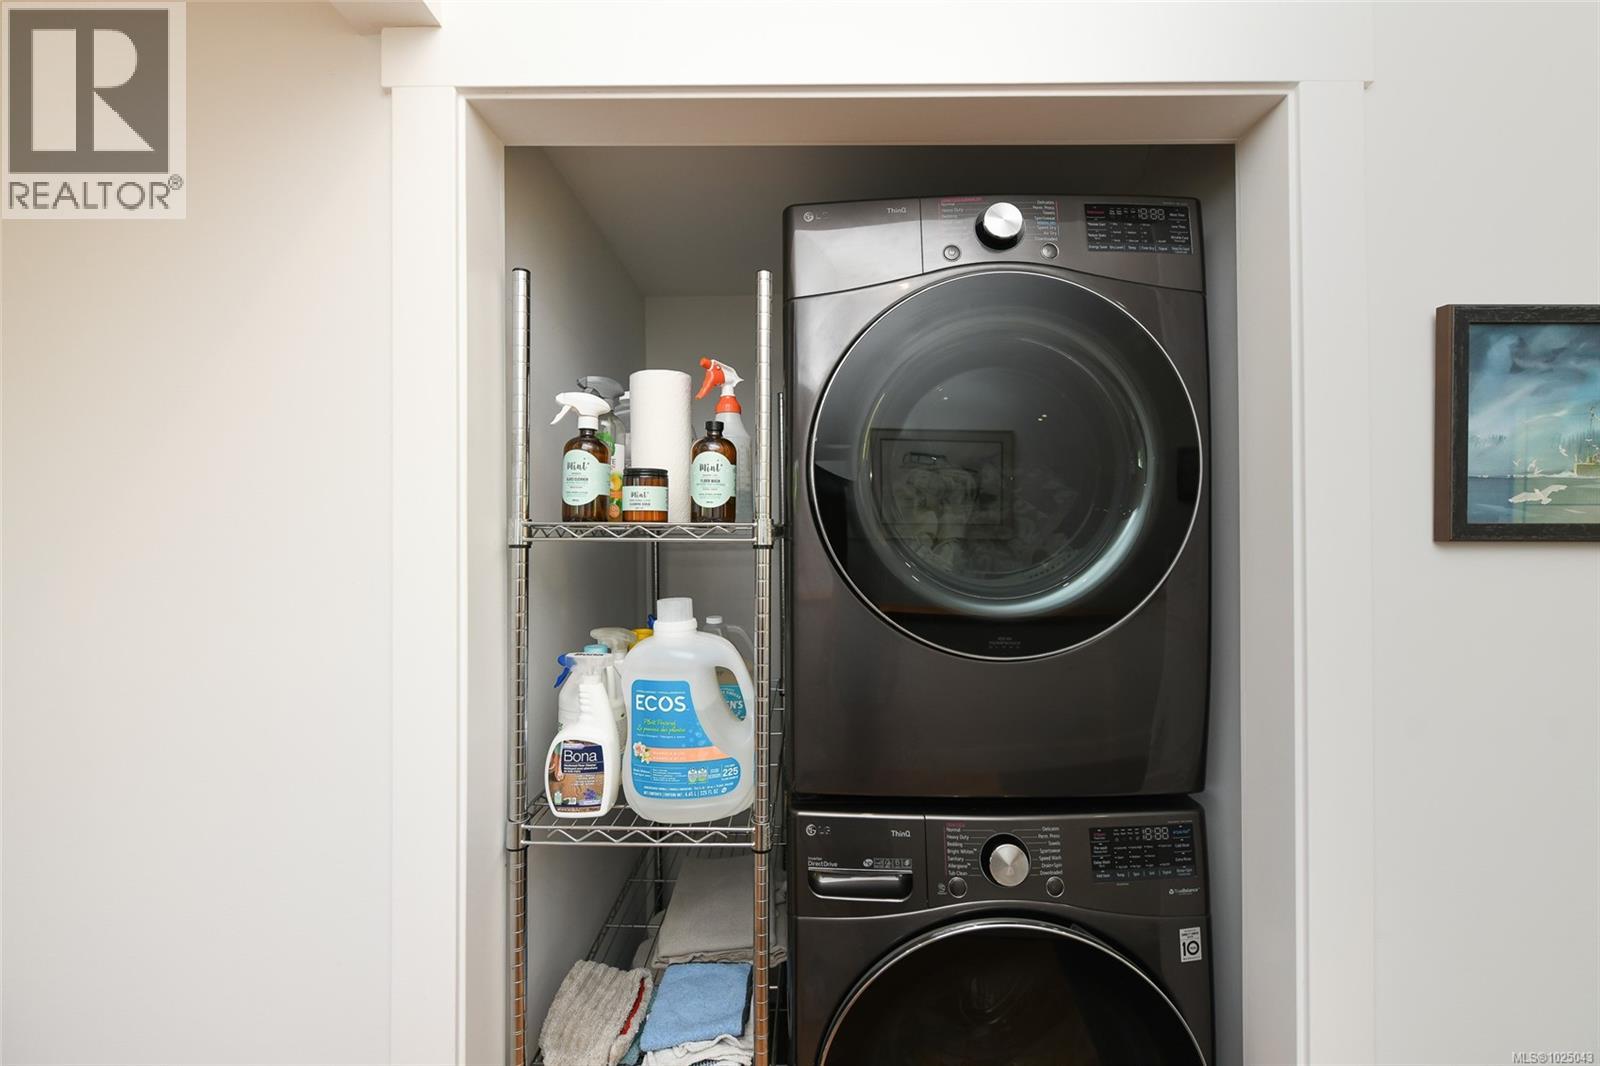
| Appliances | Dishwasher, Dryer, Stove, Refrigerator, Washer |
| Constructed Date | 1940 |
| Cooling Type | None |
| Fireplace Present | Yes |
| Fireplace Total | 1 |
| Heating Fuel | Electric |
| Heating Type | Baseboard Heaters |
| Size Interior | 894 Sqft |
| Type | House |
Land
| Acreage | No |
| Size Irregular | 4792 |
| Size Total | 4792 Sqft |
| Size Total Text | 4792 Sqft |
| Zoning Description | R1 |
| Zoning Type | Residential |
Rooms
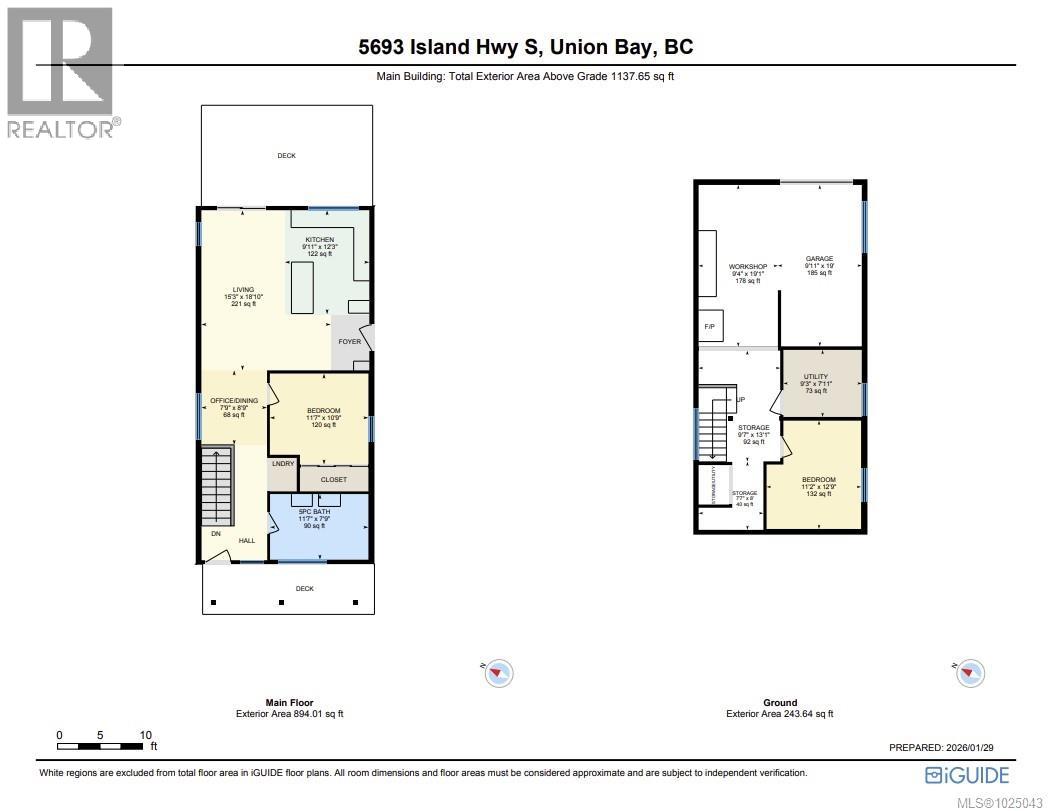
| Level | Type | Length | Width | Dimensions |
|---|---|---|---|---|
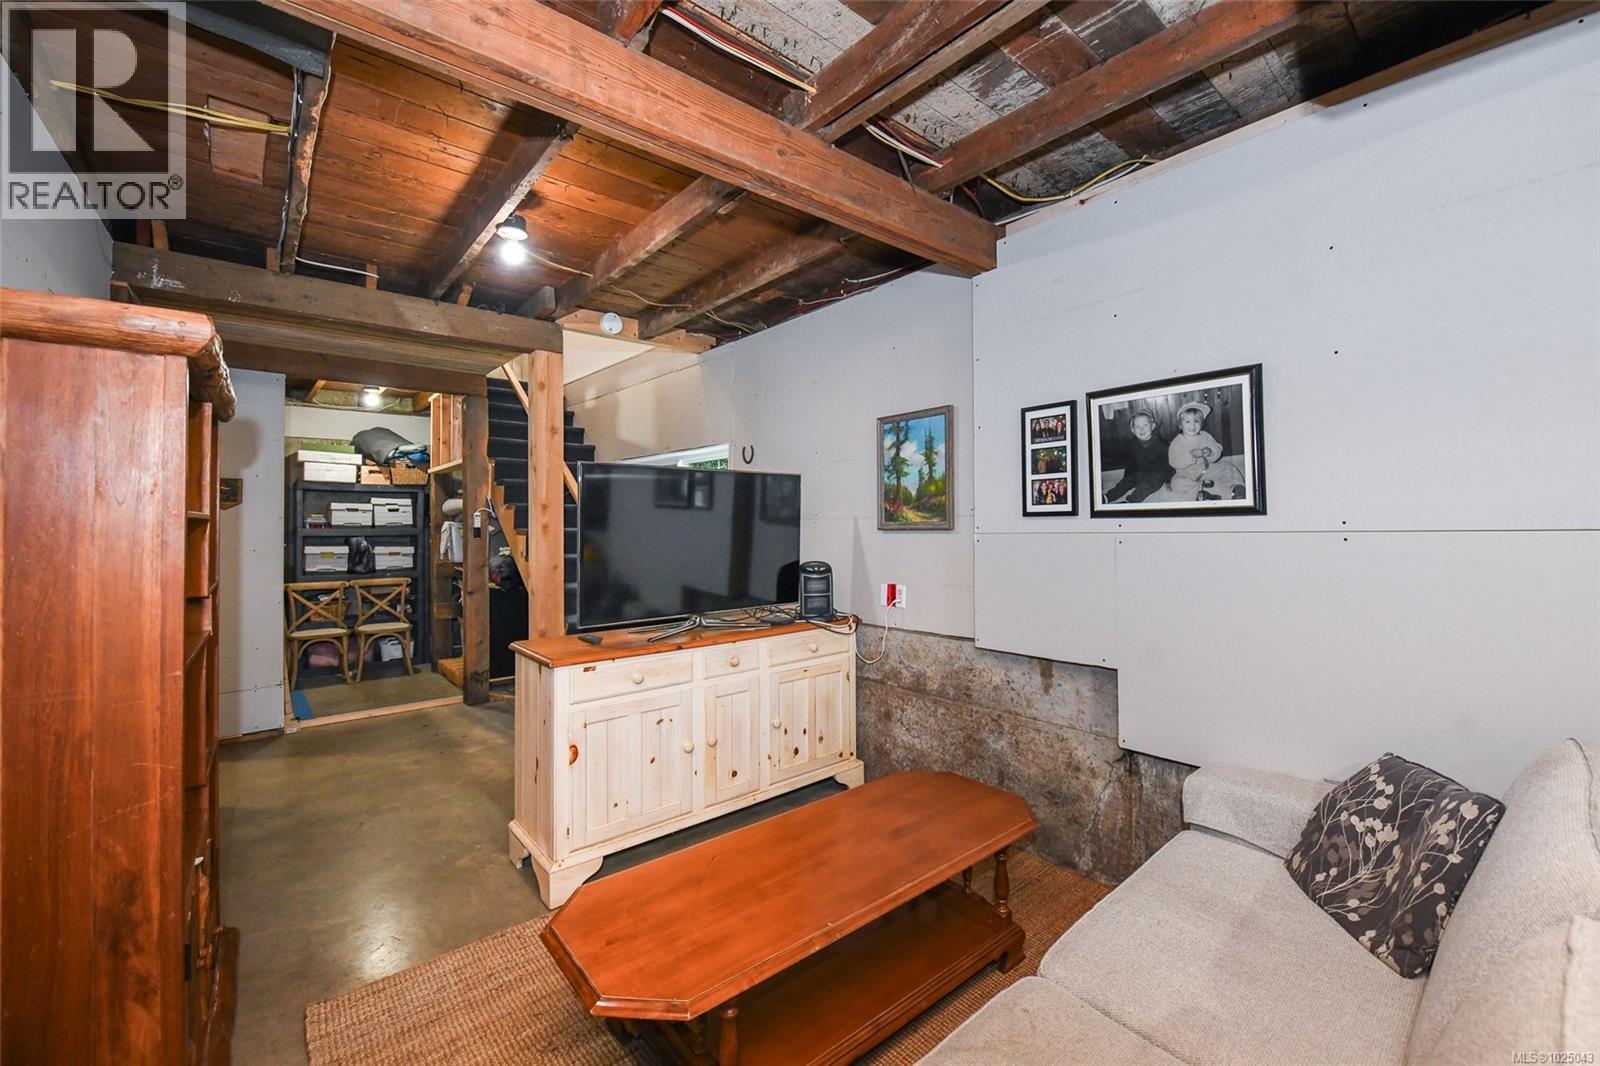
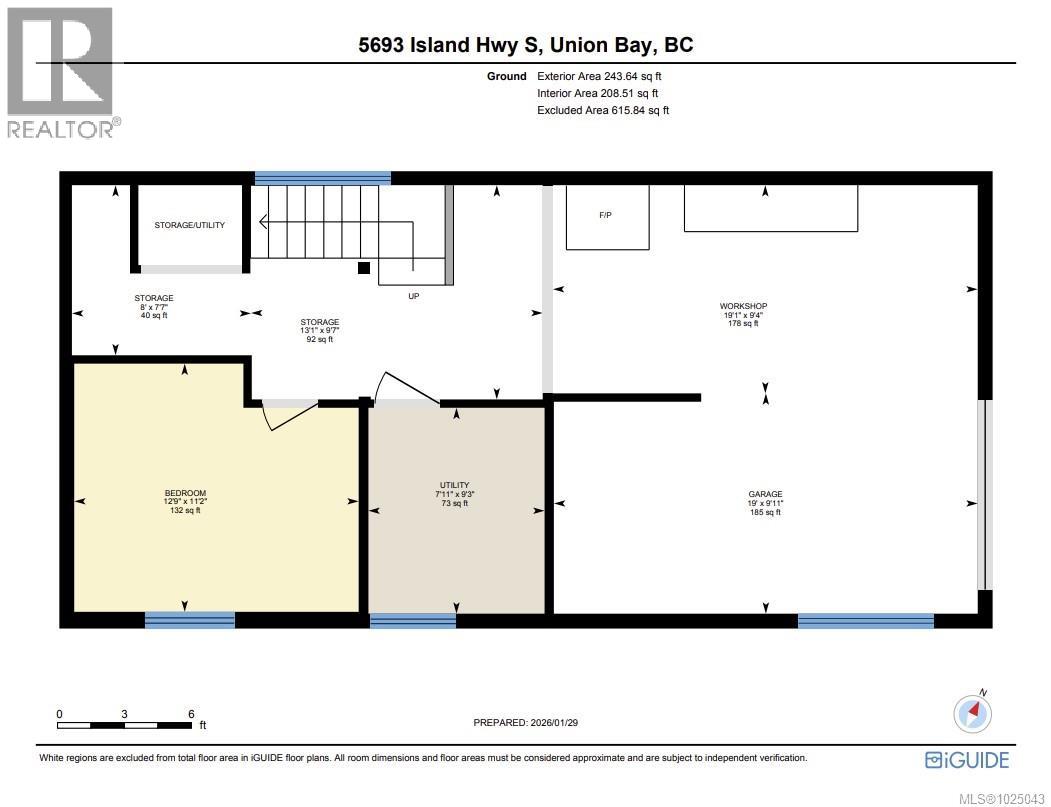
| Lower Level | Bedroom | 11'2 x 12'9 | ||
| Lower Level | Utility Room | 9'3 x 7'11 | ||
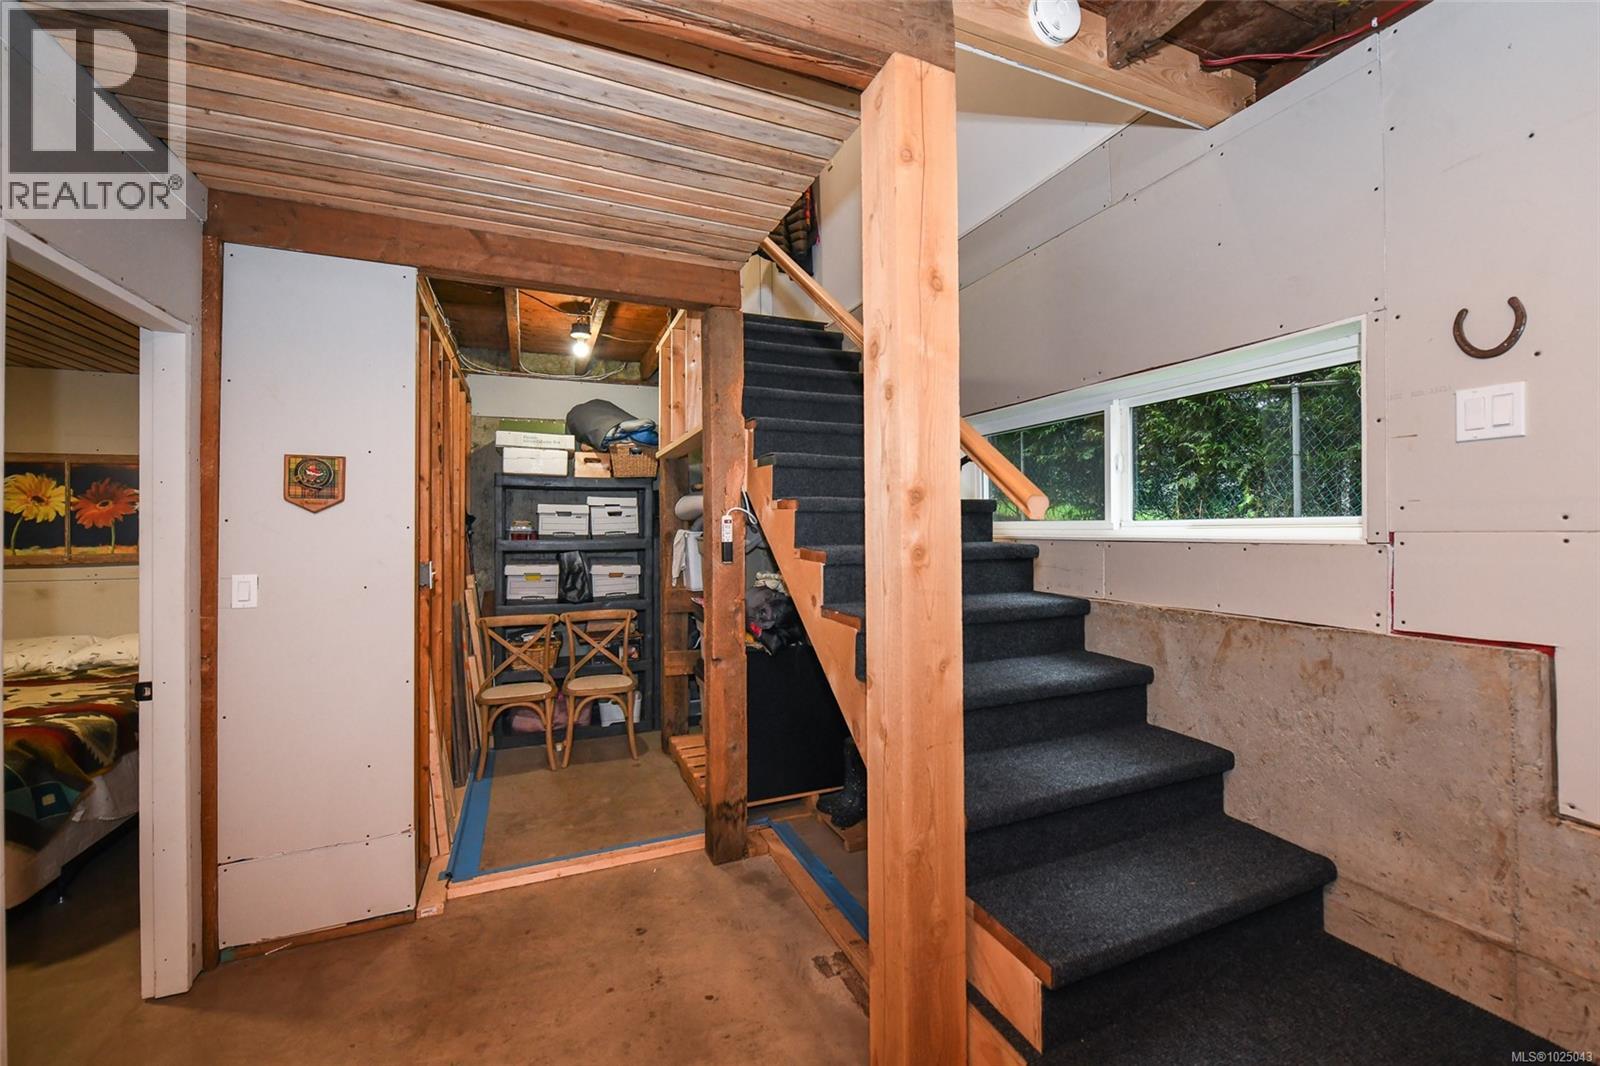
| Lower Level | Storage | 9'7 x 21'1 | ||
| Lower Level | Workshop | 19'3 x 19'0 | ||
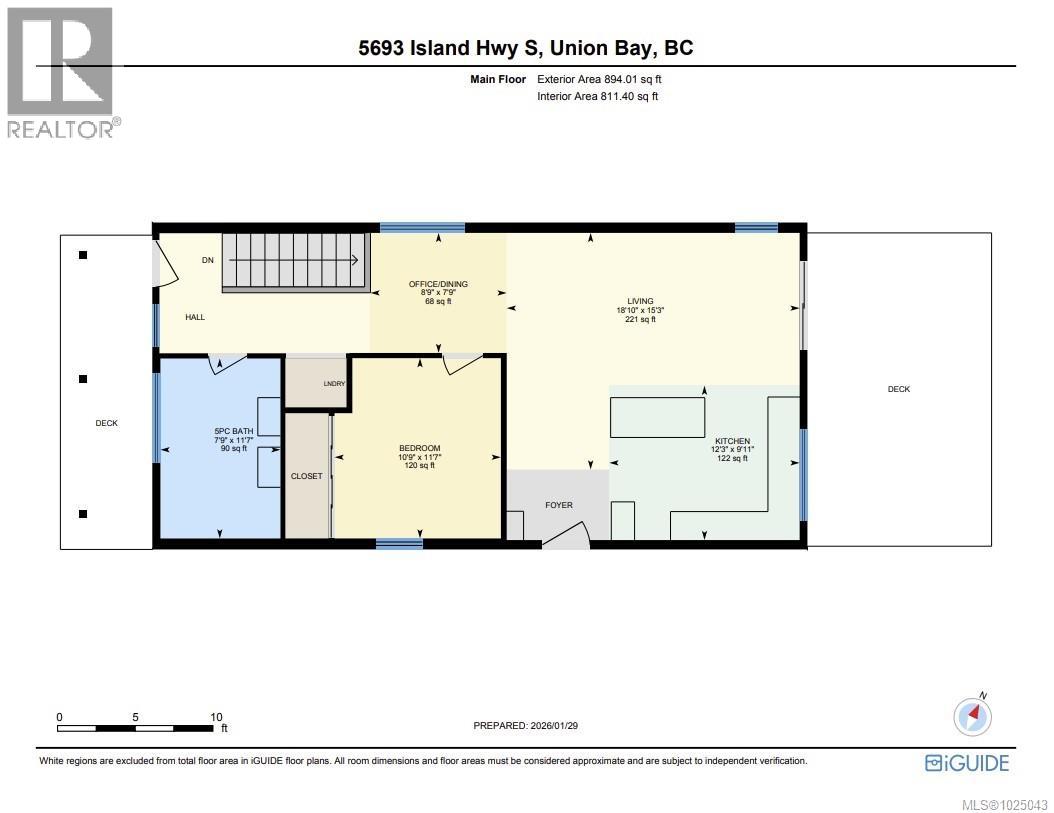
| Main Level | Living Room | 15'3 x 18'10 | ||
| Main Level | Kitchen | 9'11 x 12'3 | ||
| Main Level | Dining Room | 7'9 x 8'9 | ||
| Main Level | Primary Bedroom | 11'7 x 10'9 | ||
| Main Level | Bathroom | 5-Piece |
https://www.realtor.ca/real-estate/29319484/5693-island-hwy-s-union-bay-union-bayfanny-bay
Contact Us
Contact us for more information

Yifei Lin
REALTOR®
[email protected]
261 Martindale Rd #14c
St. Catharines, Ontario L2W 1A2
(905) 401-0849

The trademarks REALTOR®, REALTORS®, and the REALTOR® logo are controlled by The Canadian Real Estate Association (CREA) and identify real estate professionals who are members of CREA. The trademarks MLS®, Multiple Listing Service® and the associated logos are owned by The Canadian Real Estate Association (CREA) and identify the quality of services provided by real estate professionals who are members of CREA. The trademark DDF® is owned by The Canadian Real Estate Association (CREA) and identifies CREA's Data Distribution Facility (DDF®)
April 18 2026 06:23:35
Vancouver Island Real Estate Board
Exp Realty (Ct)