
670 Moonrock Avenue Sudbury, Ontario P3E 5Z6


$859,900

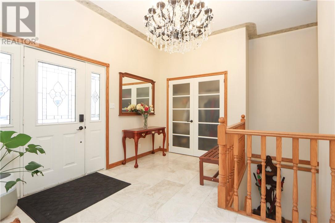
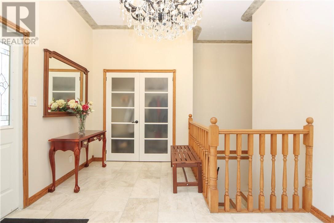
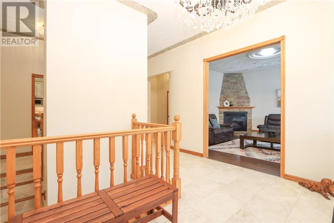
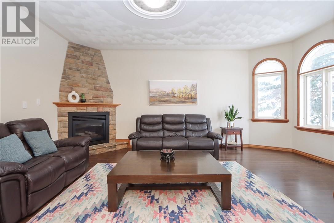
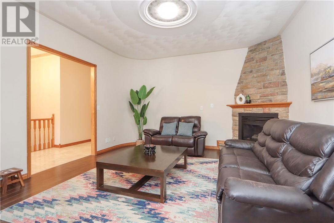
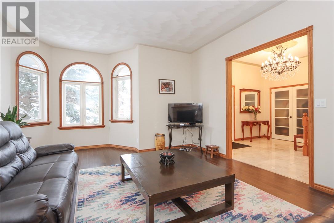

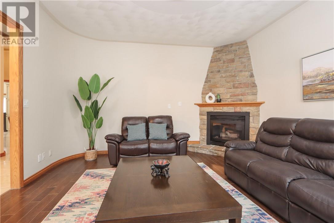
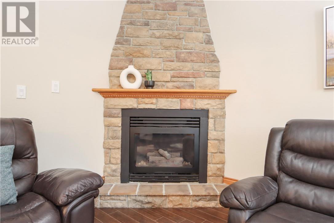
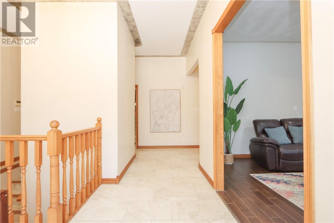
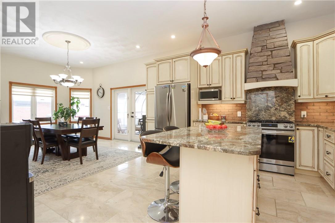
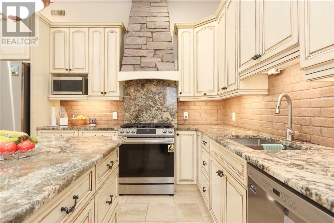
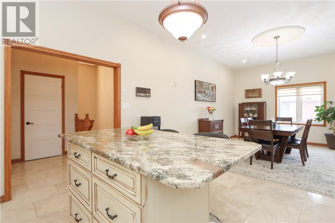
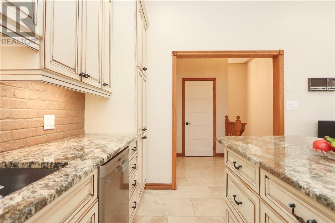

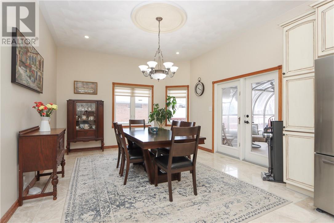
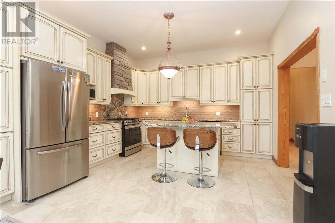
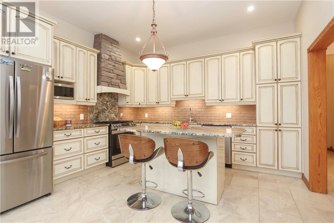
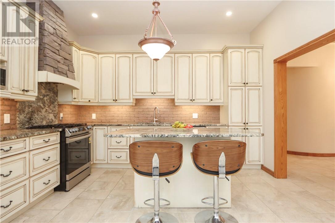
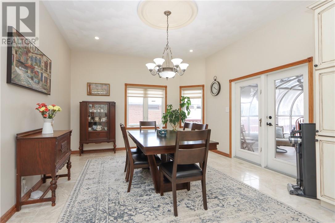
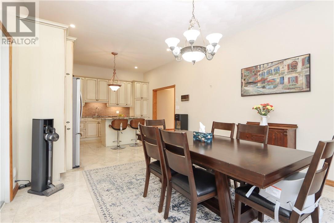
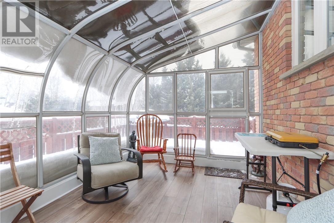
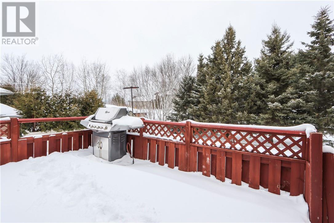
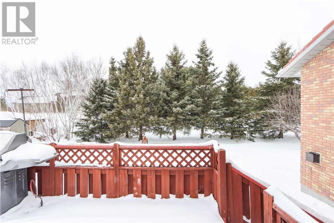
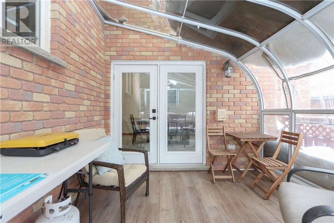
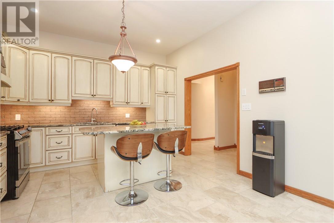
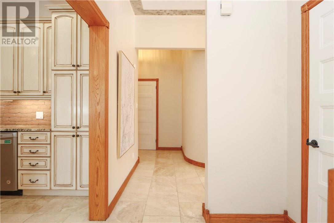
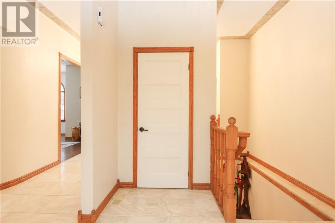
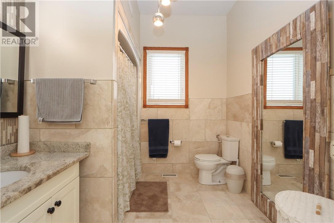
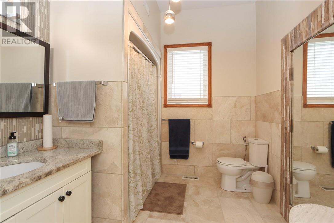
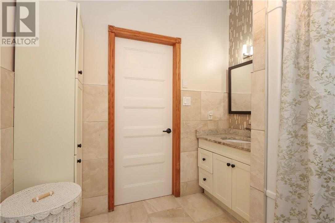
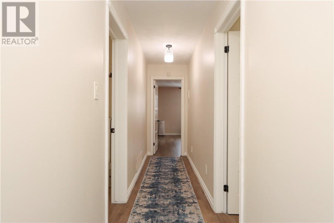
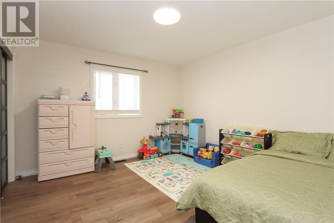
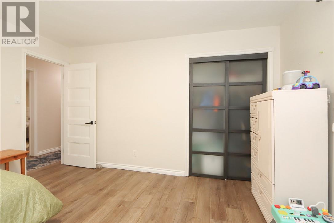

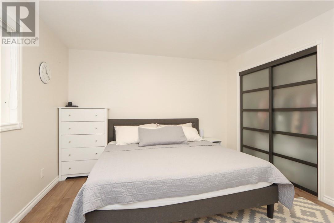
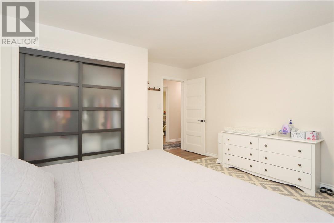
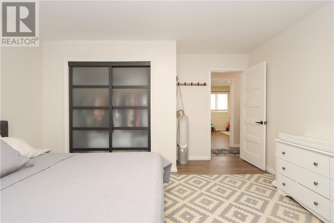

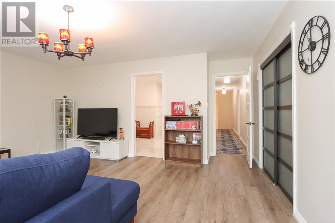
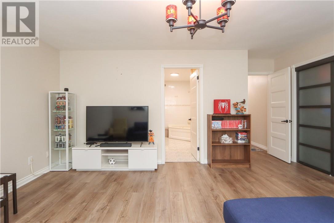
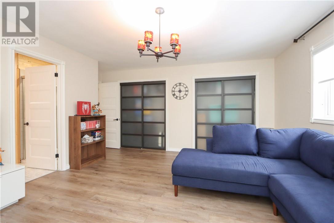
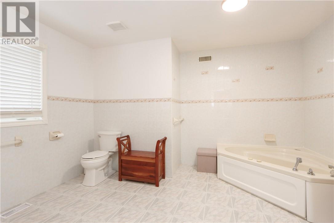
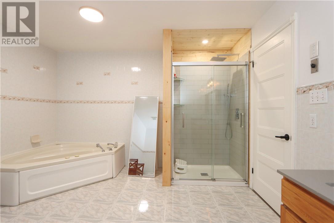
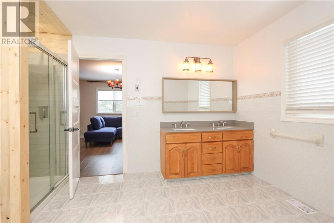
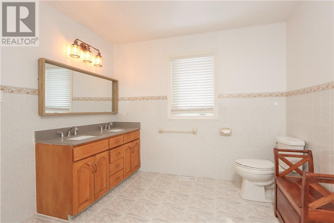
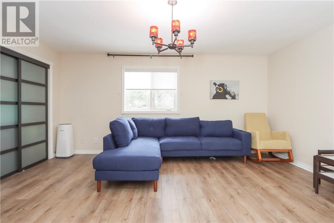
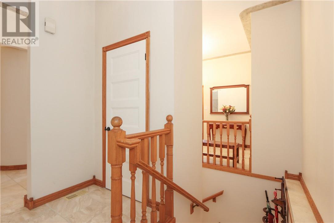
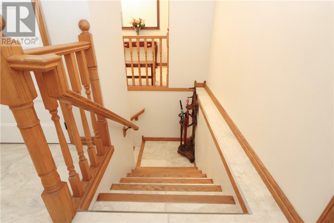
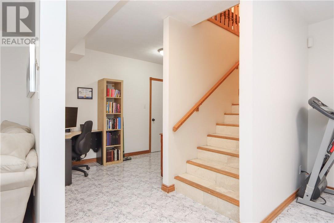
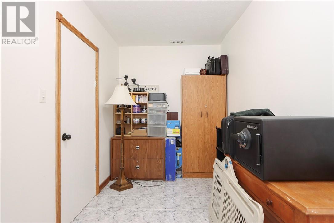
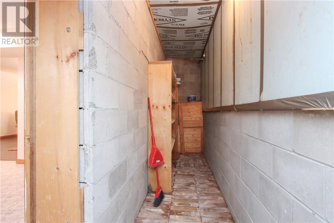
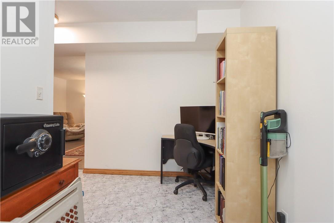
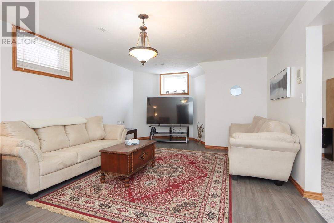
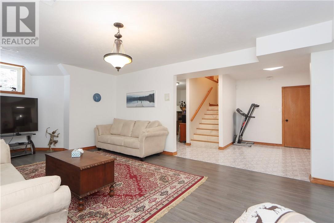
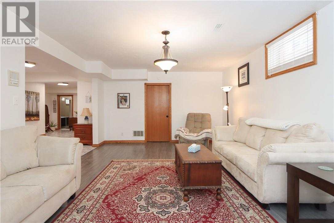
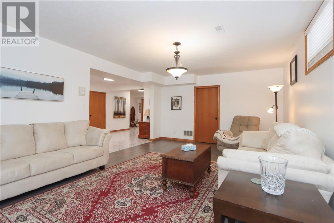
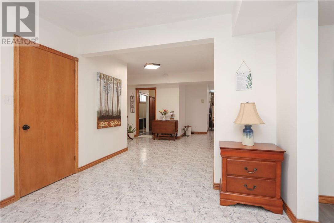
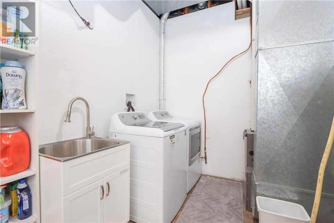
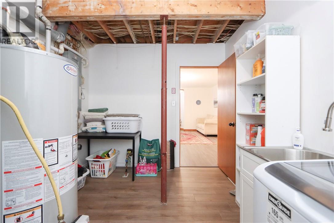
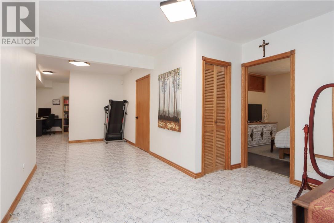

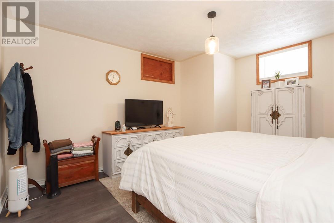
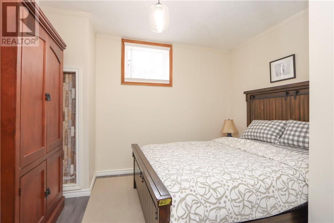
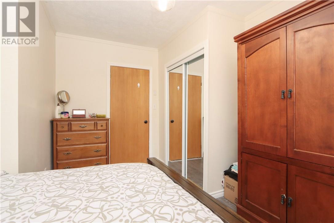
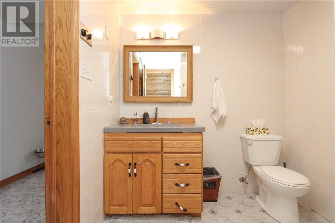
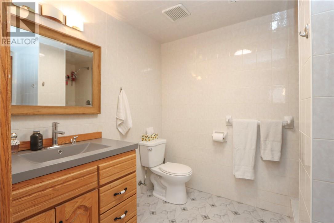
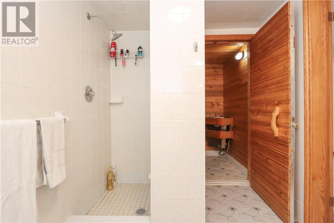
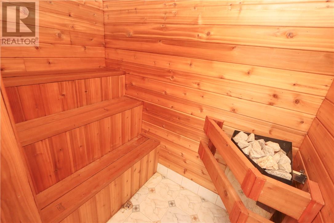
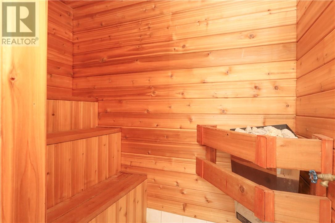

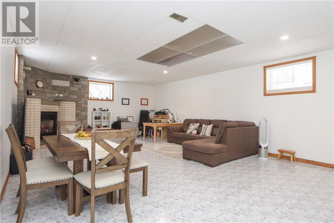
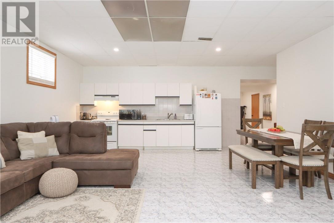

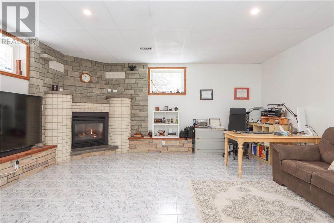
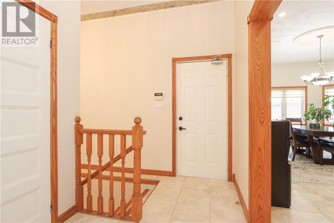

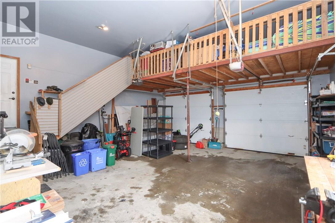
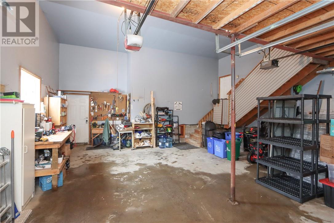
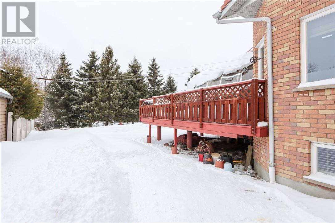
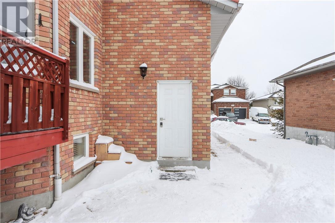
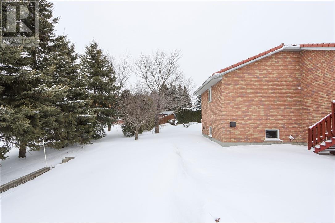
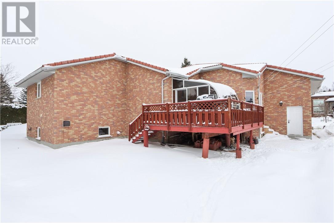
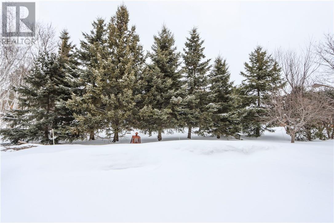
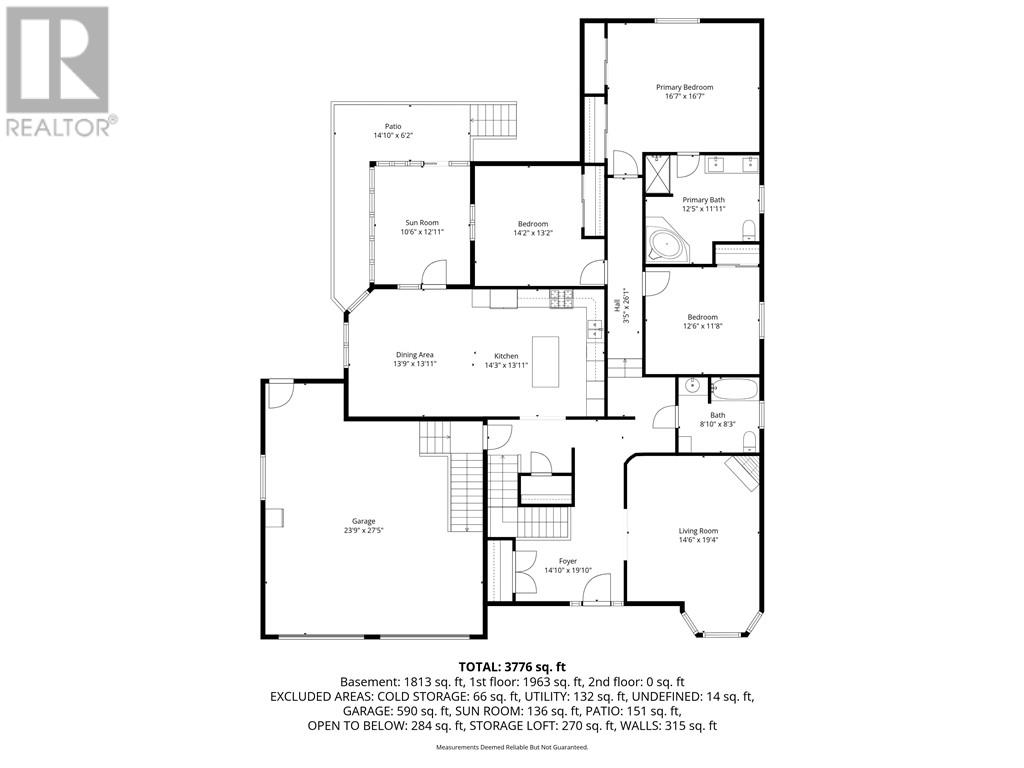
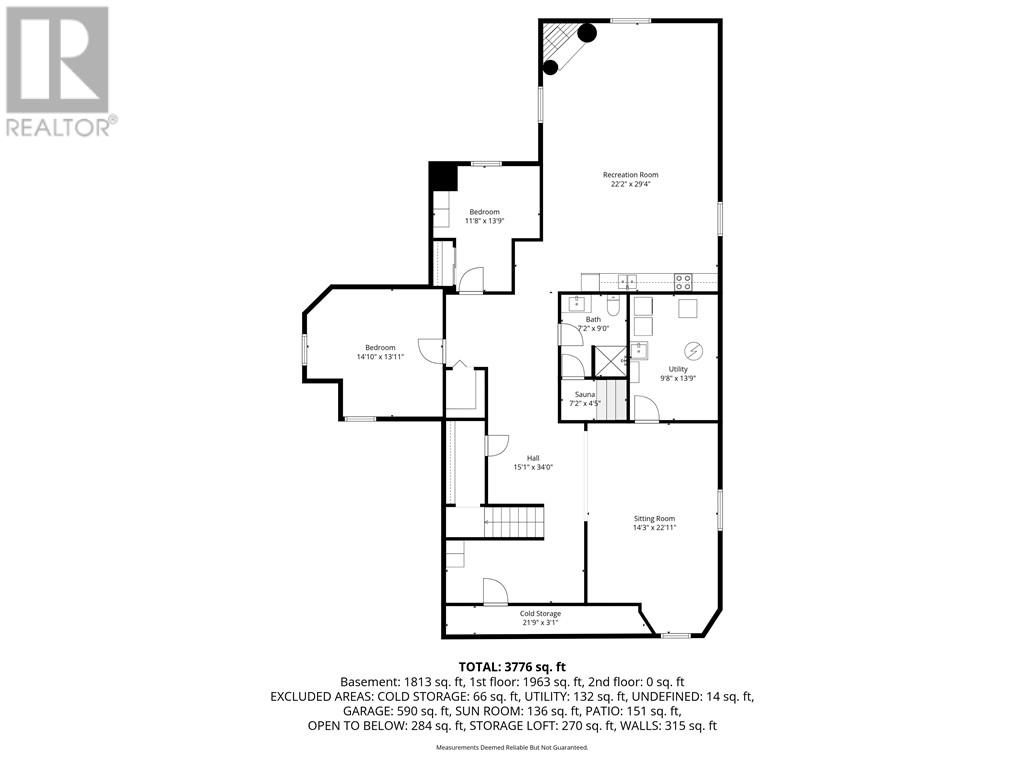
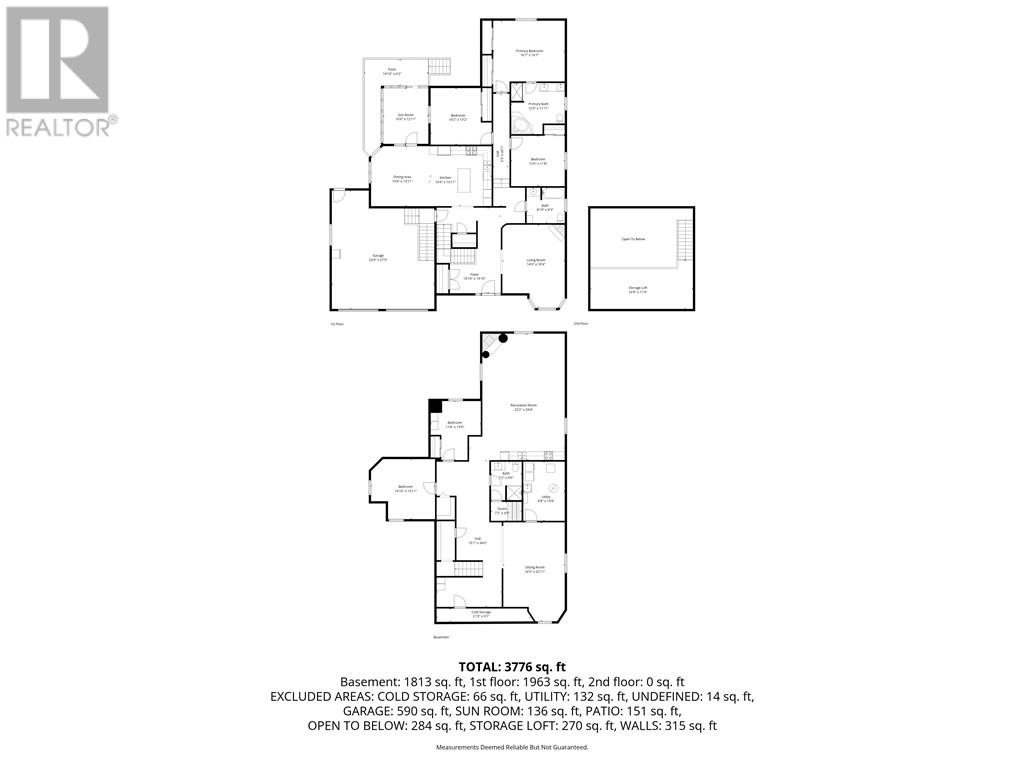
Executive all Brick and Stone bungalow in popular Moonglo area. Need some room for your growing family? Well this home has over 4000 sq/ft of finished space. Upon entering the home you will be greeted by a grand foyer area with 10 foot ceilings as well as marble Flooring A lovely Bright formal living room with stone fireplace and all new laminate flooring. Great custom kitchen with granite countertops , Stainless steel appliances, gas stove and stone back splash as well as a great working island . Awesome dining area adjacent to the kitchen so you can socialize while preparing family meals. There is a walk out to the sunroom off the dining area that leads to the back deck. There are three massive sized bedrooms on the main floor including the primary bedroom with a spa like ensuite. In the lower level you will enjoy an expansive area that is currently being used as a in law suite. This space is high and bright. There is a Summer kitchen with room for a flex dining area/ living room space. Two large bedrooms as well as a third family room. There are a few nooks for office or exercise spaces as well as a Sauna. Loads of room for storage. A true double car garage 24 x 27 and lock stoned double drive. Great back yard with a water sprinkler system. The roof is a clay terracotta, no need for replacing shingles. If you are looking for a quality built home , this one is for you. Please see documents for disclosures. (id:65446)
Property Details
| MLS® Number | 2126835 |
| Property Type | Single Family |
| Amenities Near By | Golf Course, Hospital, Park, Public Transit |
| Equipment Type | None |
| Rental Equipment Type | None |
| Road Type | Paved Road |
Building
| Bathroom Total | 3 |
| Bedrooms Total | 5 |
| Architectural Style | Bungalow |
| Basement Type | Full |
| Cooling Type | Central Air Conditioning |
| Exterior Finish | Brick, Stone |
| Fire Protection | Smoke Detectors |
| Fireplace Fuel | Gas,gas |
| Fireplace Present | Yes |
| Fireplace Total | 2 |
| Fireplace Type | Insert,insert |
| Flooring Type | Laminate, Tile |
| Foundation Type | Block |
| Heating Type | High-efficiency Furnace |
| Roof Material | Clay Tile |
| Roof Style | Unknown |
| Stories Total | 1 |
| Type | House |
| Utility Water | Municipal Water |
Parking
| Attached Garage | |
| Inside Entry |
Land
| Acreage | No |
| Land Amenities | Golf Course, Hospital, Park, Public Transit |
| Landscape Features | Sprinkler System |
| Sewer | Municipal Sewage System |
| Size Total Text | Under 1/2 Acre |
| Zoning Description | R1-5 |
Rooms
| Level | Type | Length | Width | Dimensions |
|---|---|---|---|---|
| Basement | Storage | 4' x 20' | ||
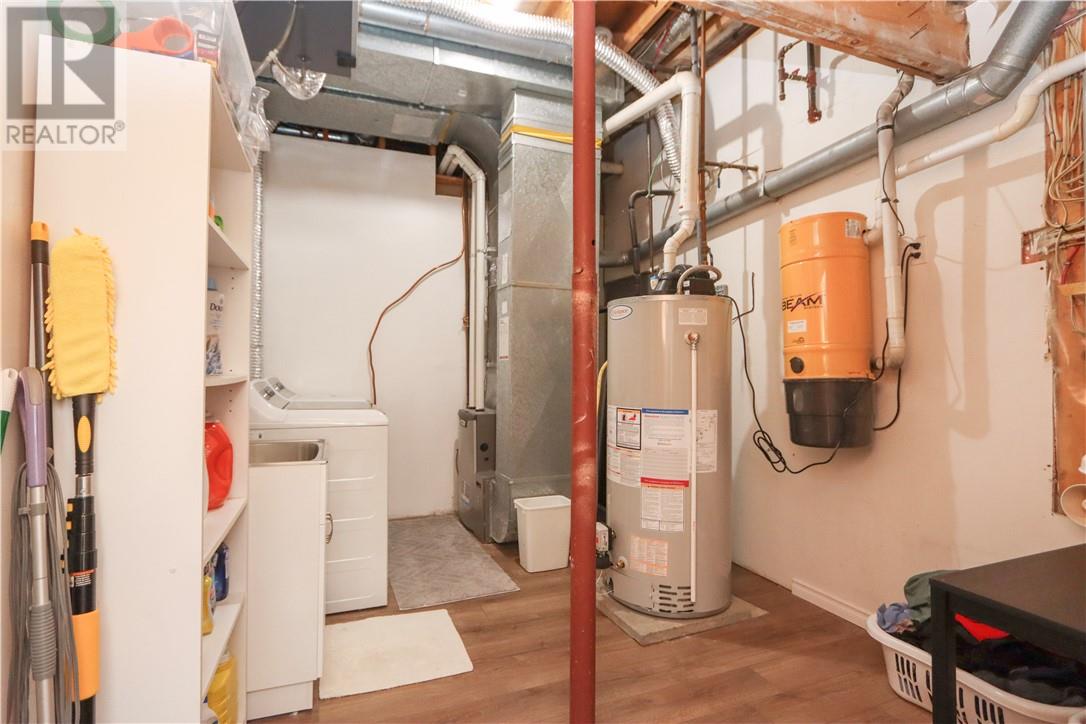
| Basement | Laundry Room | 9'2 x 13'5 | ||
| Basement | Sauna | 4' x 6'8 | ||
| Basement | 3pc Bathroom | 6'8 x 8'8 | ||
| Basement | Bedroom | 15'7 x 10'5 | ||
| Basement | Bedroom | 12' x 13'4 | ||
| Basement | Living Room | 18'3 x 28'8 | ||
| Basement | Kitchen | 10' x 40' | ||
| Main Level | Ensuite | 12'7 x 12'7 | ||
| Main Level | Bathroom | 8' x 9' | ||
| Main Level | Bedroom | 11'7 x 12'8 | ||
| Main Level | Bedroom | 13'7 x 14'2 | ||
| Main Level | Primary Bedroom | 16'4 x 16'7 | ||
| Main Level | Living Room | 15' x 20' | ||
| Main Level | Dining Room | 13'3 x 13'4 | ||
| Main Level | Kitchen | 13'3 x 14'6 | ||
| Main Level | Foyer | 12'11 x 20' |
https://www.realtor.ca/real-estate/29475035/670-moonrock-avenue-sudbury
Contact Us
Contact us for more information

Yifei Lin
REALTOR®
[email protected]
261 Martindale Rd #14c
St. Catharines, Ontario L2W 1A2
(905) 401-0849

The trademarks REALTOR®, REALTORS®, and the REALTOR® logo are controlled by The Canadian Real Estate Association (CREA) and identify real estate professionals who are members of CREA. The trademarks MLS®, Multiple Listing Service® and the associated logos are owned by The Canadian Real Estate Association (CREA) and identify the quality of services provided by real estate professionals who are members of CREA. The trademark DDF® is owned by The Canadian Real Estate Association (CREA) and identifies CREA's Data Distribution Facility (DDF®)
April 16 2026 11:02:02
Sudbury Real Estate Board
Revel Realty Inc., Brokerage