
4386 Larocque Avenue Hanmer, Ontario P3P 0C9

$664,000
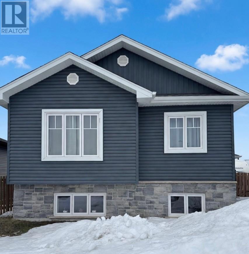
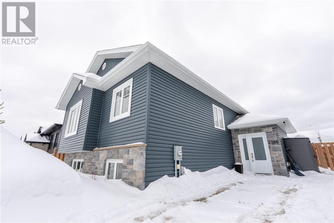
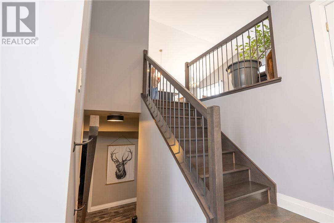
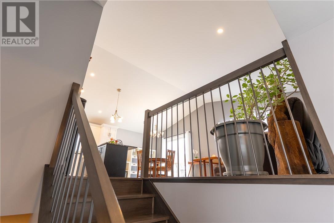
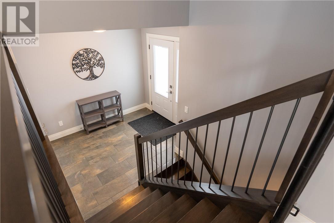
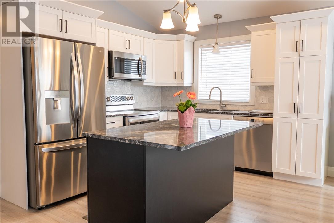
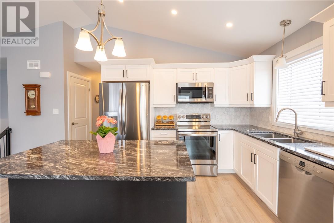
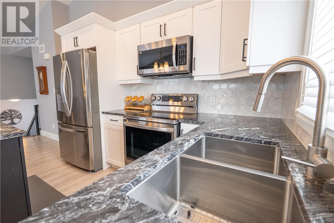
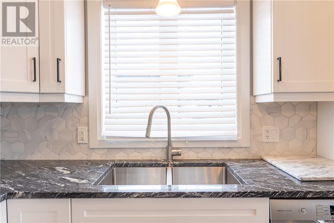
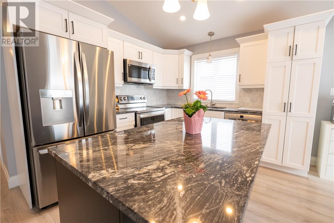
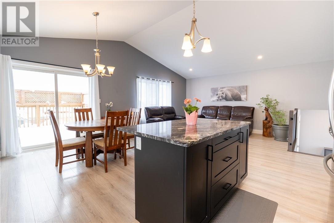
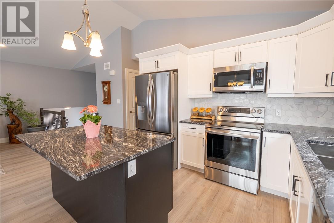
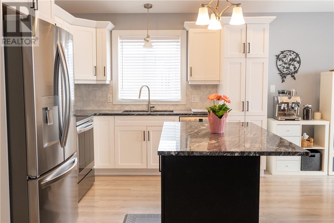
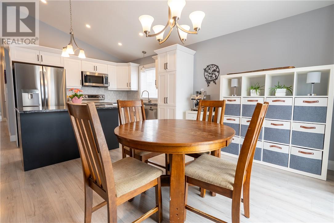
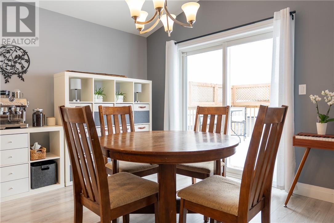
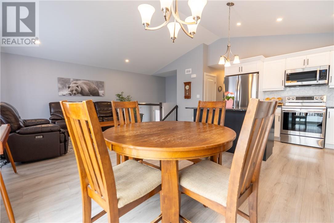
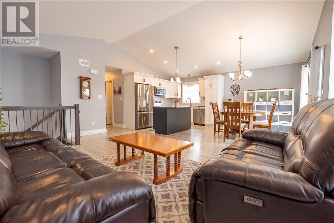
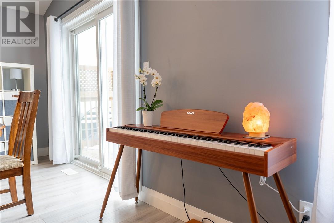
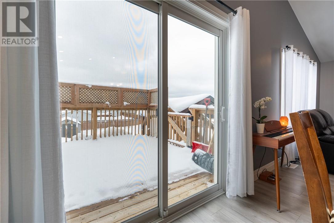
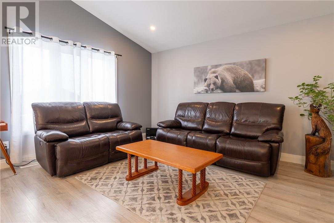
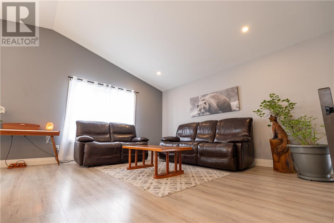
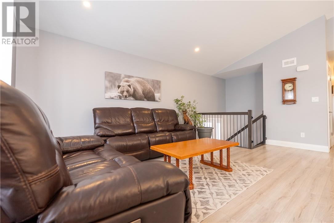
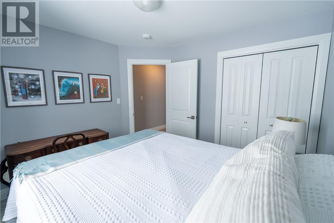
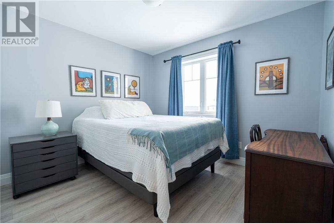
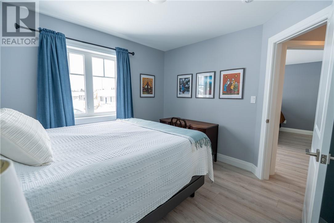
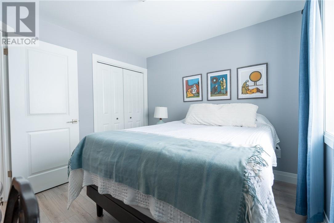
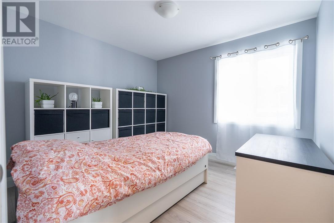
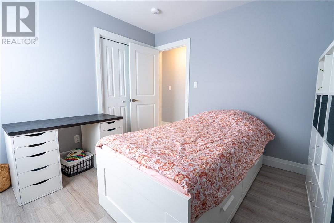
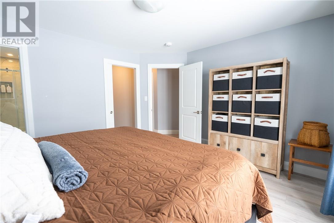
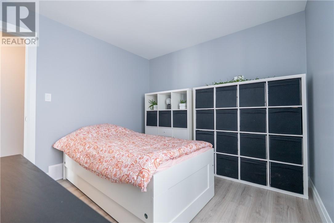
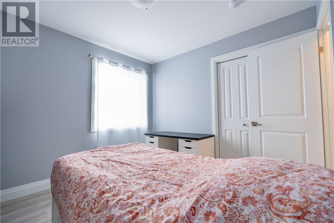
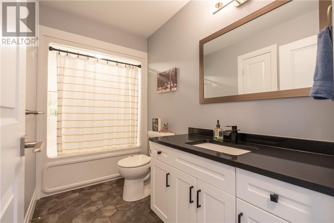
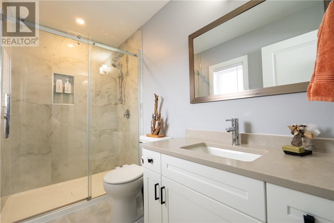
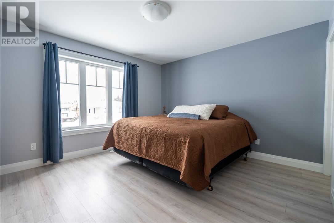
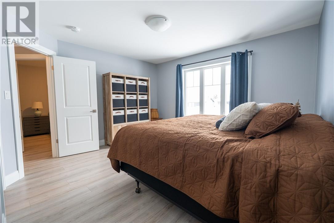
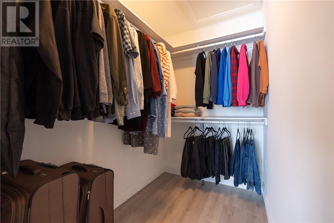
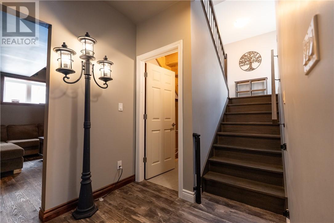
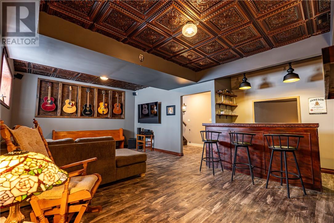
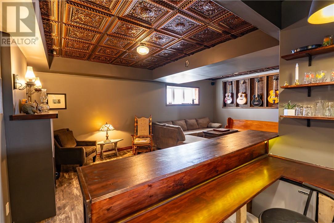
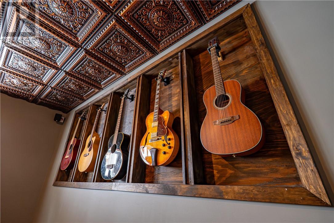
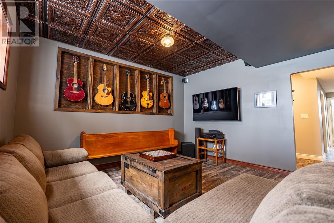
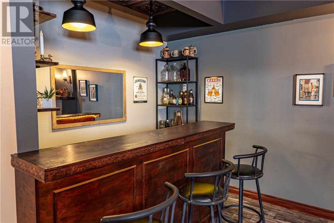
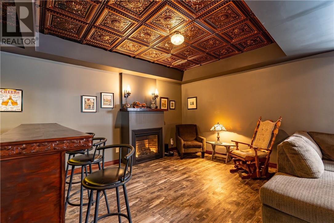
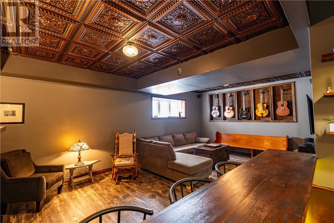
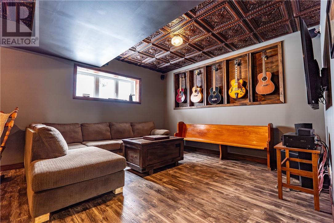
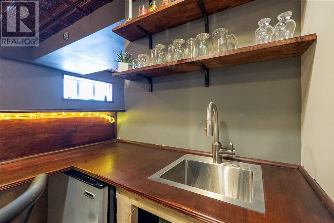
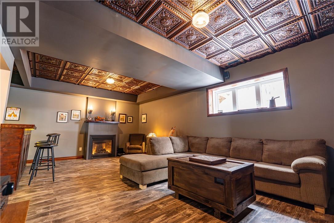
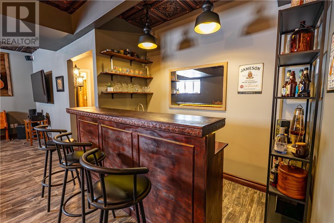
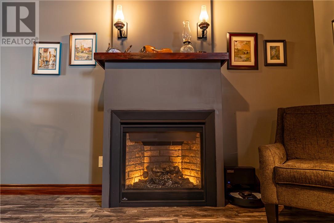
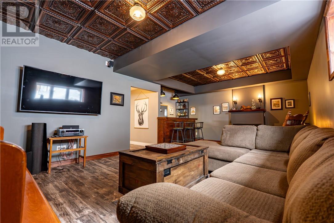
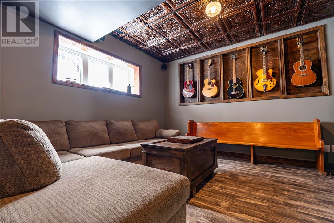
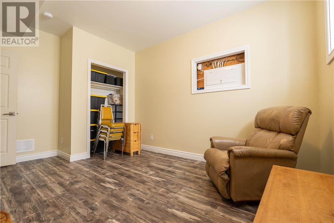
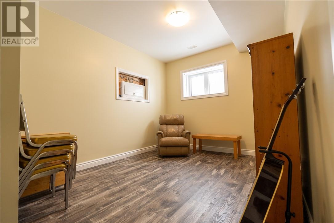
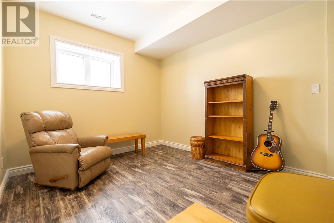
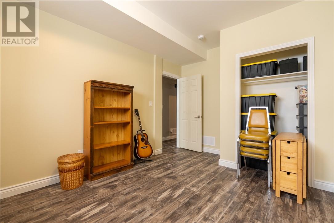
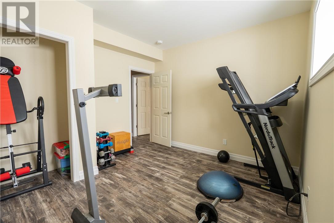
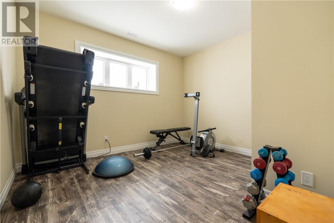
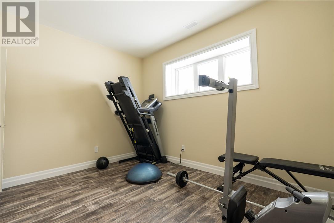
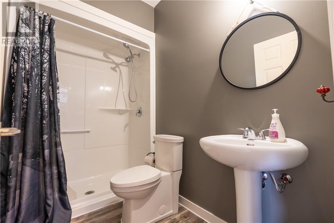
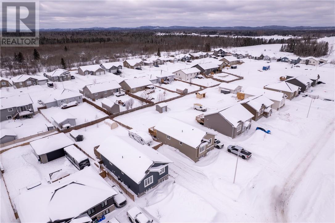
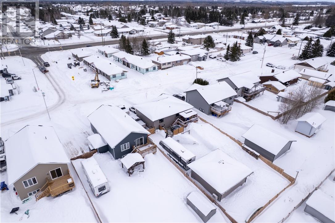
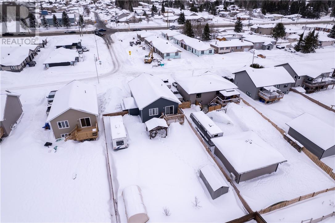
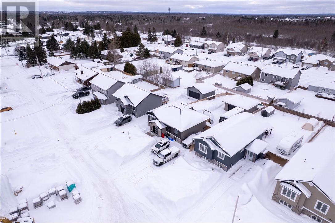
Welcome to 4386 Larcoque Avenue—an exceptionally well-maintained, move-in ready home designed with family living and entertaining in mind. This spacious home offers 5 bedrooms in total, with 3 located on the upper level and 2 additional bedrooms in the basement—providing flexibility for growing families, guests, or home office space. The primary bedroom upstairs features a generous ensuite complete with a walk-in shower and a walk-in closet for added convenience. With 3 full bathrooms throughout the home, functionality is key. The main floor bathroom includes a tub with shower, while the basement offers another full bathroom with a walk-in shower—perfect for guests or extended family. The bright, open-concept main floor is filled with natural light, creating a warm and welcoming atmosphere. Whether you're entertaining guests or helping with homework while preparing meals, this layout keeps everyone connected. Downstairs, the basement offers a comfortable and inviting retreat with high ceilings that make it feel anything but below ground. Enjoy movie nights or game days with built-in surround sound wiring, and take advantage of the stylish bar area featuring a built-in sink and bar fridge—ideal for hosting. This home truly has it all: space, comfort, and thoughtful design. Don’t miss your chance to make it yours! Schedule your showing today before it’s gone! (id:65446)
Property Details
| MLS® Number | 2126883 |
| Property Type | Single Family |
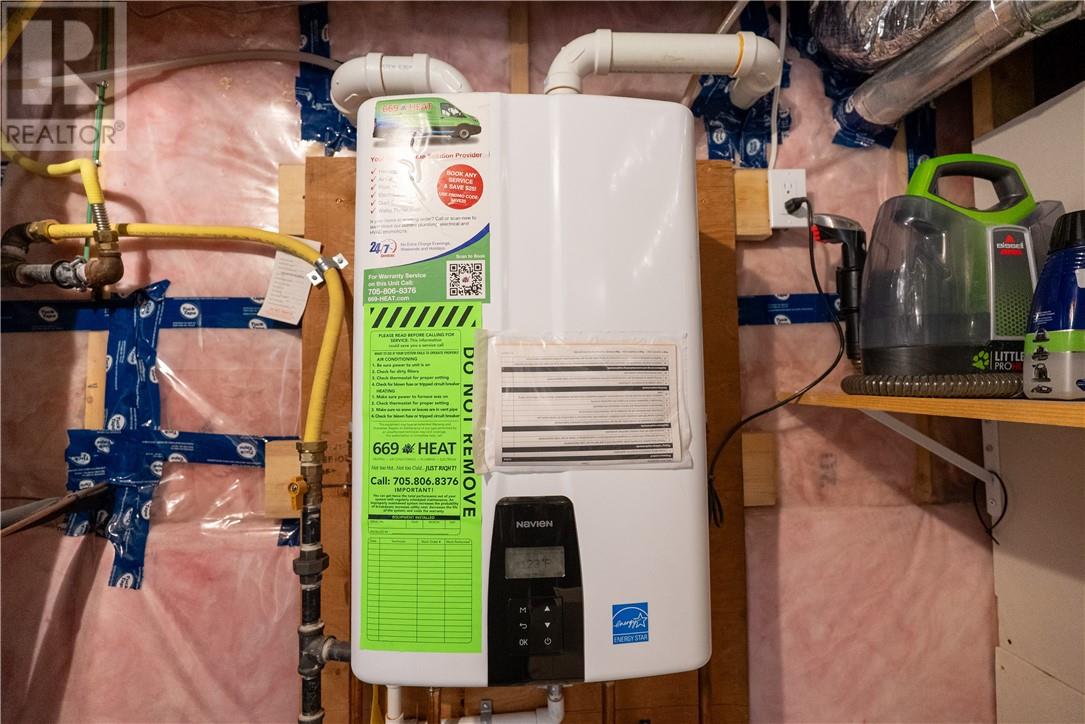
| Equipment Type | Water Heater - Gas |
| Rental Equipment Type | Water Heater - Gas |
| Road Type | Paved Road |
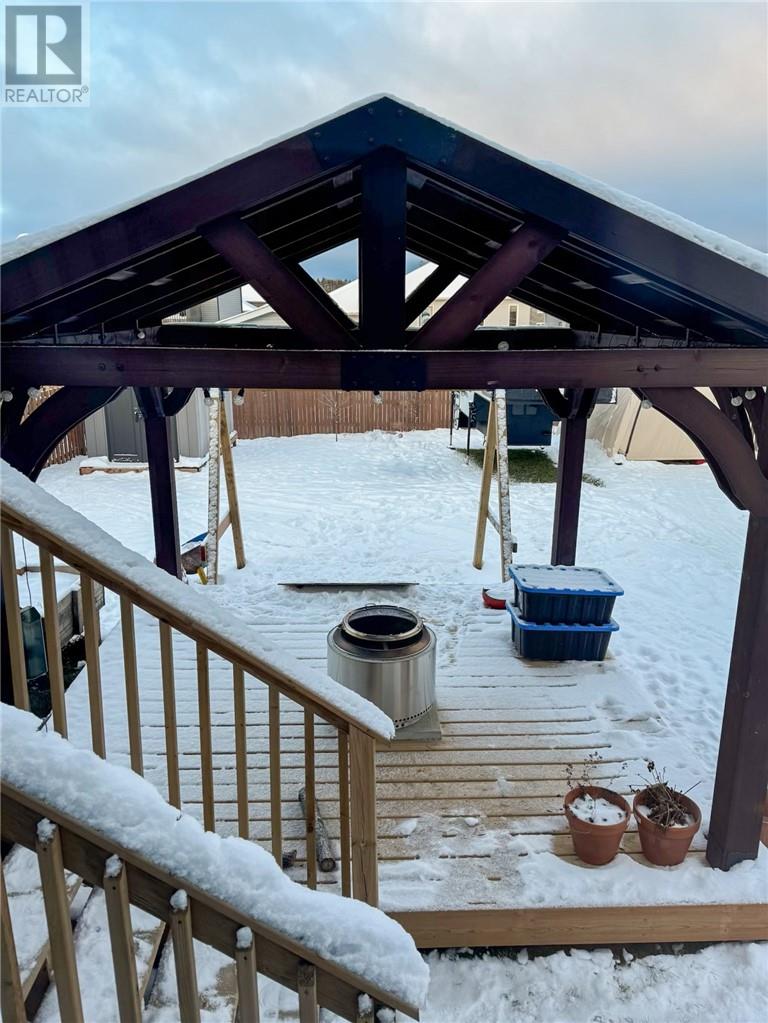
| Storage Type | Storage Shed |
| Structure | Shed |
Building
| Bathroom Total | 3 |
| Bedrooms Total | 5 |
| Architectural Style | Bungalow |
| Basement Type | Full |
| Cooling Type | Air Exchanger, Central Air Conditioning |
| Exterior Finish | Vinyl Siding |
| Fireplace Fuel | Gas |
| Fireplace Present | Yes |
| Fireplace Total | 1 |
| Fireplace Type | Decorative |
| Flooring Type | Hardwood, Laminate, Tile |
| Foundation Type | Poured Concrete |
| Heating Type | Forced Air |
| Roof Material | Asphalt Shingle |
| Roof Style | Unknown |
| Stories Total | 1 |
| Type | House |
| Utility Water | Municipal Water |
Parking
| Gravel |
Land
| Access Type | Year-round Access |
| Acreage | No |
| Fence Type | Fenced Yard |
| Landscape Features | Fruit Trees/shrubs |
| Sewer | Municipal Sewage System |
| Size Total Text | 7,251 - 10,889 Sqft |
| Zoning Description | R1-23 |
Rooms
| Level | Type | Length | Width | Dimensions |
|---|---|---|---|---|
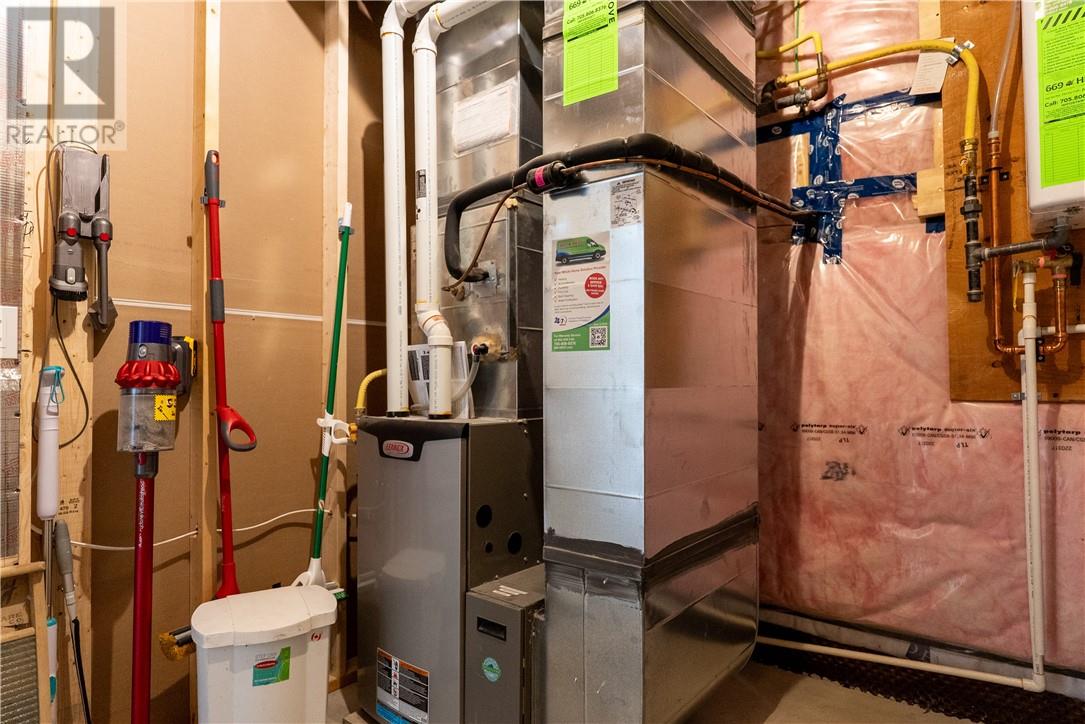
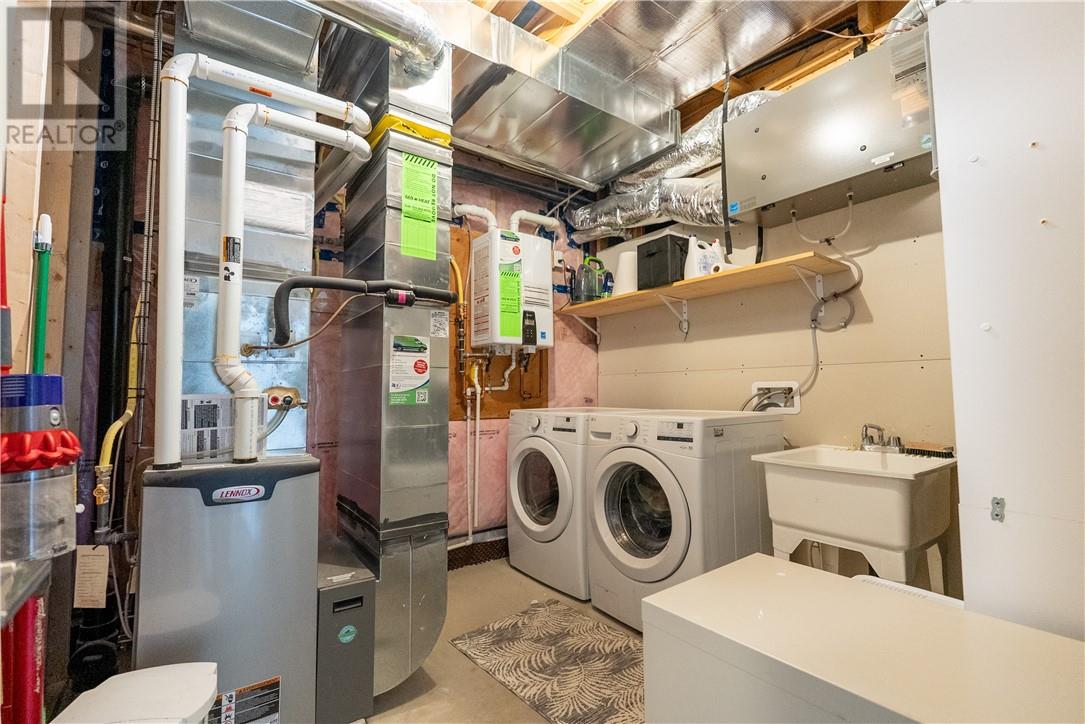
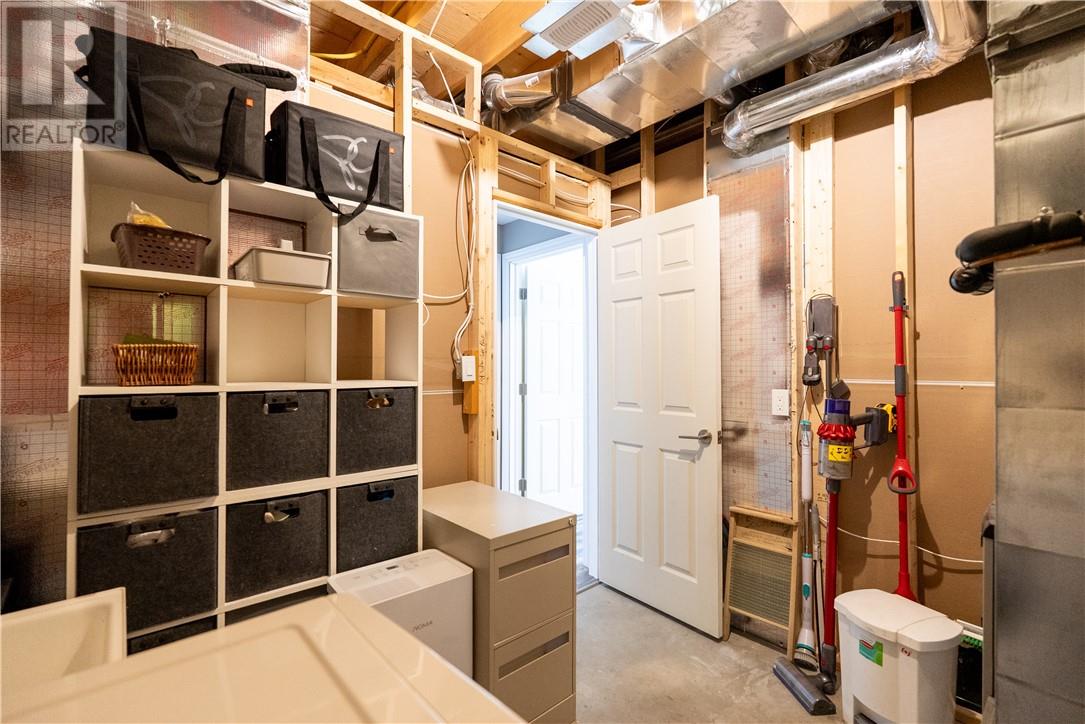
| Basement | Laundry Room | 9' x 9' | ||
| Basement | Bathroom | 4'11 x 8' | ||
| Basement | Bedroom | 10' x 14' | ||
| Basement | Bedroom | 11' x 12' | ||
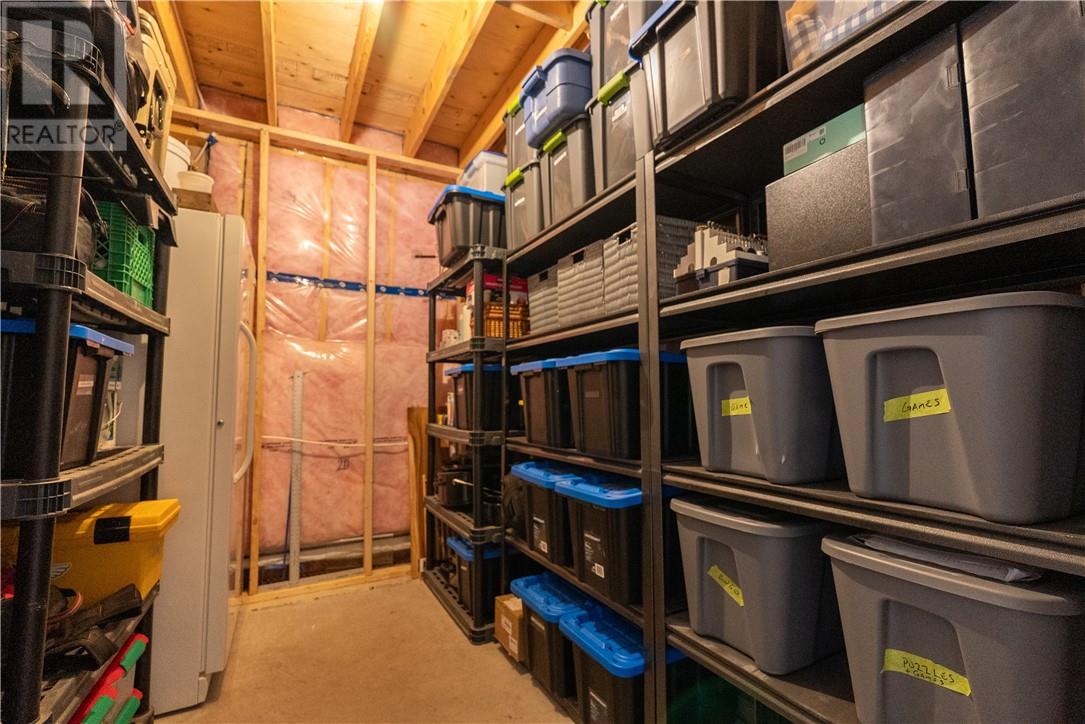
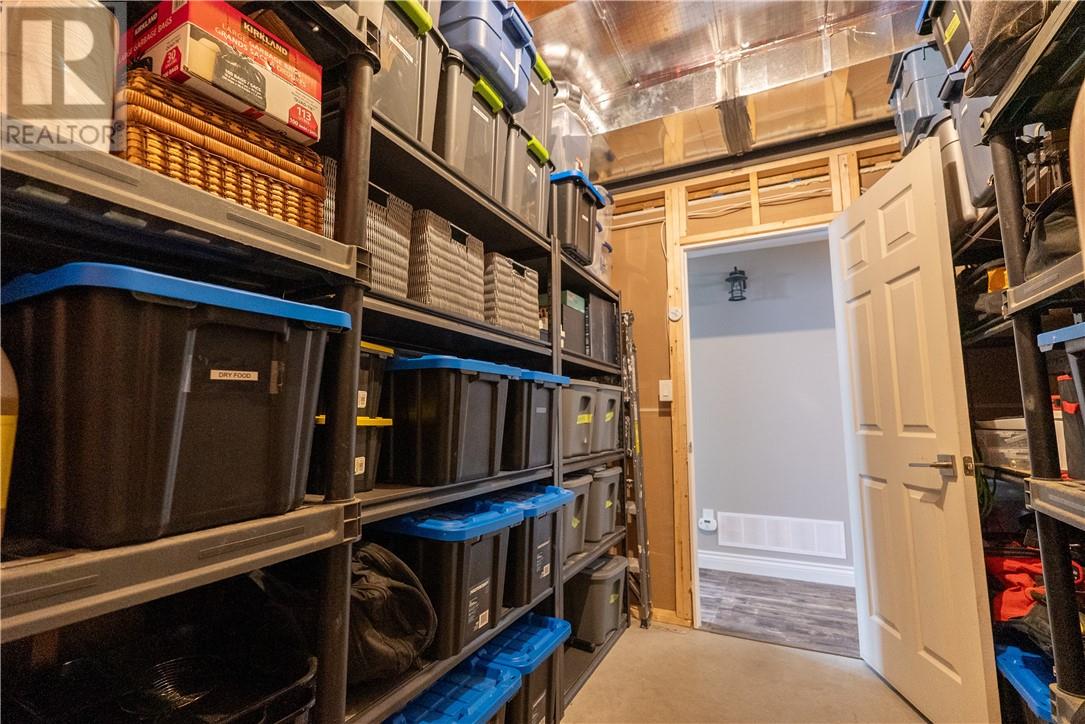
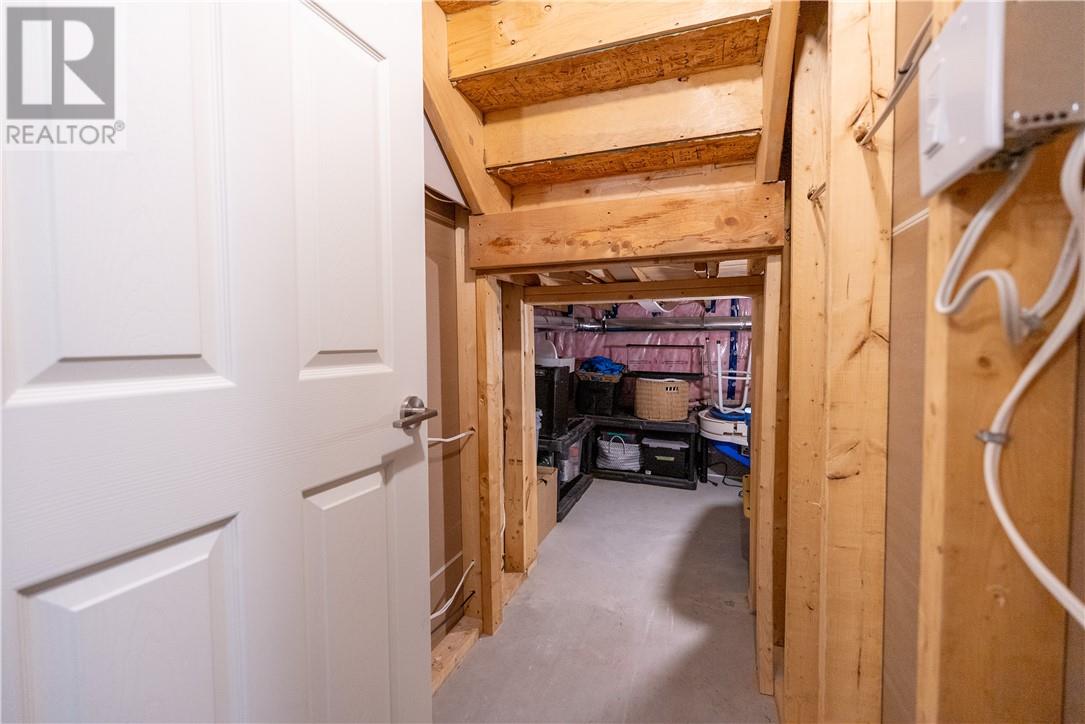
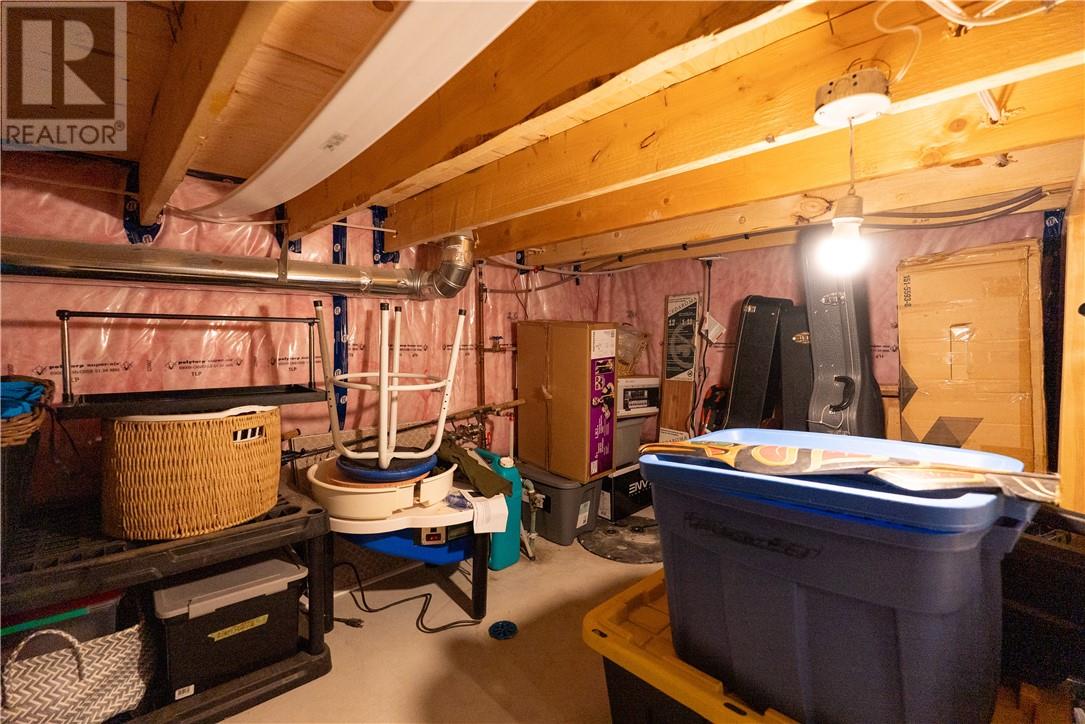
| Basement | Storage | 8' x 10' | ||
| Basement | Other | 3' x 8' | ||
| Main Level | Ensuite | 4'11 x 9' | ||
| Main Level | Recreational, Games Room | 22' x 13'10 | ||
| Main Level | Bedroom | 9'11 x 10' | ||
| Main Level | Bedroom | 10' x 10' | ||
| Main Level | Primary Bedroom | 12' x 13' | ||
| Main Level | Bathroom | 4'11 x 10' | ||
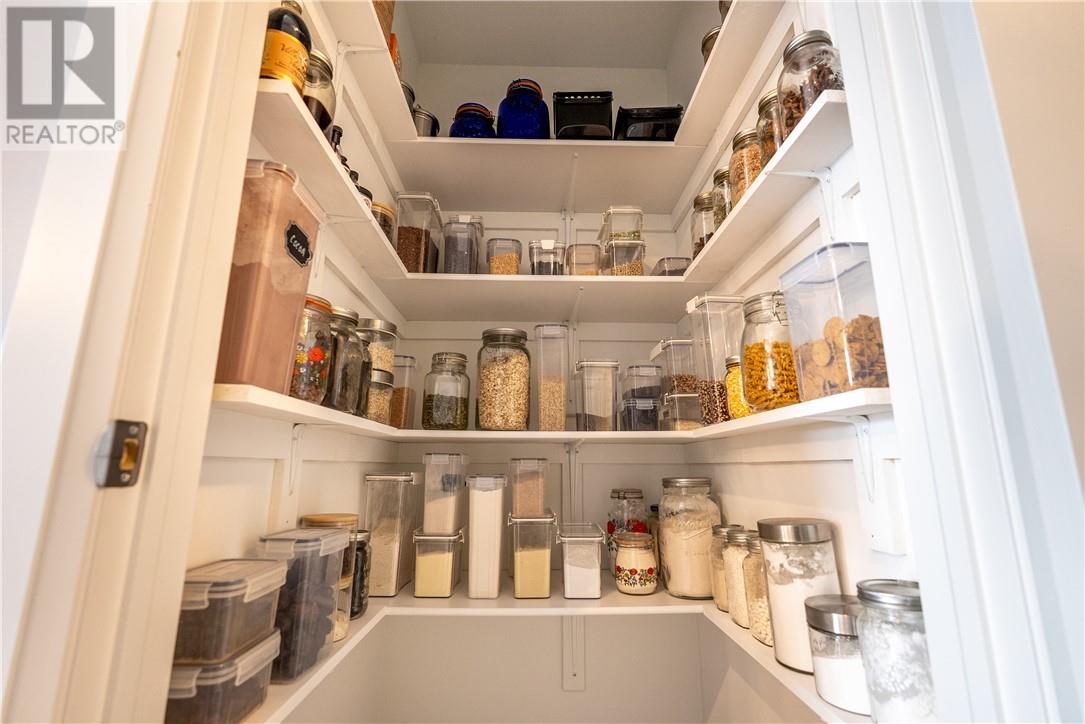
| Main Level | Pantry | 3' x 3' | ||
| Main Level | Eat In Kitchen | 18' x 24' | ||

| Main Level | Foyer | 7' x 8' |
https://www.realtor.ca/real-estate/29507024/4386-larocque-avenue-hanmer
Contact Us
Contact us for more information

Yifei Lin
REALTOR®
[email protected]
261 Martindale Rd #14c
St. Catharines, Ontario L2W 1A2
(905) 401-0849

The trademarks REALTOR®, REALTORS®, and the REALTOR® logo are controlled by The Canadian Real Estate Association (CREA) and identify real estate professionals who are members of CREA. The trademarks MLS®, Multiple Listing Service® and the associated logos are owned by The Canadian Real Estate Association (CREA) and identify the quality of services provided by real estate professionals who are members of CREA. The trademark DDF® is owned by The Canadian Real Estate Association (CREA) and identifies CREA's Data Distribution Facility (DDF®)
April 16 2026 10:02:22
Sudbury Real Estate Board
Royal LePage North Heritage Realty, Brokerage