
1051 Chesterfield Rd Saanich, British Columbia V8Z 2T9

$850,000
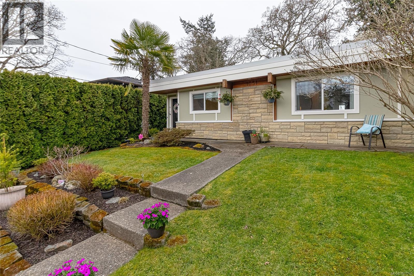
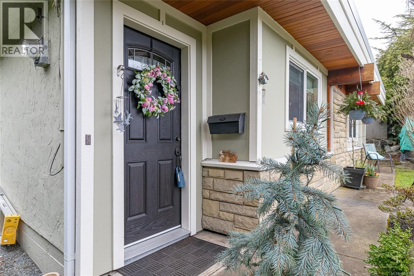
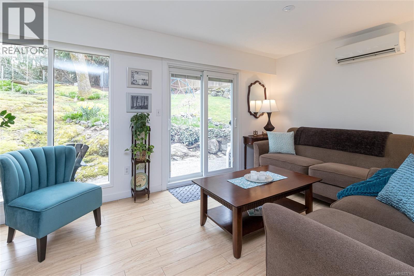
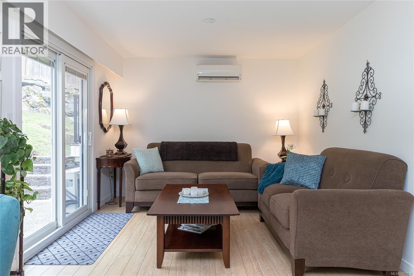
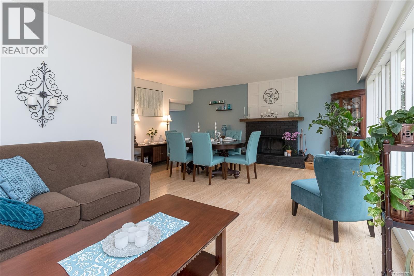
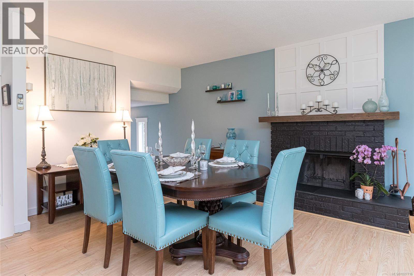
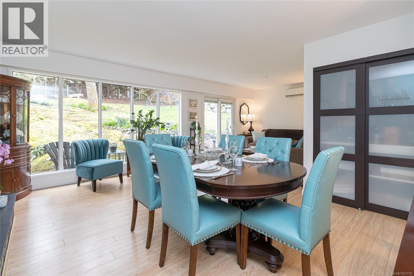
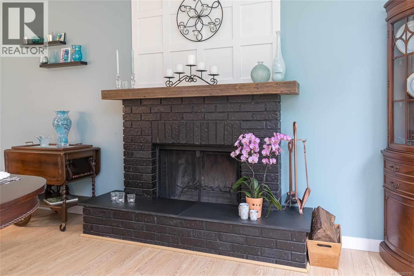
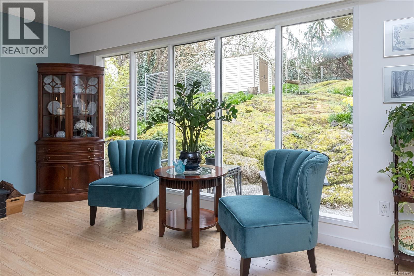
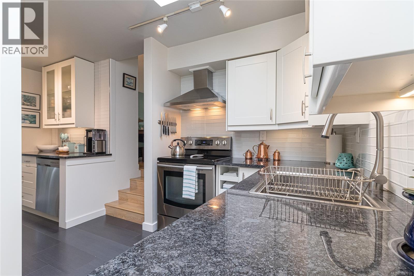
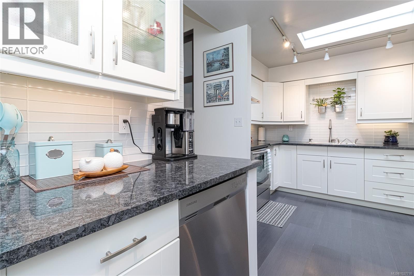
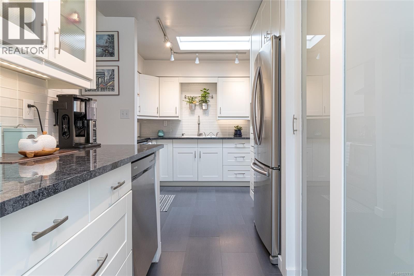
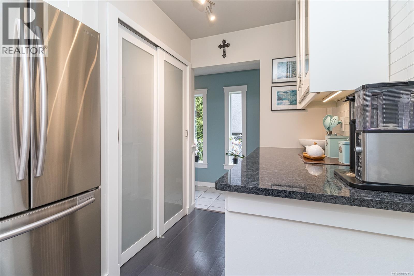
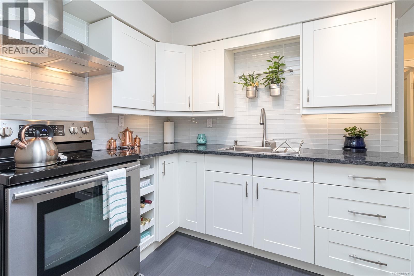
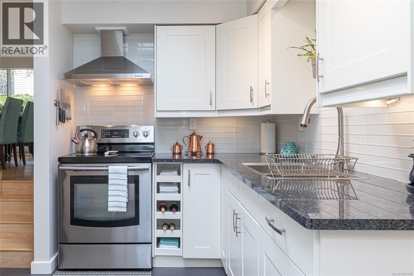
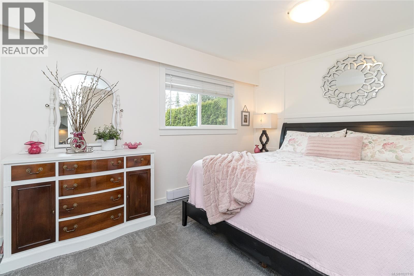
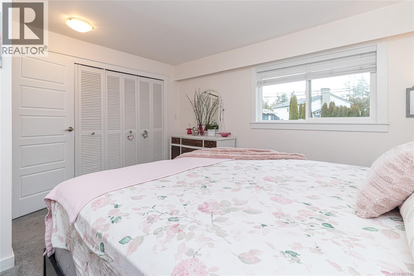
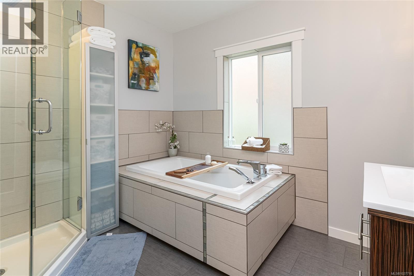
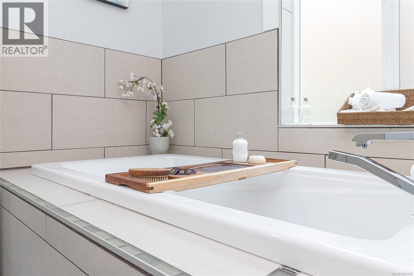
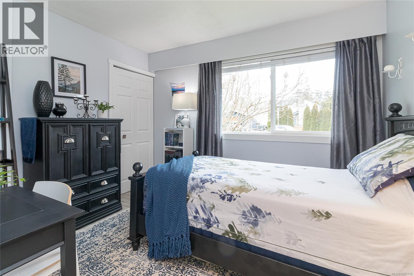
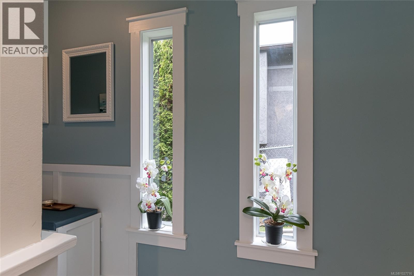
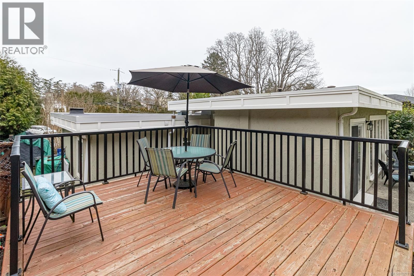
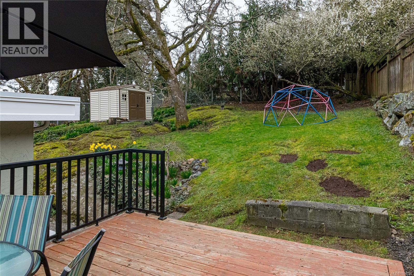
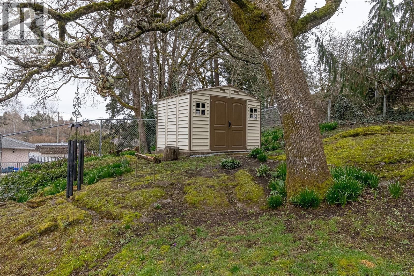
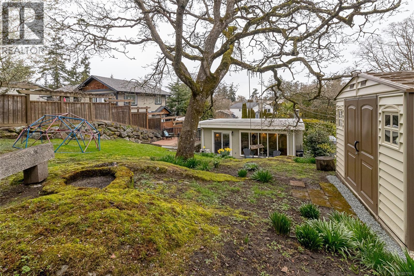
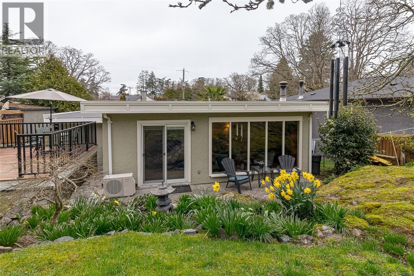
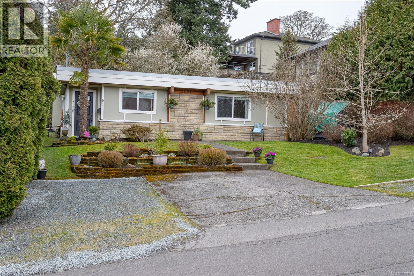
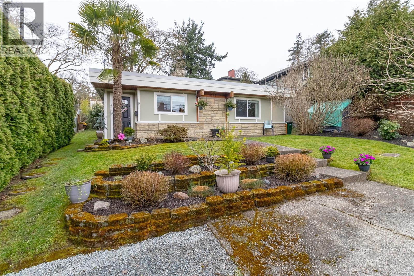
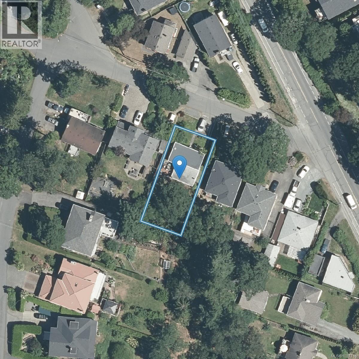
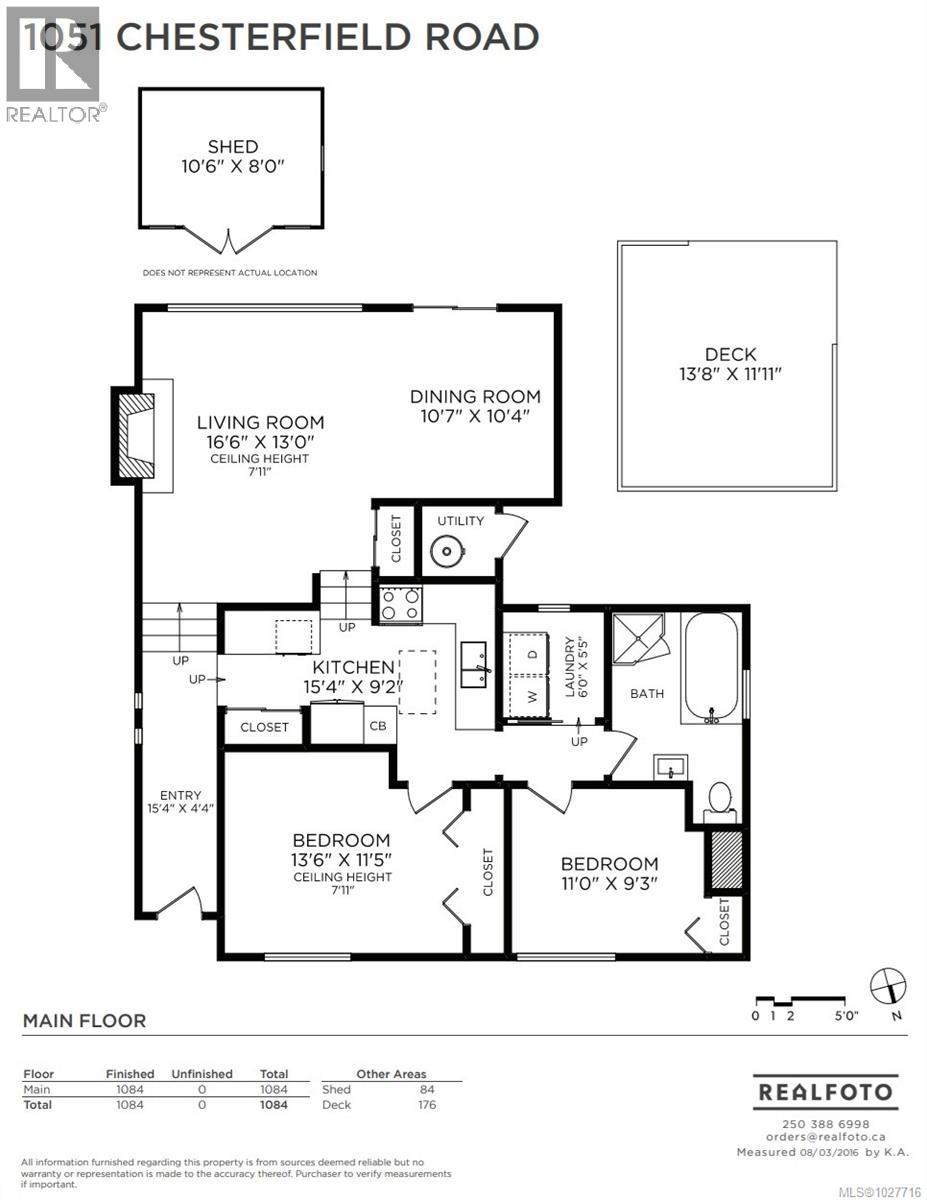
Turnkey mid-century home in the desirable Strawberry Vale area! This beautifully renovated property features a stunning skylit kitchen with granite countertops, stainless steel appliances, soft-close cabinetry, and a spacious pantry. The spa-inspired bathroom offers a walk-in shower and relaxing soaker tub. The primary bedroom includes a feature wall, wall-to-wall closets, and space for a king bed. Enjoy year-round comfort with a ductless mini-split heat pump for heating and cooling plus a cozy wood-burning fireplace in the living room. Step outside to a large south-facing deck overlooking a peaceful backyard with mature landscaping, blooming spring bulbs, and a tree swing. The driveway accommodates multiple vehicles or a small trailer. Thoughtful updates throughout the home include refreshed interior finishes, updated flooring and newer hot water tank. Steps to South Valley Park scenic trails and close to Panama Flats, Colquitz Creek Trail. New roof and skylight in 2025. (id:65446)
Property Details
| MLS® Number | 1027716 |
| Property Type | Single Family |
| Neigbourhood | Strawberry Vale |
| Features | Central Location, Rectangular |
| Parking Space Total | 3 |
| Plan | Vip28631 |
| Structure | Shed |
Building
| Bathroom Total | 1 |
| Bedrooms Total | 2 |
| Appliances | Dryer, Microwave, Range - Electric, Refrigerator, Washer |
| Architectural Style | Westcoast |
| Constructed Date | 1956 |
| Cooling Type | Air Conditioned, Wall Unit |
| Fireplace Present | Yes |
| Fireplace Total | 1 |
| Heating Fuel | Electric, Wood |
| Heating Type | Baseboard Heaters, Heat Pump |
| Size Interior | 1,084 Sqft |
| Type | House |
Parking
| Stall |
Land
| Acreage | No |
| Size Irregular | 5938 |
| Size Total | 5938 Sqft |
| Size Total Text | 5938 Sqft |
| Zoning Type | Residential |
Rooms
| Level | Type | Length | Width | Dimensions |
|---|---|---|---|---|
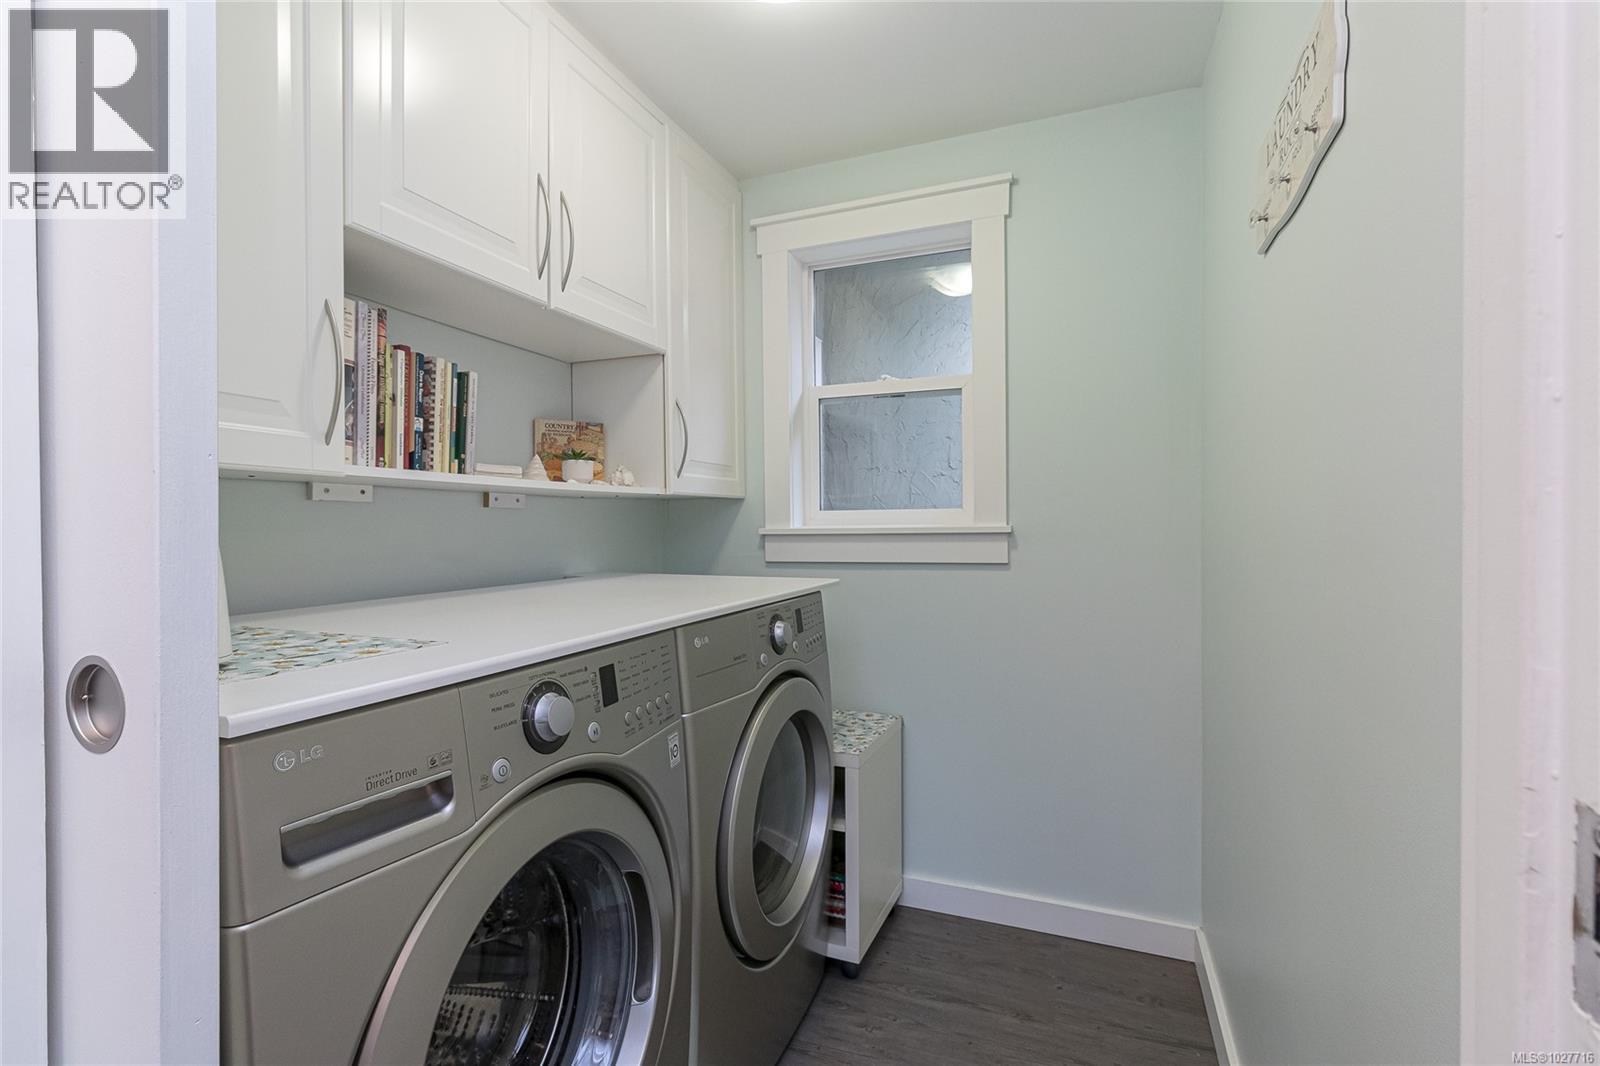
| Main Level | Laundry Room | 6' x 5' | ||
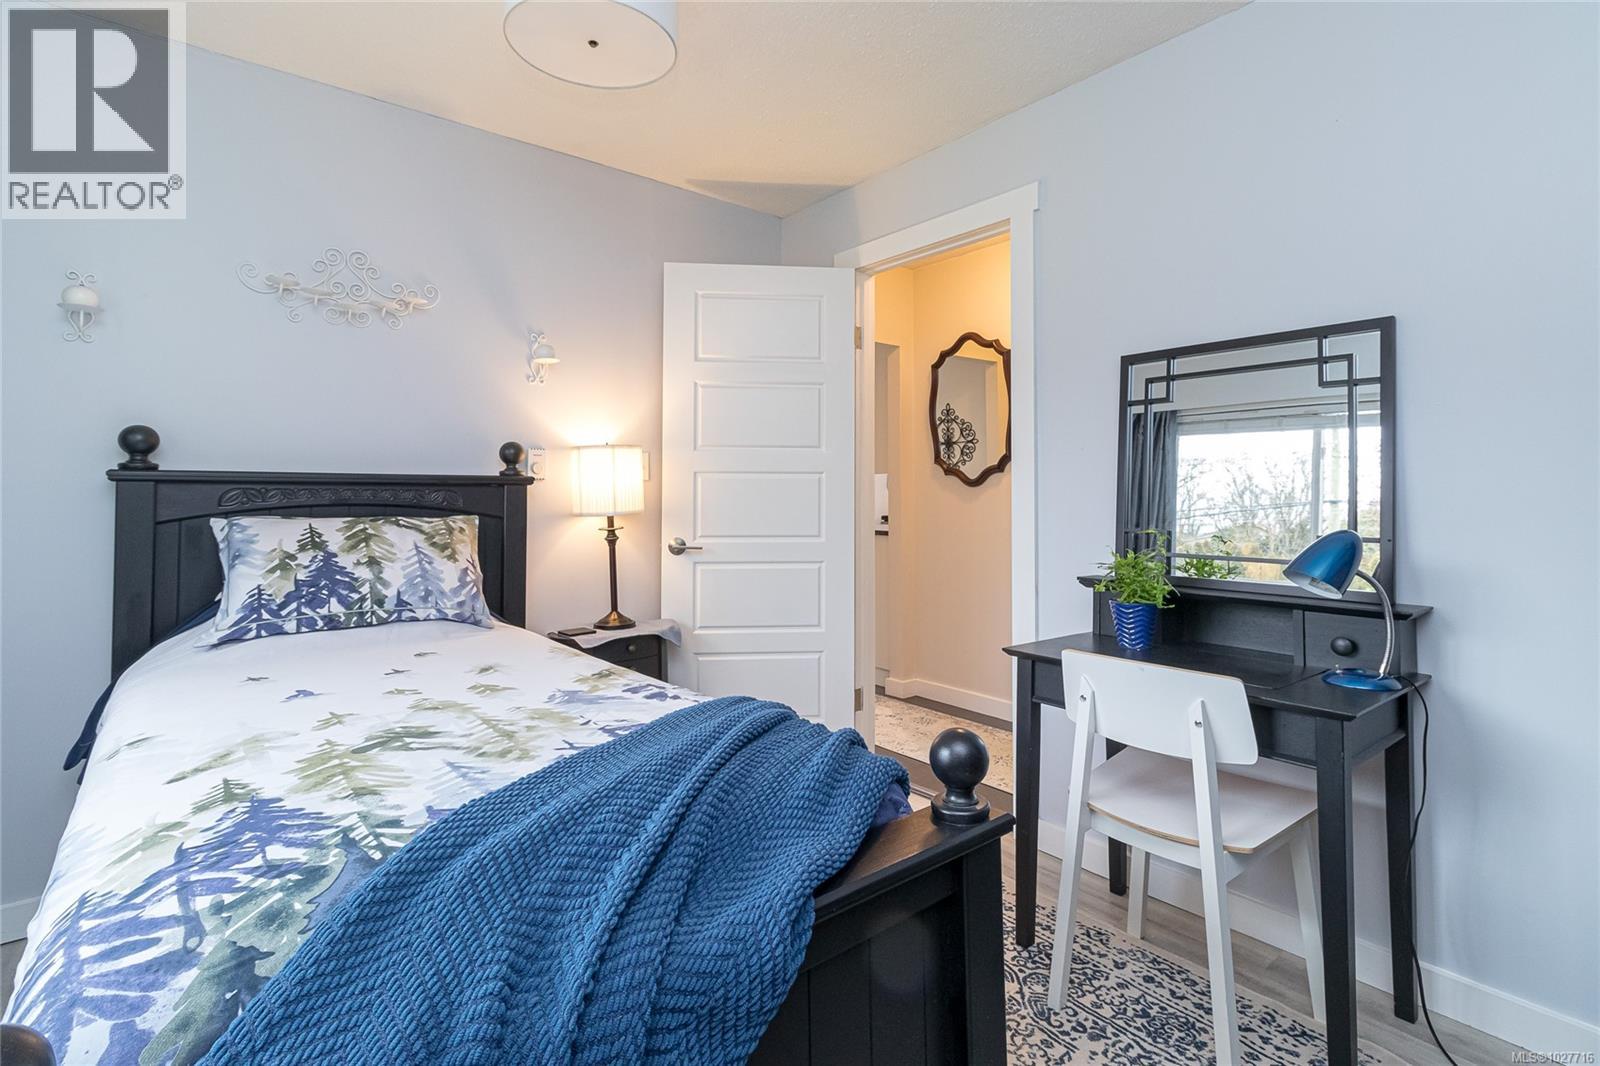
| Main Level | Bedroom | 11' x 9' | ||
| Main Level | Bathroom | 4-Piece | ||
| Main Level | Primary Bedroom | 14' x 11' | ||
| Main Level | Kitchen | 15' x 9' | ||
| Main Level | Dining Room | 11' x 10' | ||
| Main Level | Living Room | 17' x 13' | ||
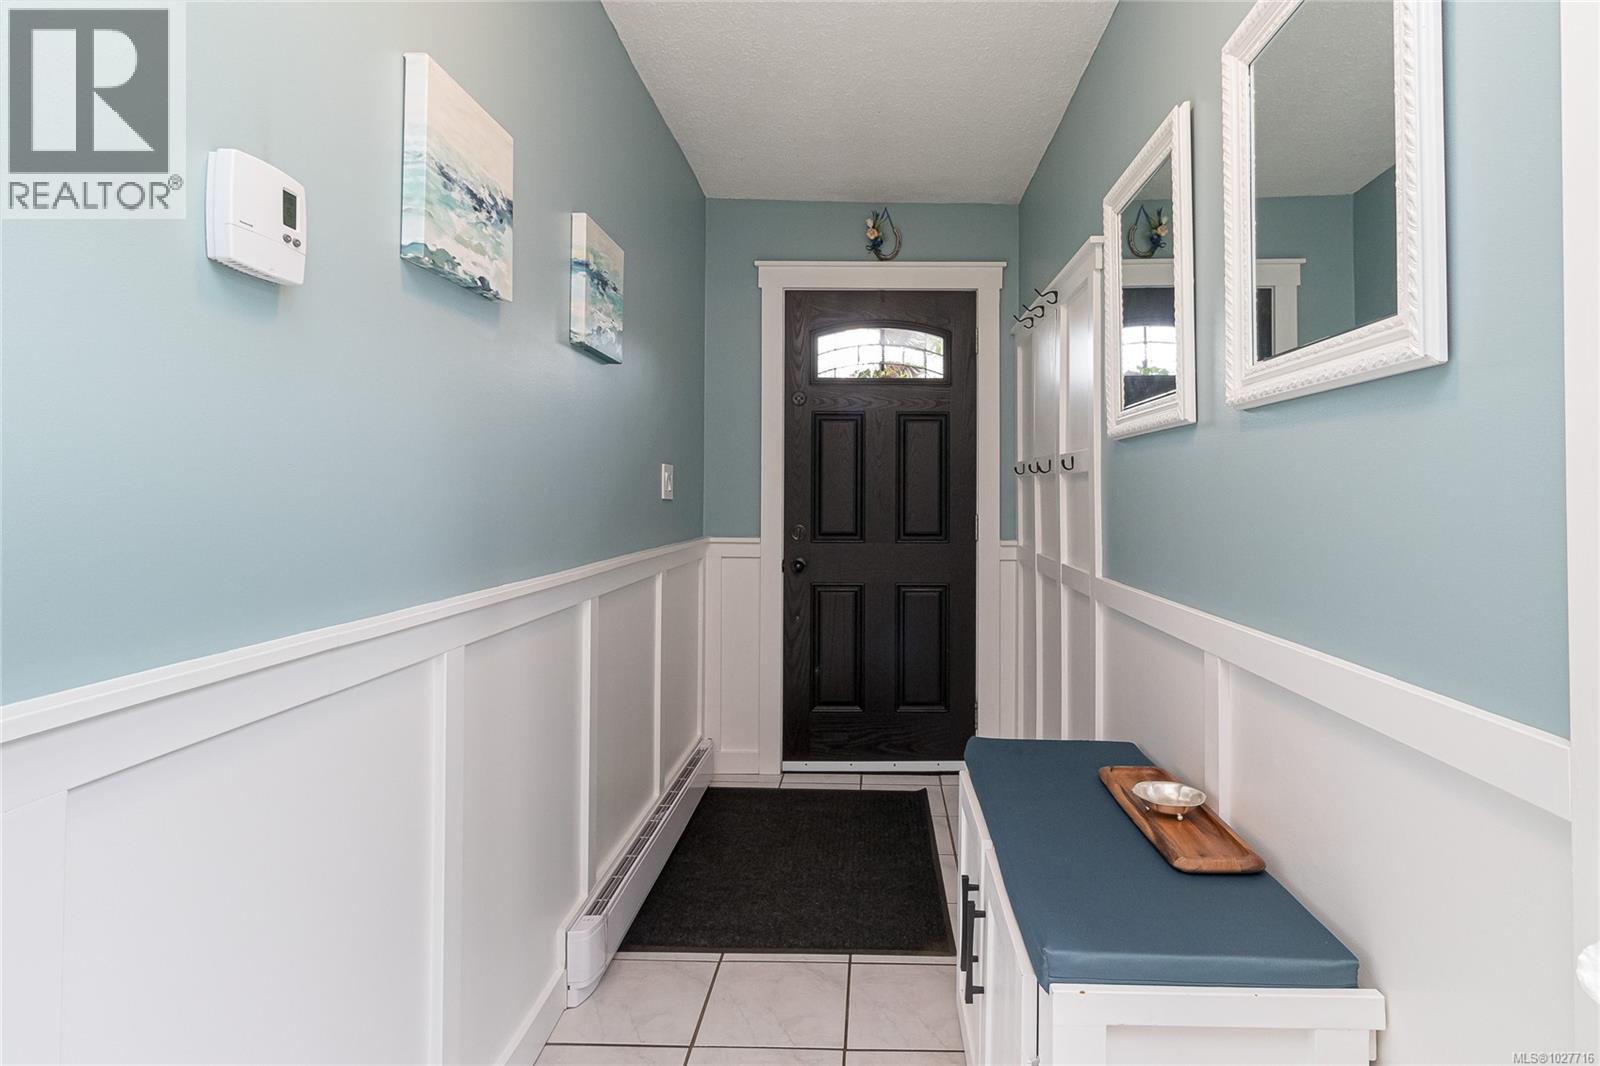
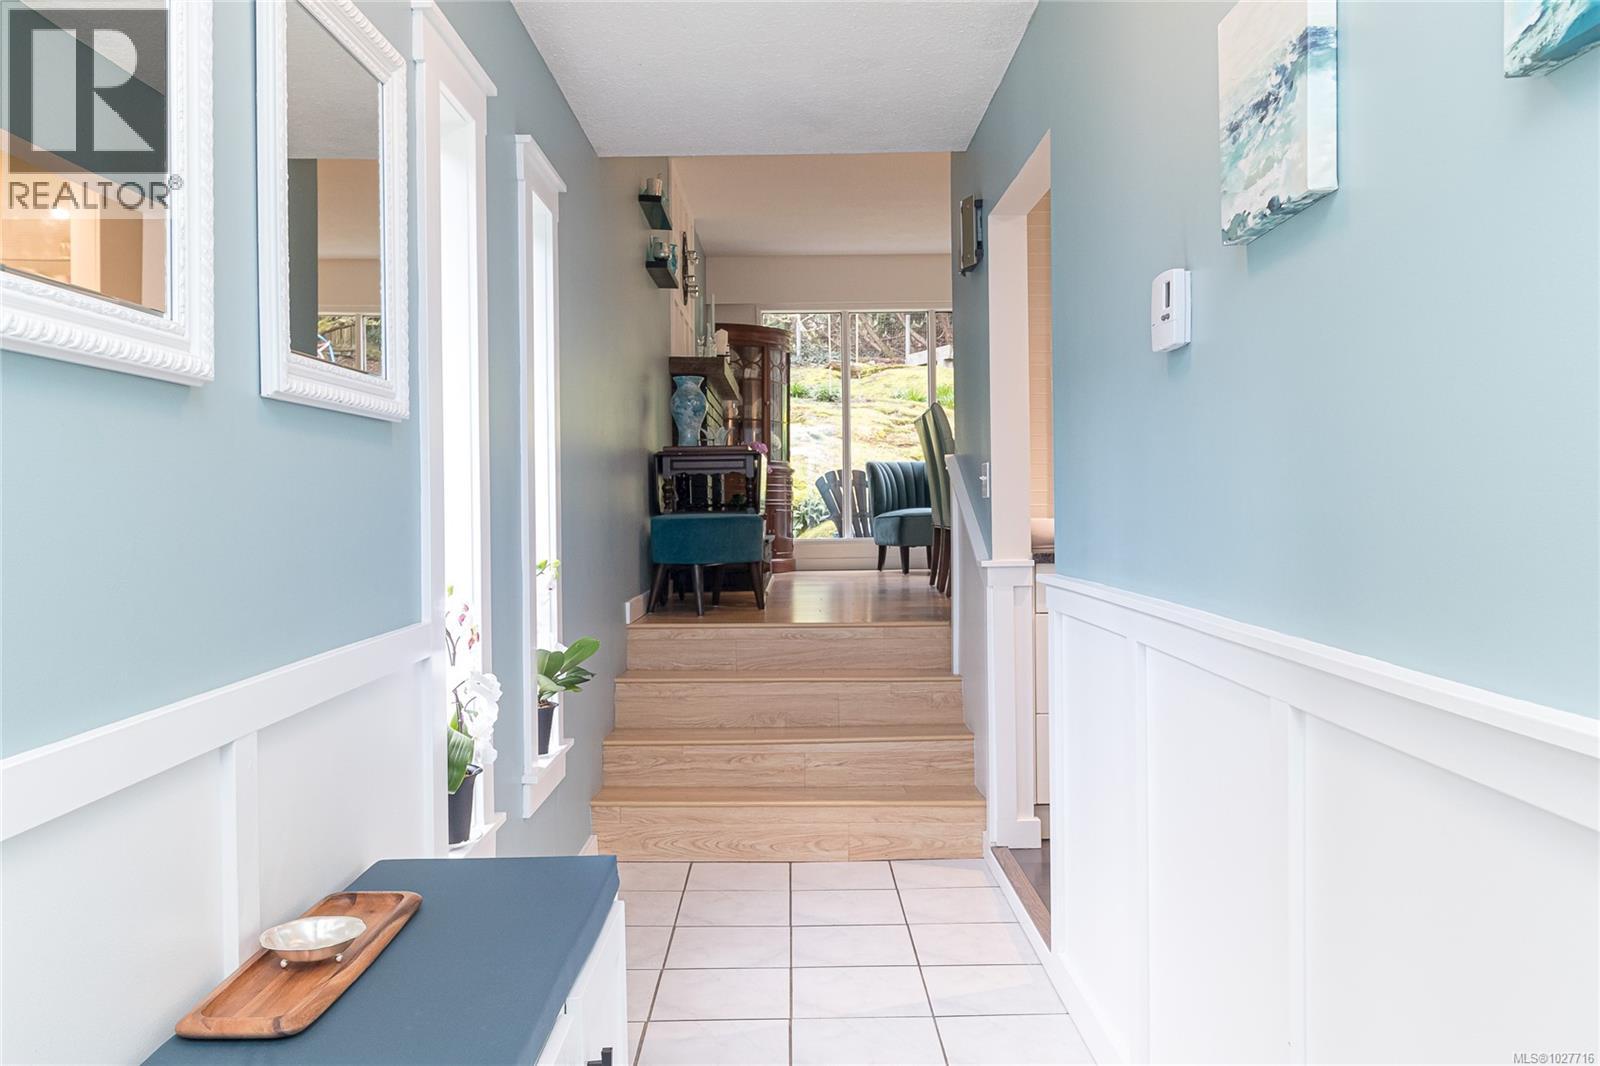
| Main Level | Entrance | 15' x 4' |
https://www.realtor.ca/real-estate/29461395/1051-chesterfield-rd-saanich-strawberry-vale
Contact Us
Contact us for more information

Yifei Lin
REALTOR®
[email protected]
261 Martindale Rd #14c
St. Catharines, Ontario L2W 1A2
(905) 401-0849

The trademarks REALTOR®, REALTORS®, and the REALTOR® logo are controlled by The Canadian Real Estate Association (CREA) and identify real estate professionals who are members of CREA. The trademarks MLS®, Multiple Listing Service® and the associated logos are owned by The Canadian Real Estate Association (CREA) and identify the quality of services provided by real estate professionals who are members of CREA. The trademark DDF® is owned by The Canadian Real Estate Association (CREA) and identifies CREA's Data Distribution Facility (DDF®)
April 16 2026 03:06:01
Victoria Real Estate Board
Fair Realty