
818 Garth Street Hamilton, Ontario L9C 4K5

$2,299 Monthly
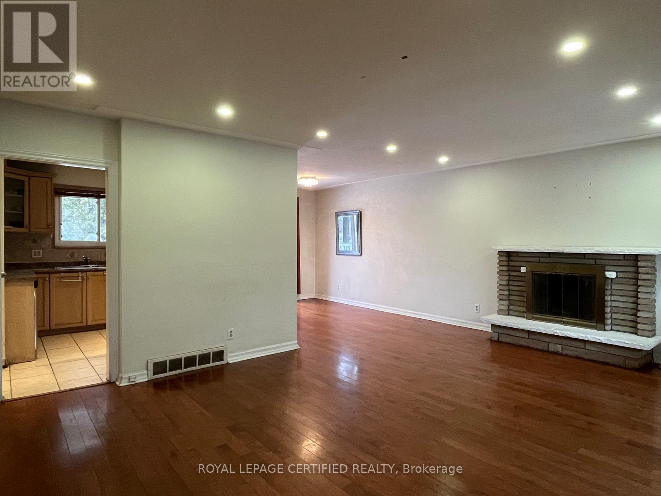
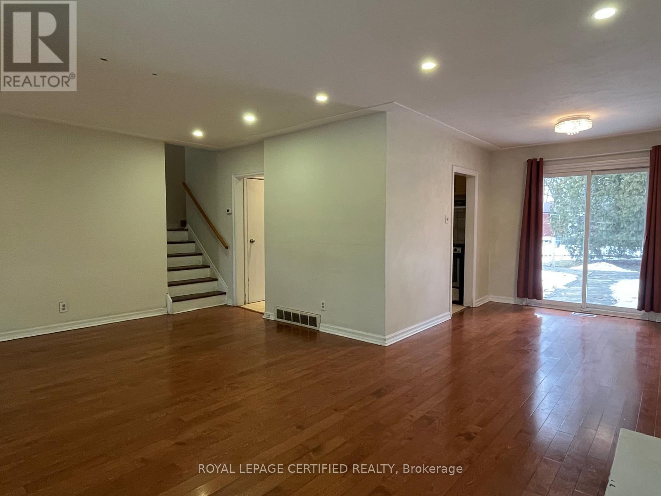
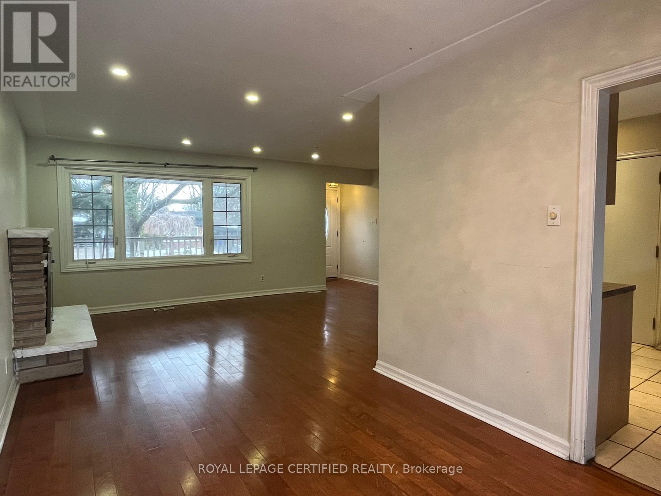
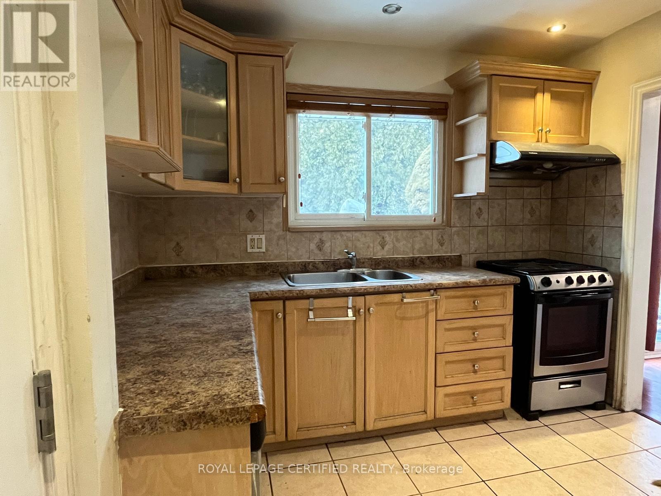
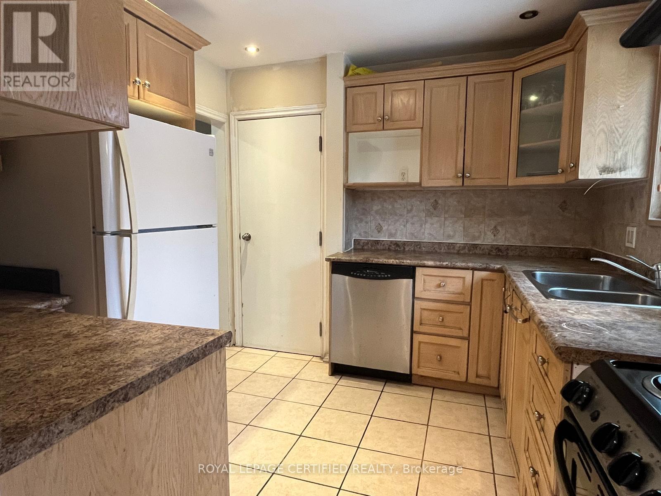
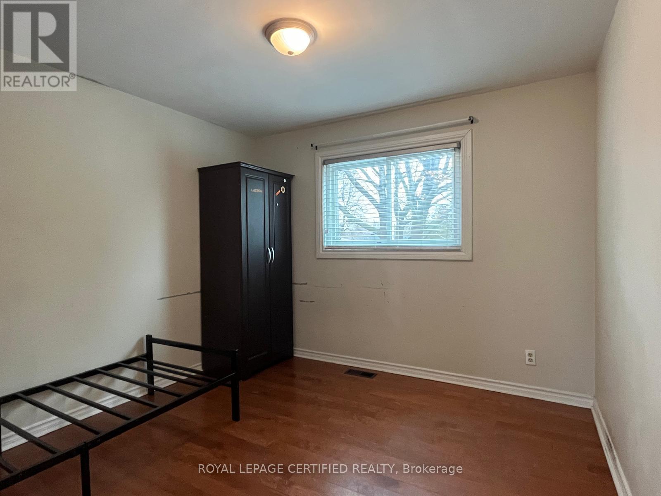
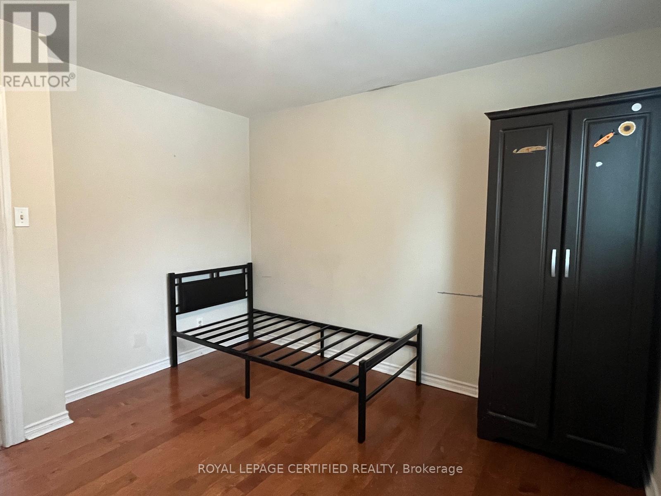
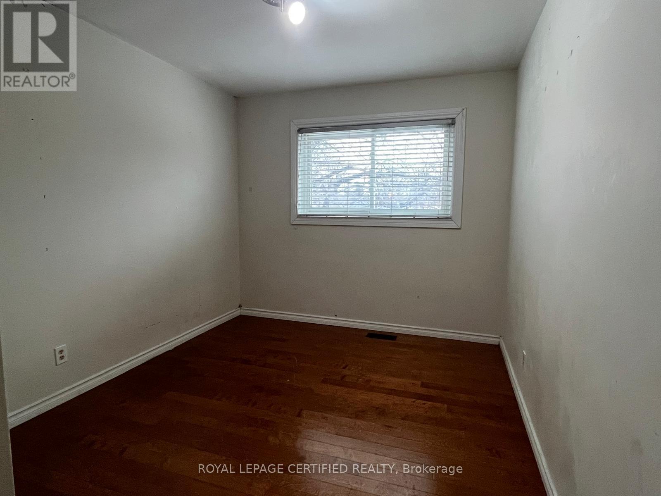
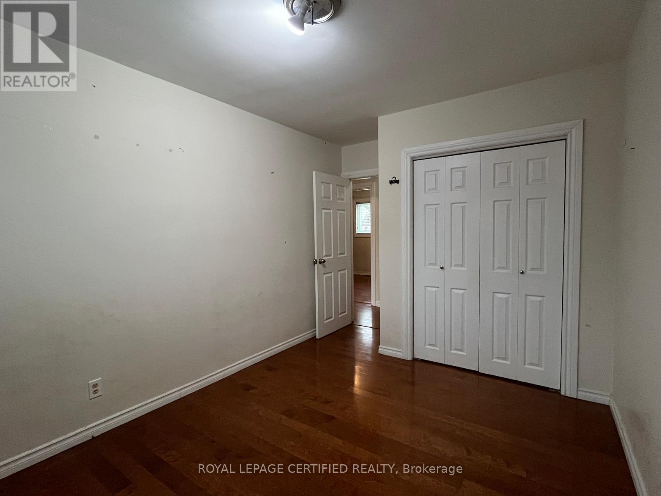
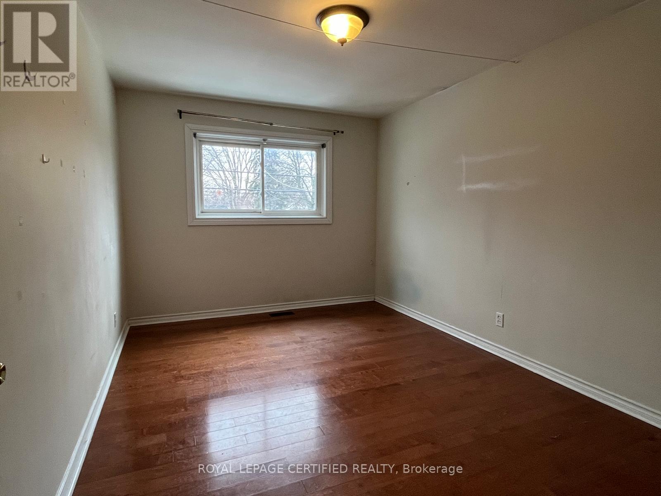
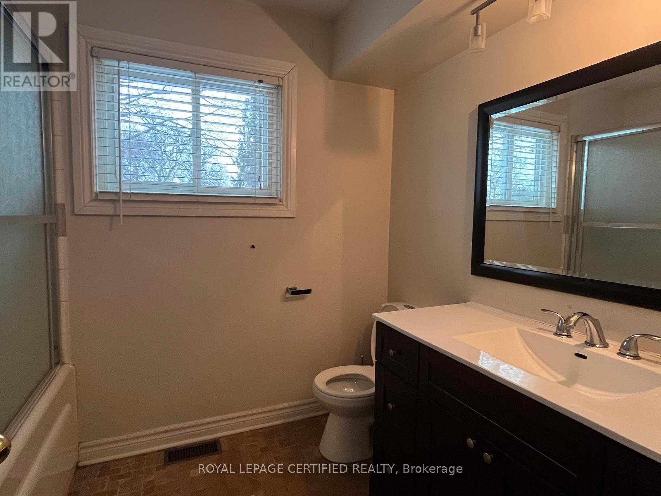
Three Bedroom One Washroom Detached property (Upper Portion) available for rent in the highly desirable Westcliffe neighbourhood of Hamilton Mountain. Walking Distance to Mohawk College. Two Parking Spots. Tenant pays 70% of utilities. (id:65446)
Property Details
| MLS® Number | X12847078 |
| Property Type | Single Family |
| Community Name | Westcliffe |
| Amenities Near By | Hospital, Public Transit |
| Features | Carpet Free |
| Parking Space Total | 2 |
| Structure | Workshop |
Building
| Bathroom Total | 1 |
| Bedrooms Above Ground | 3 |
| Bedrooms Total | 3 |
| Age | 51 To 99 Years |
| Basement Development | Finished |
| Basement Features | Separate Entrance |
| Basement Type | N/a (finished), N/a |
| Construction Style Attachment | Detached |
| Construction Style Split Level | Backsplit |
| Cooling Type | Central Air Conditioning |
| Exterior Finish | Aluminum Siding, Brick |
| Foundation Type | Poured Concrete |
| Heating Fuel | Natural Gas |
| Heating Type | Forced Air |
| Size Interior | 1,100 - 1,500 Sqft |
| Type | House |
| Utility Water | Municipal Water |
Parking
| No Garage |
Land
| Acreage | No |
| Fence Type | Fenced Yard |
| Land Amenities | Hospital, Public Transit |
| Sewer | Sanitary Sewer |
| Size Depth | 120 Ft |
| Size Frontage | 50 Ft |
| Size Irregular | 50 X 120 Ft |
| Size Total Text | 50 X 120 Ft|under 1/2 Acre |
Rooms
| Level | Type | Length | Width | Dimensions |
|---|---|---|---|---|
| Main Level | Living Room | 5.85 m | 3.83 m | 5.85 m x 3.83 m |
| Main Level | Eating Area | 2.67 m | 3.1 m | 2.67 m x 3.1 m |
| Main Level | Kitchen | 2.98 m | 2.98 m | 2.98 m x 2.98 m |
| Main Level | Bedroom | 2.79 m | 3.38 m | 2.79 m x 3.38 m |
| Main Level | Bedroom 2 | 3.02 m | 4.15 m | 3.02 m x 4.15 m |
| Main Level | Bedroom 3 | 3.22 m | 3.38 m | 3.22 m x 3.38 m |
https://www.realtor.ca/real-estate/29430142/818-garth-street-hamilton-westcliffe-westcliffe
Contact Us
Contact us for more information

Yifei Lin
REALTOR®
[email protected]
261 Martindale Rd #14c
St. Catharines, Ontario L2W 1A2
(905) 401-0849

The trademarks REALTOR®, REALTORS®, and the REALTOR® logo are controlled by The Canadian Real Estate Association (CREA) and identify real estate professionals who are members of CREA. The trademarks MLS®, Multiple Listing Service® and the associated logos are owned by The Canadian Real Estate Association (CREA) and identify the quality of services provided by real estate professionals who are members of CREA. The trademark DDF® is owned by The Canadian Real Estate Association (CREA) and identifies CREA's Data Distribution Facility (DDF®)
March 05 2026 04:16:04
Toronto Regional Real Estate Board
Royal LePage Certified Realty