
545 Parkway Pl Cobble Hill, British Columbia V8H 0K8

$739,900Maintenance,
$499 Monthly
Maintenance,
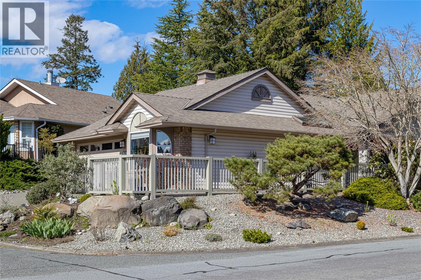
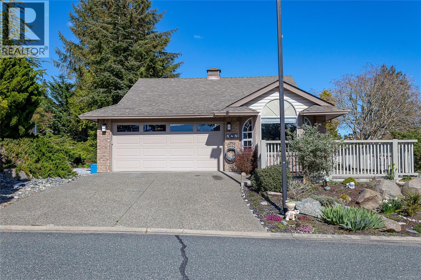
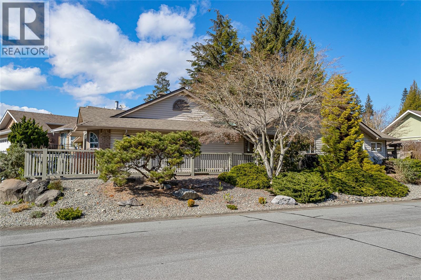
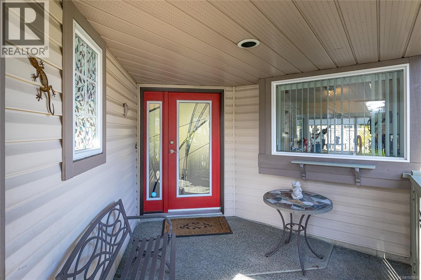

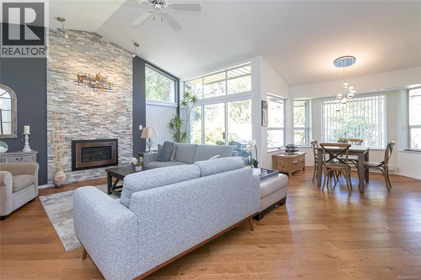
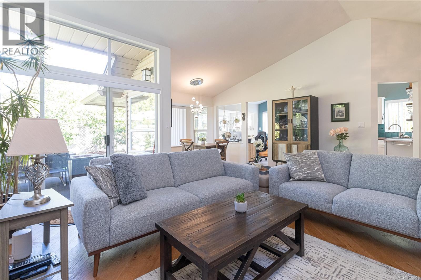

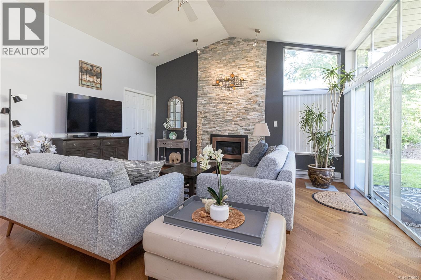
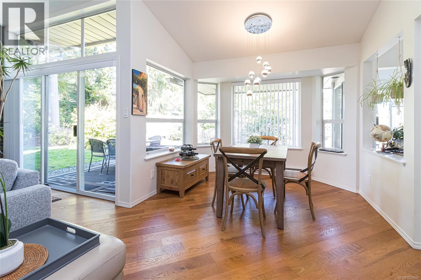
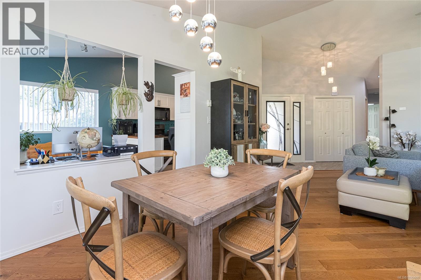
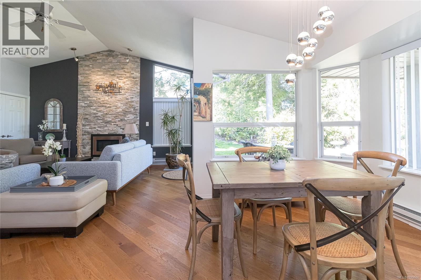
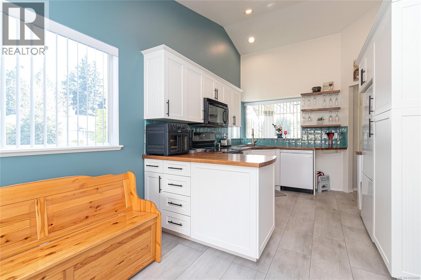

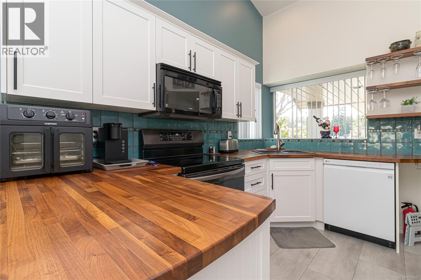
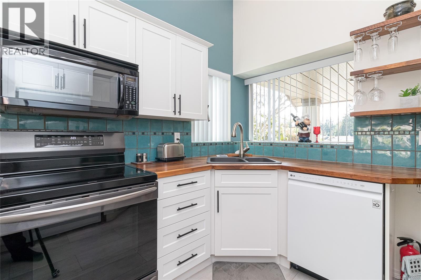

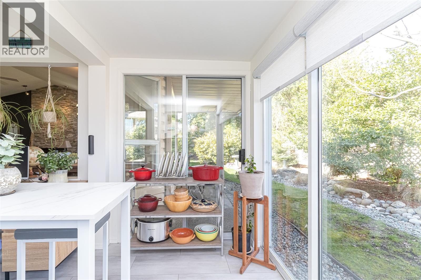

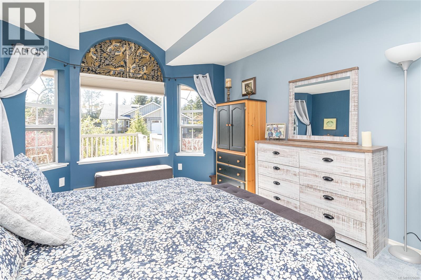
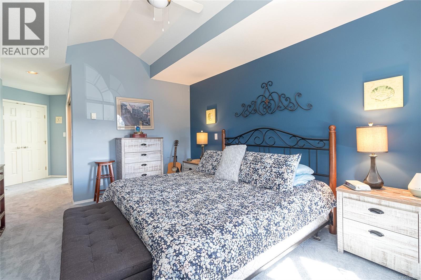
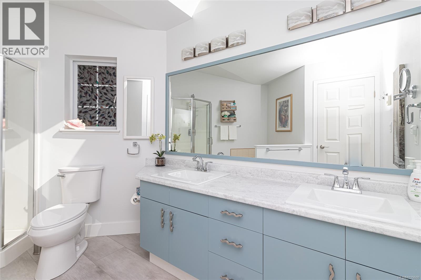
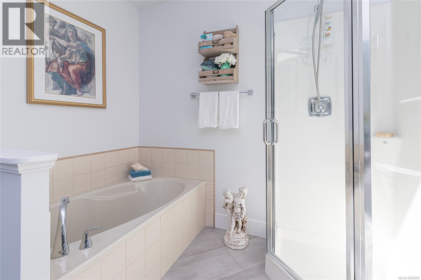
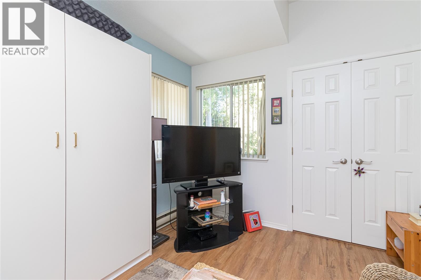
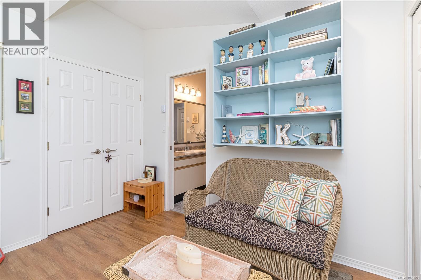

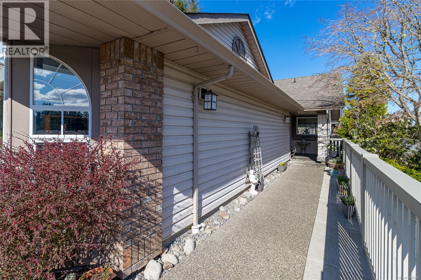
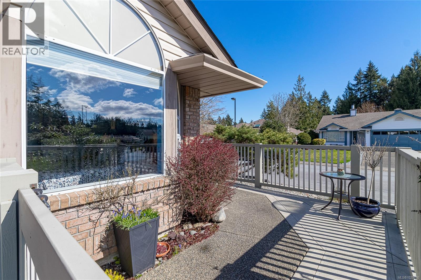
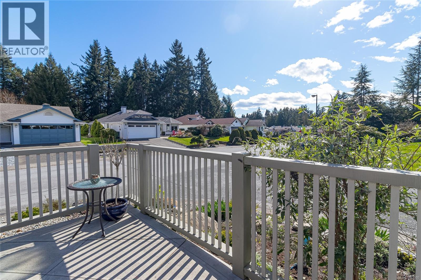
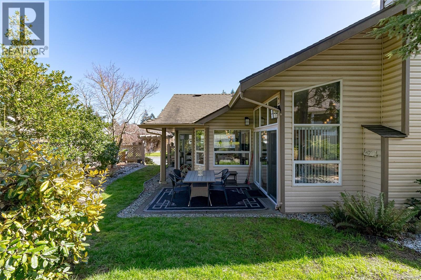
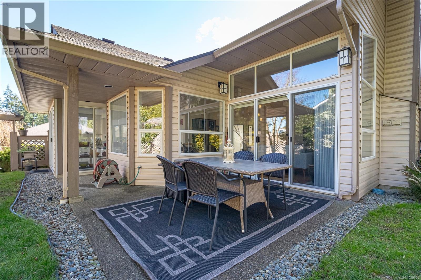
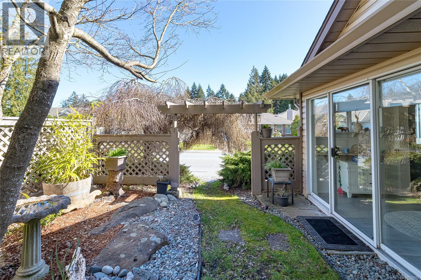
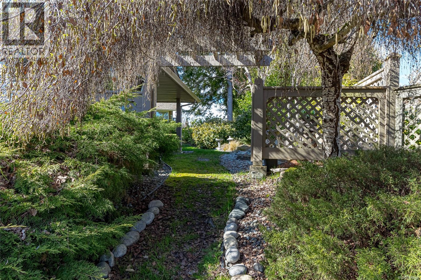
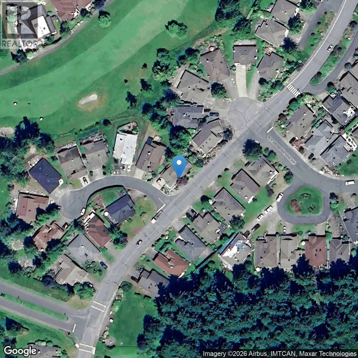
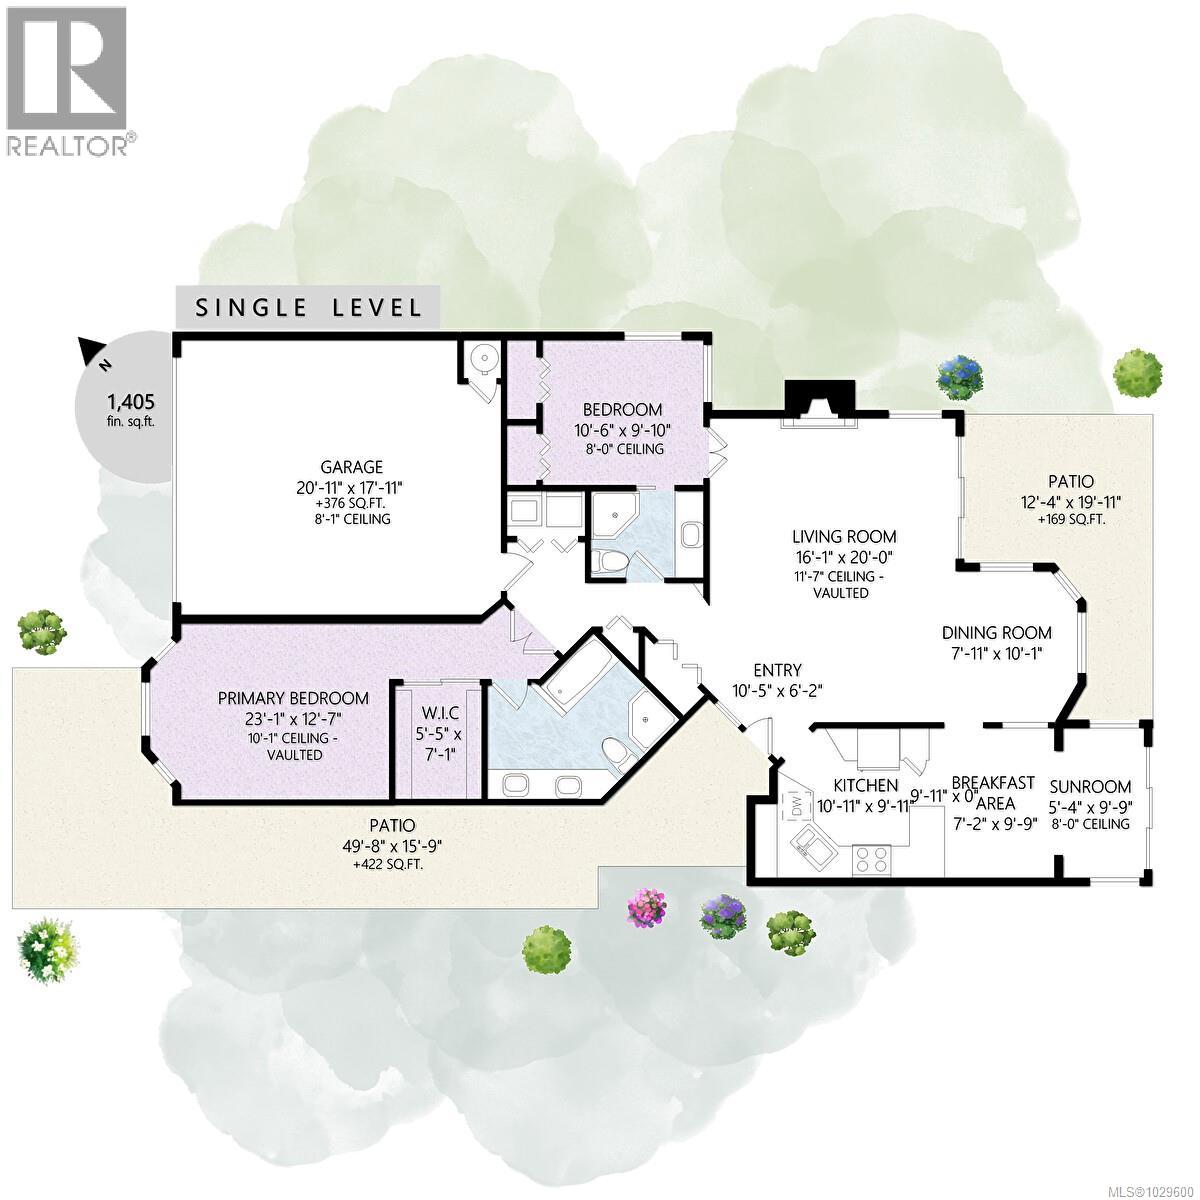
$499 MonthlySophistication and Serenity! This home is defined by light and air. From the moment you enter, soaring vaulted ceilings and a warm gas fireplace set a tone of effortless elegance. The heart of the home has a unique architectural feature: a wall of glass composed of three sliding doors that dissolve the barrier between the indoors and your private, low-maintenance yard with a covered patio. The separate kitchen has stainless appliances, butcher block counters & tile backsplash; sunny and well laid out. Retreat to the primary bedroom bathed in natural light, with a ensuite plus walk in closet. Host guests in a versatile second bedroom including a Murphy bed. With new PEX plumbing and meticulous updates throughout, this isn't just a house—it’s a turnkey lifestyle located in the prestigious, secure, gated 55+ Arbutus Ridge. Enjoy Active Living: just steps to the village center with a vibrant, 7-day-a-week lifestyle. Move in, pour a glass of wine, and enjoy! (id:65446)
Property Details
| MLS® Number | 1029600 |
| Property Type | Single Family |
| Neigbourhood | Cobble Hill |
| Community Features | Pets Allowed With Restrictions, Age Restrictions |
| Features | Level Lot, Corner Site, Other, Gated Community |
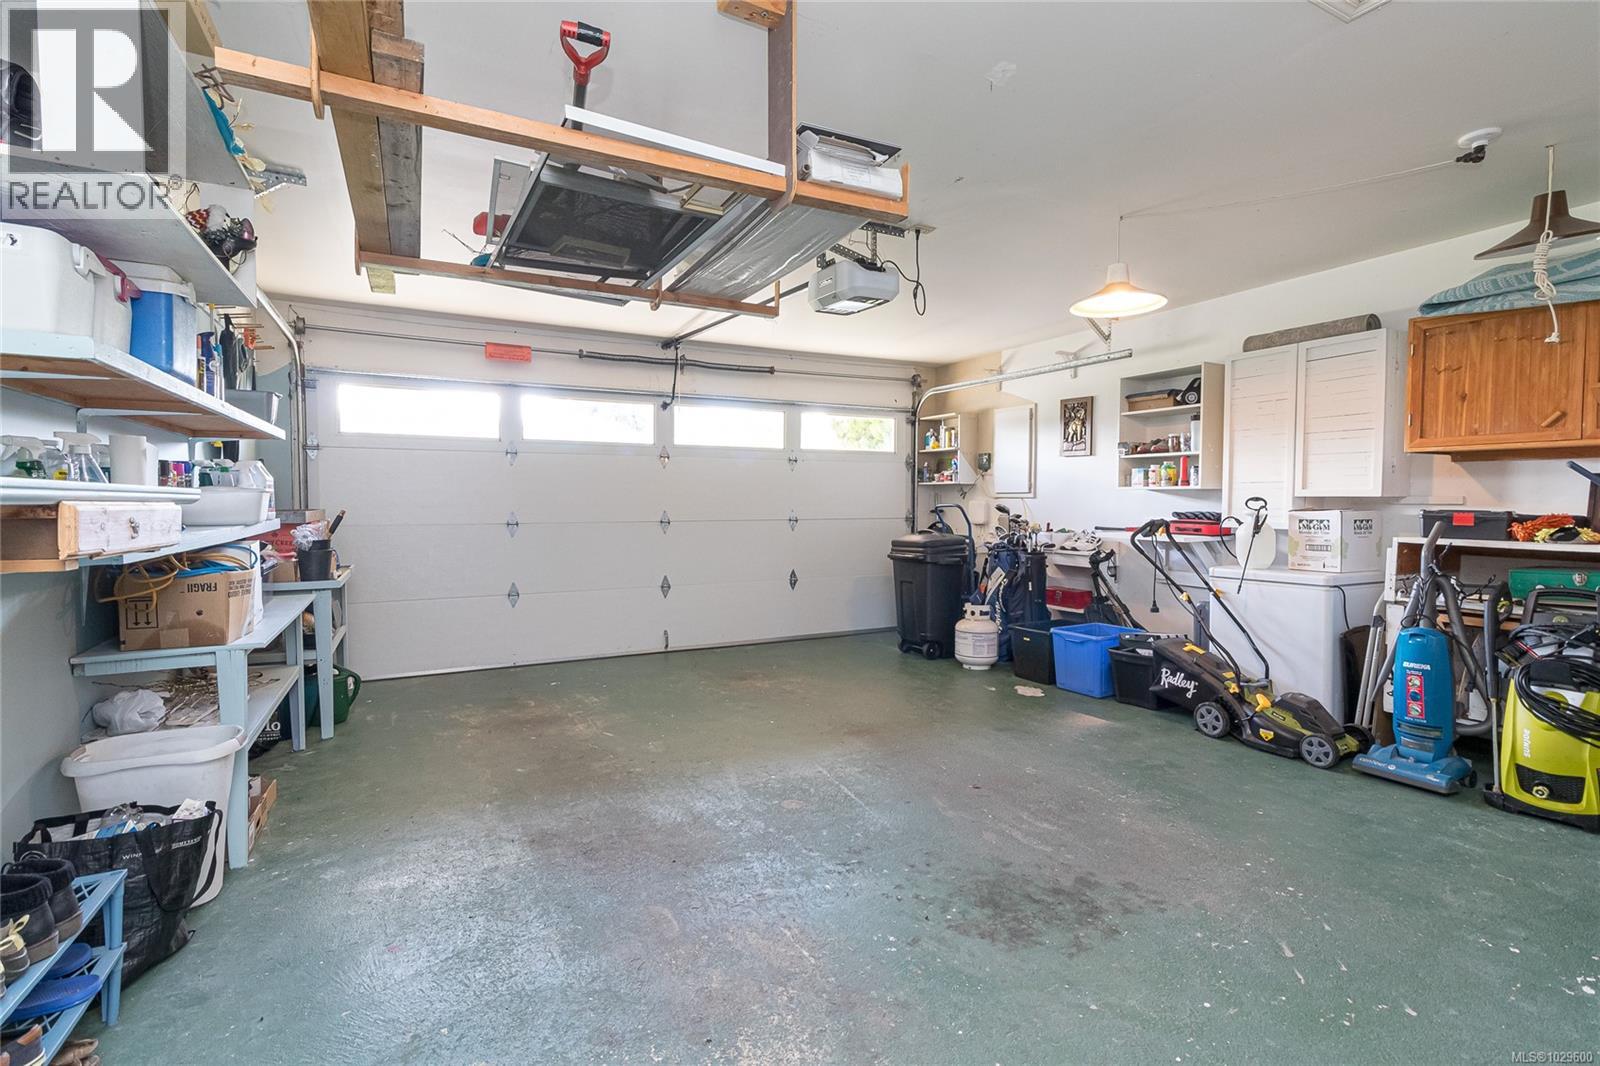
| Parking Space Total | 3 |
| Plan | Vis1601 |
| Structure | Patio(s) |
Building
| Bathroom Total | 2 |
| Bedrooms Total | 2 |
| Appliances | Dryer, Microwave, Stove, Refrigerator, Washer |
| Architectural Style | Contemporary |
| Constructed Date | 1990 |
| Cooling Type | None |
| Fireplace Present | Yes |
| Fireplace Total | 1 |
| Heating Fuel | Electric, Natural Gas |
| Size Interior | 1,405 Sqft |
| Type | House |
Parking
| Garage |
Land
| Access Type | Road Access |
| Acreage | No |
| Size Irregular | 6229 |
| Size Total | 6229 Sqft |
| Size Total Text | 6229 Sqft |
| Zoning Type | Residential |
Rooms
| Level | Type | Length | Width | Dimensions |
|---|---|---|---|---|
| Main Level | Patio | 49'8 x 15'9 | ||
| Main Level | Ensuite | 5-Piece | ||
| Main Level | Primary Bedroom | 23'1 x 12'7 | ||
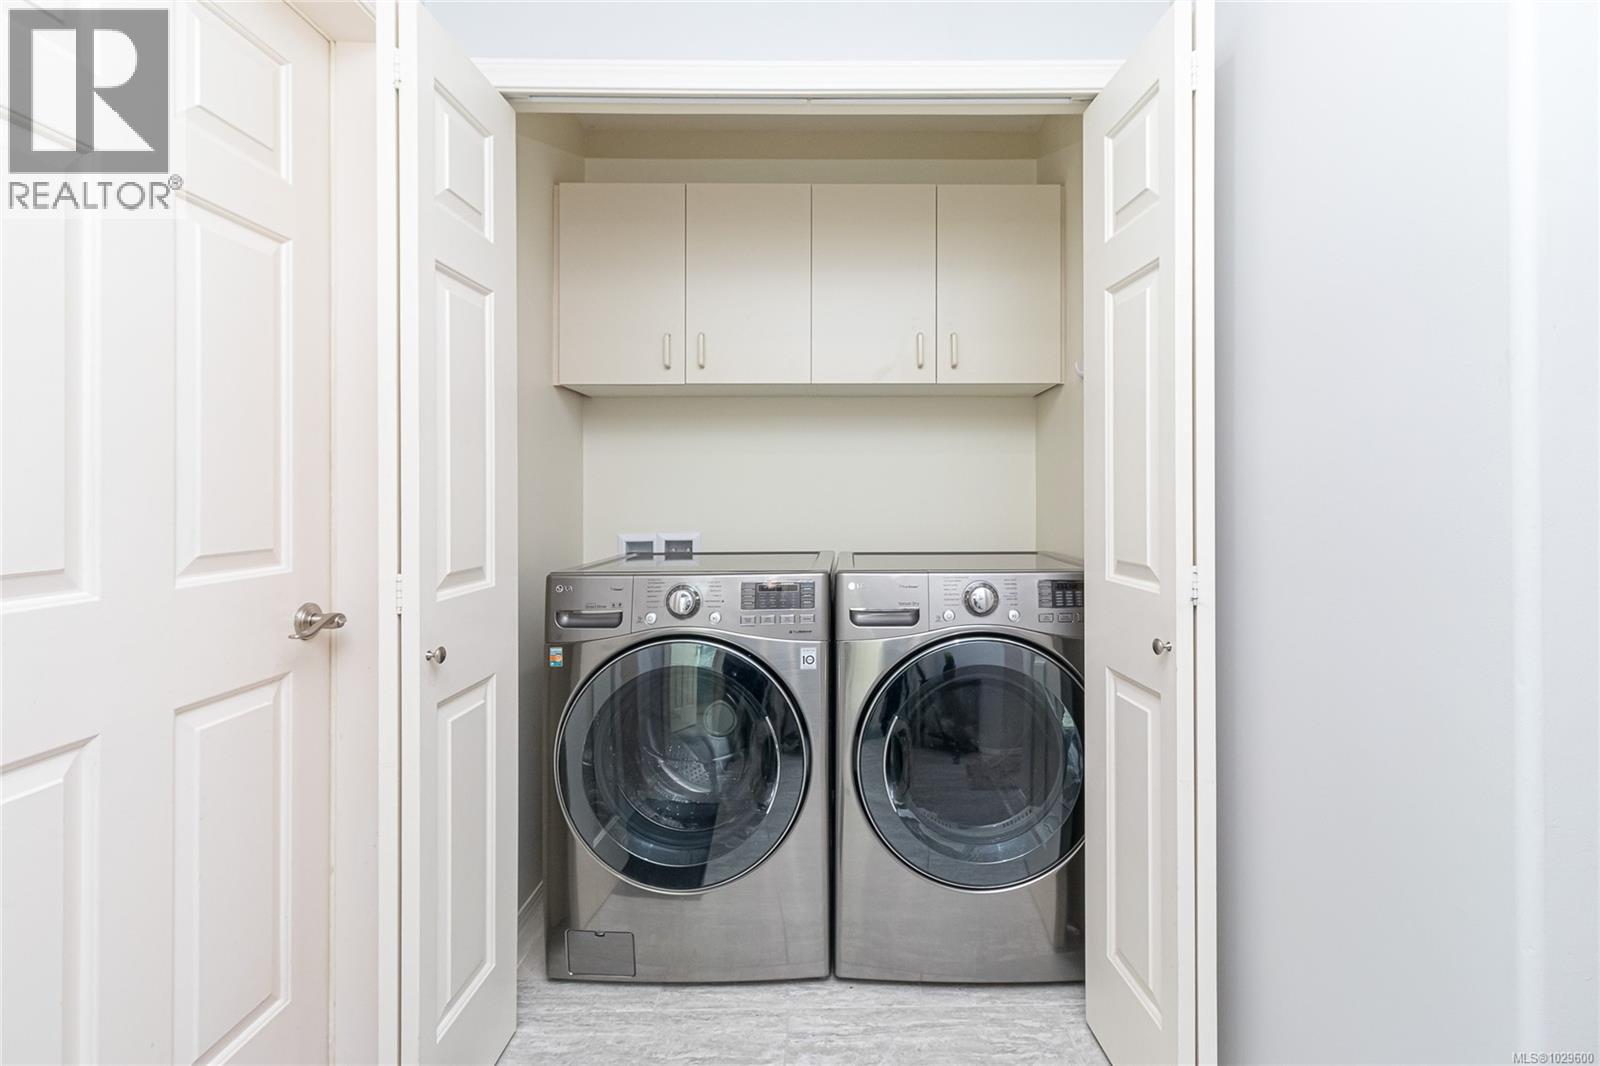
| Main Level | Laundry Room | 5'6 x 3'0 | ||
| Main Level | Bathroom | 3-Piece | ||
| Main Level | Bedroom | 10'6 x 9'10 | ||
| Main Level | Kitchen | 10'11 x 9'11 | ||
| Main Level | Eating Area | 7'2 x 9'9 | ||
| Main Level | Sunroom | 5'4 x 9'9 | ||
| Main Level | Patio | 49'8 x 15'9 | ||
| Main Level | Dining Room | 7'11 x 10'1 | ||
| Main Level | Living Room | 16'1 x 20'2 | ||
| Main Level | Entrance | 10'5 x 6'2 |
https://www.realtor.ca/real-estate/29504325/545-parkway-pl-cobble-hill-cobble-hill
Contact Us
Contact us for more information

Yifei Lin
REALTOR®
[email protected]
261 Martindale Rd #14c
St. Catharines, Ontario L2W 1A2
(905) 401-0849

The trademarks REALTOR®, REALTORS®, and the REALTOR® logo are controlled by The Canadian Real Estate Association (CREA) and identify real estate professionals who are members of CREA. The trademarks MLS®, Multiple Listing Service® and the associated logos are owned by The Canadian Real Estate Association (CREA) and identify the quality of services provided by real estate professionals who are members of CREA. The trademark DDF® is owned by The Canadian Real Estate Association (CREA) and identifies CREA's Data Distribution Facility (DDF®)
April 16 2026 12:40:06
Victoria Real Estate Board
Royal LePage Coast Capital - Westshore