
6380 Elmwood Way Innisfail, Alberta T4G 0A4

$464,900
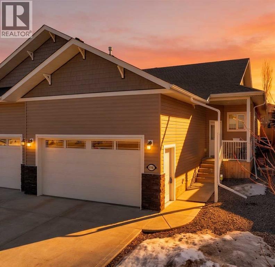
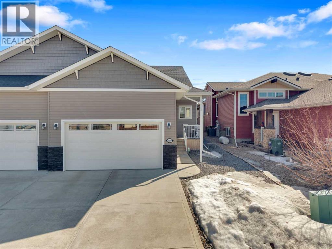
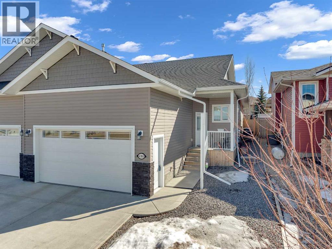
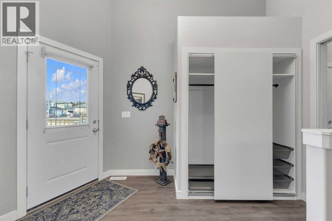
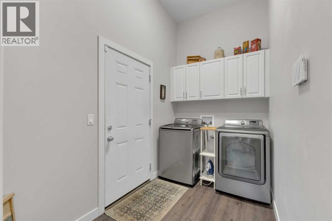
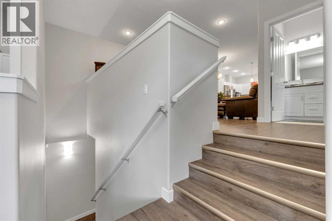
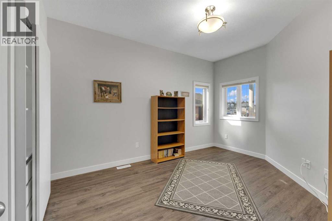
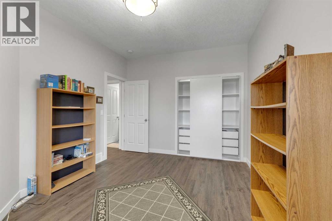
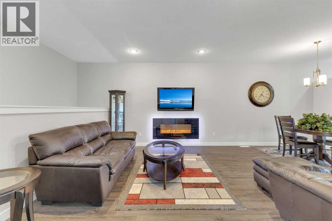
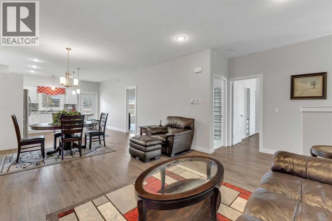
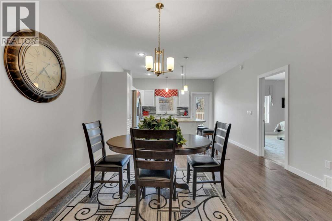
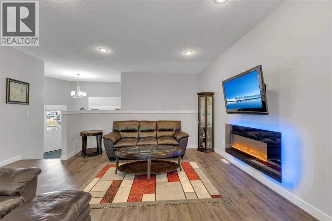
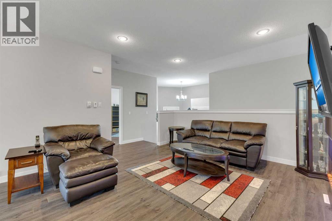
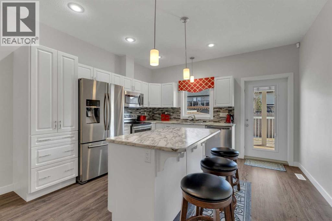
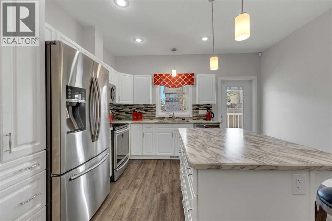
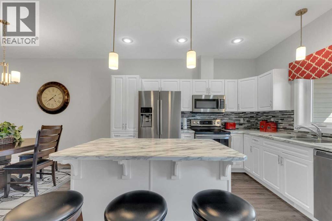
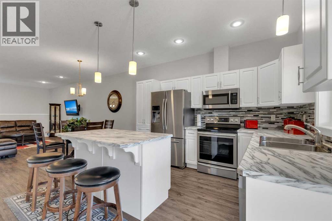
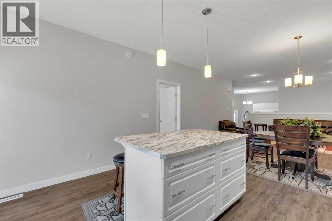
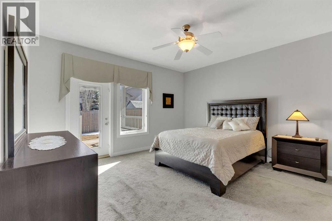
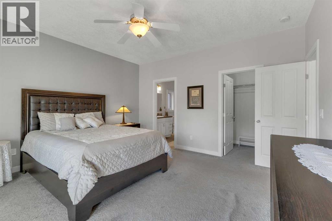
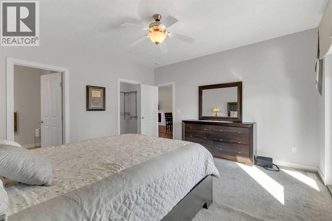
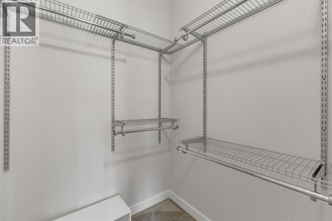
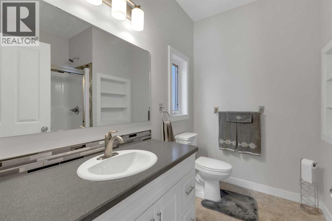
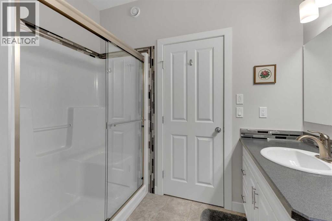
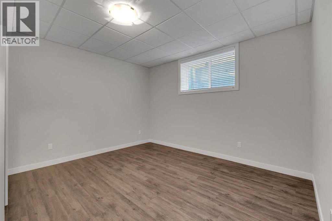
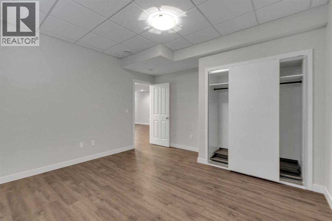
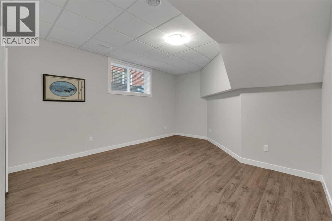
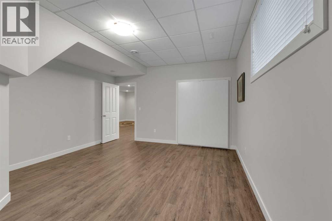
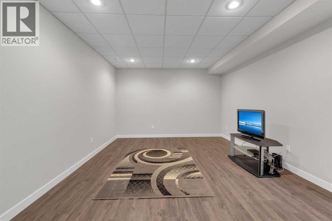
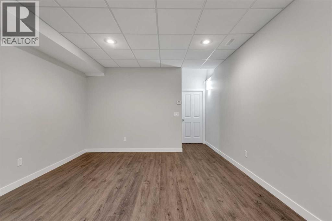
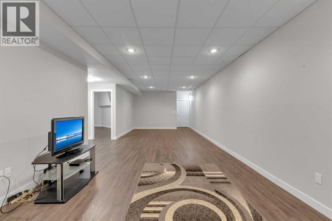
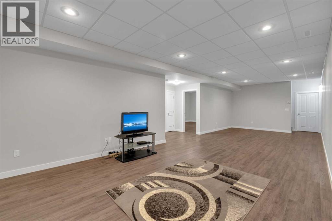
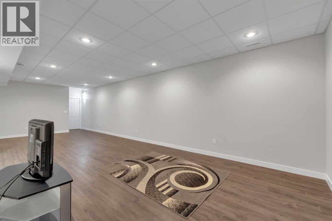
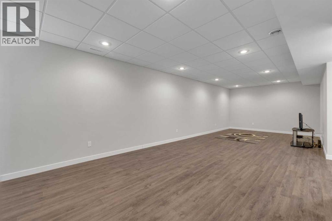
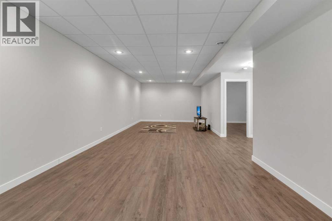
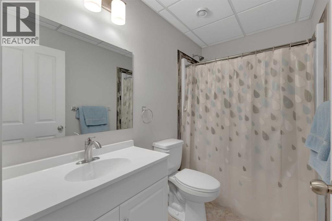
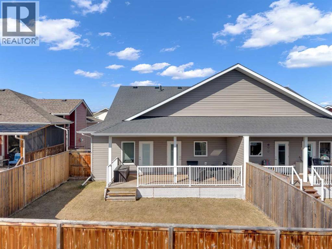
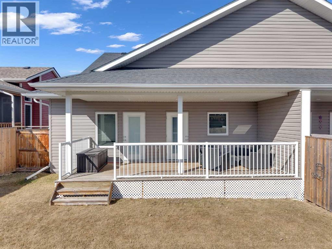
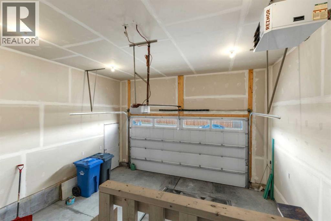
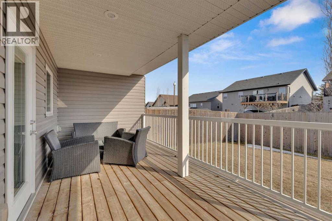
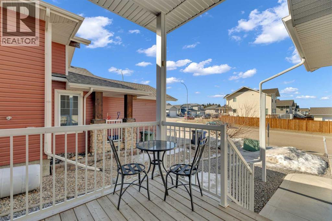
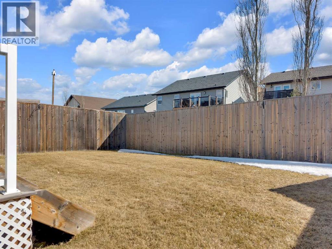
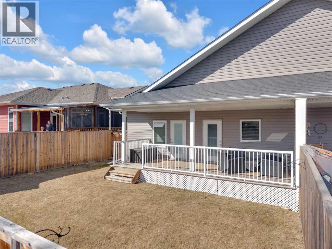
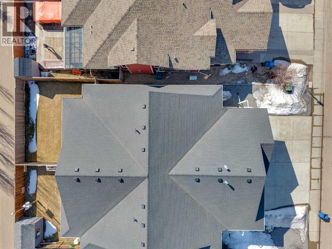
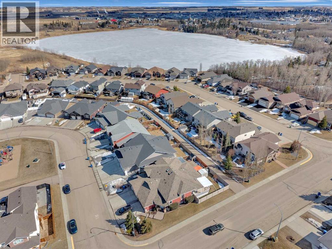
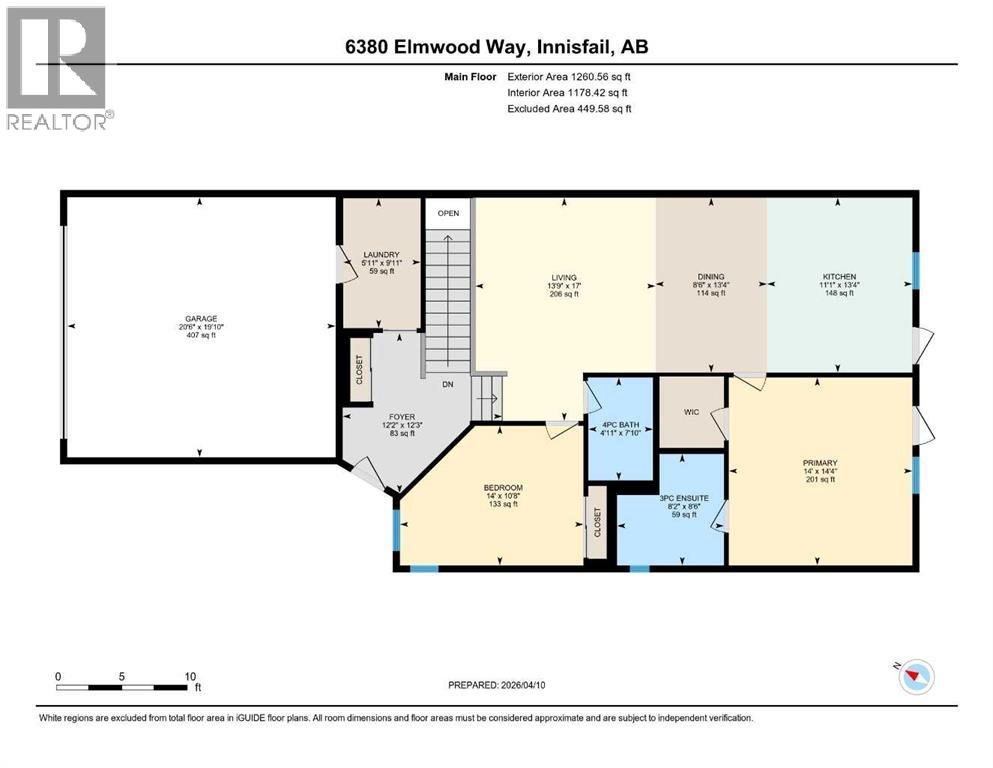
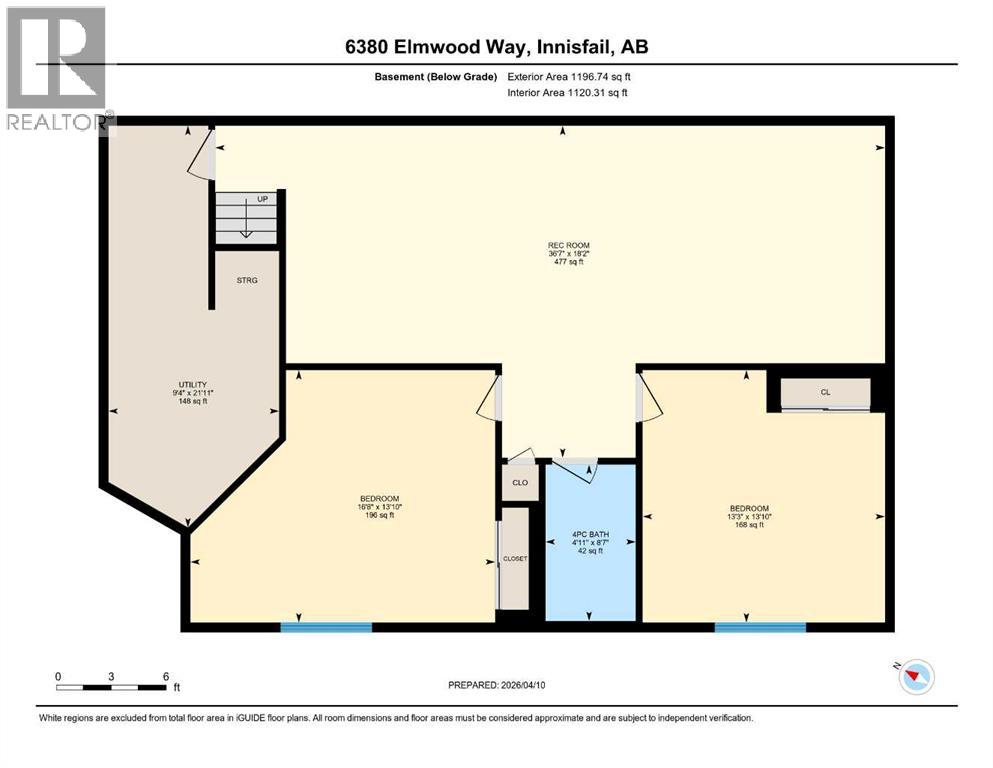
Welcome to this exceptional executive-style half duplex in the sought-after Hazelwood Estates neighbourhood of Innisfail — where quality construction, a fully finished layout, and an unbeatable location come together to offer truly turn-key living. With immediate possession available, this is the one you have been waiting for.From the moment you arrive, this beautifully maintained 2017-built bi-level impresses with strong curb appeal, a covered front porch, and a heated and insulated double attached garage. Step inside to discover a bright, open-concept main floor finished with durable vinyl plank flooring throughout. The kitchen is a standout, featuring stainless steel appliances and a layout designed for both everyday living and entertaining. Main floor laundry and closet organizers throughout add the practical touches that make daily life easy.The main floor offers two bedrooms and two full bathrooms, while the electric fireplace adds warmth and ambience to the living area. Step out through garden doors onto the covered deck overlooking a fully fenced backyard — a private outdoor retreat perfect for relaxing or entertaining.The fully developed basement is an exceptional space, offering two additional bedrooms, a full bathroom, a generous family room, and large storage and utility rooms. Whether you need room for a growing family, overnight guests, or a dedicated hobby space, this lower level delivers.Central air conditioning keeps the home comfortable all summer long, and the heated and insulated garage is a true Alberta luxury — your vehicles and workspace will thank you all winter.The location is second to none. A park sits directly across the street, Dodd’s Lake is just steps away, and walking and biking trails wind throughout the neighbourhood. Golf enthusiasts will love the quick drive to the Innisfail Golf Club, and the ski hill is just minutes from your front door. Schools, shopping, and all essential services are close at hand.No projects. No waitin g. Just move in and enjoy everything this outstanding home and community have to offer. (id:65446)
Property Details
| MLS® Number | A2300289 |
| Property Type | Single Family |
| Community Name | Hazelwood Estates |
| Amenities Near By | Park, Playground |
| Features | See Remarks, Closet Organizers |
| Parking Space Total | 4 |
| Plan | 0728582 |
| Structure | Deck, Porch |
Building
| Bathroom Total | 3 |
| Bedrooms Above Ground | 2 |
| Bedrooms Below Ground | 2 |
| Bedrooms Total | 4 |
| Appliances | Washer, Refrigerator, Dishwasher, Stove, Dryer, Microwave, Window Coverings, Garage Door Opener |
| Architectural Style | Bi-level |
| Basement Development | Finished |
| Basement Type | Full (finished) |
| Constructed Date | 2017 |
| Construction Material | Wood Frame |
| Construction Style Attachment | Semi-detached |
| Cooling Type | Central Air Conditioning |
| Exterior Finish | Shingles, Vinyl Siding, Wood Siding |
| Fireplace Present | Yes |
| Fireplace Total | 1 |
| Flooring Type | Carpeted, Vinyl |
| Foundation Type | Poured Concrete |
| Heating Fuel | Natural Gas |
| Heating Type | Forced Air |
| Size Interior | 1,260 Sqft |
| Total Finished Area | 1260 Sqft |
| Type | Duplex |
Parking
| Attached Garage | 2 |
| Garage | |
| Heated Garage |
Land
| Acreage | No |
| Fence Type | Fence |
| Land Amenities | Park, Playground |
| Size Depth | 35.96 M |
| Size Frontage | 10.67 M |
| Size Irregular | 4030.00 |
| Size Total | 4030 Sqft|0-4,050 Sqft |
| Size Total Text | 4030 Sqft|0-4,050 Sqft |
| Zoning Description | R-2 |
Rooms
| Level | Type | Length | Width | Dimensions |
|---|---|---|---|---|
| Basement | 4pc Bathroom | Measurements not available | ||
| Basement | Bedroom | 13.83 Ft x 16.67 Ft | ||
| Basement | Bedroom | 13.83 Ft x 13.25 Ft | ||
| Basement | Recreational, Games Room | 18.17 Ft x 36.58 Ft | ||
| Basement | Furnace | 21.92 Ft x 9.33 Ft | ||
| Main Level | 3pc Bathroom | Measurements not available | ||
| Main Level | 4pc Bathroom | Measurements not available | ||
| Main Level | Bedroom | 10.67 Ft x 14.00 Ft | ||
| Main Level | Primary Bedroom | 14.33 Ft x 14.00 Ft | ||
| Main Level | Dining Room | 13.33 Ft x 8.50 Ft | ||
| Main Level | Foyer | 12.25 Ft x 12.17 Ft | ||
| Main Level | Kitchen | 13.33 Ft x 11.92 Ft | ||
| Main Level | Laundry Room | 9.92 Ft x 5.92 Ft | ||
| Main Level | Living Room | 17.00 Ft x 13.75 Ft |
https://www.realtor.ca/real-estate/29590987/6380-elmwood-way-innisfail-hazelwood-estates
Contact Us
Contact us for more information

Yifei Lin
REALTOR®
[email protected]
261 Martindale Rd #14c
St. Catharines, Ontario L2W 1A2
(905) 401-0849

The trademarks REALTOR®, REALTORS®, and the REALTOR® logo are controlled by The Canadian Real Estate Association (CREA) and identify real estate professionals who are members of CREA. The trademarks MLS®, Multiple Listing Service® and the associated logos are owned by The Canadian Real Estate Association (CREA) and identify the quality of services provided by real estate professionals who are members of CREA. The trademark DDF® is owned by The Canadian Real Estate Association (CREA) and identifies CREA's Data Distribution Facility (DDF®)
April 16 2026 09:01:07
Central Alberta REALTORS® Association
Coldwell Banker Ontrack Realty