
602 Hawthorne Crescent Milton, Ontario L9T 4N8

$1,050,000
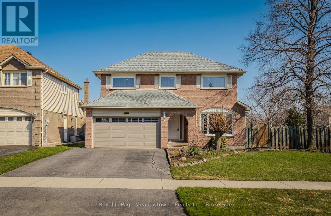
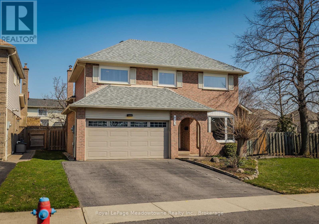
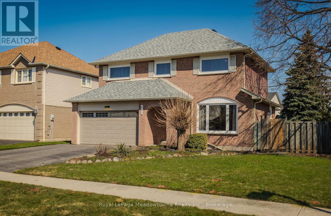
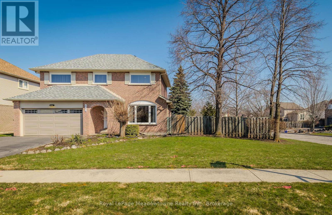

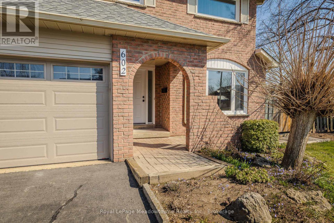
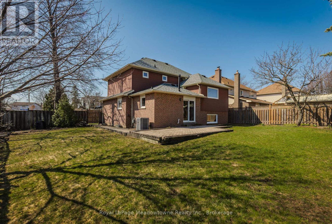
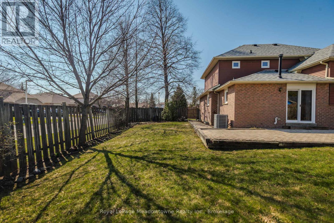
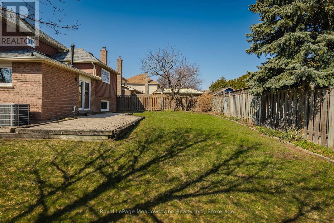
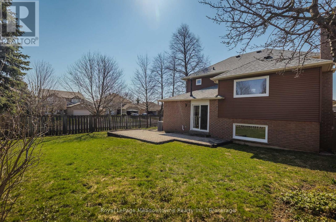
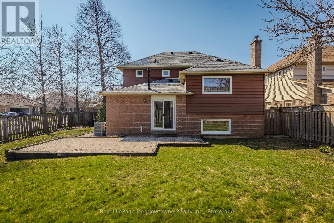
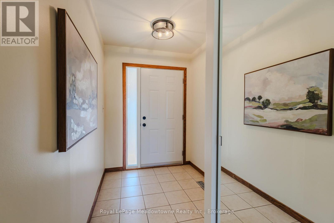
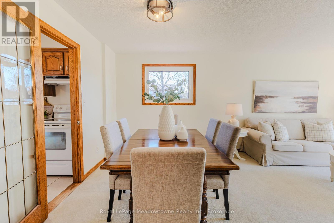
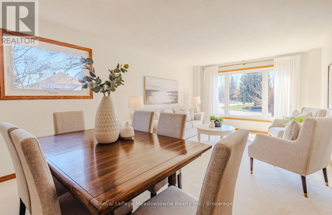
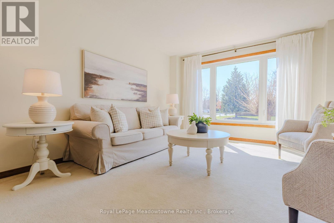
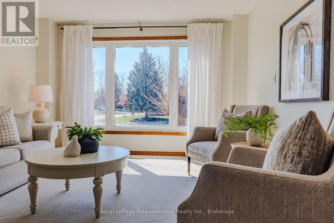
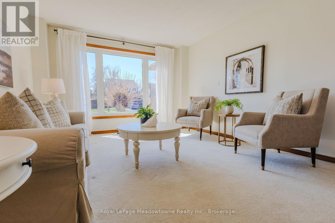
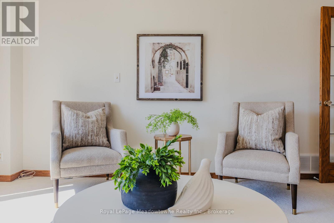
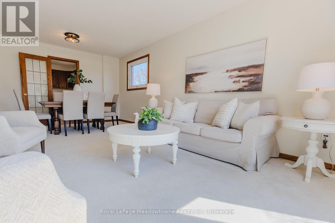
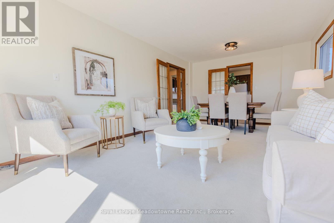
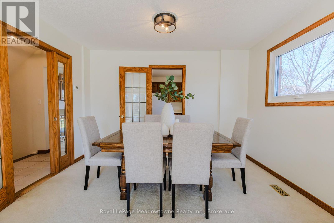
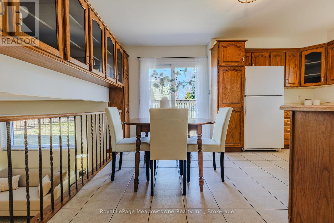
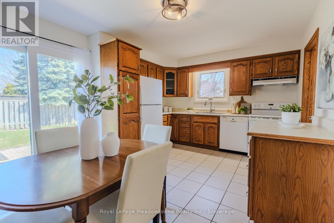
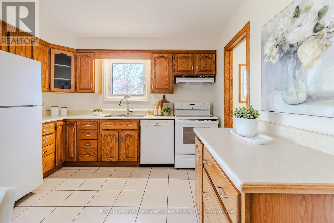
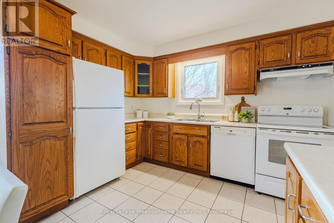
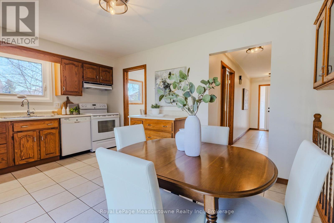
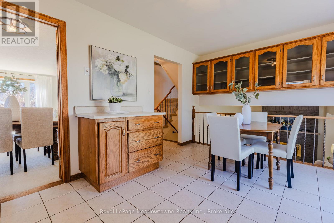
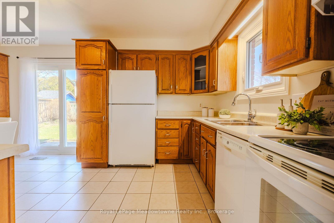
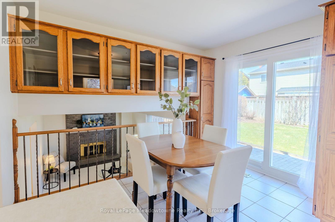
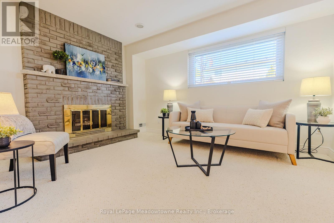
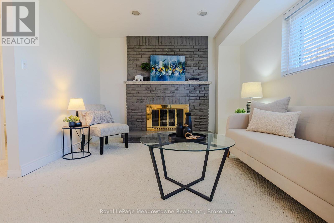
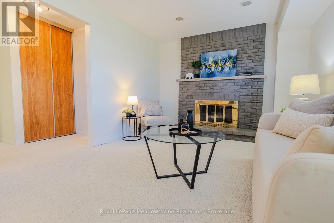
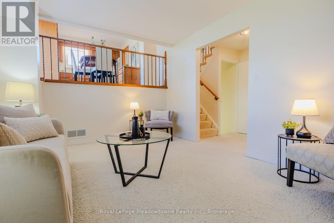
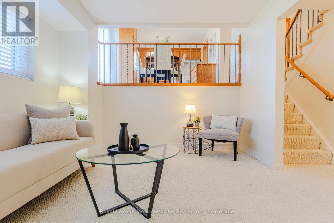
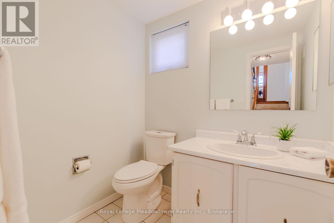
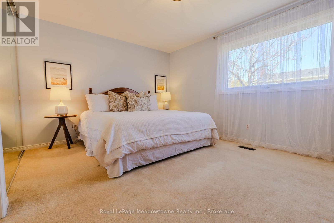
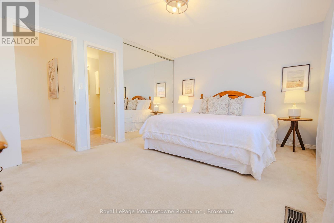
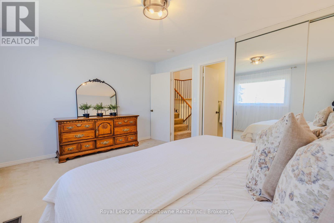
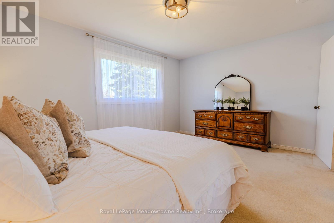
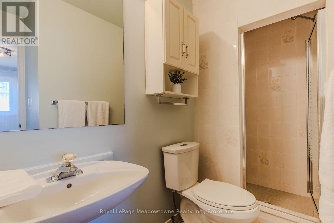
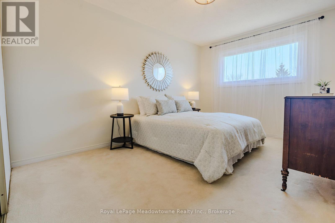
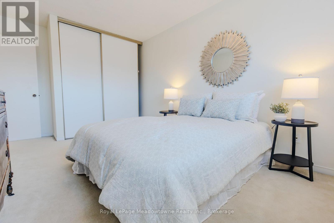
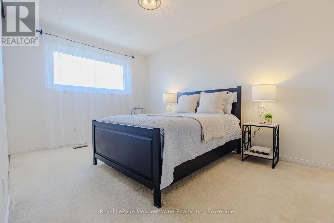
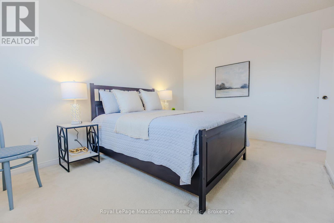
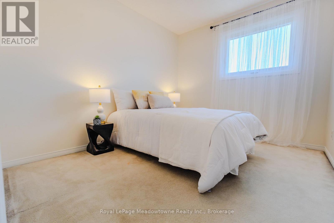
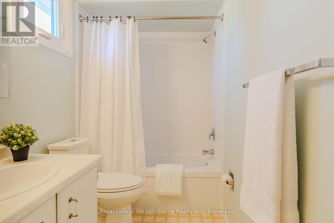
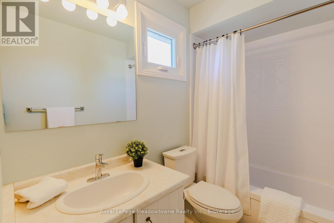
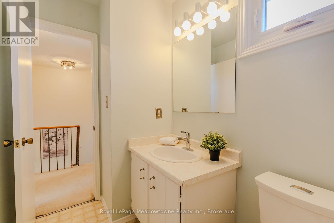

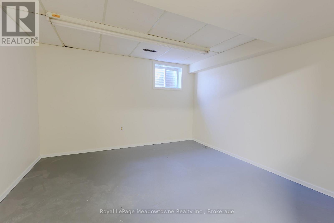
Discover this fantastic four-bedroom home tucked away on the quiet Hawthorne Crescent in the desirable Bronte Meadows neighbourhood. Opportunities to own on this court are rare, and this move-in ready home has been freshly painted throughout most of the home, offering a bright, clean canvas for your personal style. The main level features a spacious eat-in kitchen with a walk-out to a pool sized backyard, along with formal living & dining areas- perfect for both everyday living & entertaining. Just a few steps down, the inviting family room offers a cozy fireplace and convenient two-piece washroom. Upstairs, the primary bedroom provides a peaceful retreat complete with a private three-piece ensuite. The additional bedrooms are on the top level and are generously sized and share a well appointed four-piece main bathroom. The basement adds valuable flexibility with ample storage and two separate rom ideal for a home office, studio, gym or workshop. Enjoy abundant parking with a double-wide driveway and two car garage. ideally located close to shopping, summer farmer's markets and events, restaurants, major highways and public transit, this home offers both comfort and convenience in a community you could call home. (id:65446)
Open House
This property has open houses!
2:00 pm
Ends at:4:00 pm
Property Details
| MLS® Number | W12985892 |
| Property Type | Single Family |
| Community Name | 1024 - BM Bronte Meadows |
| Amenities Near By | Hospital, Public Transit, Schools |
| Equipment Type | Water Heater |
| Parking Space Total | 4 |
| Rental Equipment Type | Water Heater |
Building
| Bathroom Total | 3 |
| Bedrooms Above Ground | 4 |
| Bedrooms Total | 4 |
| Age | 31 To 50 Years |
| Appliances | Water Heater, Dishwasher, Dryer, Stove, Washer, Window Coverings, Refrigerator |
| Basement Development | Partially Finished |
| Basement Type | Partial (partially Finished) |
| Construction Style Attachment | Detached |
| Construction Style Split Level | Sidesplit |
| Cooling Type | Central Air Conditioning |
| Exterior Finish | Brick, Vinyl Siding |
| Fireplace Present | Yes |
| Foundation Type | Poured Concrete |
| Half Bath Total | 1 |
| Heating Fuel | Natural Gas |
| Heating Type | Forced Air |
| Size Interior | 1,500 - 2,000 Sqft |
| Type | House |
| Utility Water | Municipal Water |
Parking
| Attached Garage | |
| Garage |
Land
| Acreage | No |
| Fence Type | Fenced Yard |
| Land Amenities | Hospital, Public Transit, Schools |
| Sewer | Sanitary Sewer |
| Size Depth | 100 Ft |
| Size Frontage | 64 Ft |
| Size Irregular | 64 X 100 Ft |
| Size Total Text | 64 X 100 Ft |
Rooms
| Level | Type | Length | Width | Dimensions |
|---|---|---|---|---|
| Basement | Exercise Room | 3.63 m | 2.28 m | 3.63 m x 2.28 m |
| Basement | Utility Room | 4.29 m | 3.32 m | 4.29 m x 3.32 m |
| Basement | Workshop | 3.63 m | 3.46 m | 3.63 m x 3.46 m |
| Main Level | Living Room | 3.63 m | 6.38 m | 3.63 m x 6.38 m |
| Main Level | Dining Room | 3.63 m | 6.38 m | 3.63 m x 6.38 m |
| Main Level | Kitchen | 3.63 m | 4.88 m | 3.63 m x 4.88 m |
| Upper Level | Bedroom 2 | 3.17 m | 2.87 m | 3.17 m x 2.87 m |
| Upper Level | Bedroom 3 | 4.25 m | 3.65 m | 4.25 m x 3.65 m |
| Upper Level | Bedroom 4 | 4.77 m | 3.02 m | 4.77 m x 3.02 m |
| In Between | Family Room | 3.28 m | 4.7 m | 3.28 m x 4.7 m |
| In Between | Primary Bedroom | 3.48 m | 4.55 m | 3.48 m x 4.55 m |
Contact Us
Contact us for more information

Yifei Lin
REALTOR®
[email protected]
261 Martindale Rd #14c
St. Catharines, Ontario L2W 1A2
(905) 401-0849

The trademarks REALTOR®, REALTORS®, and the REALTOR® logo are controlled by The Canadian Real Estate Association (CREA) and identify real estate professionals who are members of CREA. The trademarks MLS®, Multiple Listing Service® and the associated logos are owned by The Canadian Real Estate Association (CREA) and identify the quality of services provided by real estate professionals who are members of CREA. The trademark DDF® is owned by The Canadian Real Estate Association (CREA) and identifies CREA's Data Distribution Facility (DDF®)
April 16 2026 01:55:44
The Oakville Milton & District Real Estate Board
Royal LePage Meadowtowne Realty Inc., Brokerage