
1336 Queen Victoria Avenue Mississauga, Ontario L5H 3H3

$4,900 Monthly
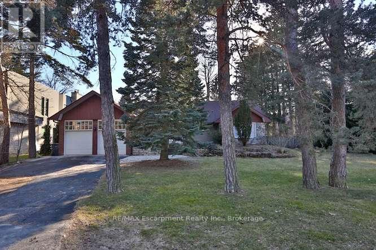
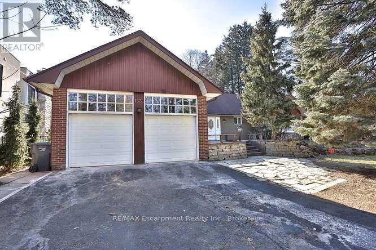
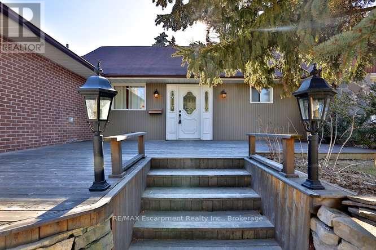
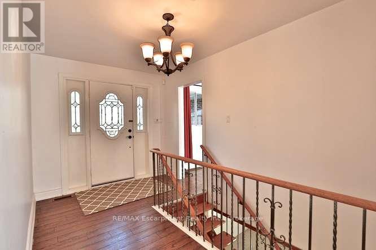
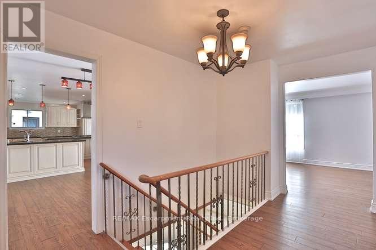
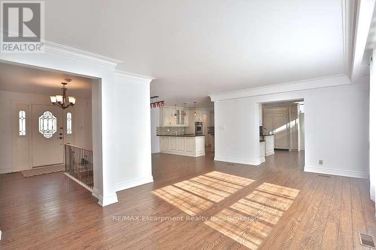
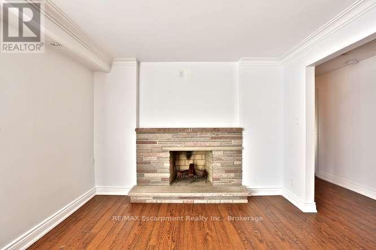
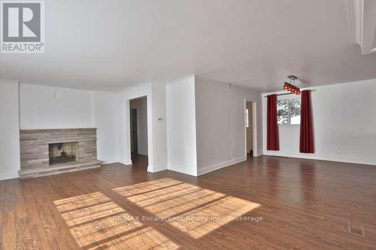
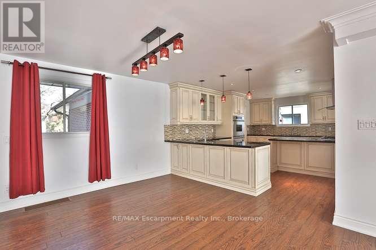
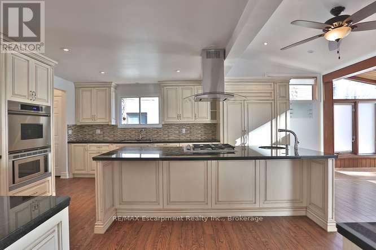
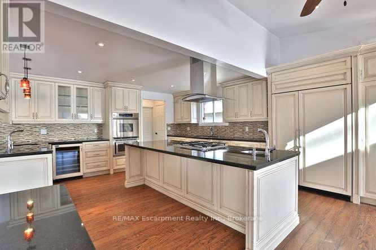
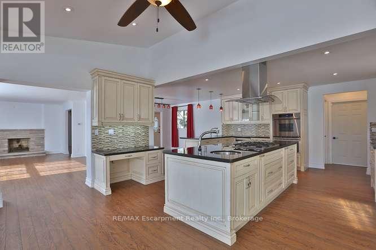
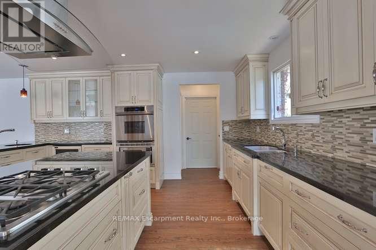
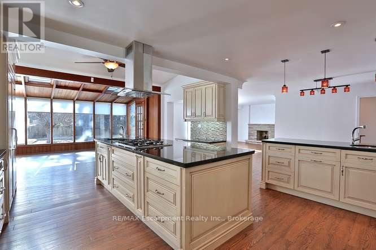
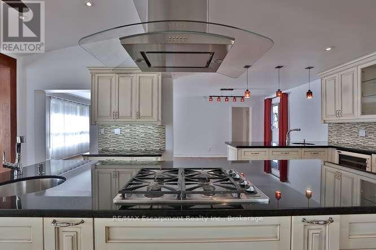
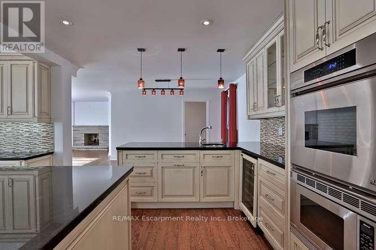
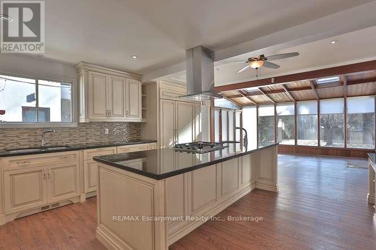
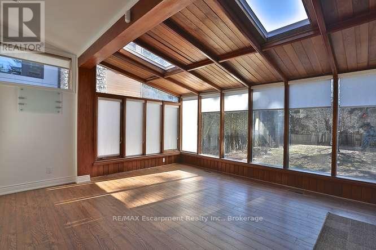
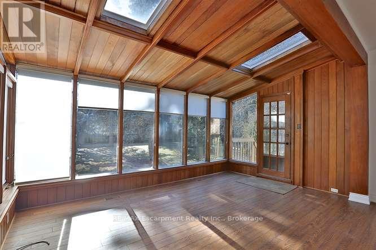
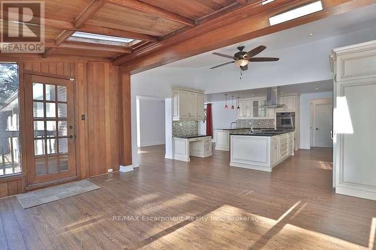
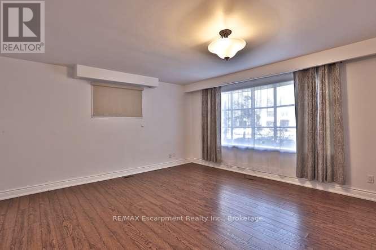
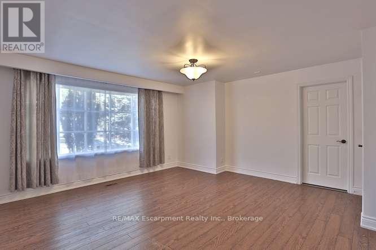

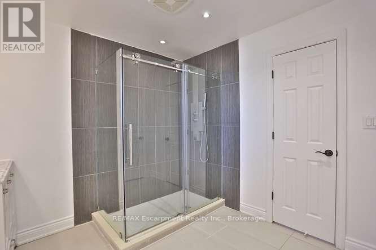
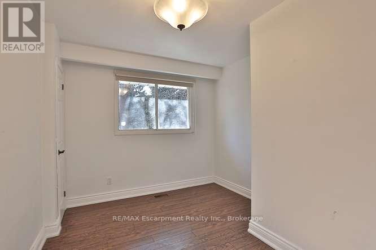
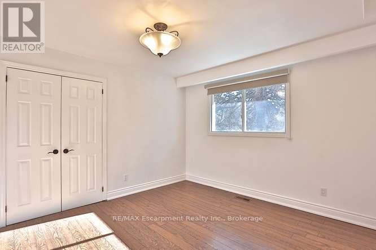
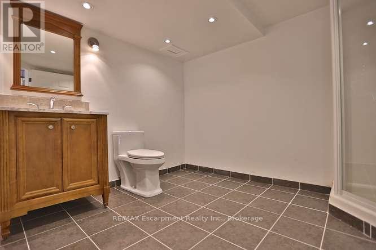
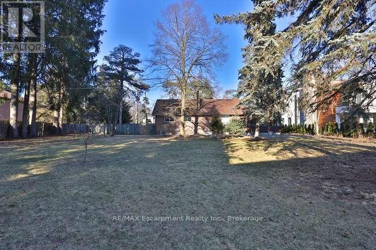
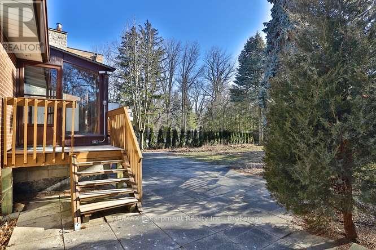
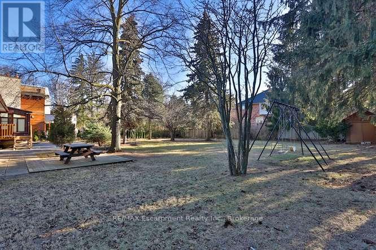
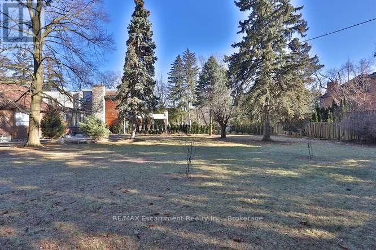
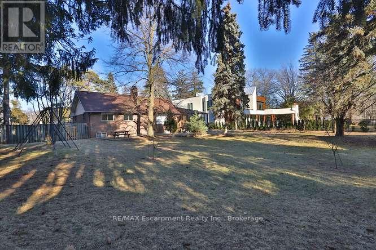
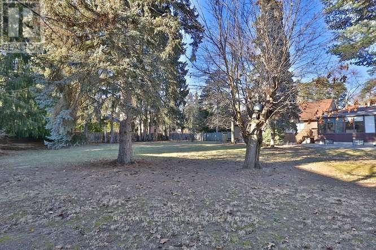
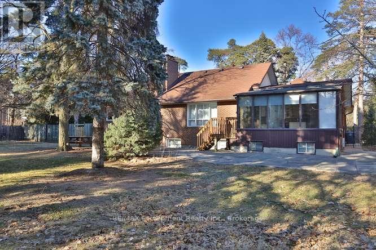
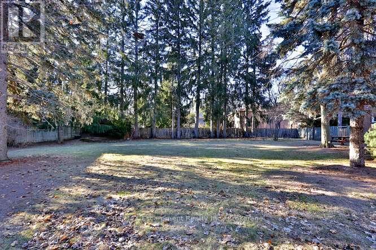
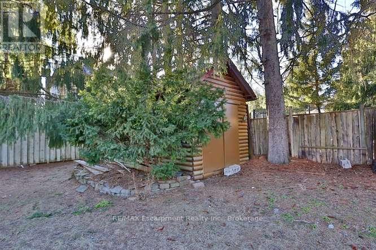
Turn-key bungalow in Lorne Park. This lovely updated bungalow has a spacious feel and is wonderfully kept. The kitchen features high-end appliances with a centre island for entertaining. The neighbourhood is highly walkable with close proximity to tended paths and waterfront parks. (id:65446)
Property Details
| MLS® Number | W12985648 |
| Property Type | Single Family |
| Community Name | Lorne Park |
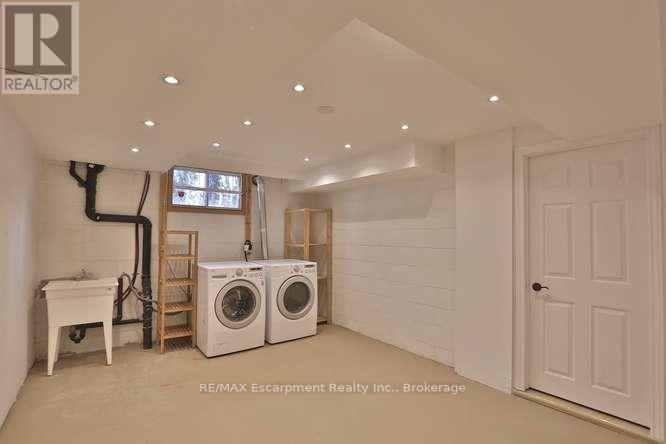
| Features | In Suite Laundry |
| Parking Space Total | 6 |
Building
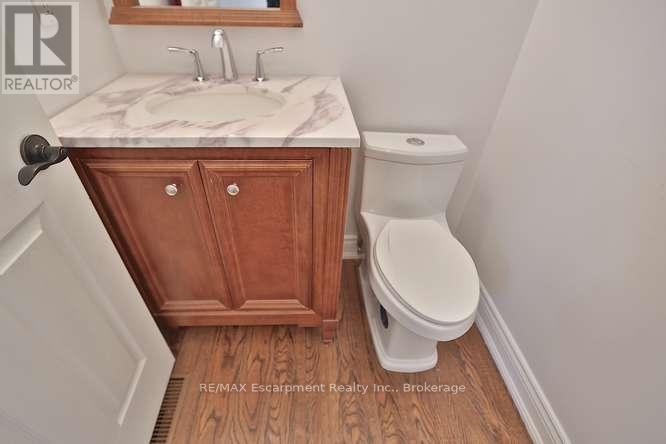
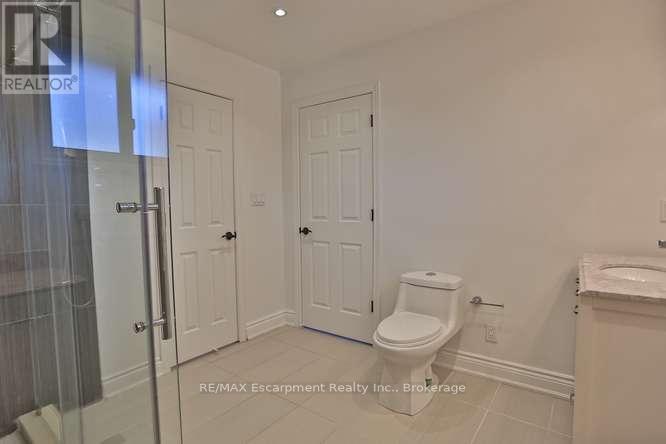
| Bathroom Total | 3 |
| Bedrooms Above Ground | 3 |
| Bedrooms Below Ground | 2 |
| Bedrooms Total | 5 |
| Architectural Style | Bungalow |
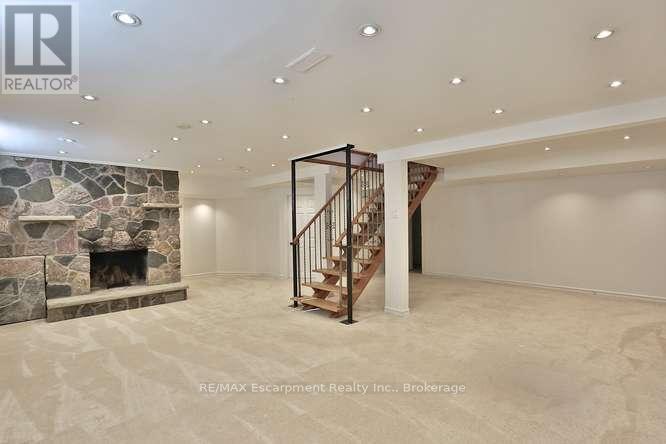
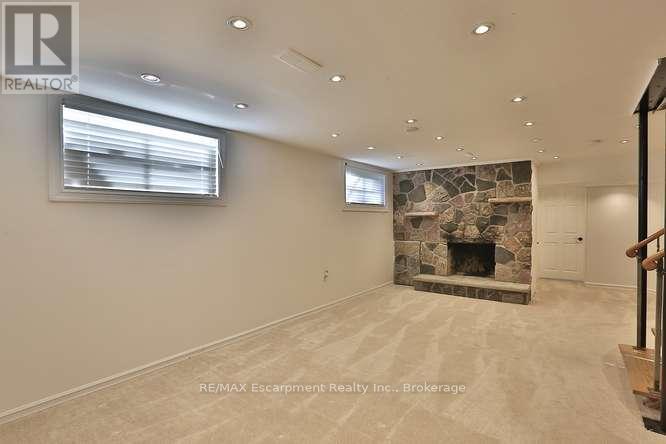
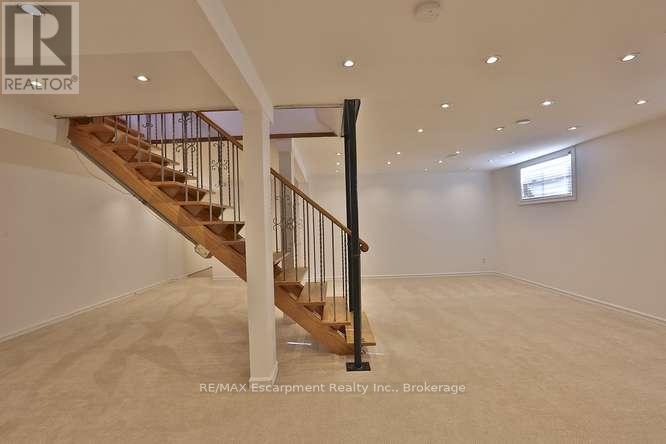
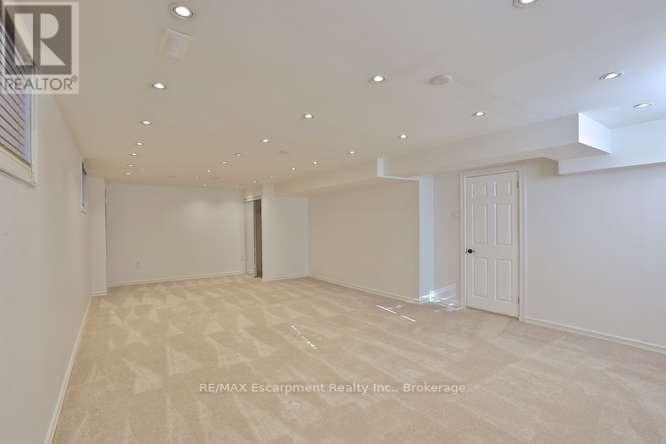
| Basement Development | Finished |
| Basement Type | Full (finished) |
| Construction Style Attachment | Detached |
| Cooling Type | Central Air Conditioning |
| Exterior Finish | Brick |
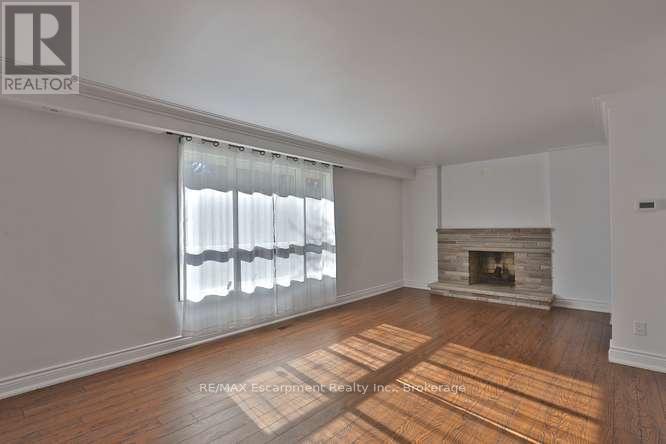
| Fireplace Present | Yes |
| Flooring Type | Hardwood, Laminate |
| Foundation Type | Block |
| Half Bath Total | 1 |
| Heating Fuel | Natural Gas |
| Heating Type | Forced Air |
| Stories Total | 1 |
| Size Interior | 1,500 - 2,000 Sqft |
| Type | House |
| Utility Water | Municipal Water |
Parking
| Attached Garage | |
| Garage |
Land
| Acreage | No |
| Sewer | Sanitary Sewer |
Rooms
| Level | Type | Length | Width | Dimensions |
|---|---|---|---|---|
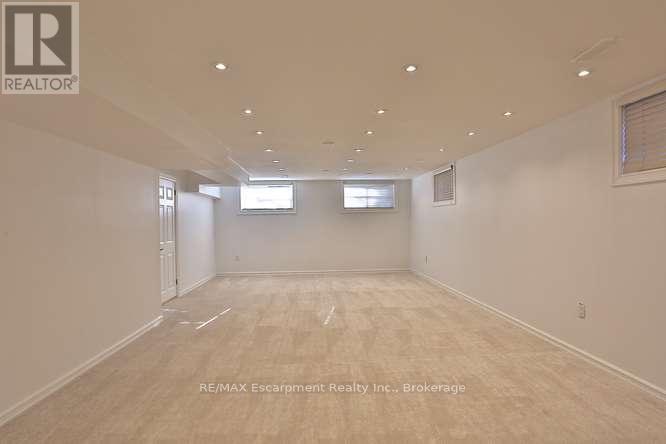
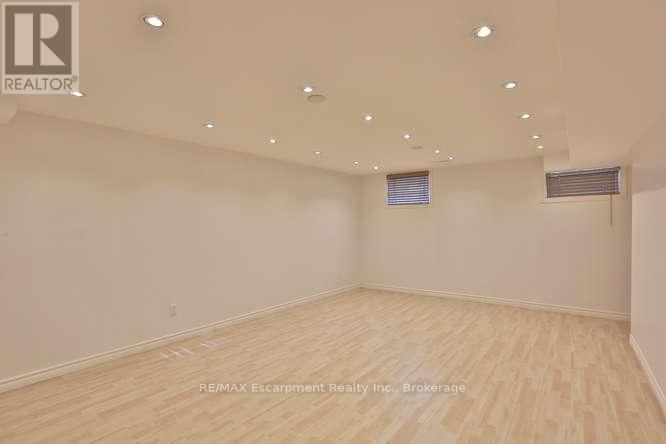
| Basement | Recreational, Games Room | 8.07 m | 7.36 m | 8.07 m x 7.36 m |
| Basement | Bedroom 4 | 5.68 m | 4.06 m | 5.68 m x 4.06 m |
| Basement | Bedroom 5 | 7.36 m | 4.85 m | 7.36 m x 4.85 m |
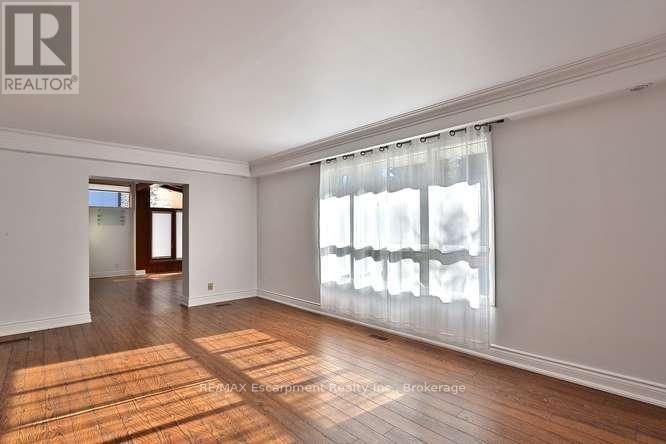
| Ground Level | Living Room | 6.47 m | 3.78 m | 6.47 m x 3.78 m |
| Ground Level | Dining Room | 3.48 m | 3.25 m | 3.48 m x 3.25 m |
| Ground Level | Kitchen | 4.97 m | 5.66 m | 4.97 m x 5.66 m |
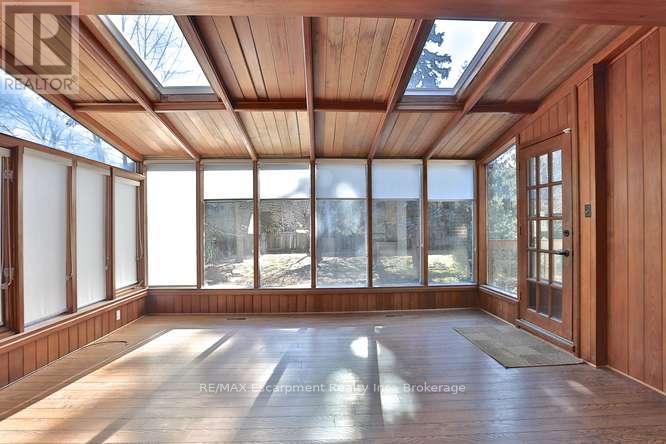
| Ground Level | Sunroom | 4.57 m | 4.92 m | 4.57 m x 4.92 m |
| Ground Level | Primary Bedroom | 4.82 m | 4.54 m | 4.82 m x 4.54 m |
| Ground Level | Bedroom 2 | 4.41 m | 3.73 m | 4.41 m x 3.73 m |
| Ground Level | Bedroom 3 | 3.35 m | 2.84 m | 3.35 m x 2.84 m |
Contact Us
Contact us for more information

Yifei Lin
REALTOR®
[email protected]
261 Martindale Rd #14c
St. Catharines, Ontario L2W 1A2
(905) 401-0849

The trademarks REALTOR®, REALTORS®, and the REALTOR® logo are controlled by The Canadian Real Estate Association (CREA) and identify real estate professionals who are members of CREA. The trademarks MLS®, Multiple Listing Service® and the associated logos are owned by The Canadian Real Estate Association (CREA) and identify the quality of services provided by real estate professionals who are members of CREA. The trademark DDF® is owned by The Canadian Real Estate Association (CREA) and identifies CREA's Data Distribution Facility (DDF®)
April 15 2026 02:56:29
The Oakville Milton & District Real Estate Board
RE/MAX Escarpment Realty Inc., Brokerage