
3936 Creekside Dr Bowser, British Columbia V0R 1G0

$1,199,000Maintenance,
$62.50 Monthly
Maintenance,
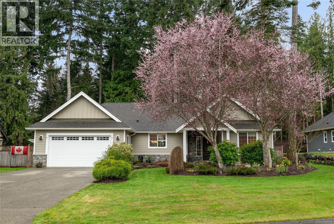
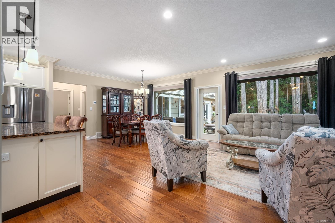
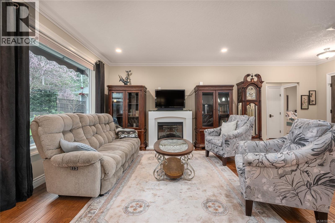
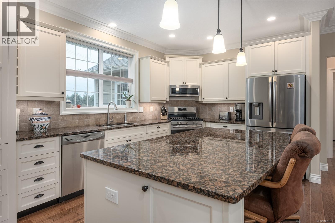
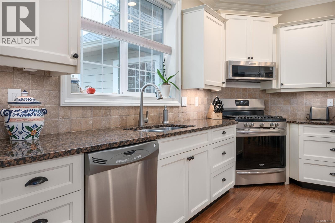
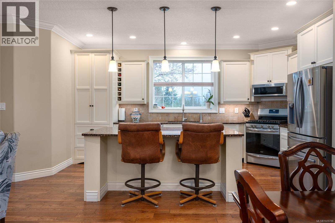
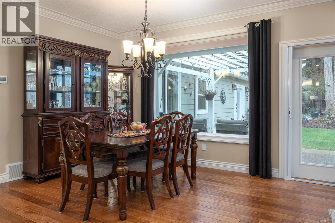
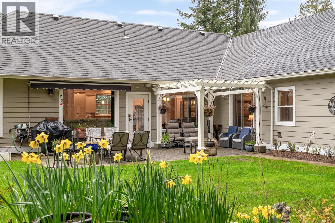


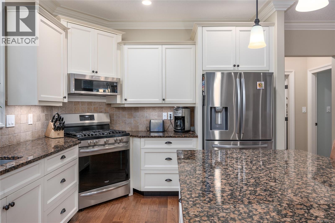
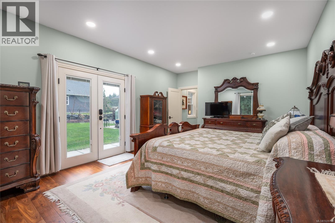
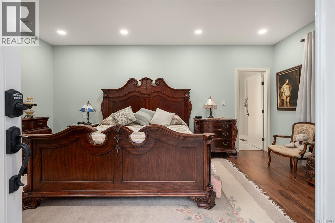
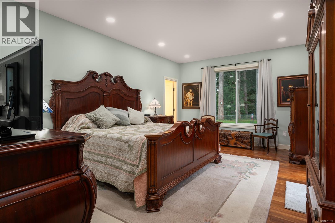
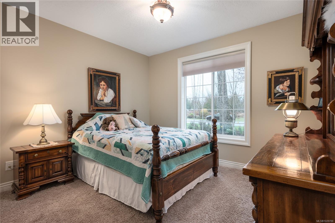

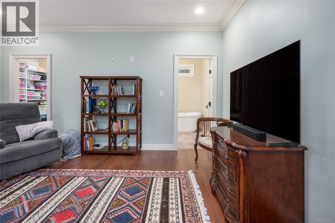
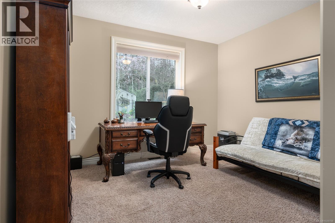
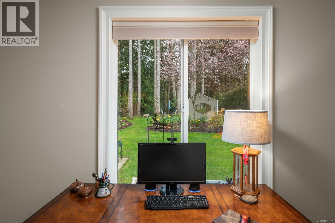
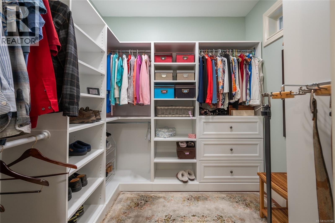
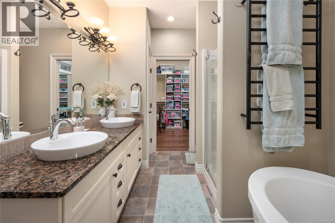
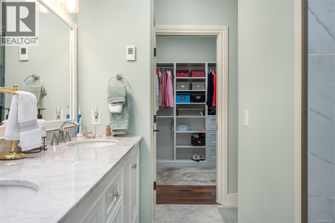
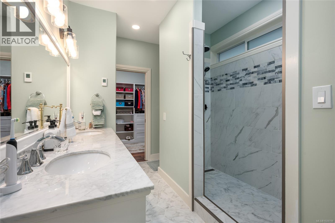
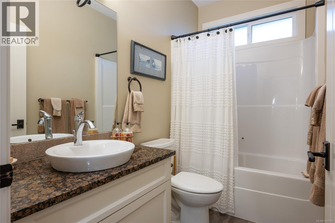
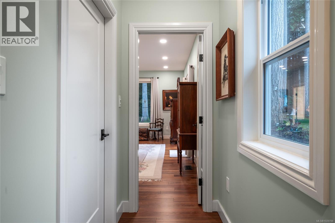
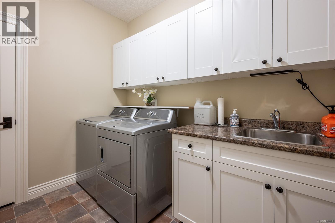
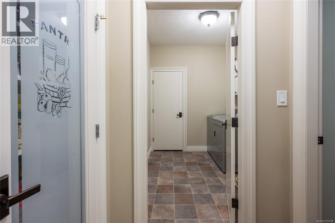
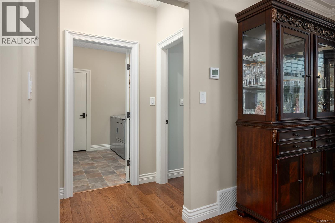
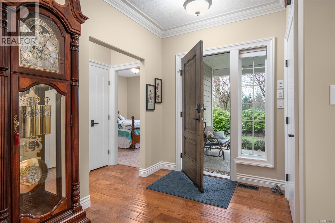
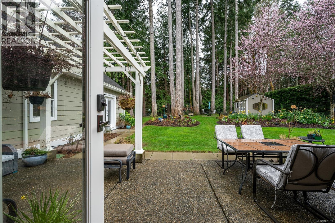
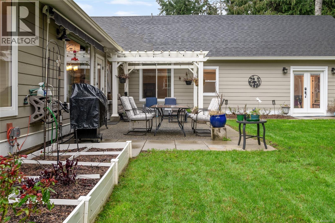
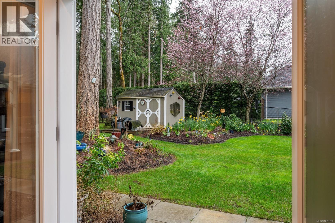
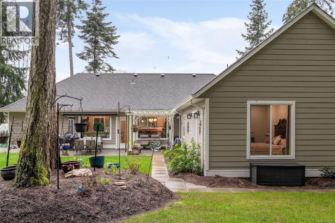
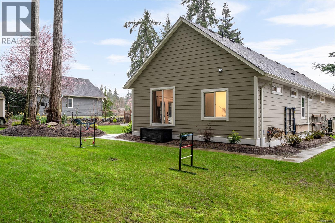
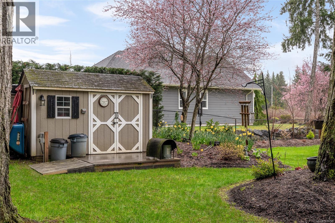
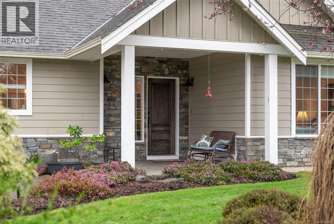
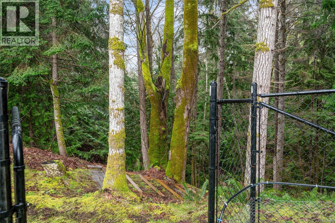

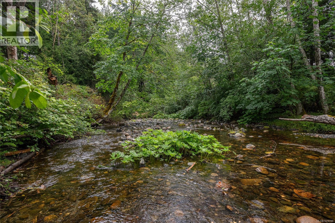
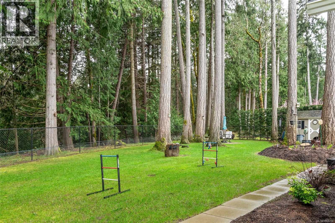
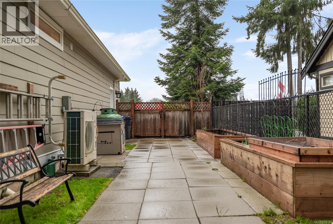
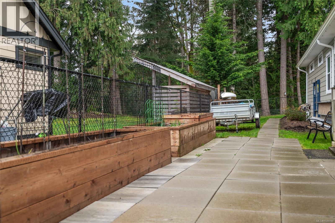
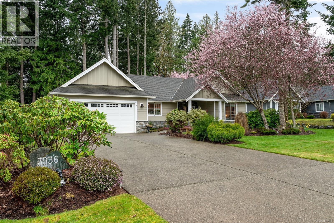
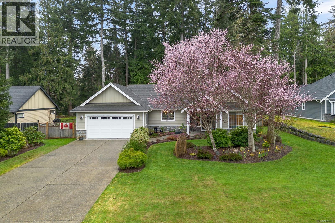
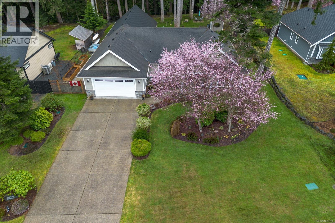
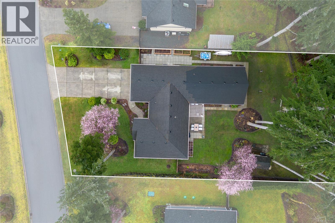

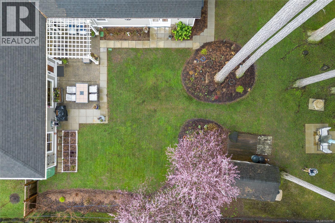
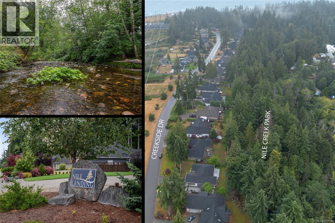
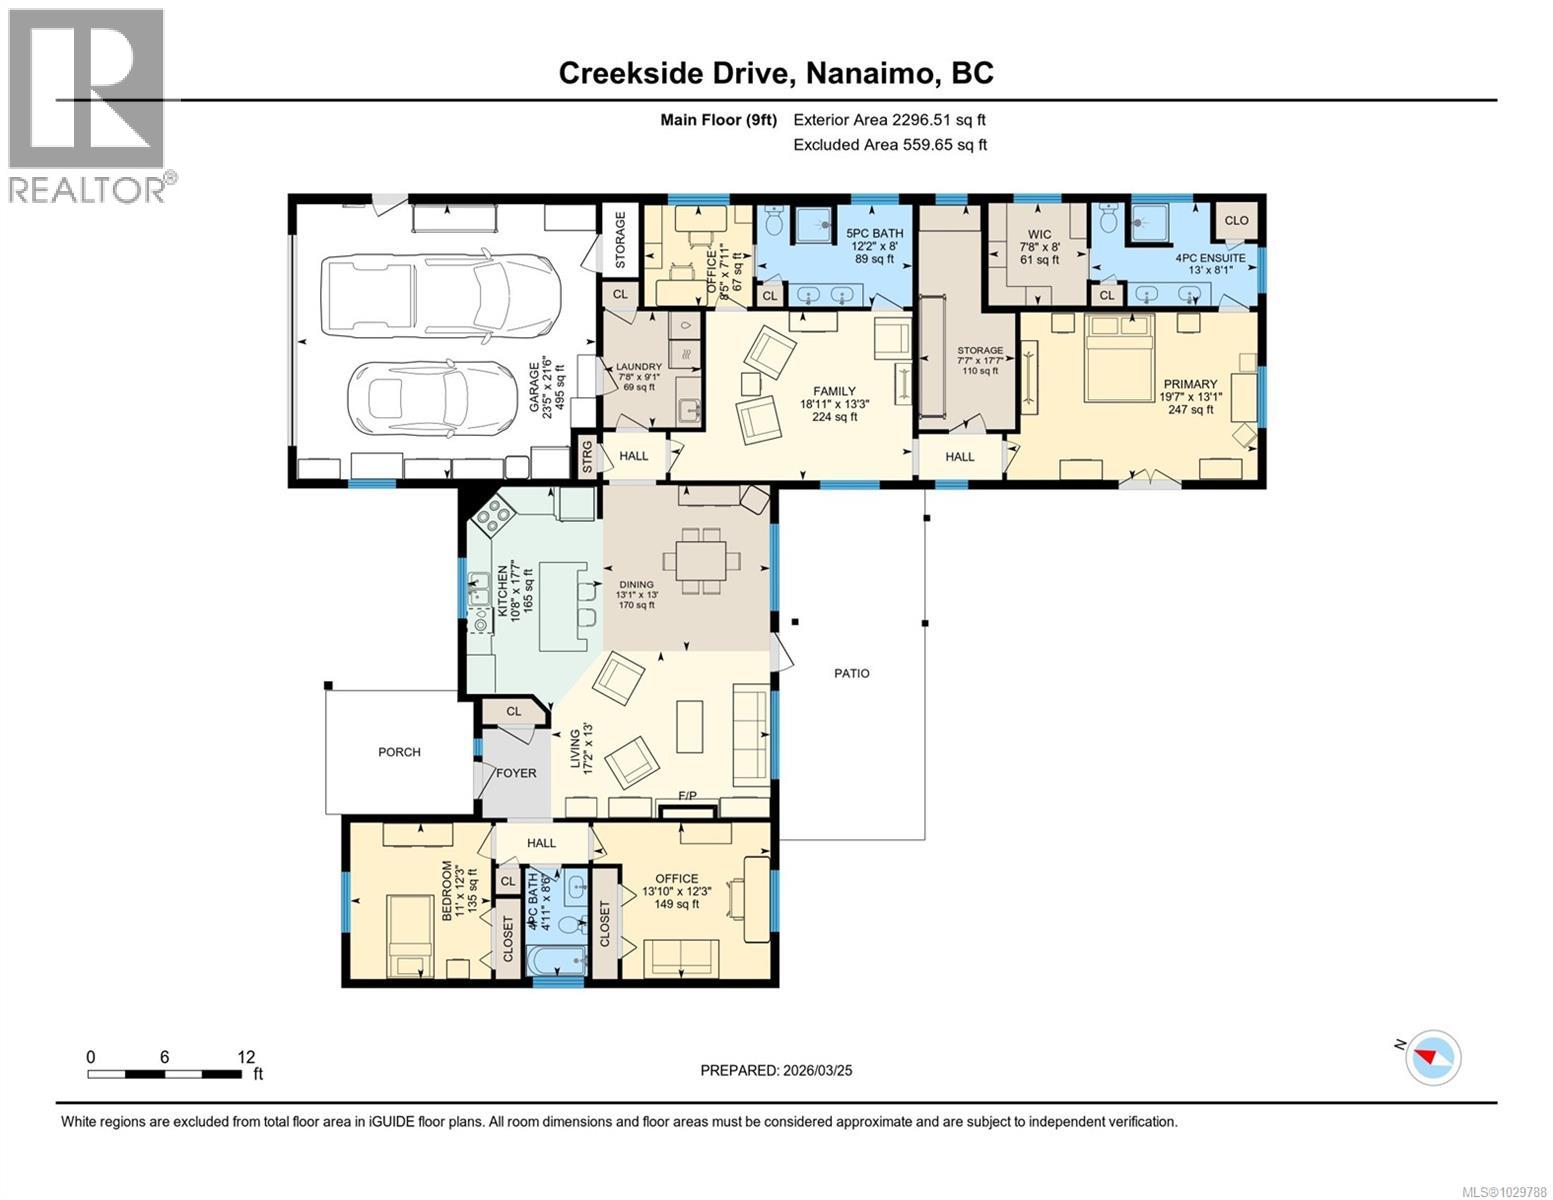
$62.50 MonthlyWelcome to Nile Landing—where refined country living meets coastal charm. This exquisite 3-bed, 3-bath & family room executive rancher spans over 2,296 sqft of thoughtfully curated elegance, showcasing soaring 9’ ceilings, crown moulding, & a seamless open-concept design. The chef-inspired kitchen dazzles w/granite counters, gas fireplace range & s/s appliances, flowing effortlessly into a grand dining space & sunlit living room with picturesque views of the lush, private yard. Retreat to the luxurious primary suite, walk-in closet,& spa-like ensuite. Two other sizeable bedrms, a 4-pc bath, & a laundry rm with a sink complete the well-laid-out floor plan. Outdoor space is beautifully maintained & has a charming patio area-great for BBQing! Bonuses:h/pump, tons of storage, pergola & garden shed. Outdoors, a beautifully landscaped sanctuary awaits, backing onto the serene Nile Creek Trail, just moments from the beach, marina & a short drive to Qualicum Beach & Bowser amenities. (id:65446)
Property Details
| MLS® Number | 1029788 |
| Property Type | Single Family |
| Neigbourhood | Bowser/Deep Bay |
| Community Features | Pets Allowed, Family Oriented |
| Features | Cul-de-sac, Park Setting, Other, Marine Oriented |
| Parking Space Total | 6 |
| Structure | Shed, Patio(s) |
| View Type | River View, View |
Building
| Bathroom Total | 3 |
| Bedrooms Total | 3 |
| Appliances | Dishwasher, Dryer, Microwave, Range - Gas, Refrigerator, Washer |
| Constructed Date | 2010 |
| Cooling Type | Air Conditioned |
| Fireplace Present | Yes |
| Fireplace Total | 1 |
| Heating Type | Forced Air, Heat Pump |
| Size Interior | 2,112 Sqft |
| Type | House |
Land
| Acreage | No |
| Size Irregular | 21344 |
| Size Total | 21344 Sqft |
| Size Total Text | 21344 Sqft |
| Zoning Description | Rs2 |
| Zoning Type | Residential |
Rooms
| Level | Type | Length | Width | Dimensions |
|---|---|---|---|---|
| Main Level | Bathroom | 12'2 x 8'0 | ||

| Main Level | Hobby Room | 8'4 x 7'11 | ||
| Main Level | Family Room | 18'11 x 13'3 | ||
| Main Level | Porch | 9'5 x 11'10 | ||
| Main Level | Patio | 22'9 x 11'10 | ||
| Main Level | Storage | 17'7 x 7'7 | ||
| Main Level | Bedroom | 13'10 x 12'3 | ||
| Main Level | Bathroom | 4'1 x 8'6 | ||
| Main Level | Bedroom | 11'0 x 12'3 | ||
| Main Level | Entrance | 6'9 x 9'8 | ||
| Main Level | Kitchen | 10'8 x 17'7 | ||
| Main Level | Living Room | 17'2 x 13'0 | ||
| Main Level | Dining Room | 13'1 x 13'0 | ||
| Main Level | Laundry Room | 9'1 x 7'8 | ||
| Main Level | Primary Bedroom | 19'7 x 13'1 | ||
| Main Level | Ensuite | 4-Piece |
https://www.realtor.ca/real-estate/29522948/3936-creekside-dr-bowser-bowserdeep-bay
Contact Us
Contact us for more information

Yifei Lin
REALTOR®
[email protected]
261 Martindale Rd #14c
St. Catharines, Ontario L2W 1A2
(905) 401-0849

The trademarks REALTOR®, REALTORS®, and the REALTOR® logo are controlled by The Canadian Real Estate Association (CREA) and identify real estate professionals who are members of CREA. The trademarks MLS®, Multiple Listing Service® and the associated logos are owned by The Canadian Real Estate Association (CREA) and identify the quality of services provided by real estate professionals who are members of CREA. The trademark DDF® is owned by The Canadian Real Estate Association (CREA) and identifies CREA's Data Distribution Facility (DDF®)
April 18 2026 11:42:45
Vancouver Island Real Estate Board
Royal LePage Island Living (Pk)