
406 935 Johnson St Victoria, British Columbia V8V 3N5

$529,888Maintenance,
$544 Monthly
Maintenance,
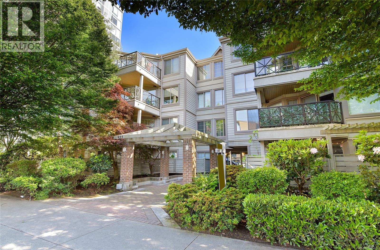
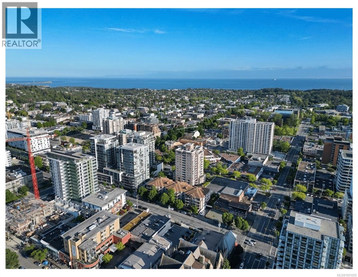
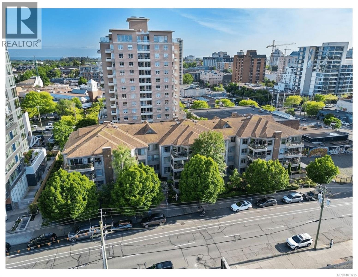
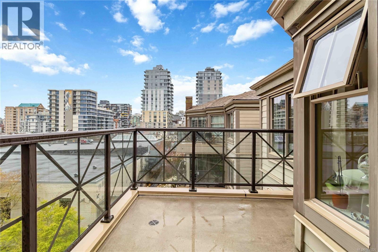
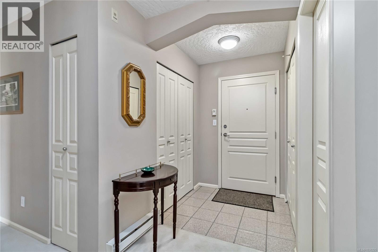
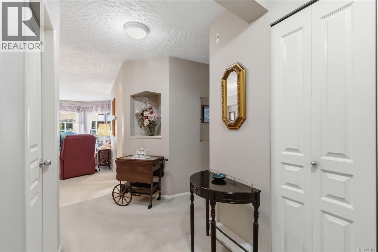
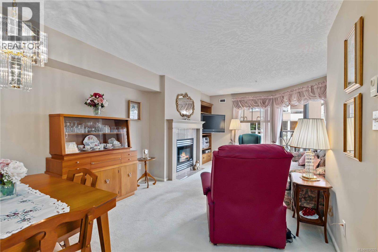
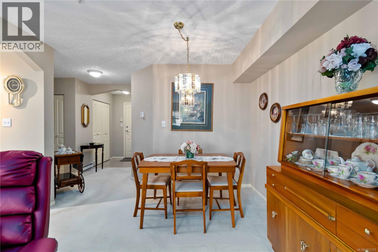
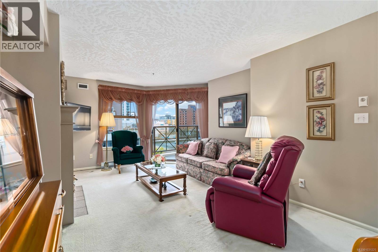
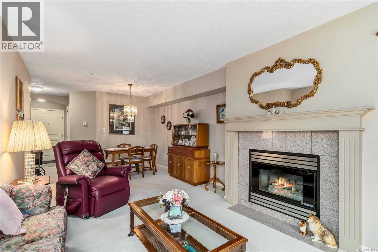
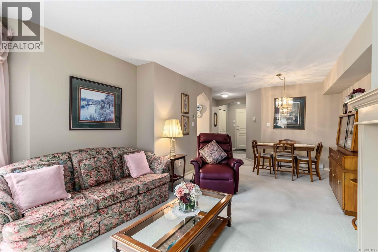
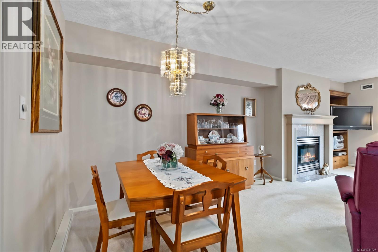
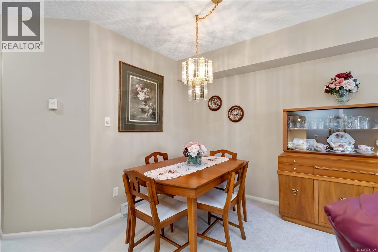
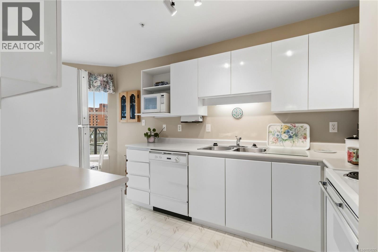
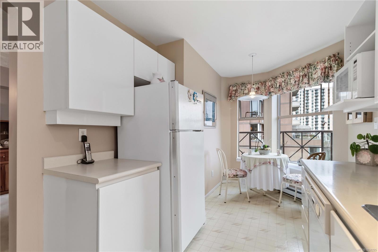
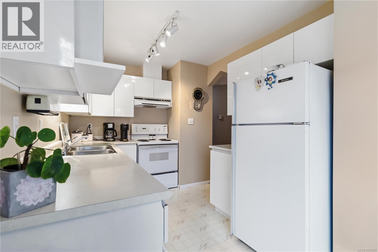
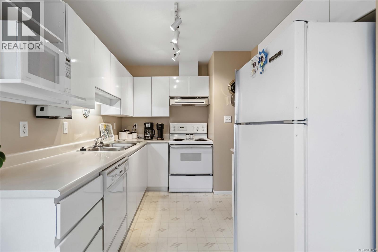
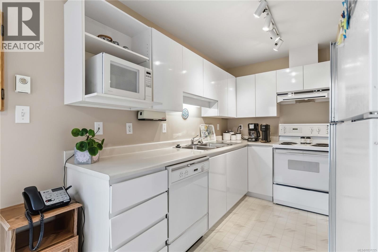
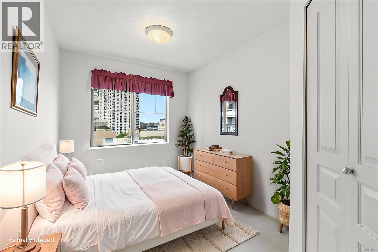
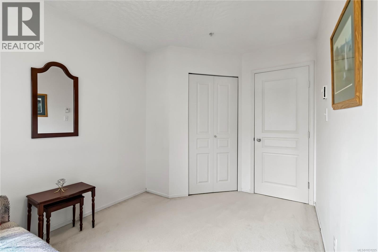
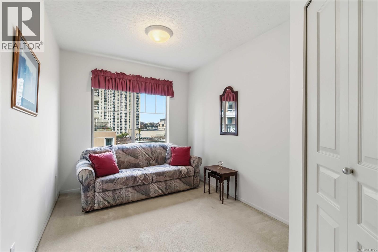
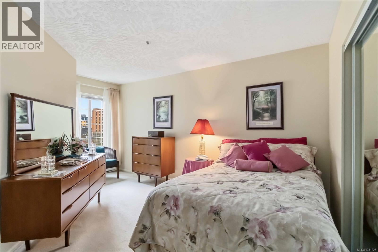
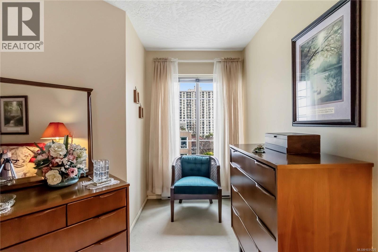
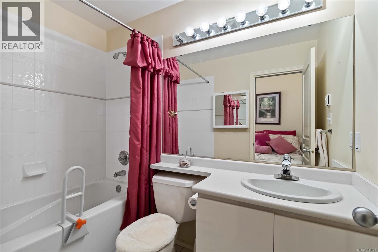
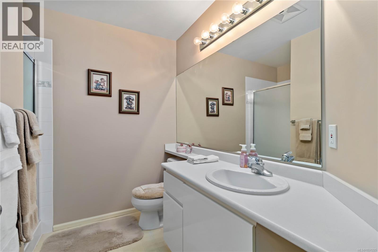

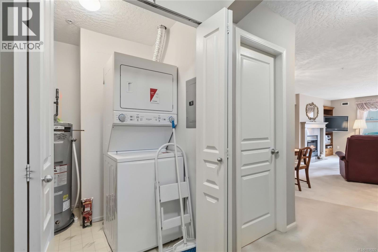
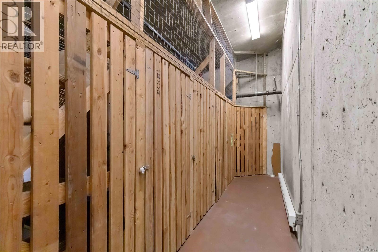
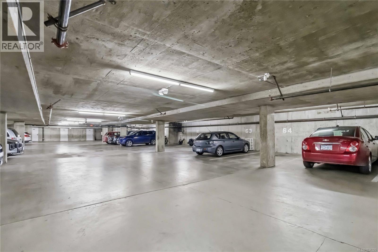
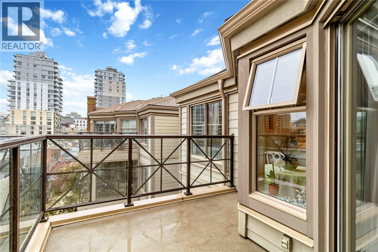
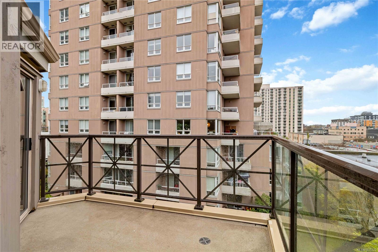
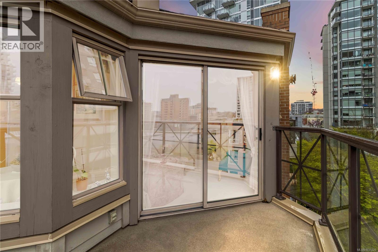
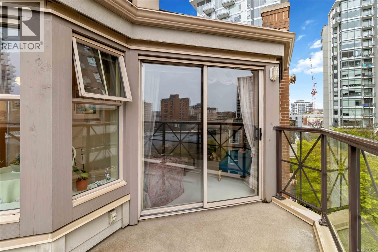
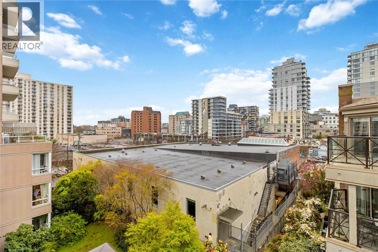

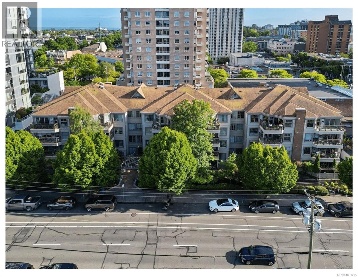
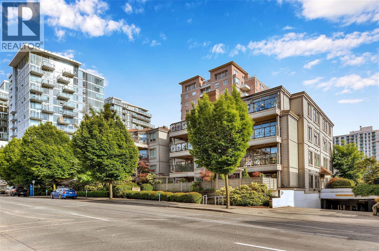
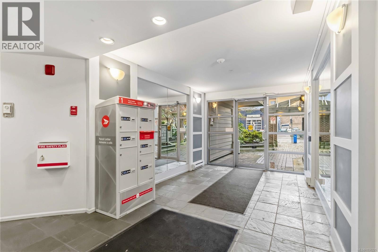
$544 MonthlyVirtual OH, HD VIDEO, 3D WALK-THRU, PHOTOS & FLOOR PLAN online: Priced below Assessed value, Welcome to 406-935 Johnson St, this top-floor, south facing home on the quiet side of the building in the heart of Downtown will tick most buyer boxes. This bright and spacious pet and rental friendly 2 bed, 2 bath condo offers an ideal urban lifestyle with secured parking and storage. Step inside to a sun-filled living area with large windows and a cozy gas fireplace. The generous primary bedroom features its own ensuite, offering comfort and privacy. Enjoy a good size private deck with city and mountain views, perfect for relaxing or entertaining. Additional highlights include in-suite laundry, secured parking and storage. Located in a prime central location near downtown, shops, dining, and transit, with easy access to the Inner Harbour. A rare top-floor opportunity combining light, location, and long term value. Measurements from Strata plan & Floor plan. (id:65446)
Property Details
| MLS® Number | 1031225 |
| Property Type | Single Family |
| Neigbourhood | Downtown |
| Community Name | Brookman Place |
| Community Features | Pets Allowed, Family Oriented |
| Features | Other, Marine Oriented |
| Parking Space Total | 1 |
| Plan | Vis3533 |
| View Type | City View, Mountain View |
Building
| Bathroom Total | 2 |
| Bedrooms Total | 2 |
| Appliances | Dishwasher, Dryer, Stove, Refrigerator, Washer |
| Constructed Date | 1995 |
| Cooling Type | None |
| Fireplace Present | Yes |
| Fireplace Total | 1 |
| Heating Fuel | Electric |
| Heating Type | Baseboard Heaters |
| Size Interior | 971 Sqft |
| Type | Apartment |
Land
| Acreage | No |
| Size Irregular | 1053 |
| Size Total | 1053 Sqft |
| Size Total Text | 1053 Sqft |
| Zoning Type | Multi-family |
Rooms
| Level | Type | Length | Width | Dimensions |
|---|---|---|---|---|
| Main Level | Balcony | 10 ft | 12 ft | 10 ft x 12 ft |
| Main Level | Laundry Room | 6 ft | 6 ft | 6 ft x 6 ft |
| Main Level | Bathroom | 3-Piece | ||
| Main Level | Dining Room | 11 ft | 13 ft | 11 ft x 13 ft |
| Main Level | Living Room | 11 ft | 13 ft | 11 ft x 13 ft |
| Main Level | Dining Nook | 7 ft | 6 ft | 7 ft x 6 ft |
| Main Level | Kitchen | 10 ft | 8 ft | 10 ft x 8 ft |
| Main Level | Bedroom | 12 ft | 8 ft | 12 ft x 8 ft |
| Main Level | Ensuite | 4-Piece | ||
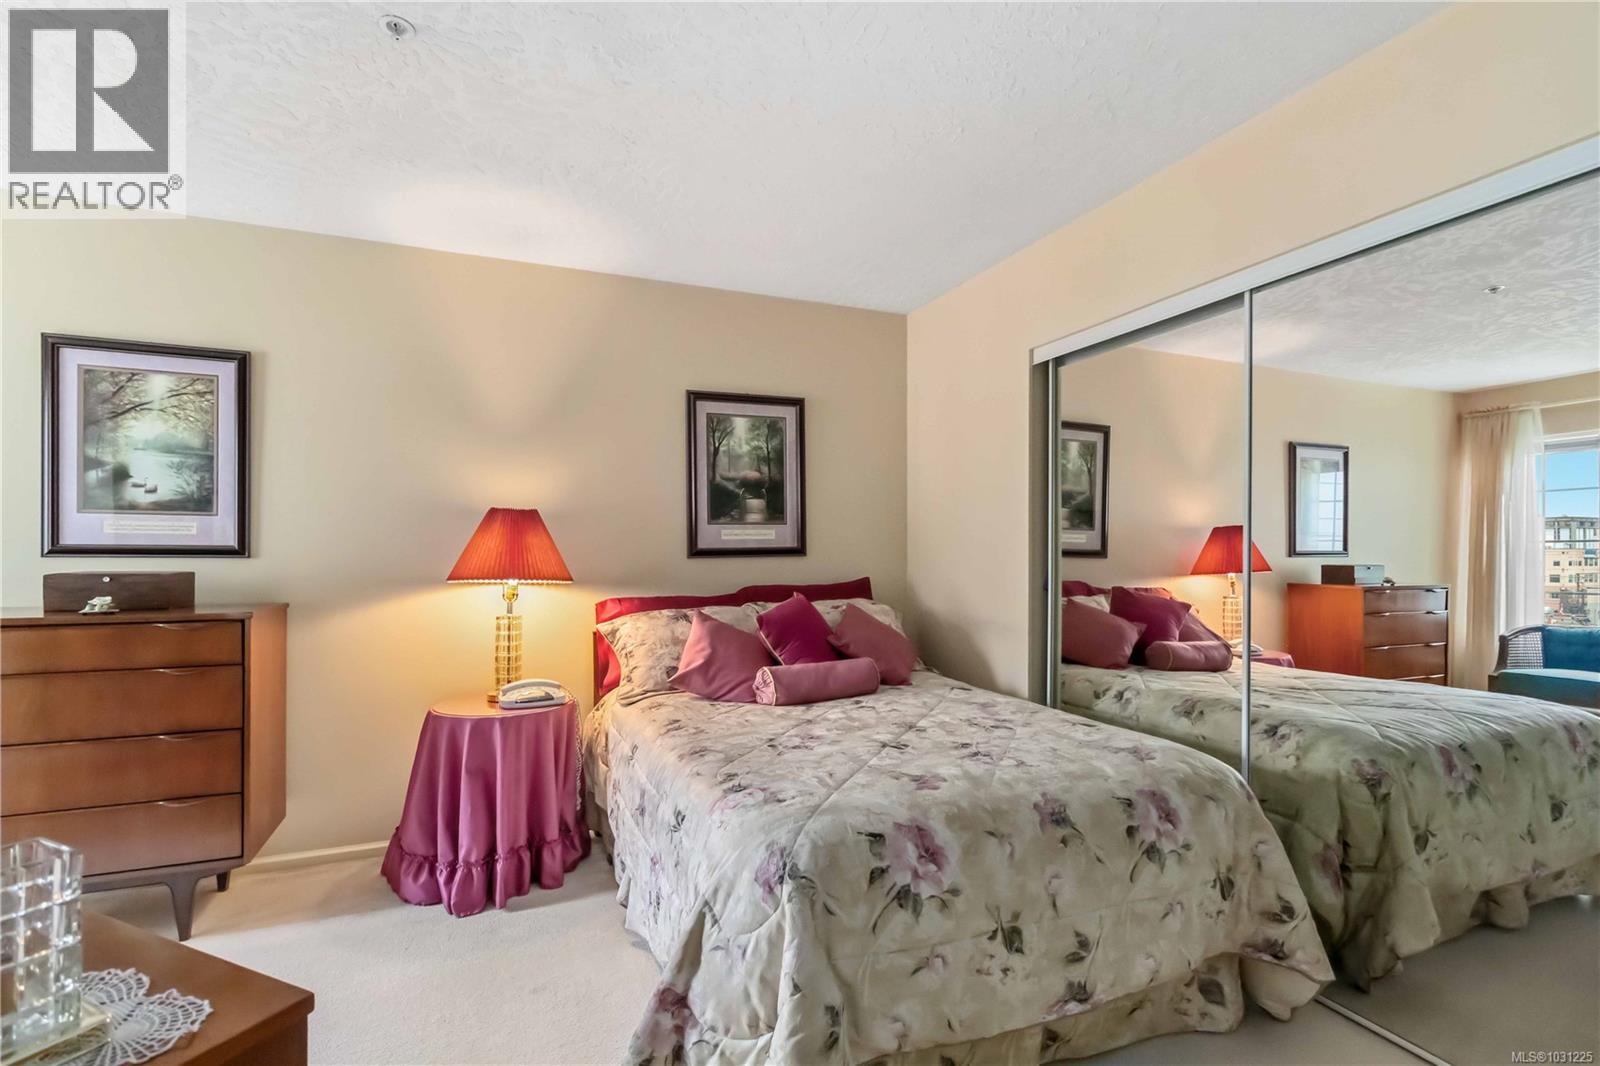
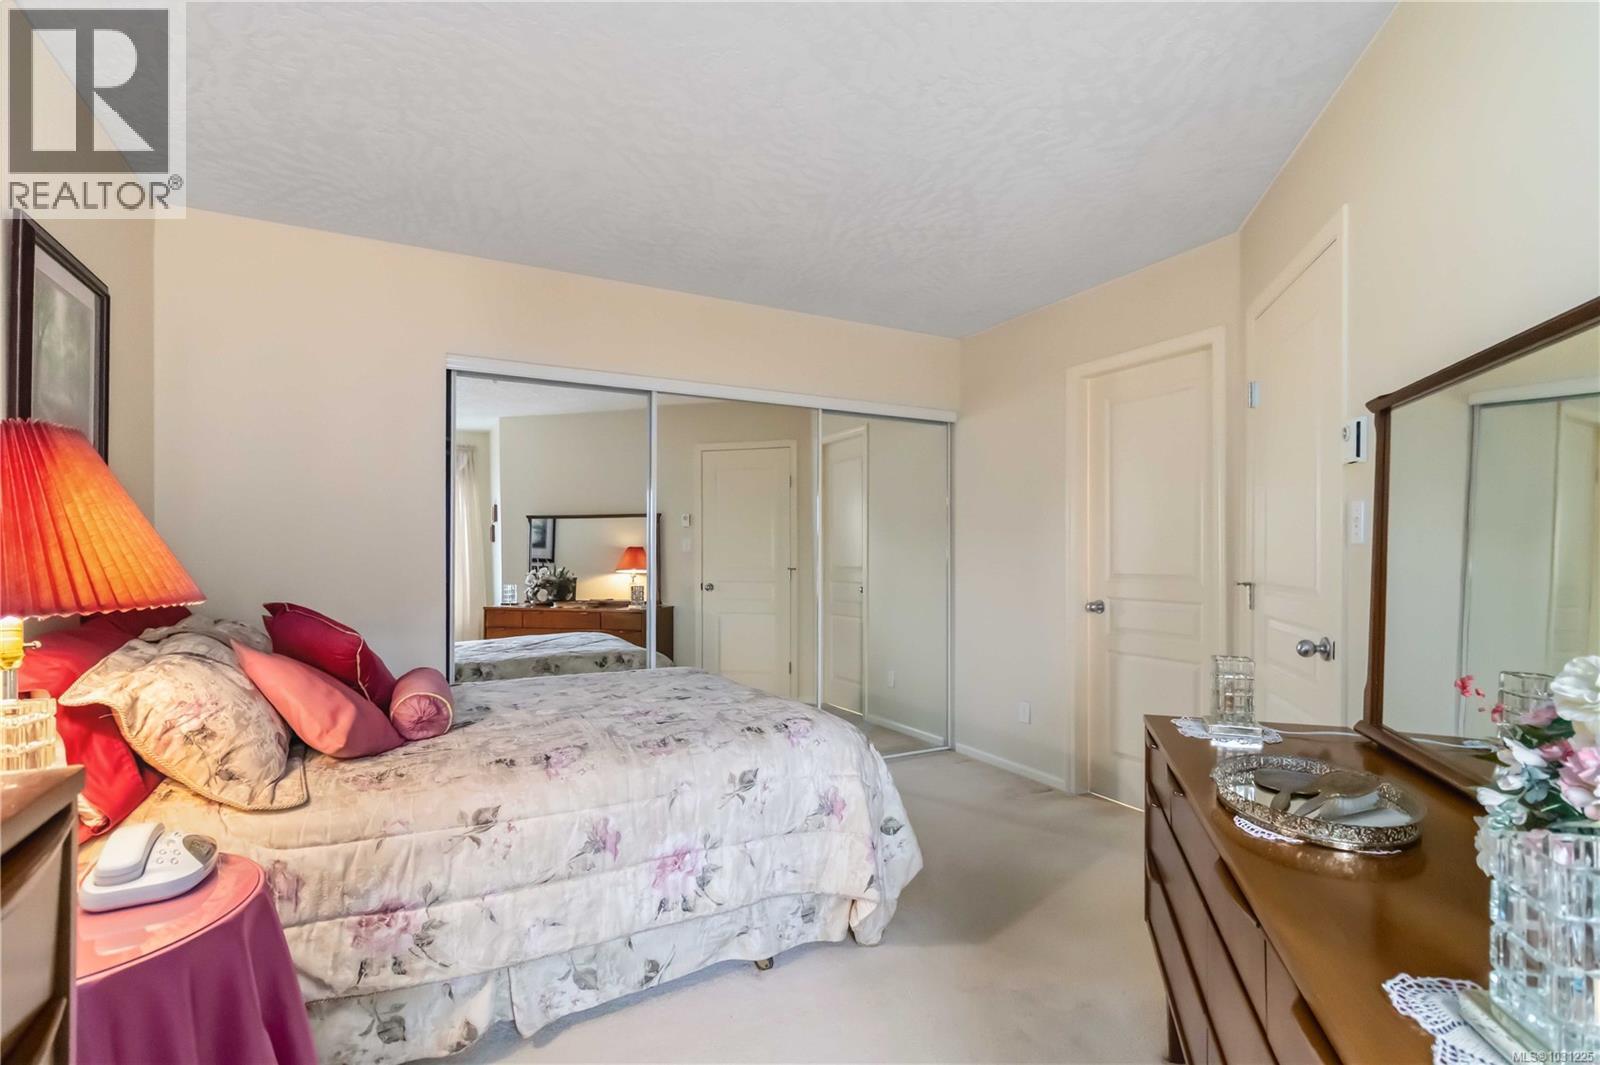
| Main Level | Primary Bedroom | 15 ft | 12 ft | 15 ft x 12 ft |
| Main Level | Entrance | 8 ft | 5 ft | 8 ft x 5 ft |
https://www.realtor.ca/real-estate/29588916/406-935-johnson-st-victoria-downtown
Contact Us
Contact us for more information

Yifei Lin
REALTOR®
[email protected]
261 Martindale Rd #14c
St. Catharines, Ontario L2W 1A2
(905) 401-0849

The trademarks REALTOR®, REALTORS®, and the REALTOR® logo are controlled by The Canadian Real Estate Association (CREA) and identify real estate professionals who are members of CREA. The trademarks MLS®, Multiple Listing Service® and the associated logos are owned by The Canadian Real Estate Association (CREA) and identify the quality of services provided by real estate professionals who are members of CREA. The trademark DDF® is owned by The Canadian Real Estate Association (CREA) and identifies CREA's Data Distribution Facility (DDF®)
April 16 2026 12:38:36
Victoria Real Estate Board
Exp Realty