
102 Bluff Cv Leduc, Alberta T9E 1M8

$650,000
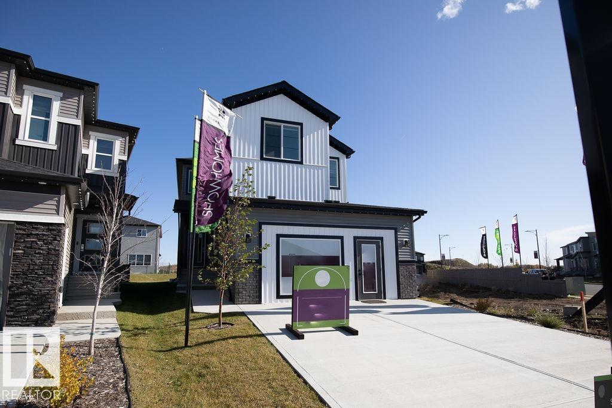
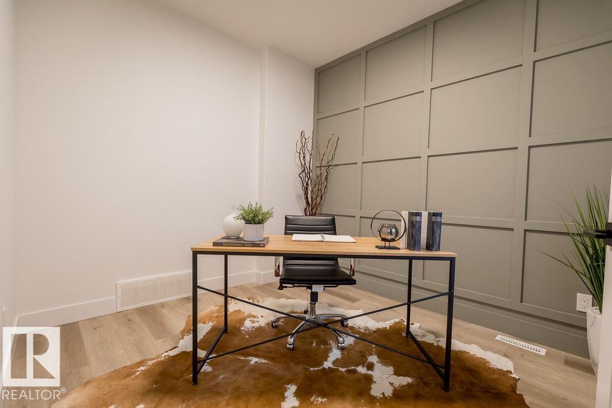
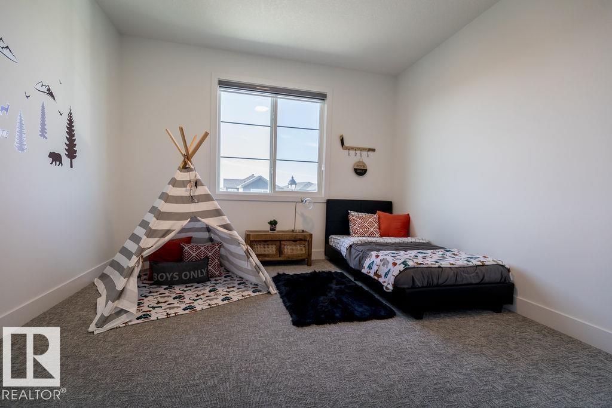
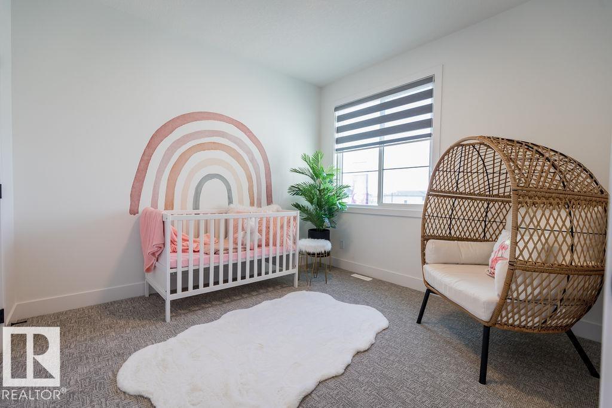
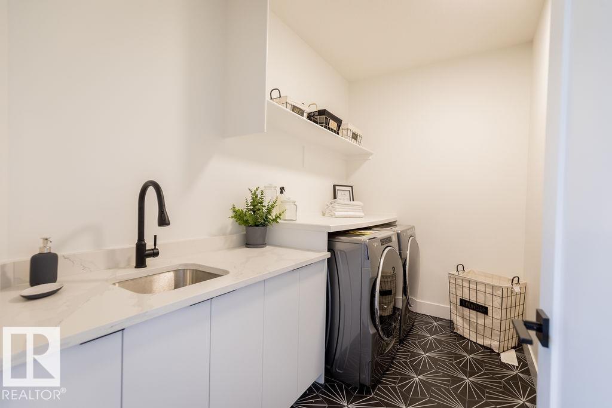
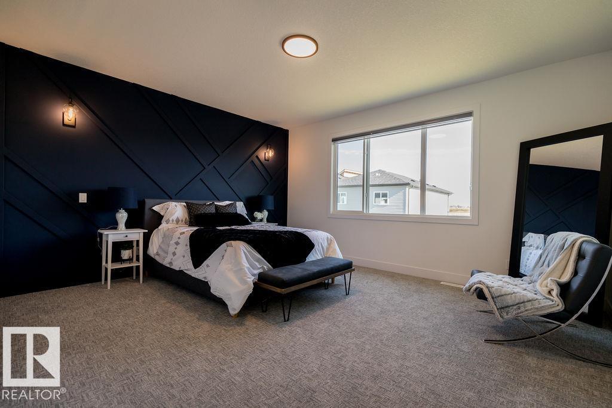
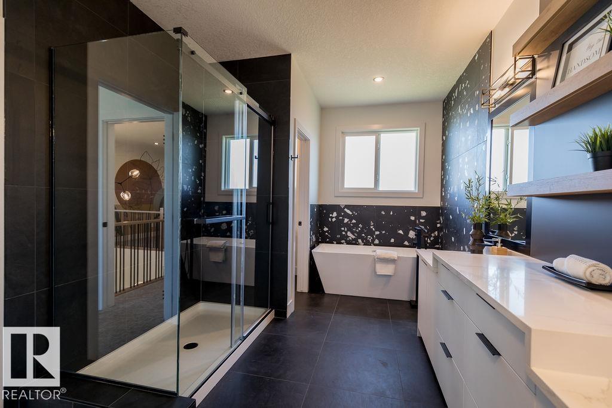
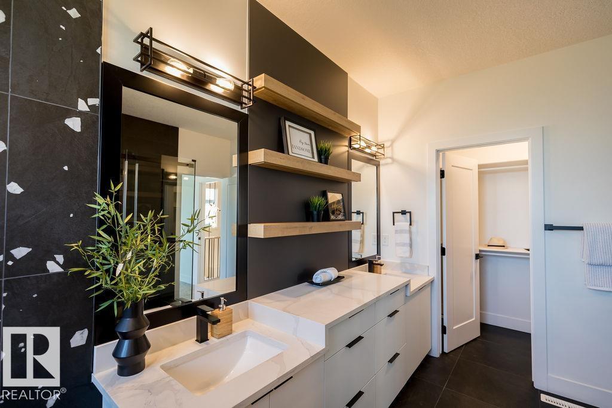
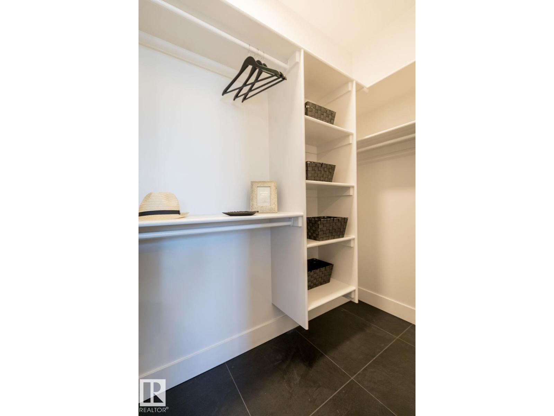
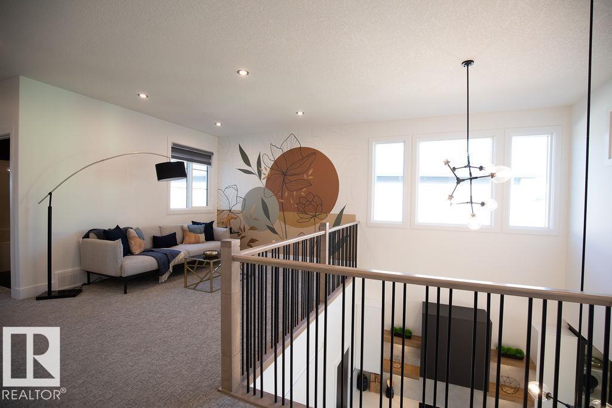
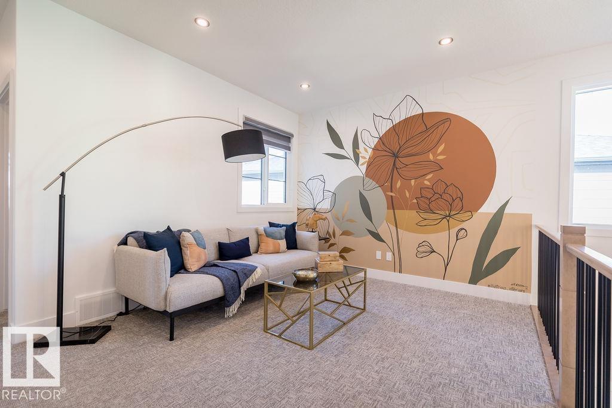
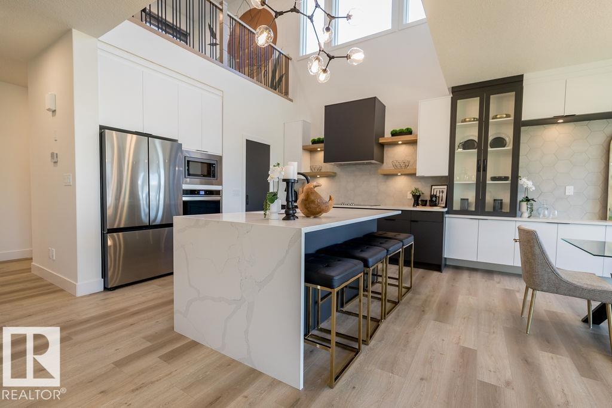
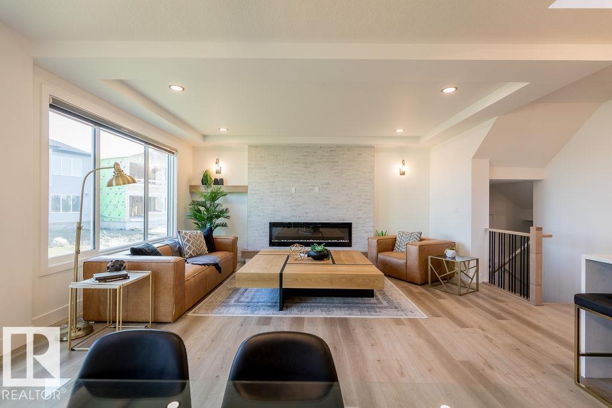
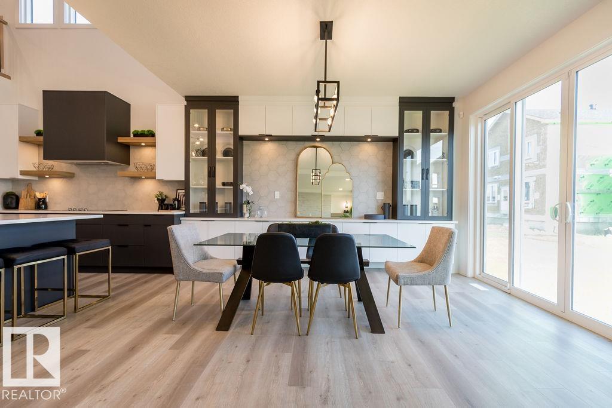
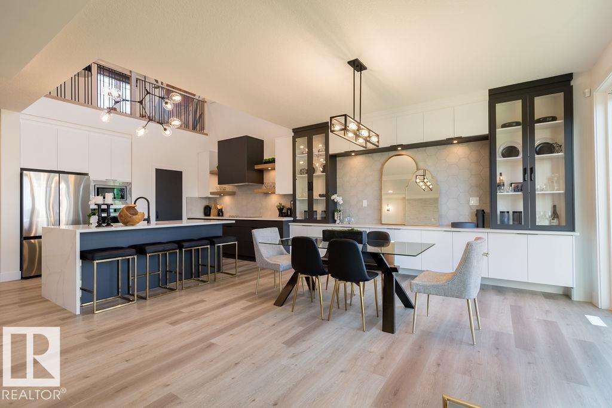
Experience upscale living in this fully upgraded 3 bed, 2.5 bath home. The extended kitchen is a chef's dream, featuring a striking waterfall island and an impressive unique open-to-below design. Enjoy the spacious bonus room overlooking the kitchen, and admire the custom feature walls in both the den and master bedroom. The second-floor laundry room offers a full walk-in experience featuring a utility sink, and finished with durable ceramic floor tiles. This home comes complete with all appliances and a finished garage featuring epoxy flooring and heating. Move-in ready! (id:65446)
Property Details
| MLS® Number | E4481648 |
| Property Type | Single Family |
| Neigbourhood | Black Stone |
| Amenities Near By | Airport, Golf Course, Playground, Public Transit, Schools, Shopping |
| Features | No Animal Home, No Smoking Home |
Building
| Bathroom Total | 3 |
| Bedrooms Total | 3 |
| Amenities | Ceiling - 9ft |
| Appliances | Dishwasher, Dryer, Hood Fan, Oven - Built-in, Microwave, Refrigerator, Stove, Washer, Window Coverings |
| Basement Development | Unfinished |
| Basement Type | Full (unfinished) |
| Constructed Date | 2022 |
| Construction Style Attachment | Detached |
| Fire Protection | Smoke Detectors |
| Half Bath Total | 1 |
| Heating Type | Forced Air |
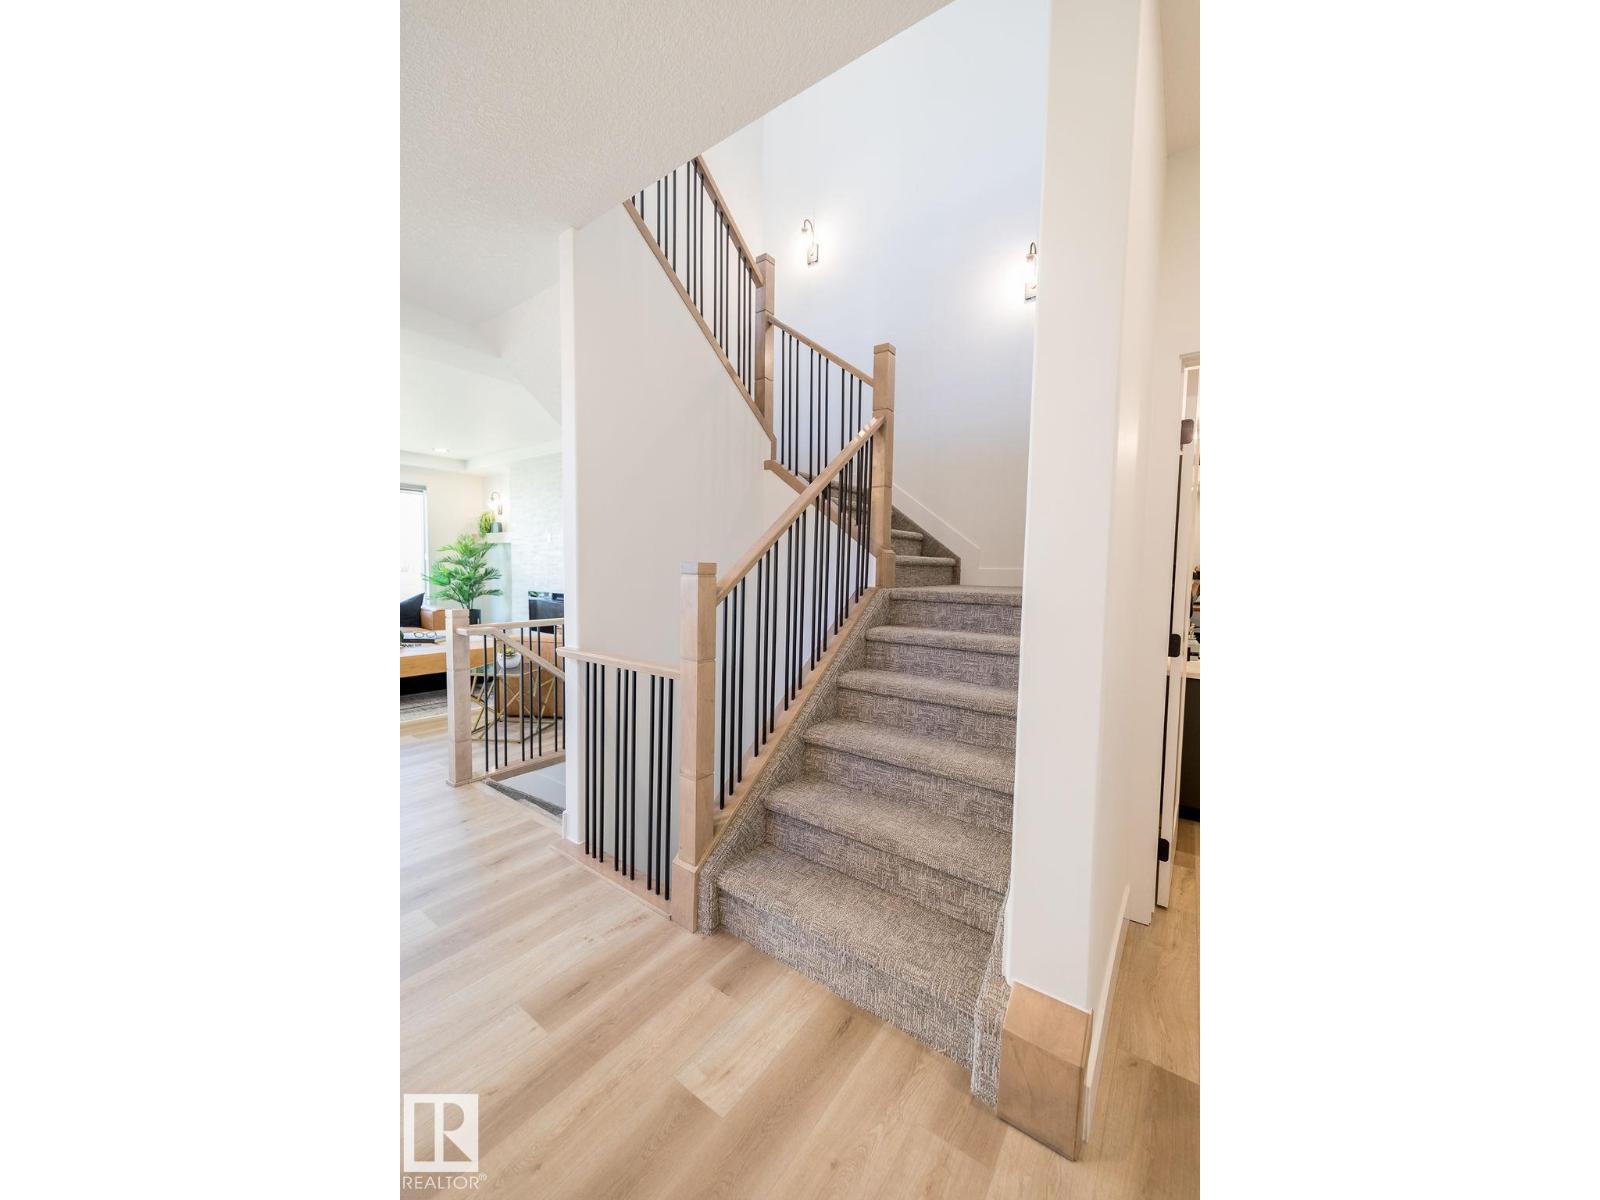
| Stories Total | 2 |
| Size Interior | 2,384 Sqft |
| Type | House |
Parking
| Attached Garage |
Land
| Acreage | No |
| Land Amenities | Airport, Golf Course, Playground, Public Transit, Schools, Shopping |
Rooms
| Level | Type | Length | Width | Dimensions |
|---|---|---|---|---|
| Main Level | Living Room | 13'7 x 18'8 | ||
| Main Level | Dining Room | 12'2 x 14'6 | ||
| Main Level | Kitchen | 12'2 x 12'3 | ||
| Main Level | Den | 9 m | Measurements not available x 9 m | |
| Upper Level | Primary Bedroom | 15'11 x 14'2 | ||
| Upper Level | Bedroom 2 | 11 m | Measurements not available x 11 m | |
| Upper Level | Bedroom 3 | 12'1 x 14'8 | ||
| Upper Level | Bonus Room | 17'2 x 10'11 |
https://www.realtor.ca/real-estate/29586926/102-bluff-cv-leduc-black-stone
Contact Us
Contact us for more information

Yifei Lin
REALTOR®
[email protected]
261 Martindale Rd #14c
St. Catharines, Ontario L2W 1A2
(905) 401-0849

The trademarks REALTOR®, REALTORS®, and the REALTOR® logo are controlled by The Canadian Real Estate Association (CREA) and identify real estate professionals who are members of CREA. The trademarks MLS®, Multiple Listing Service® and the associated logos are owned by The Canadian Real Estate Association (CREA) and identify the quality of services provided by real estate professionals who are members of CREA. The trademark DDF® is owned by The Canadian Real Estate Association (CREA) and identifies CREA's Data Distribution Facility (DDF®)
April 18 2026 05:41:28
REALTORS® Association of Edmonton
Professional Realty Group