
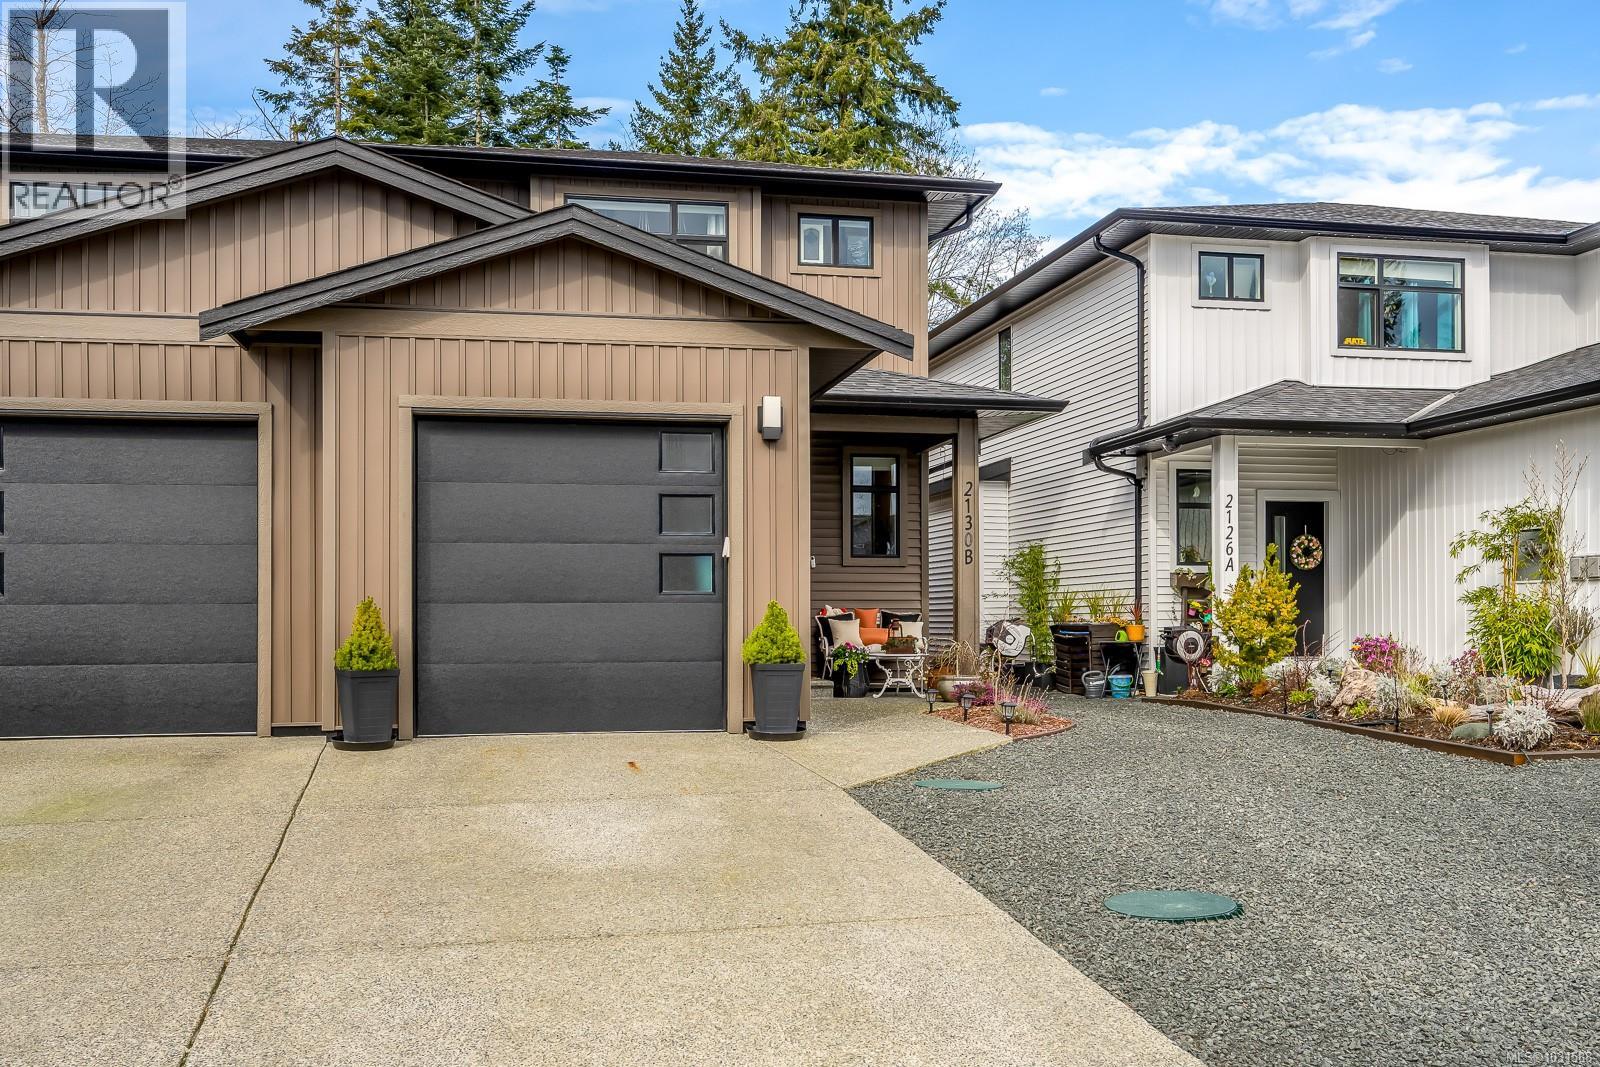
B 2130 Nikola Pl Campbell River, British Columbia V9W 6H9

$665,000
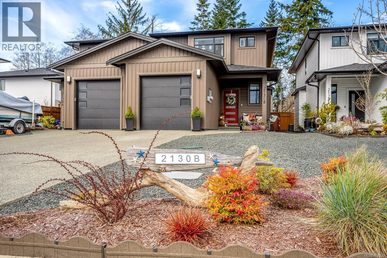
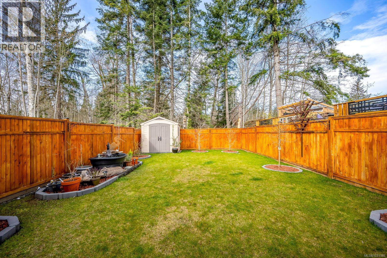
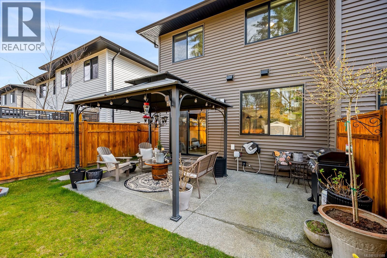
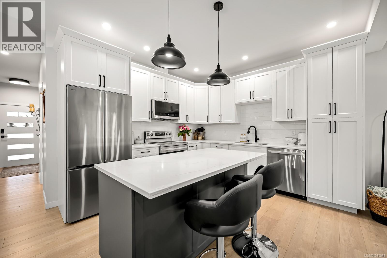
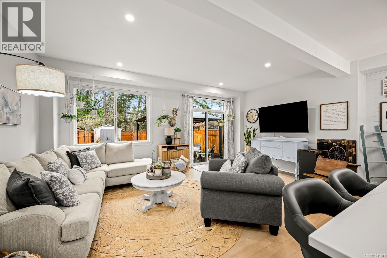
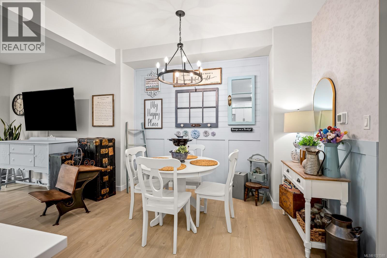
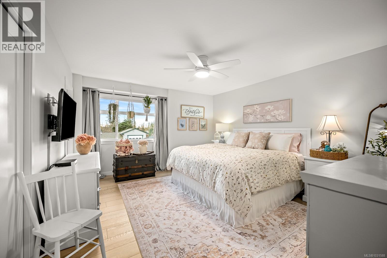

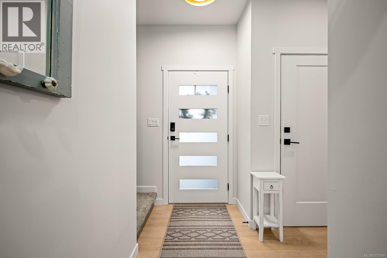
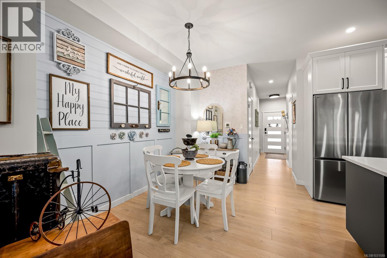
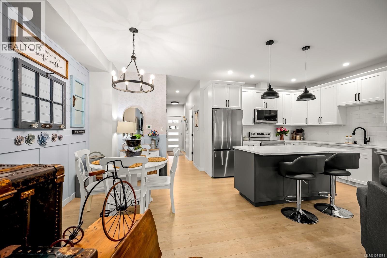
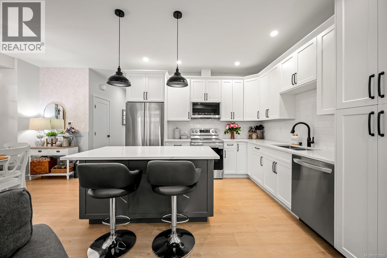
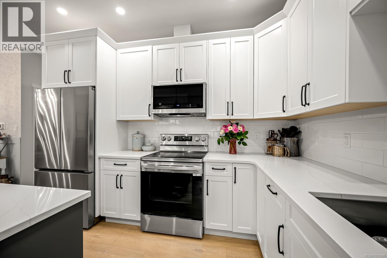
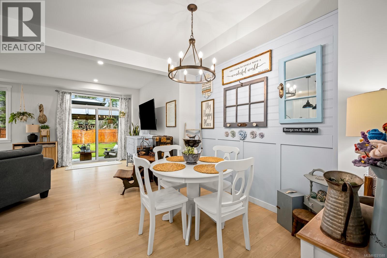
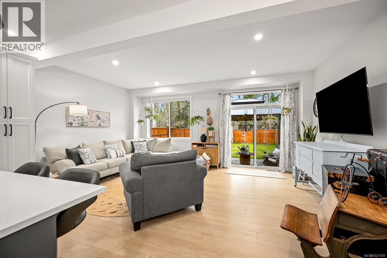
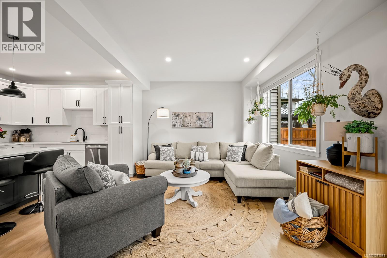
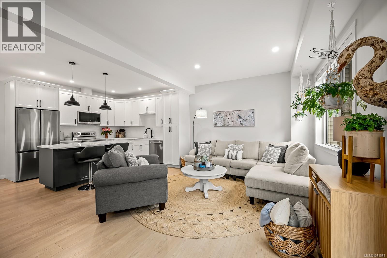
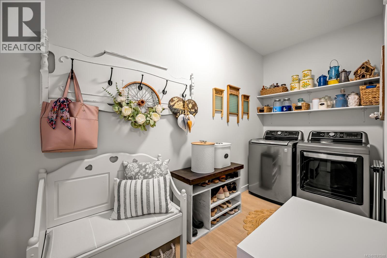
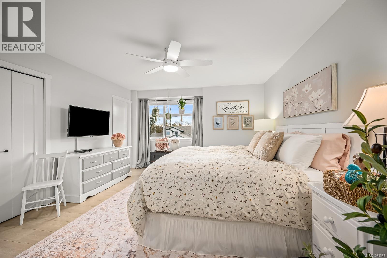
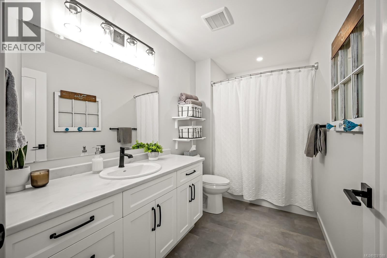
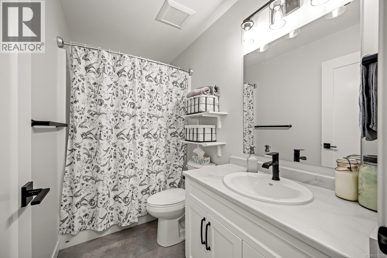
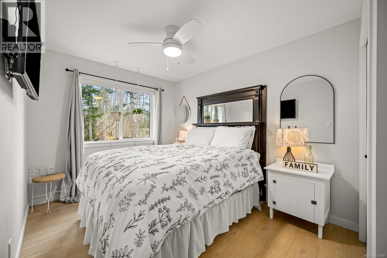
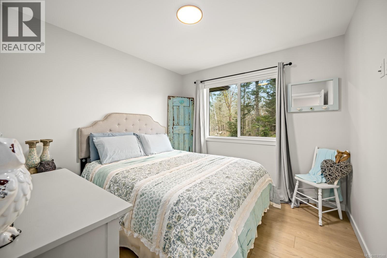
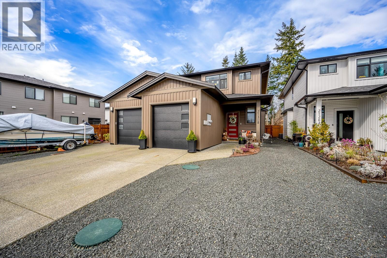
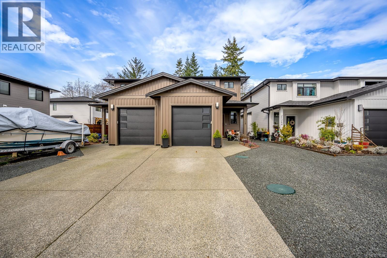
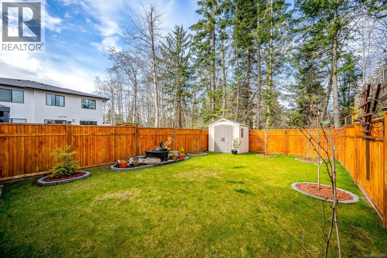
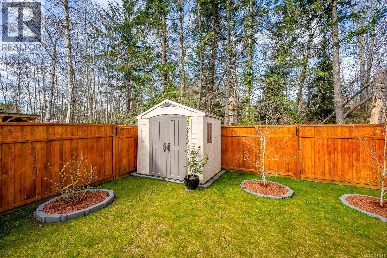
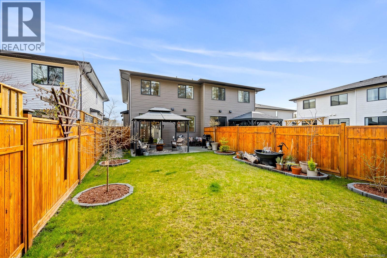
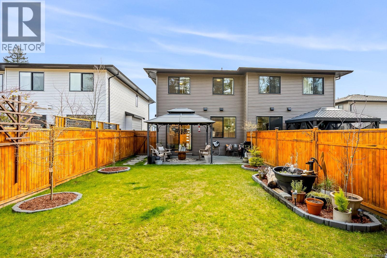
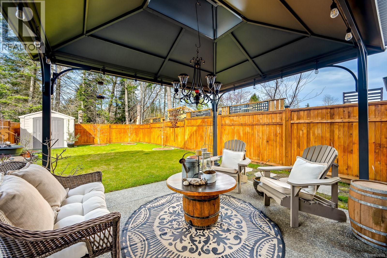
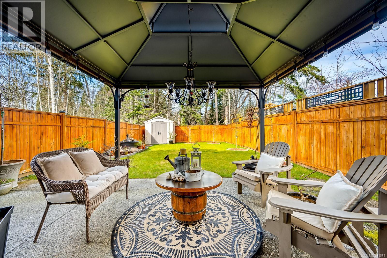
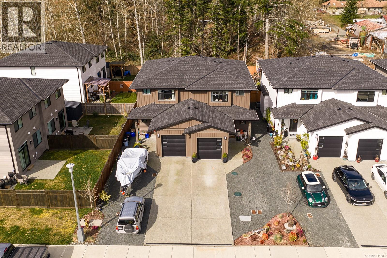
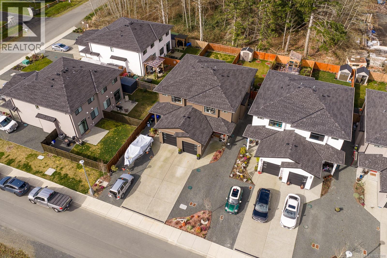
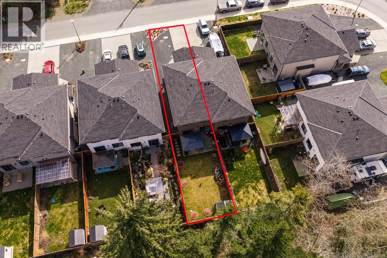
Exceptional half duplex, built in 2024, features 3 BD/ 3 BA, 1,558 sf of thoughtfully designed living space. A captivating blend of beach chic & refined modern design create a relaxed informal interior w/ a spacious open-concept layout. The gourmet kitchen is beautifully designed w/ s/s appliances, white shaker cabinets, quartz counters, abundant counter space and large island, ideal for entertaining. With 9’ ceilings on the main level, vinyl plank flooring throughout, the Great room offers easy access to the fenced, low maintenance yard w/ gazebo and shed. Upstairs 3 bedrooms, 2 baths, including the generous primary suite with two closets, one walk-in, ceiling fan & 4 pce ensuite. The laundry room on the main floor offers great storage, & the single car garage, heated with high ceilings, great for storage options. Honeycomb energy efficient blinds, forced air heating & Heat Pump for A/C, irrigation, RV parking. A short drive to golf, shopping and all amenities. No GST or strata fees! (id:65446)
Property Details
| MLS® Number | 1031588 |
| Property Type | Single Family |
| Neigbourhood | Campbell River West |
| Community Features | Pets Allowed, Family Oriented |
| Features | Central Location, Other |
| Parking Space Total | 2 |
| Structure | Shed |
Building
| Bathroom Total | 3 |
| Bedrooms Total | 3 |
| Appliances | Dishwasher, Dryer, Microwave, Stove, Refrigerator, Washer |
| Constructed Date | 2024 |
| Cooling Type | Air Conditioned |
| Heating Type | Forced Air, Heat Pump |
| Size Interior | 1,558 Sqft |
| Type | Duplex |
Parking
| Garage |
Land
| Acreage | No |
| Zoning Description | Ri |
| Zoning Type | Residential |
Rooms
| Level | Type | Length | Width | Dimensions |
|---|---|---|---|---|
| Second Level | Bathroom | 4-Piece | ||
| Second Level | Bedroom | 11'3 x 8'11 | ||
| Second Level | Bedroom | 10'1 x 9'9 | ||
| Second Level | Ensuite | 4-Piece | ||
| Second Level | Primary Bedroom | 15'11 x 12'11 | ||
| Main Level | Entrance | 6'7 x 4'1 | ||
| Main Level | Laundry Room | 12'5 x 5'6 | ||
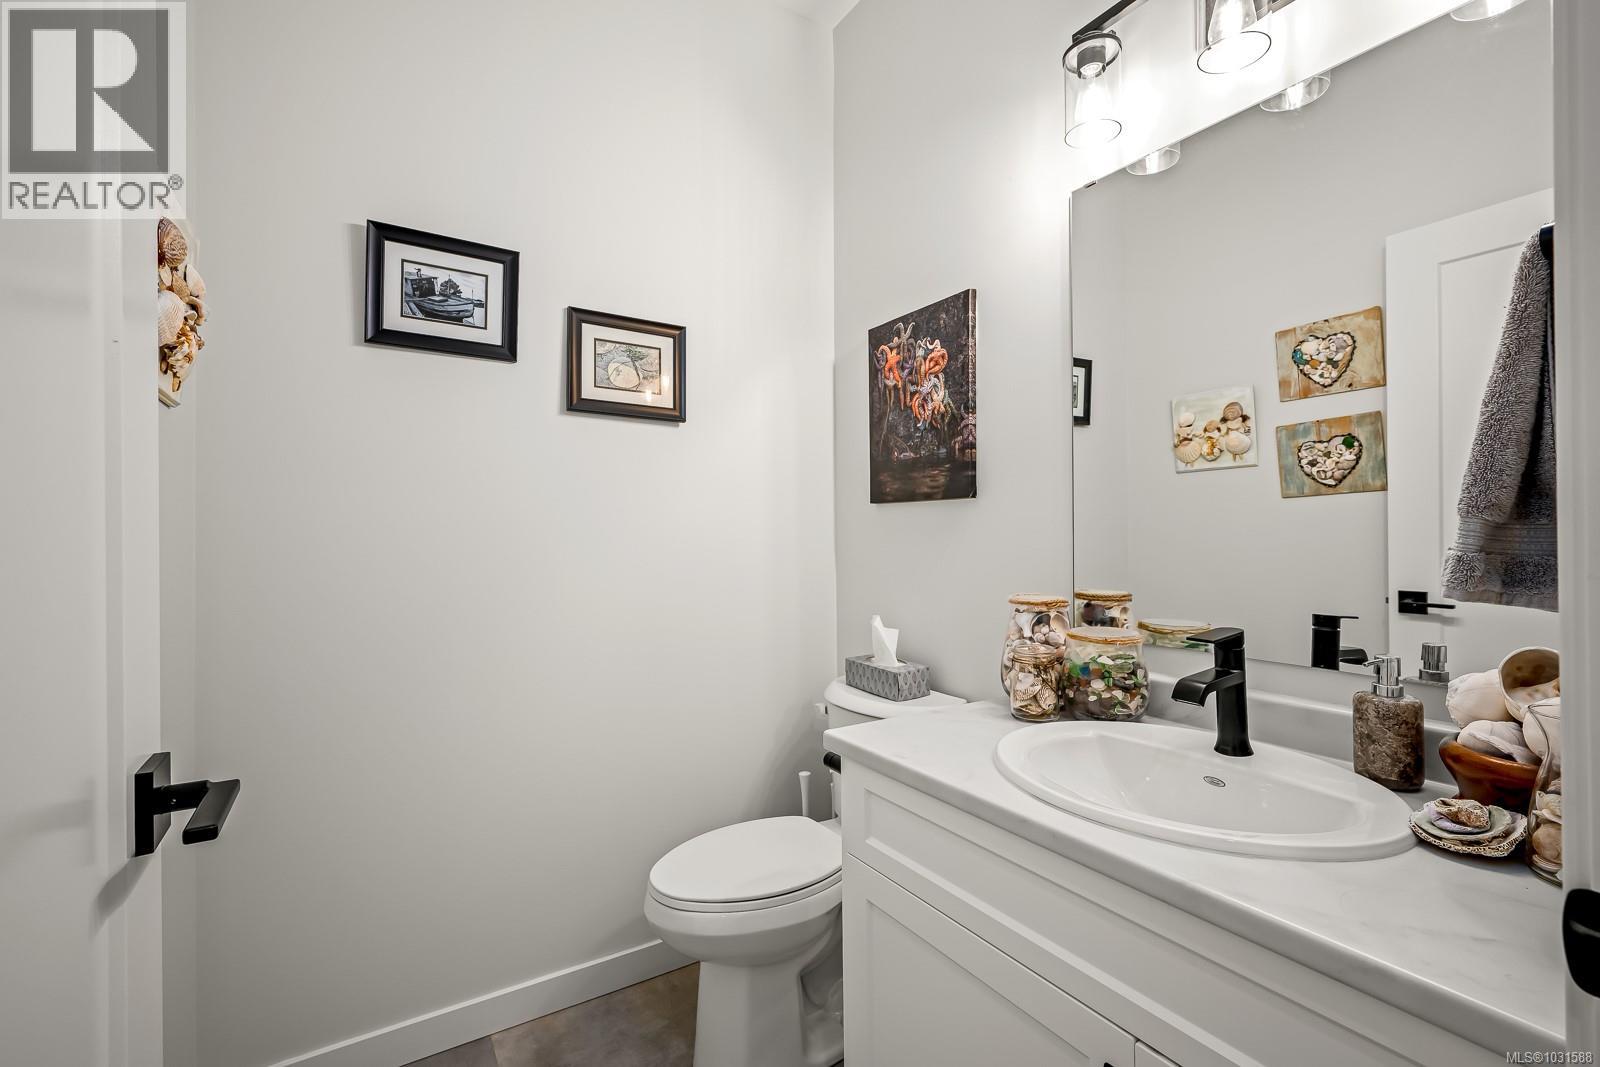
| Main Level | Bathroom | 2-Piece | ||
| Main Level | Kitchen | 11'7 x 11'9 | ||
| Main Level | Dining Room | 8'11 x 9'6 | ||
| Main Level | Living Room | 19'0 x 11'4 |
https://www.realtor.ca/real-estate/29586733/b-2130-nikola-pl-campbell-river-campbell-river-west
Contact Us
Contact us for more information

Yifei Lin
REALTOR®
[email protected]
261 Martindale Rd #14c
St. Catharines, Ontario L2W 1A2
(905) 401-0849

The trademarks REALTOR®, REALTORS®, and the REALTOR® logo are controlled by The Canadian Real Estate Association (CREA) and identify real estate professionals who are members of CREA. The trademarks MLS®, Multiple Listing Service® and the associated logos are owned by The Canadian Real Estate Association (CREA) and identify the quality of services provided by real estate professionals who are members of CREA. The trademark DDF® is owned by The Canadian Real Estate Association (CREA) and identifies CREA's Data Distribution Facility (DDF®)
April 16 2026 12:03:02
Vancouver Island Real Estate Board
RE/MAX Ocean Pacific (Cx)