
9919 226 St NW Edmonton, Alberta T5T 7V2

$539,900
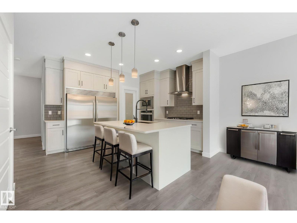
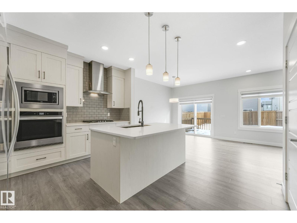
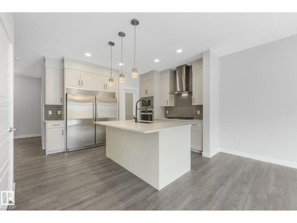
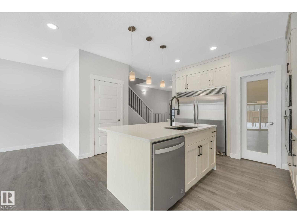
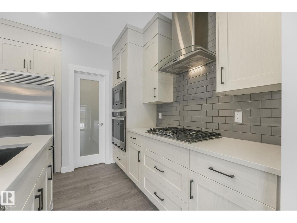
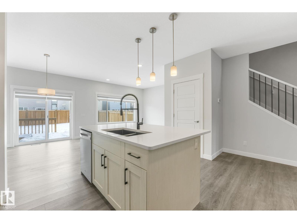
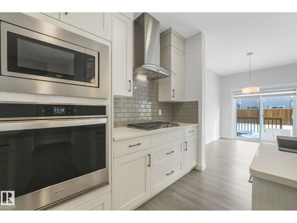
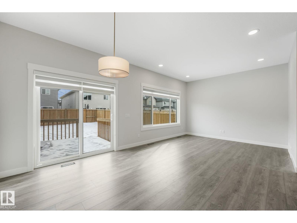
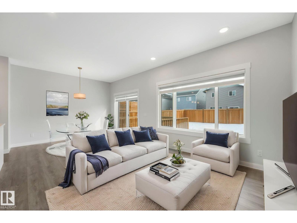
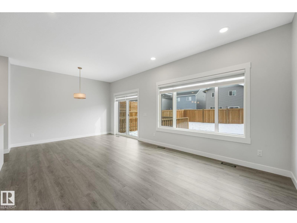
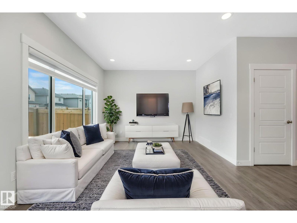
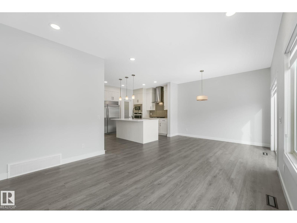
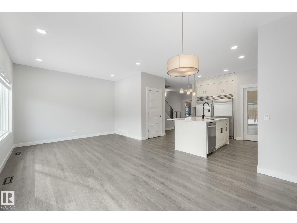
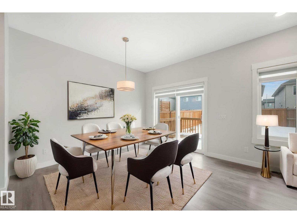
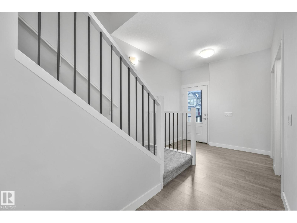
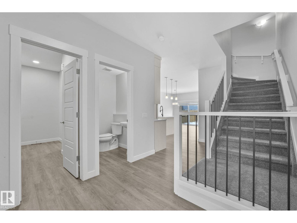
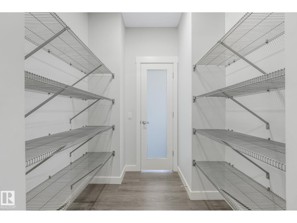
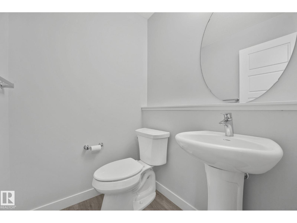
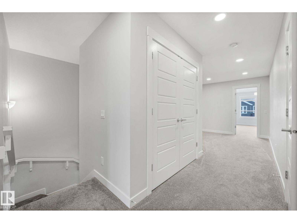
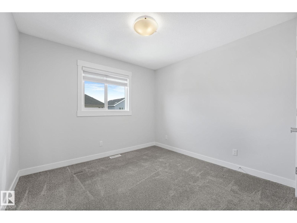
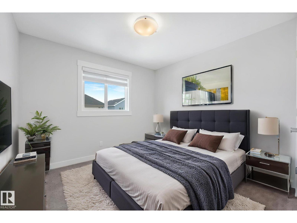
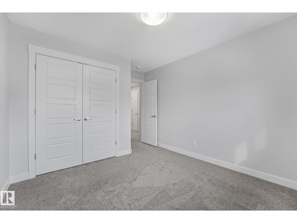
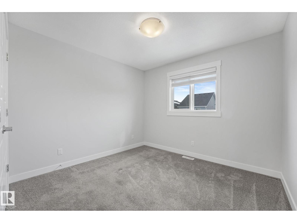
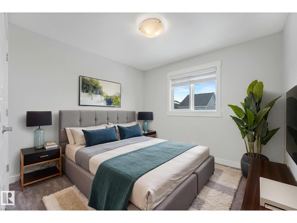
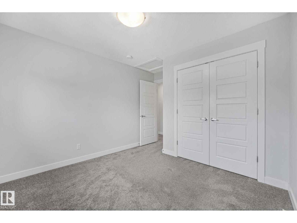
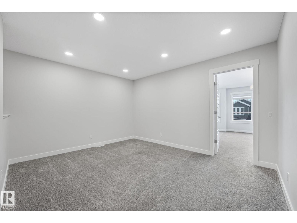
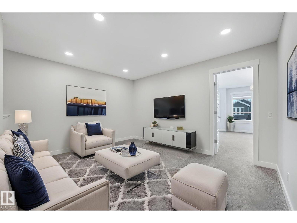
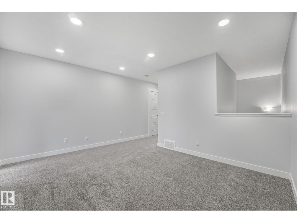
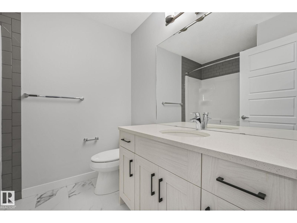
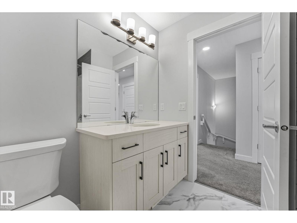
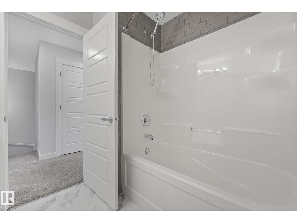
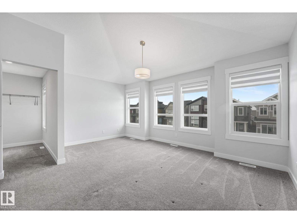
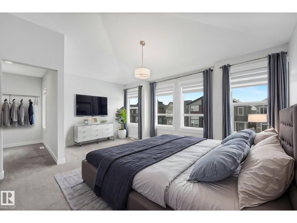
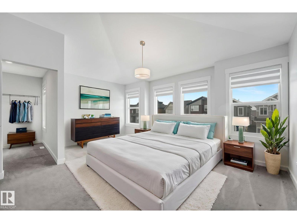
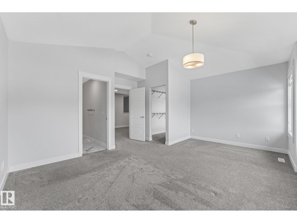
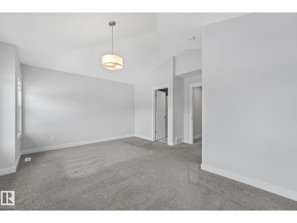
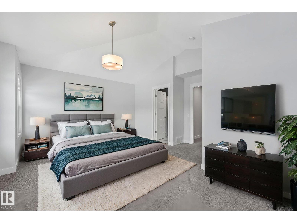
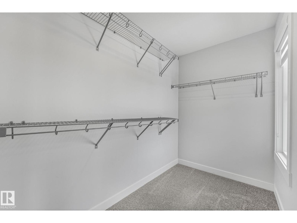
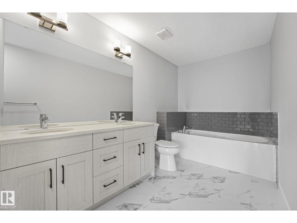
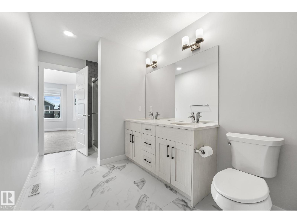
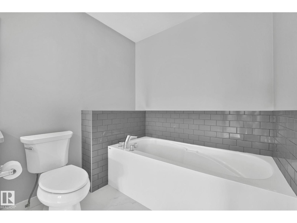
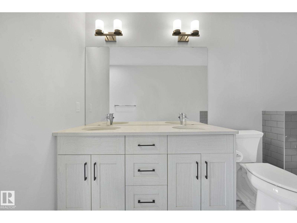
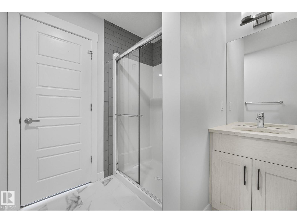
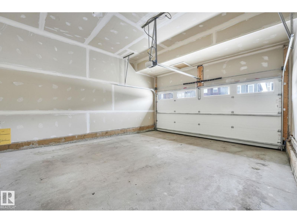
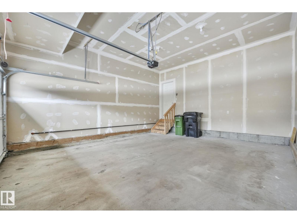
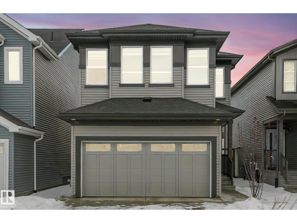
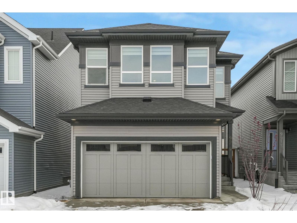
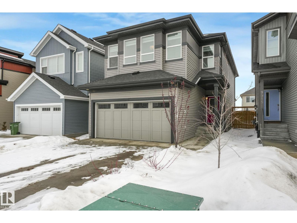
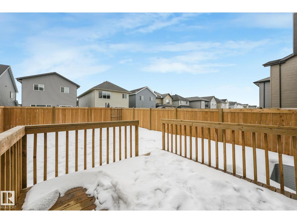
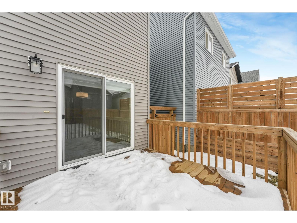
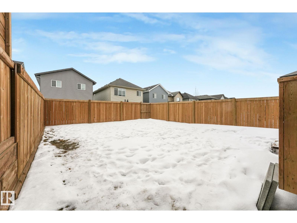

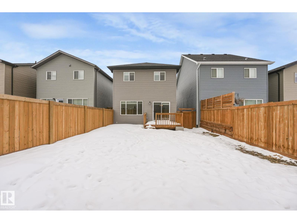
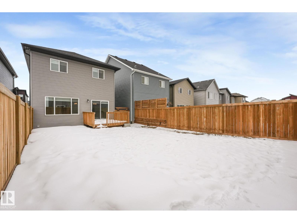
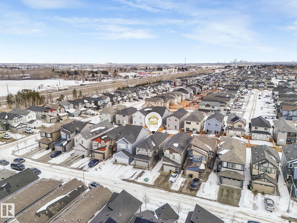
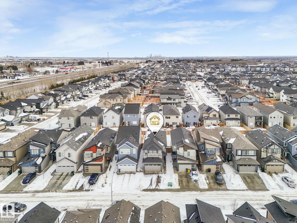
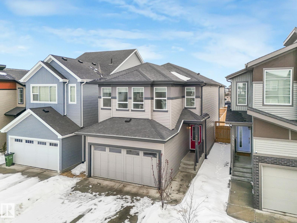
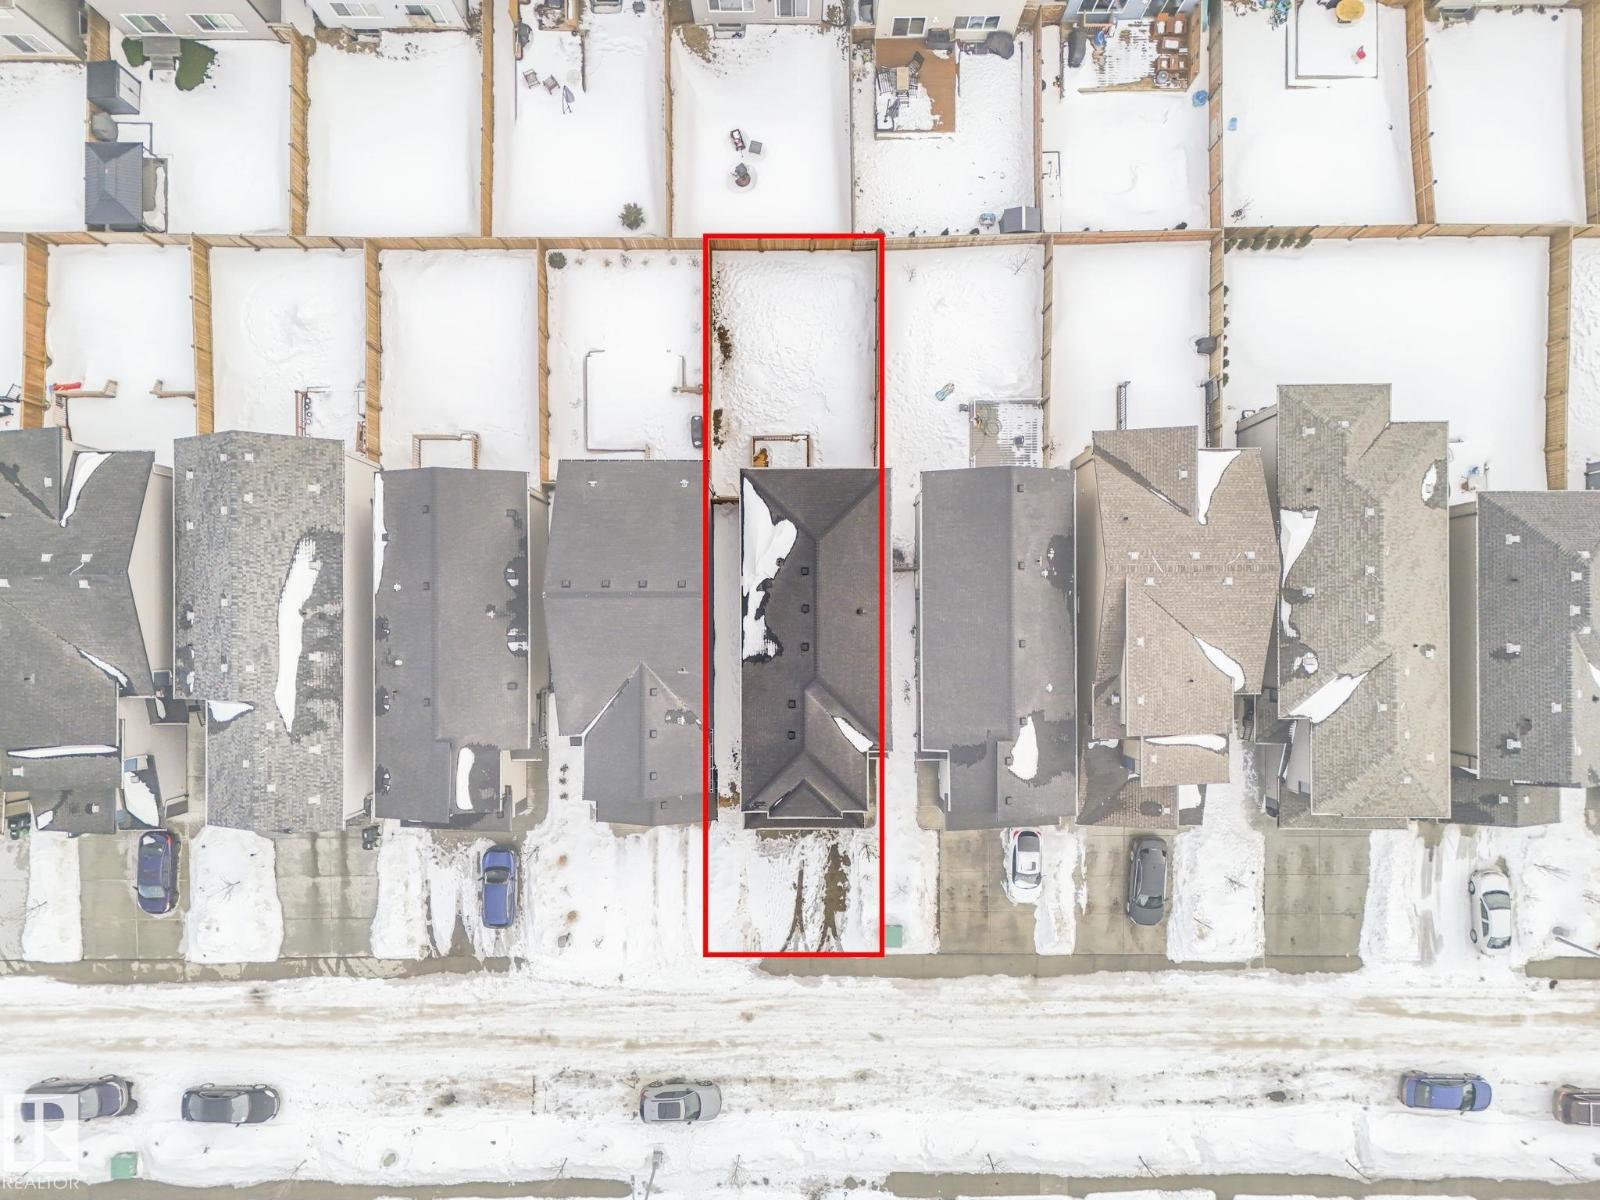
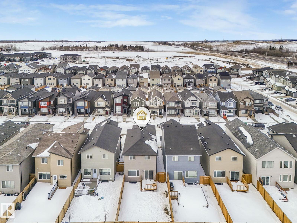
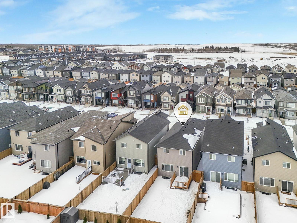
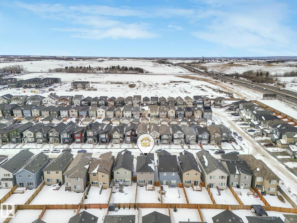
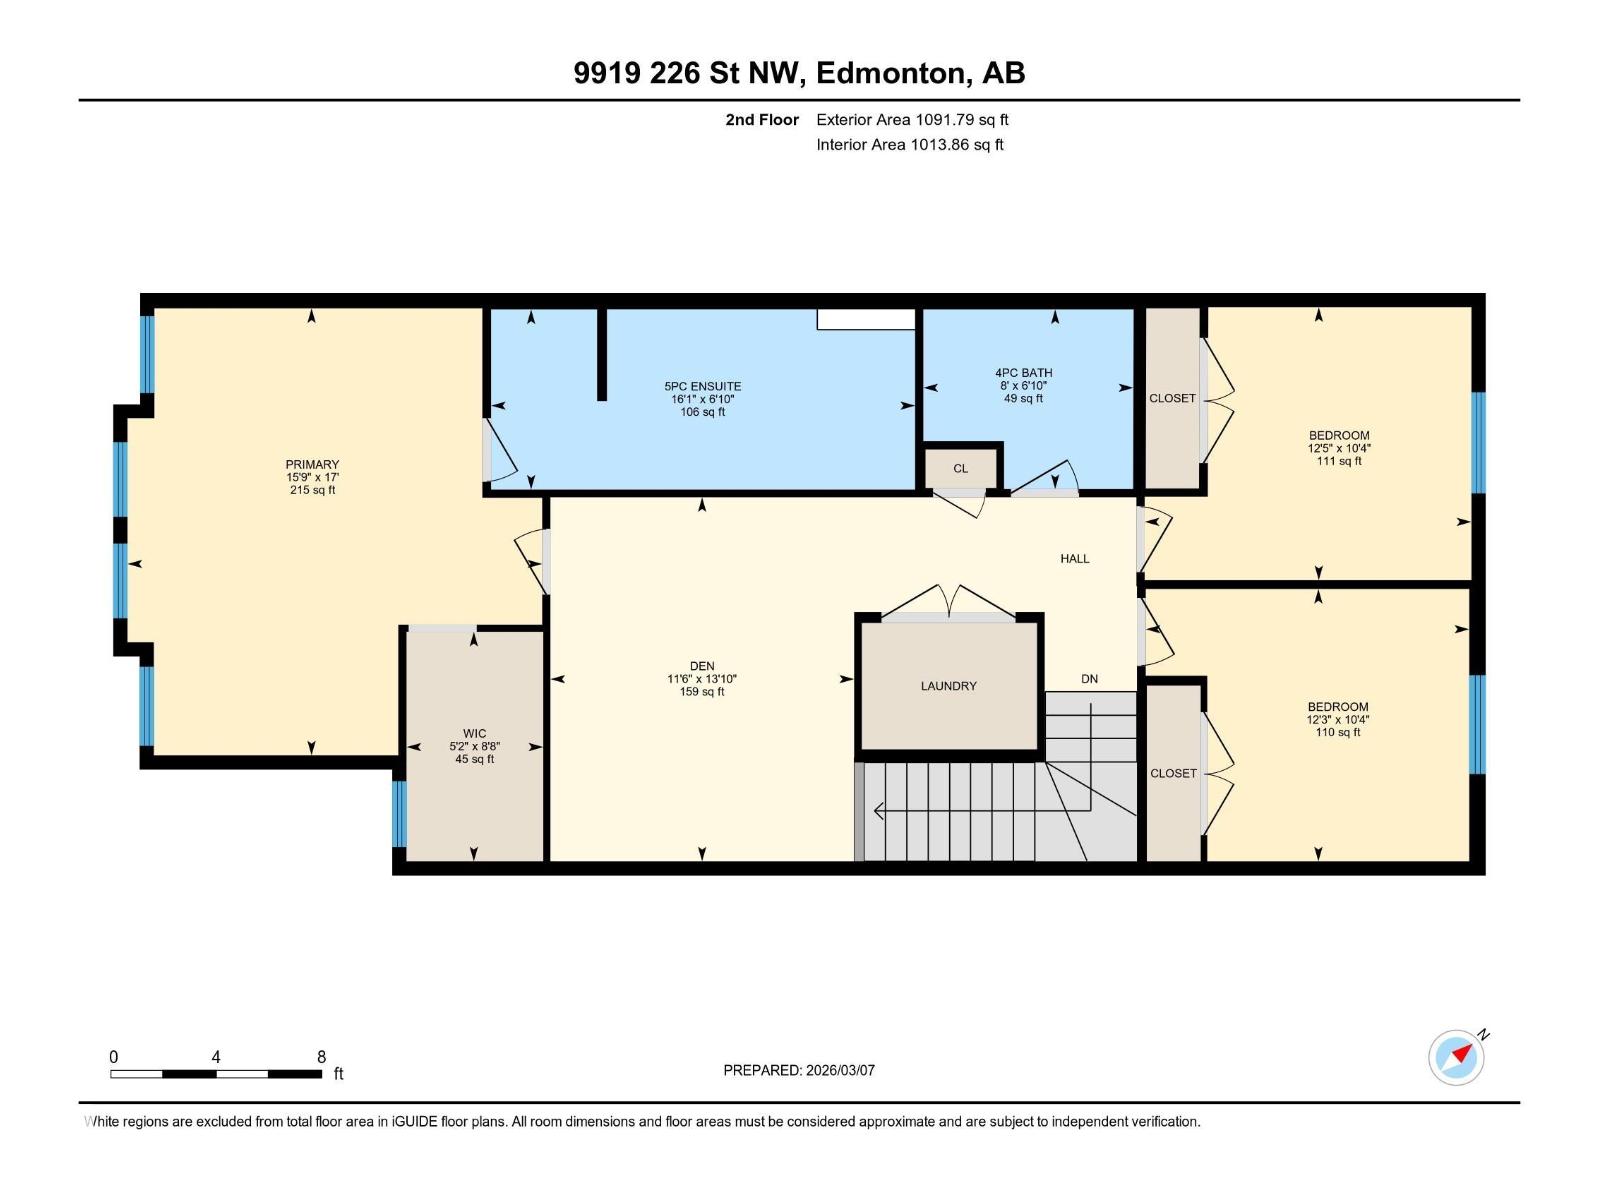
Incredible Value in this stunning two-storey offering 1,850 sq ft of thoughtfully designed space with 3 bedrooms and 3 bathrooms, perfect for families or those who love to entertain. The open-concept layout creates the perfect flow for both relaxed evenings at home and gatherings with friends and family. The spacious kitchen (with gorgeous Whirlpool stainless appliances: SxS 60 fridge/freezer, gas stove, fluted hoodfan, b/i oven, dishwasher & microwave) and dining area offer plenty of room to cook, connect, and create lasting memories. Upstairs, the serene primary suite provides a peaceful retreat complete with a private ensuite and generous closet space. Two additional bedrooms, another full bath and a bonus room await. With a double attached garage and a fully fenced backyard this home blends modern comfort with timeless appeal—an exceptional opportunity. Welcome to a home where style, comfort, and everyday living come together beautifully. (id:65446)
Property Details
| MLS® Number | E4481630 |
| Property Type | Single Family |
| Neigbourhood | Secord |
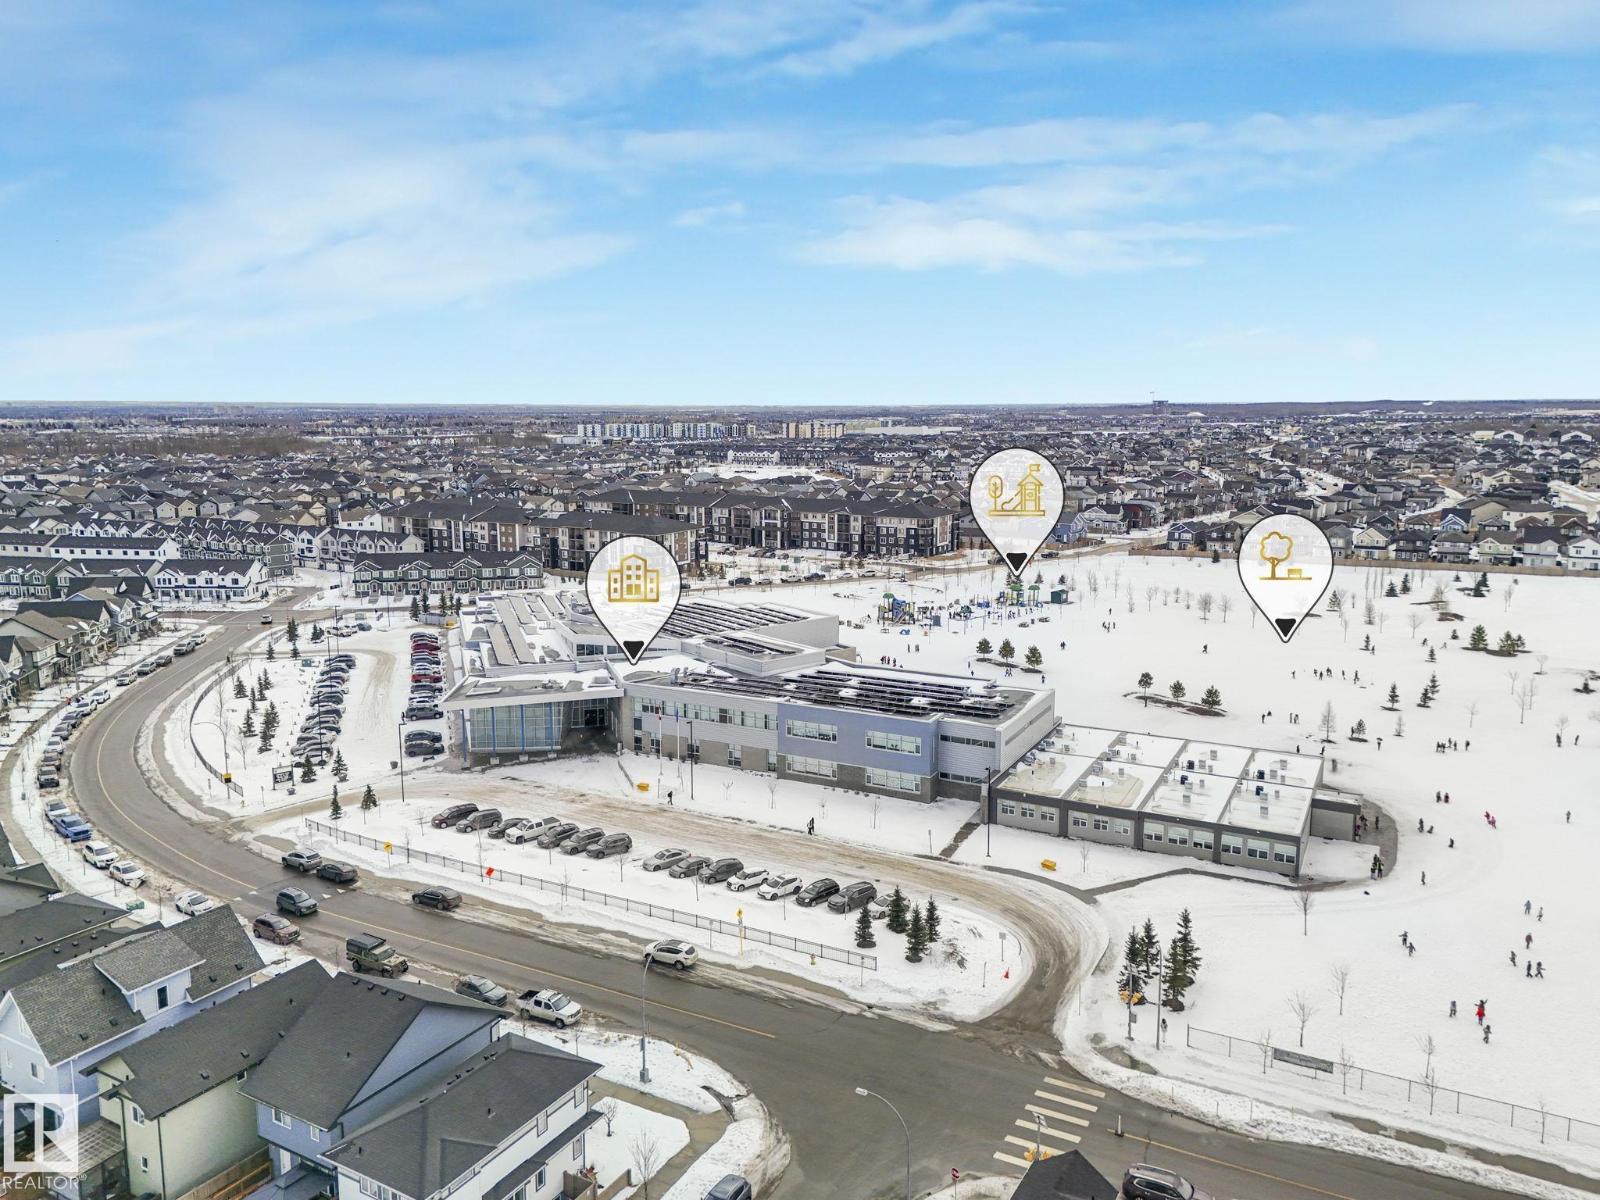
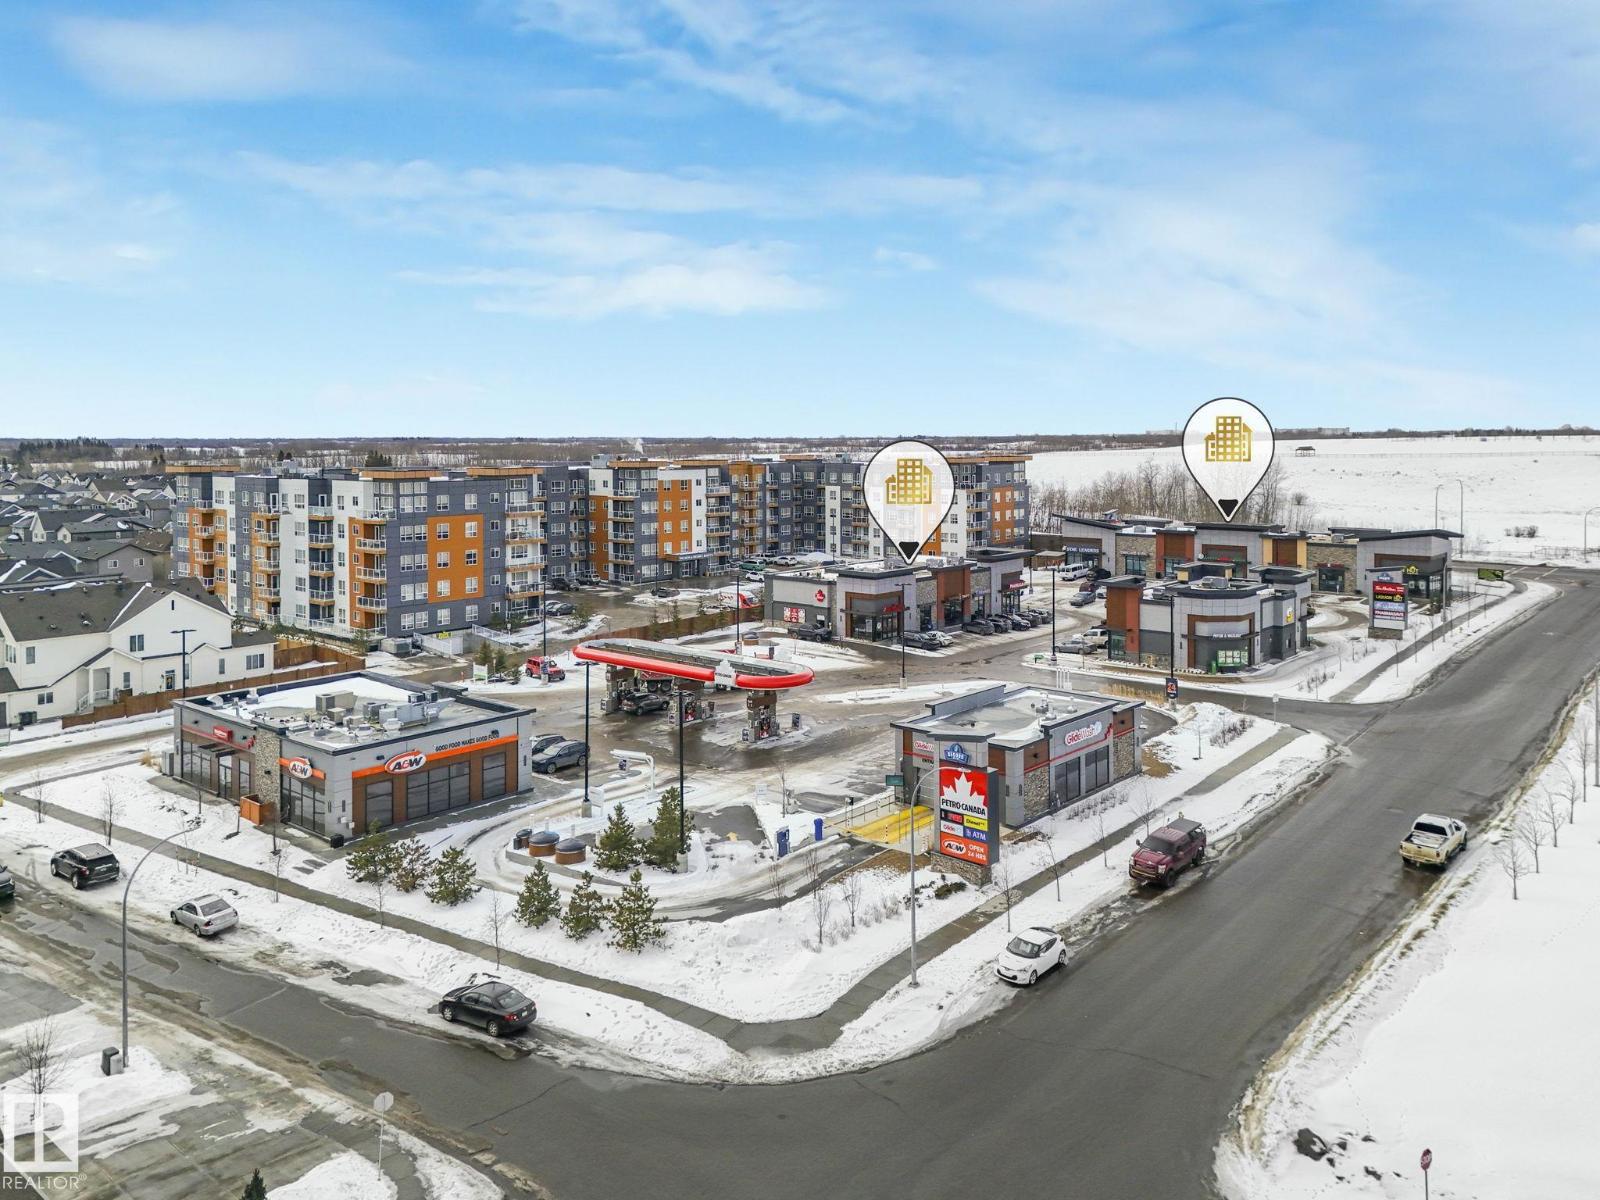
| Amenities Near By | Golf Course, Schools, Shopping |
| Features | Flat Site, No Back Lane, Park/reserve |
| Parking Space Total | 4 |
| Structure | Deck |
Building
| Bathroom Total | 3 |
| Bedrooms Total | 3 |
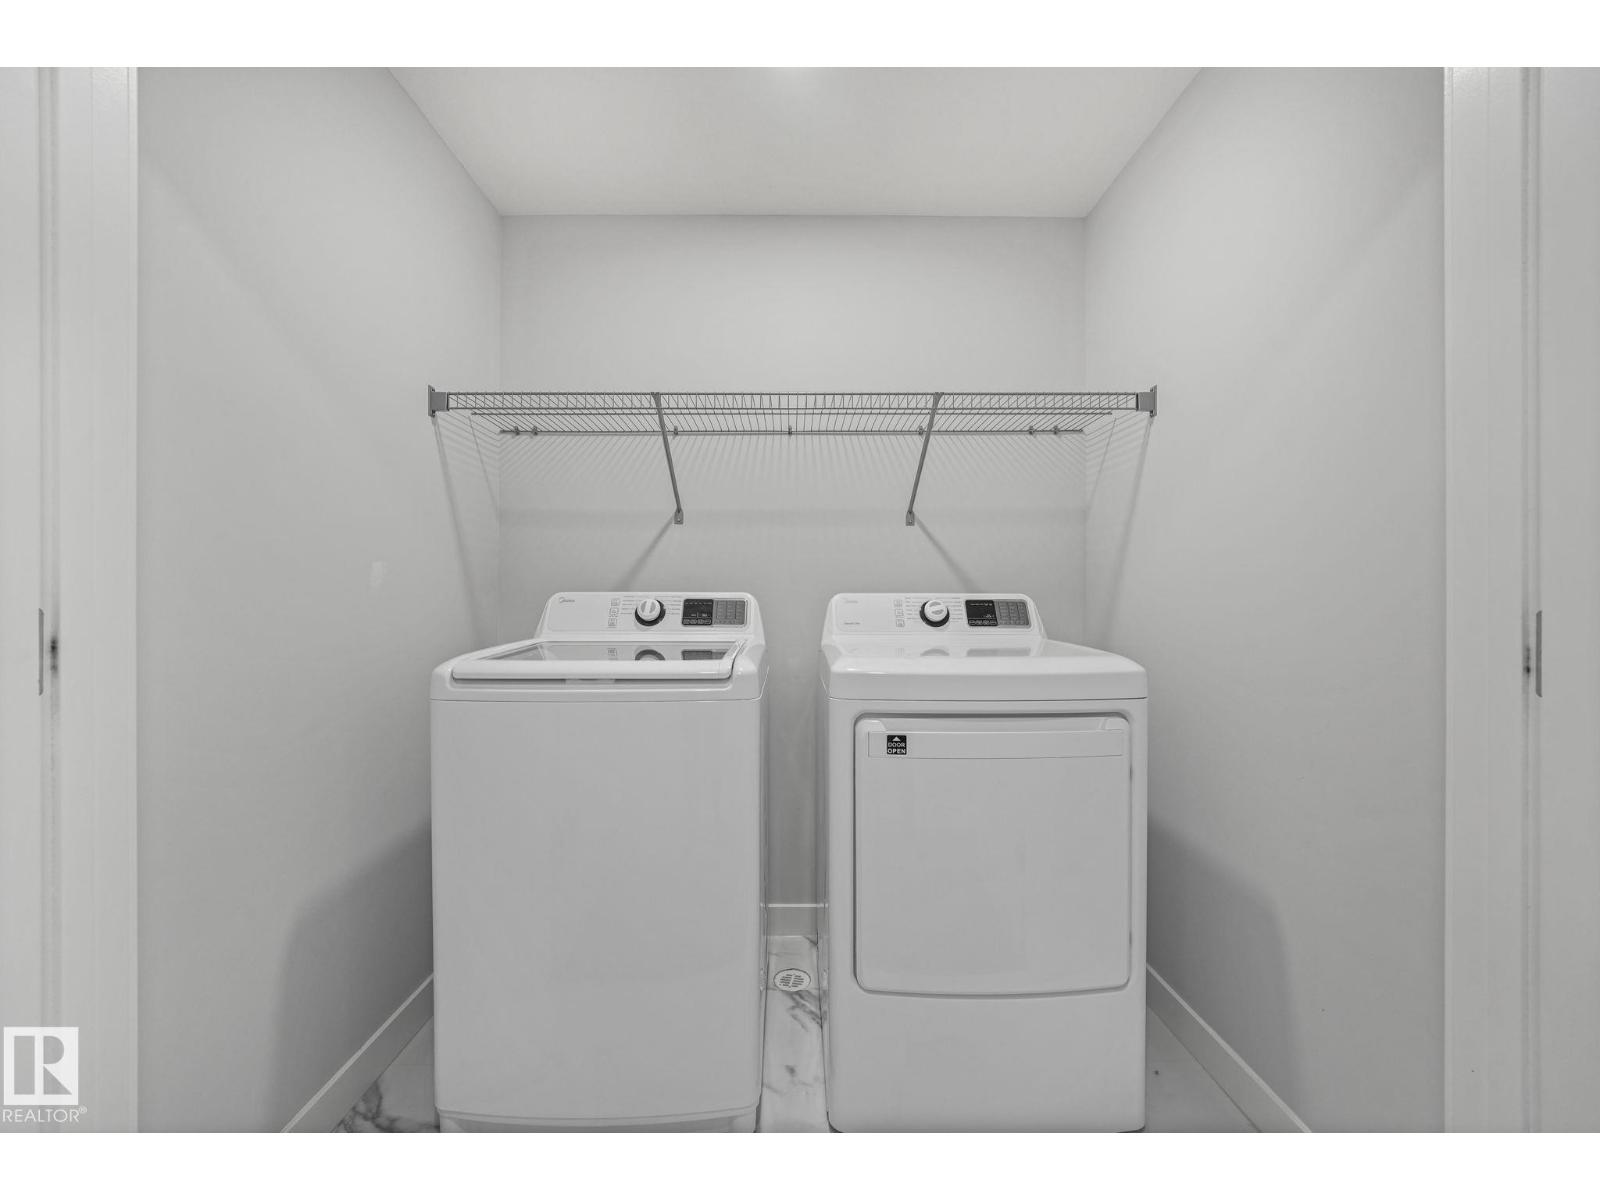
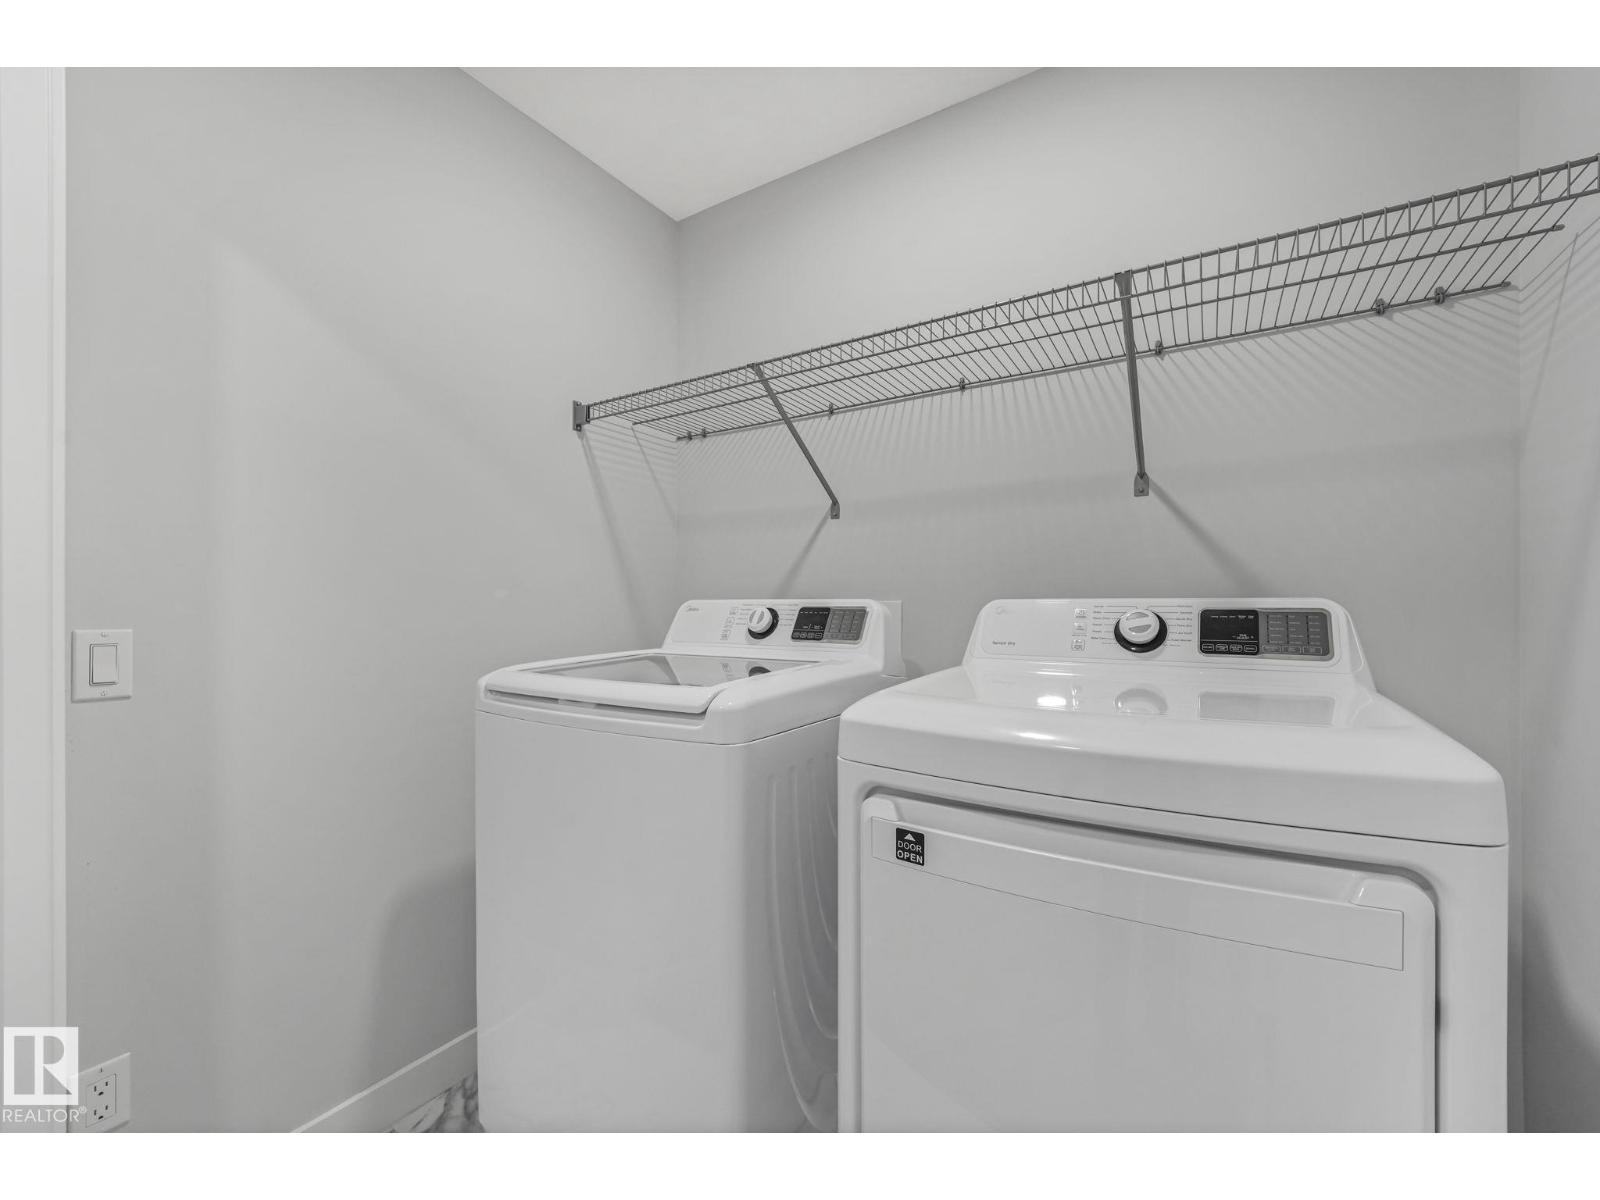
| Appliances | Dishwasher, Dryer, Garage Door Opener Remote(s), Garage Door Opener, Hood Fan, Oven - Built-in, Microwave, Refrigerator, Gas Stove(s), Washer, Window Coverings |
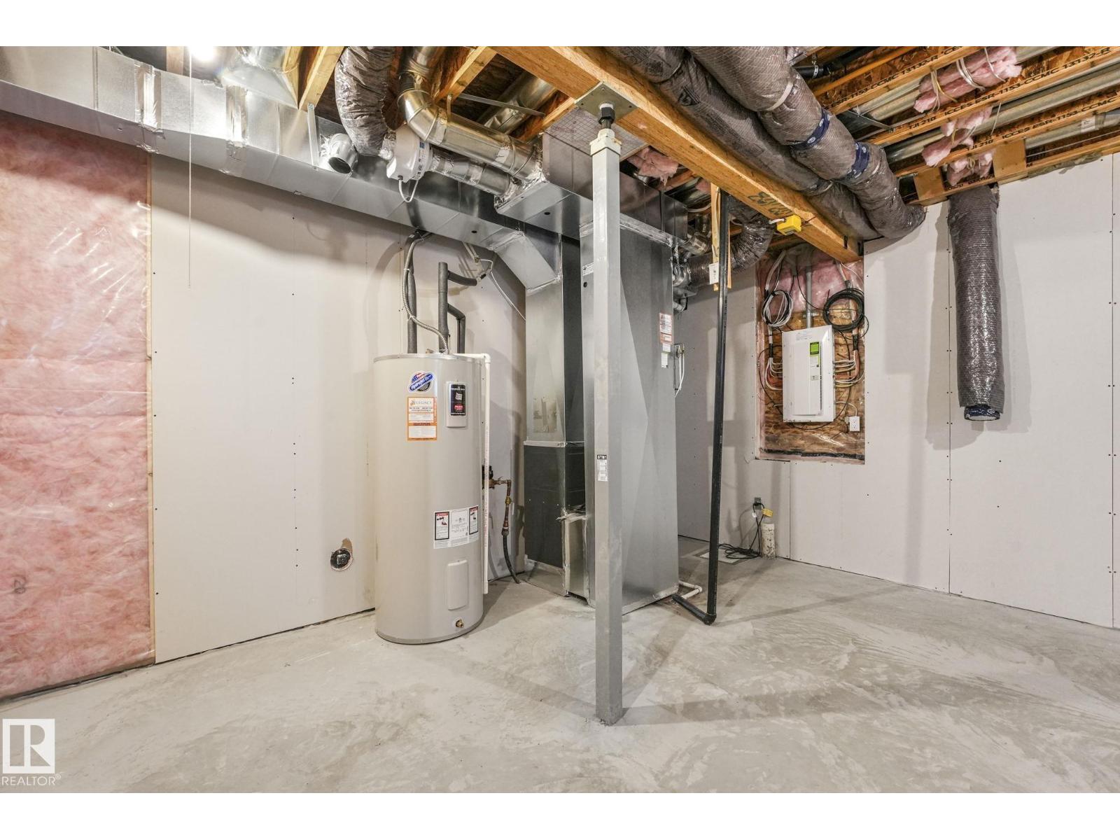
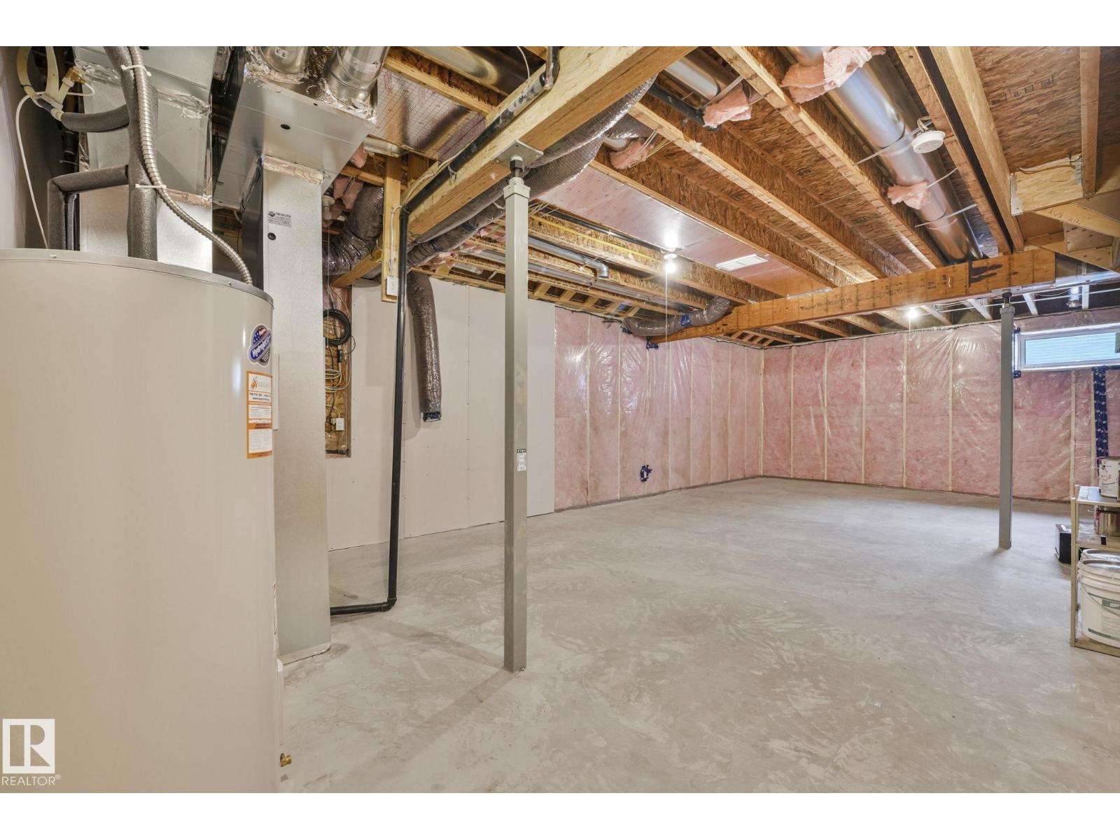
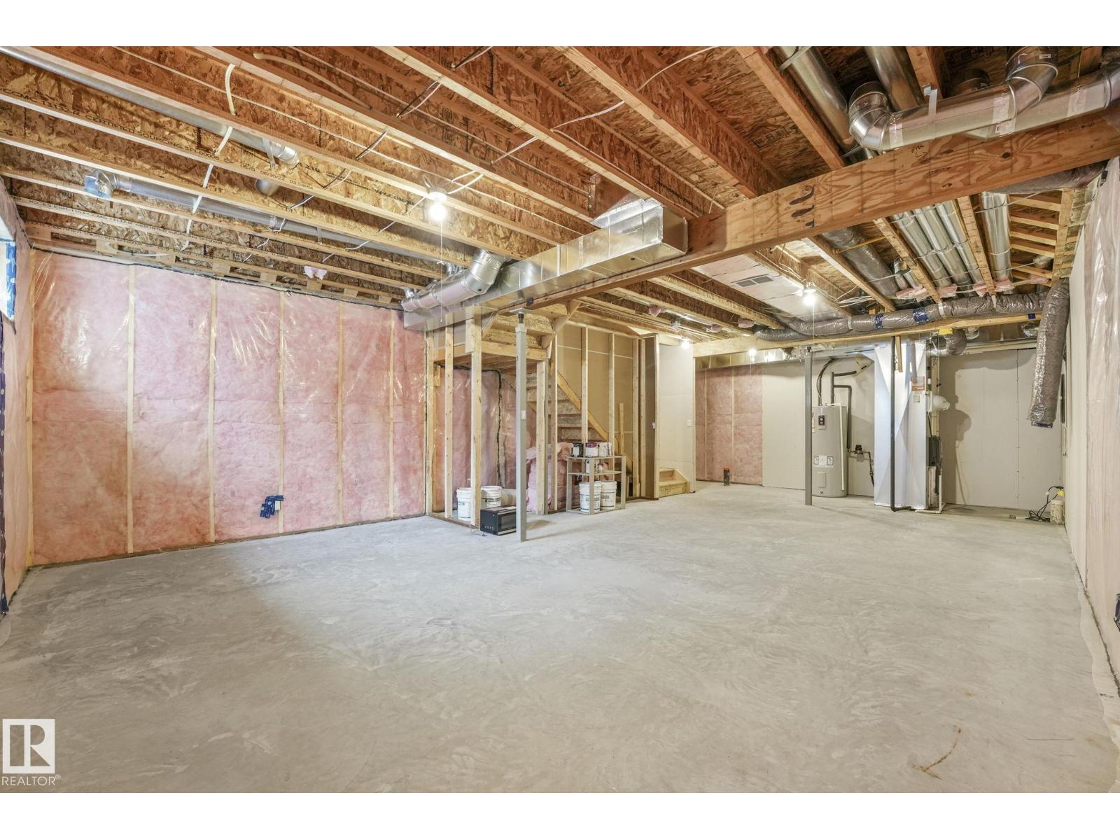
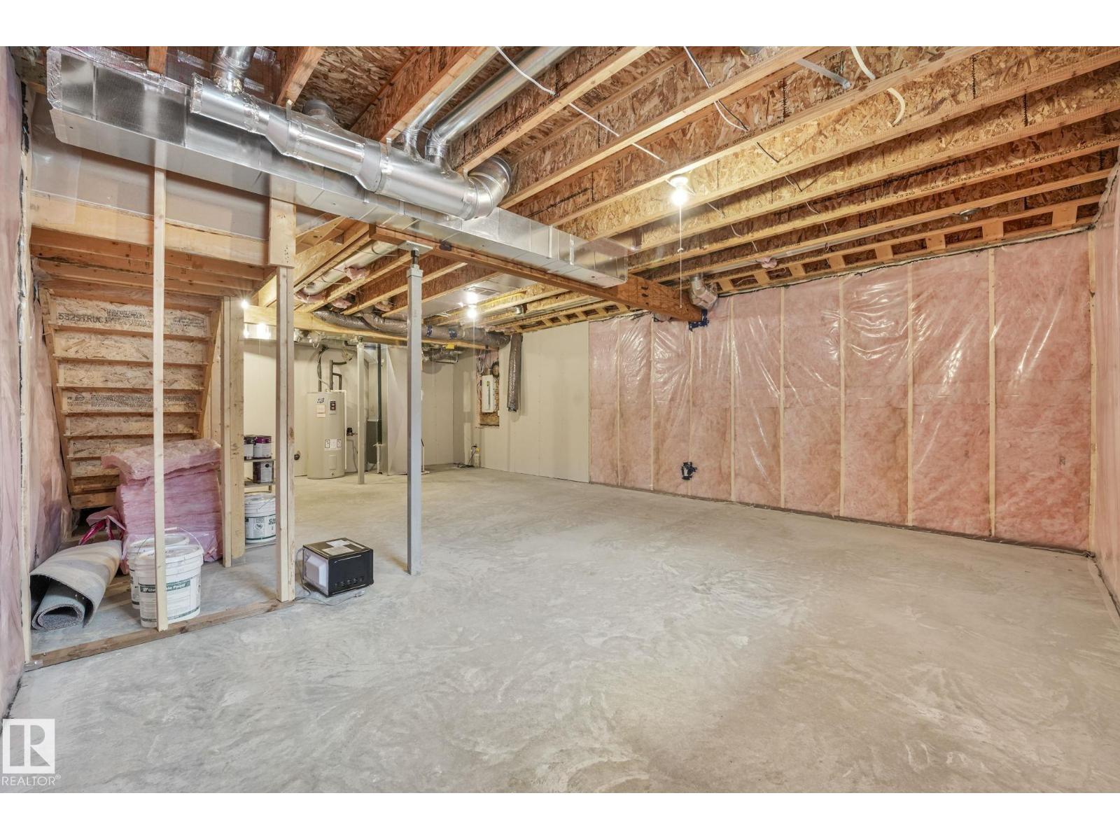
| Basement Development | Unfinished |
| Basement Type | Full (unfinished) |
| Constructed Date | 2022 |
| Construction Style Attachment | Detached |
| Half Bath Total | 1 |
| Heating Type | Forced Air |
| Stories Total | 2 |
| Size Interior | 1,849 Sqft |
| Type | House |
Parking
| Attached Garage |
Land
| Acreage | No |
| Fence Type | Fence |
| Land Amenities | Golf Course, Schools, Shopping |
Rooms
| Level | Type | Length | Width | Dimensions |
|---|---|---|---|---|
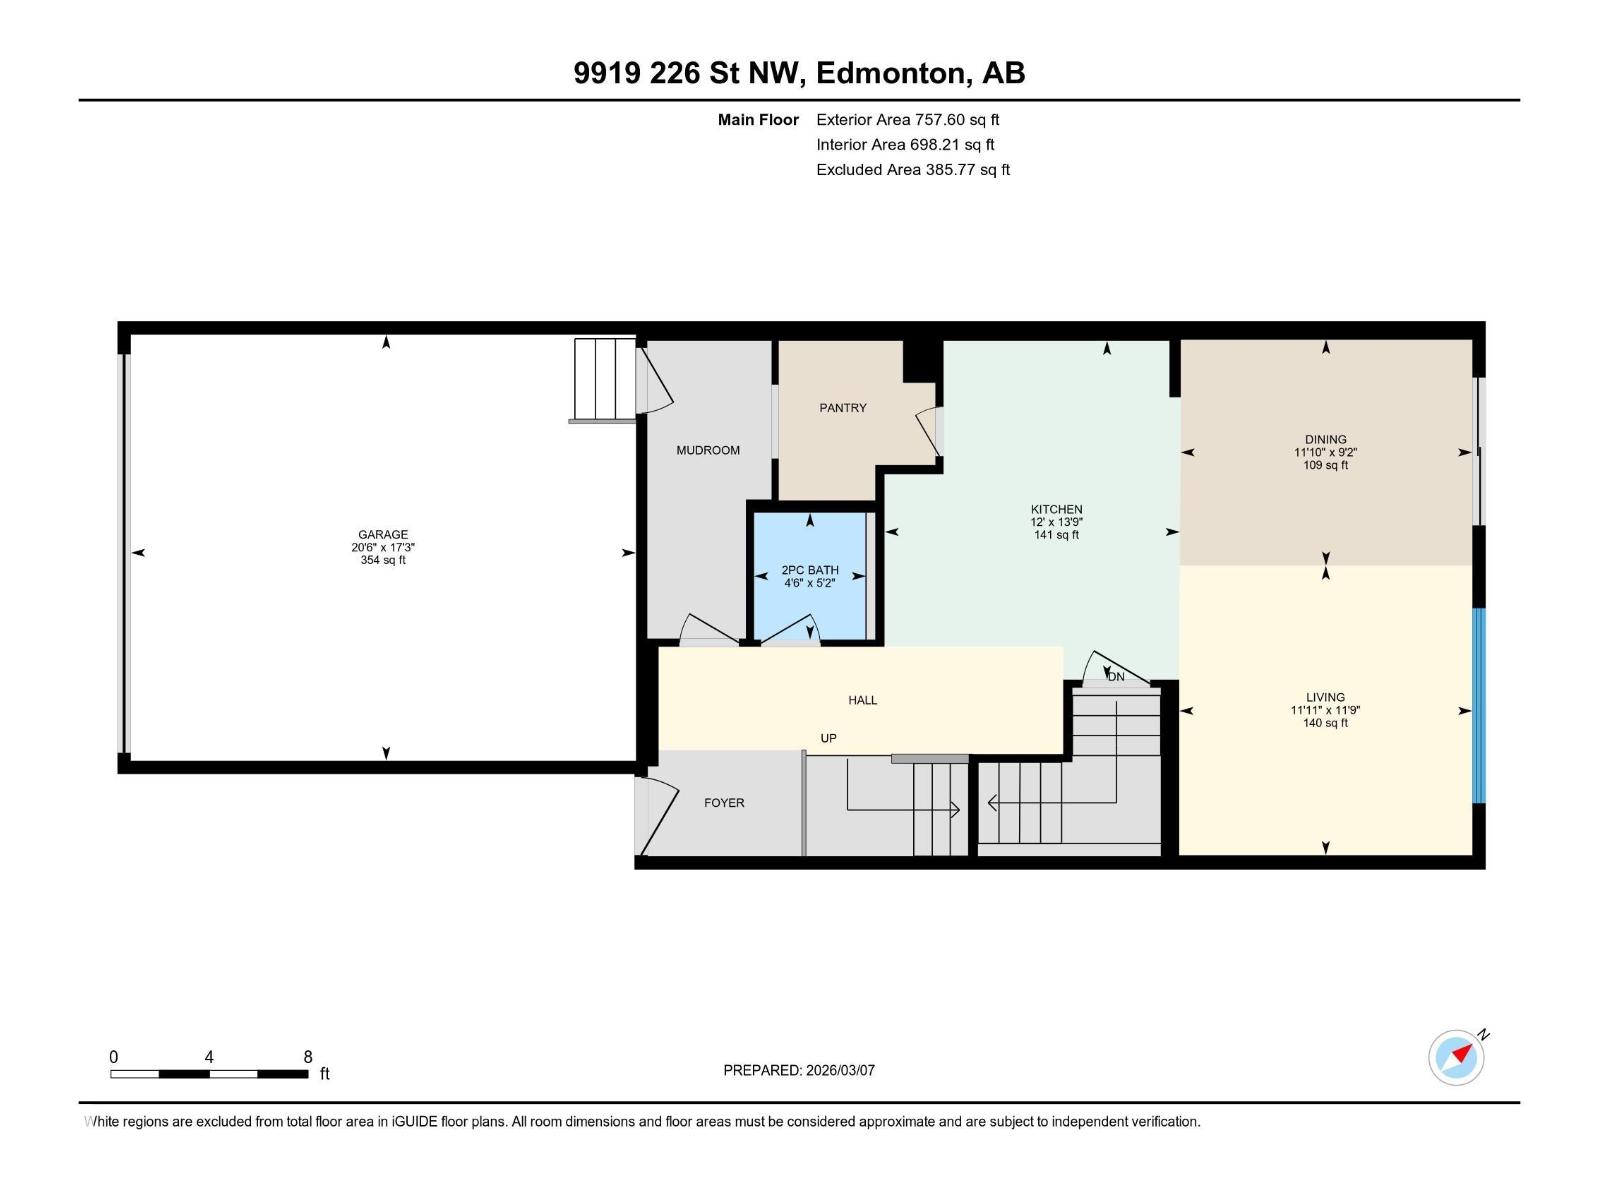
| Main Level | Living Room | 3.63 m | 3.58 m | 3.63 m x 3.58 m |
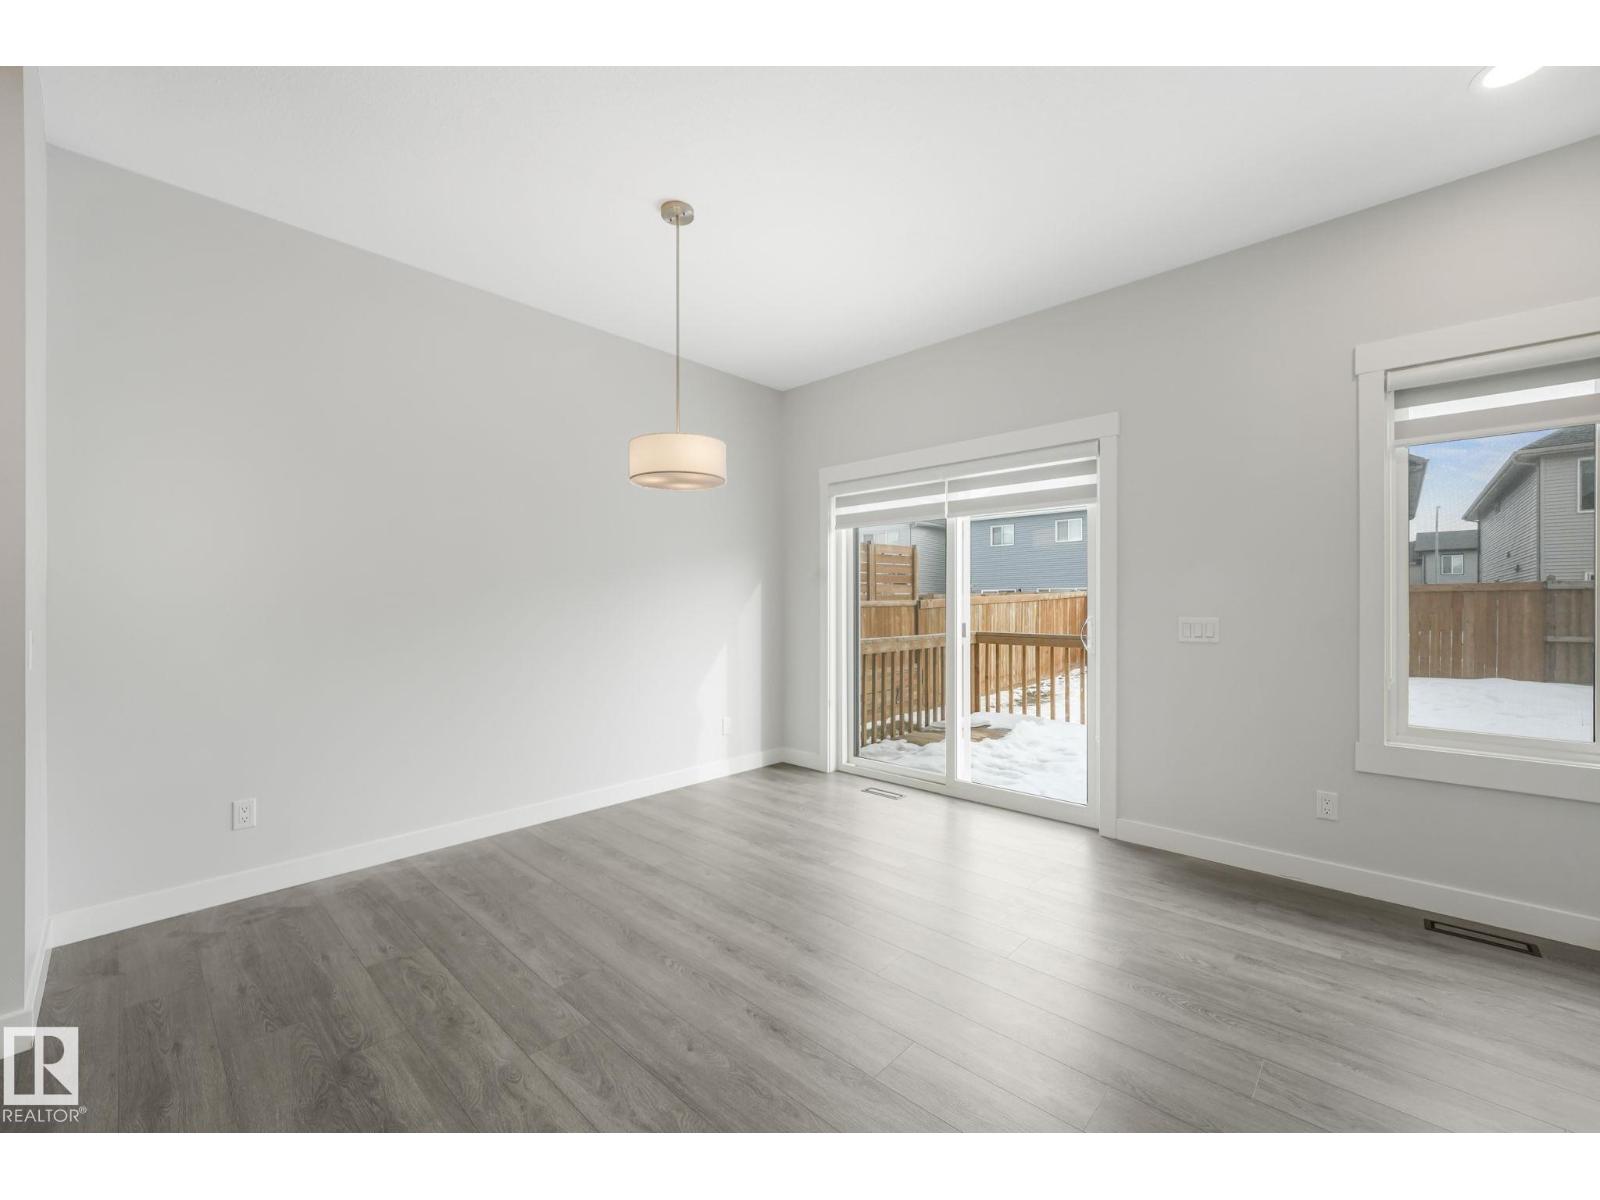
| Main Level | Dining Room | 3.61 m | 2.79 m | 3.61 m x 2.79 m |
| Main Level | Kitchen | 4.19 m | 3.65 m | 4.19 m x 3.65 m |
| Upper Level | Primary Bedroom | 5.17 m | 4.79 m | 5.17 m x 4.79 m |
| Upper Level | Bedroom 2 | 3.78 m | 3.16 m | 3.78 m x 3.16 m |
| Upper Level | Bedroom 3 | 3.74 m | 3.15 m | 3.74 m x 3.15 m |
| Upper Level | Bonus Room | 4.21 m | 3.51 m | 4.21 m x 3.51 m |
https://www.realtor.ca/real-estate/29586648/9919-226-st-nw-edmonton-secord
Contact Us
Contact us for more information

Yifei Lin
REALTOR®
[email protected]
261 Martindale Rd #14c
St. Catharines, Ontario L2W 1A2
(905) 401-0849

The trademarks REALTOR®, REALTORS®, and the REALTOR® logo are controlled by The Canadian Real Estate Association (CREA) and identify real estate professionals who are members of CREA. The trademarks MLS®, Multiple Listing Service® and the associated logos are owned by The Canadian Real Estate Association (CREA) and identify the quality of services provided by real estate professionals who are members of CREA. The trademark DDF® is owned by The Canadian Real Estate Association (CREA) and identifies CREA's Data Distribution Facility (DDF®)
April 18 2026 07:02:44
REALTORS® Association of Edmonton
Real Broker