
28 Covington Close NE Calgary, Alberta T3K 4M2

$535,000
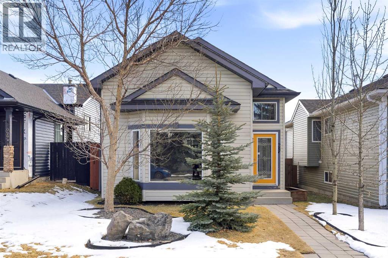
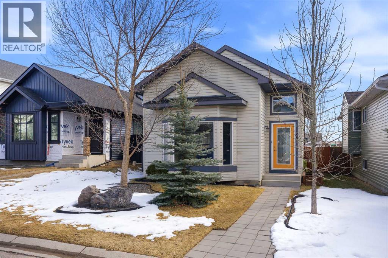
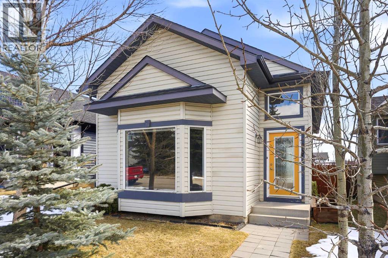
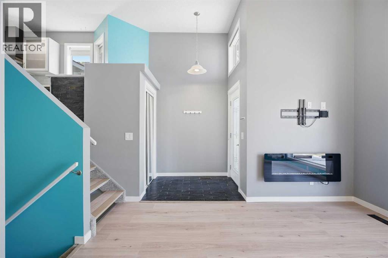
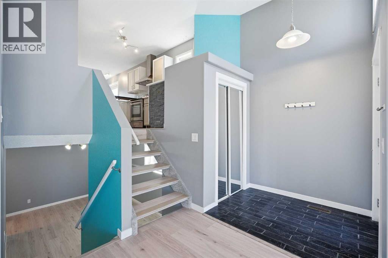
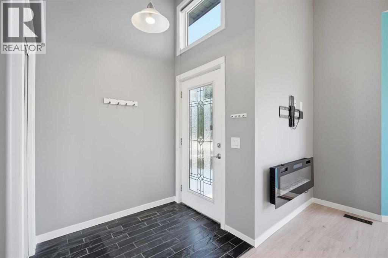
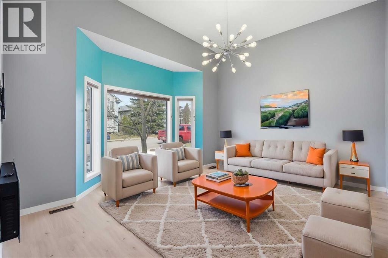
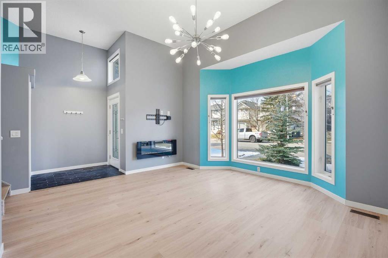
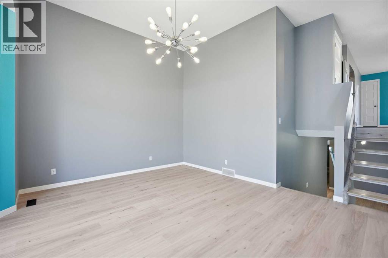
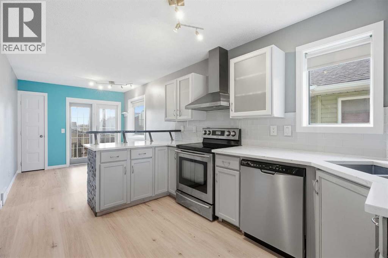
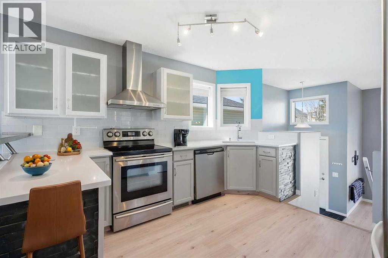
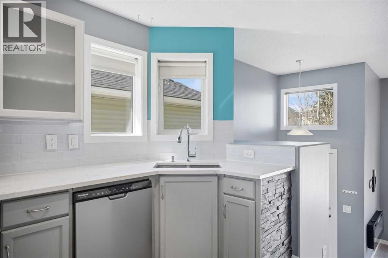
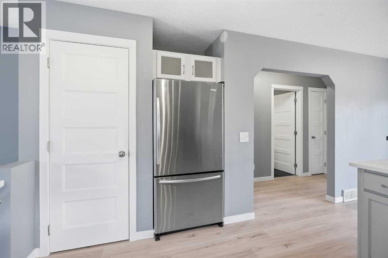
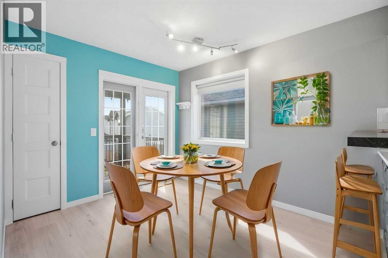

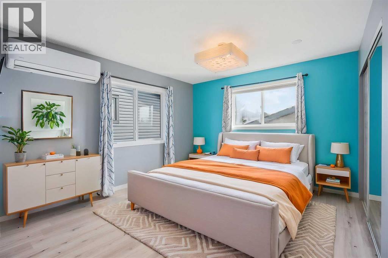
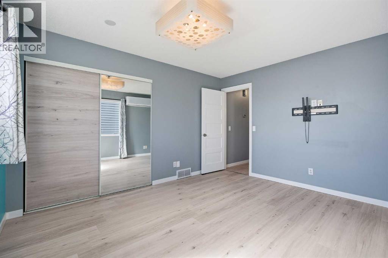
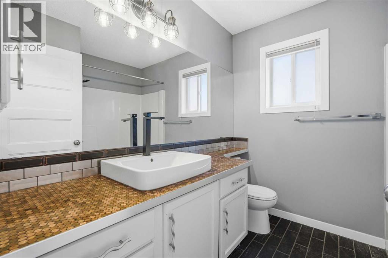
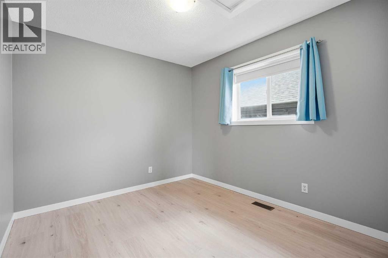
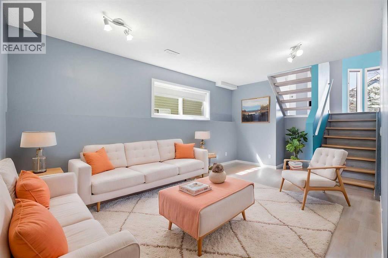
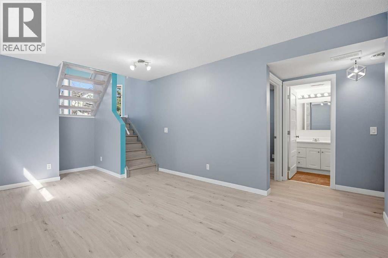
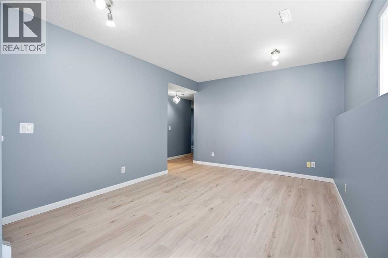
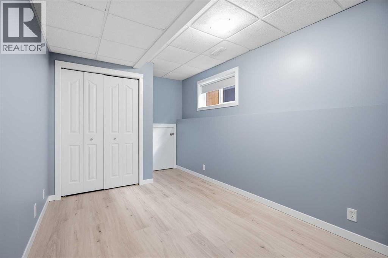
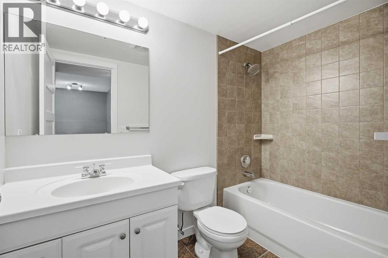
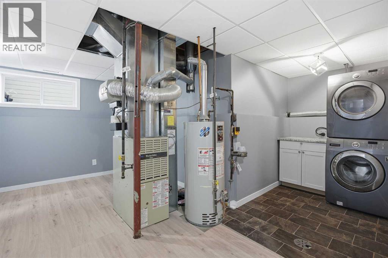
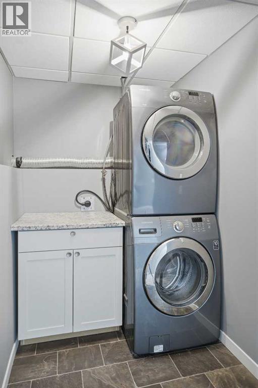
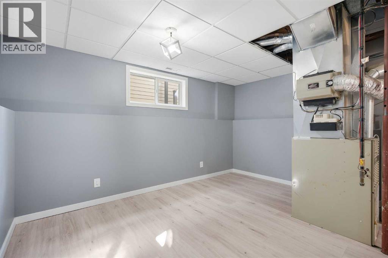
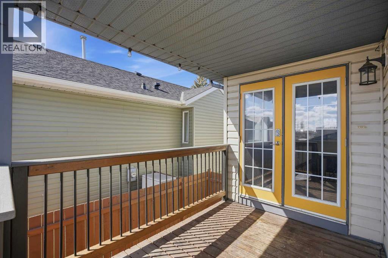
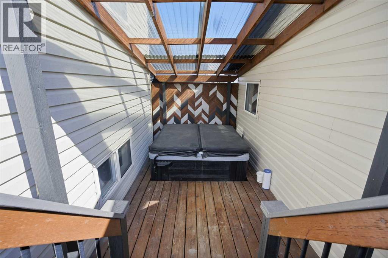
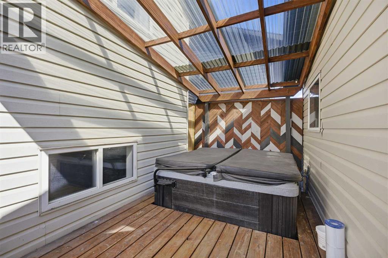
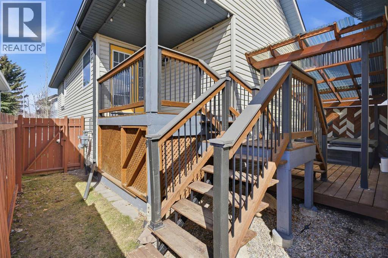
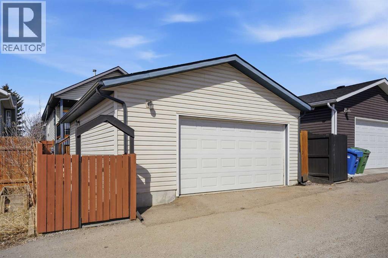
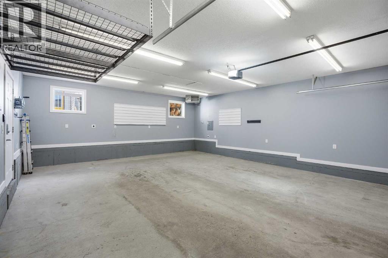
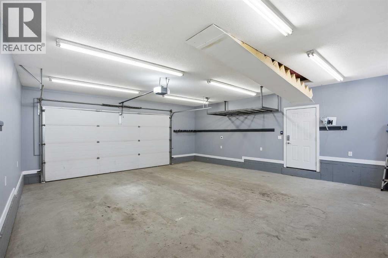
| FULLY RENOVATED | 3 BED + 2 BATH | COVERED PATIO W/ HOT TUB | HEATED DOUBLE GARAGE | STEPS TO NOSE CREEK | Welcome to this beautifully renovated home in the highly sought-after community of Coventry Hills—where comfort, style, and convenience come together effortlessly. Thoughtfully updated throughout, this home features premium vinyl plank flooring, fresh paint, updated baseboards and trim, and a refined, modern finish from top to bottom. Set in a vibrant, family-friendly neighbourhood, you’ll enjoy unbeatable access to scenic pathways, tranquil ponds, Nose Creek Park, and a wide range of nearby amenities. From the moment you arrive, the charming front façade sets a warm and inviting tone. Step inside to a private foyer with a coat closet, opening into a bright and airy living room filled with natural light. Large windows and a soft, neutral palette enhance the open feel, creating a welcoming space to relax or entertain. Upstairs, the kitchen is both functional and stylish—featuring quartz countertops, stainless steel appliances, a spacious breakfast island, painted cabinetry, and ample storage. The adjacent dining area comfortably accommodates a full-size table and offers direct access to the backyard. Step outside to your newly built deck and covered patio, complete with a hot tub—an ideal setup for year-round enjoyment and entertaining. Down the hall, you’ll find two generously sized bedrooms, including one equipped with a built-in A/C unit, along with a beautifully updated full bathroom featuring new tile work and a distinctive penny/epoxy vanity. The developed basement offers incredible flexibility with an additional bedroom, a full bathroom, and a spacious rec area—perfect for guests, a home office, or future customization. The oversized double garage is a true car enthusiast’s dream—fully insulated, drywalled, and equipped with its own heater and impressive 10’ ceilings. With the ability to accommodate up to four small vehicles and a custom staircase leadi ng to attic storage, this space alone represents a $45,000+ value. Fully move-in ready and loaded with upgrades, this is a home that truly checks all the boxes. Don’t miss your opportunity—book your private showing today! (id:65446)
Property Details
| MLS® Number | A2300484 |
| Property Type | Single Family |
| Community Name | Coventry Hills |
| Amenities Near By | Golf Course, Park, Playground, Schools, Shopping |
| Community Features | Golf Course Development |
| Features | Back Lane, Closet Organizers, No Animal Home, No Smoking Home |
| Parking Space Total | 4 |
| Plan | 9412113 |
| Structure | Deck |
Building
| Bathroom Total | 2 |
| Bedrooms Above Ground | 2 |
| Bedrooms Below Ground | 1 |
| Bedrooms Total | 3 |
| Appliances | Refrigerator, Dishwasher, Stove, Hood Fan, Garage Door Opener, Washer & Dryer |
| Architectural Style | Bi-level |
| Basement Development | Finished |
| Basement Type | Full (finished) |
| Constructed Date | 1995 |
| Construction Style Attachment | Detached |
| Cooling Type | Wall Unit |
| Exterior Finish | Vinyl Siding |
| Fire Protection | Smoke Detectors |
| Fireplace Present | Yes |
| Fireplace Total | 1 |
| Flooring Type | Laminate, Tile |
| Foundation Type | Poured Concrete |
| Heating Fuel | Natural Gas |
| Size Interior | 1,014 Sqft |
| Total Finished Area | 1014 Sqft |
| Type | House |
Parking
| Detached Garage | 2 |
Land
| Acreage | No |
| Fence Type | Fence |
| Land Amenities | Golf Course, Park, Playground, Schools, Shopping |
| Size Depth | 33.01 M |
| Size Frontage | 9.78 M |
| Size Irregular | 322.00 |
| Size Total | 322 M2|0-4,050 Sqft |
| Size Total Text | 322 M2|0-4,050 Sqft |
| Zoning Description | R-g |
Rooms
| Level | Type | Length | Width | Dimensions |
|---|---|---|---|---|
| Basement | Bedroom | 13.83 Ft x 8.50 Ft | ||
| Basement | Furnace | 12.92 Ft x 11.92 Ft | ||
| Basement | 4pc Bathroom | 8.42 Ft x 4.92 Ft | ||
| Basement | Recreational, Games Room | 17.00 Ft x 10.75 Ft | ||
| Main Level | Living Room | 16.00 Ft x 14.42 Ft | ||
| Upper Level | Kitchen | 13.25 Ft x 8.92 Ft | ||
| Upper Level | Dining Room | 10.50 Ft x 8.92 Ft | ||
| Upper Level | Primary Bedroom | 13.00 Ft x 11.67 Ft | ||
| Upper Level | 4pc Bathroom | 7.58 Ft x 7.50 Ft | ||
| Upper Level | Bedroom | 11.25 Ft x 9.25 Ft |
https://www.realtor.ca/real-estate/29586619/28-covington-close-ne-calgary-coventry-hills
Contact Us
Contact us for more information

Yifei Lin
REALTOR®
[email protected]
261 Martindale Rd #14c
St. Catharines, Ontario L2W 1A2
(905) 401-0849

The trademarks REALTOR®, REALTORS®, and the REALTOR® logo are controlled by The Canadian Real Estate Association (CREA) and identify real estate professionals who are members of CREA. The trademarks MLS®, Multiple Listing Service® and the associated logos are owned by The Canadian Real Estate Association (CREA) and identify the quality of services provided by real estate professionals who are members of CREA. The trademark DDF® is owned by The Canadian Real Estate Association (CREA) and identifies CREA's Data Distribution Facility (DDF®)
April 16 2026 08:32:04
Calgary Real Estate Board
Lpt Realty