
417 Smith Street Brighton, Ontario K0K 1H0

$860,000
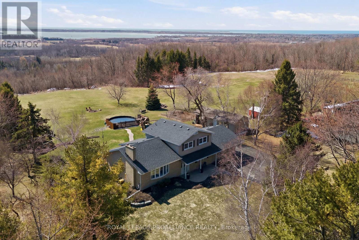
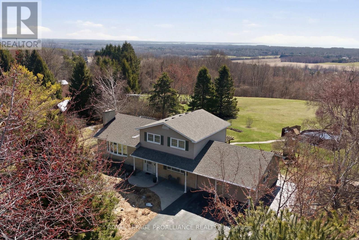
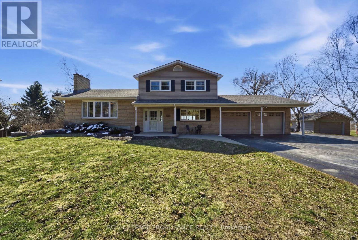
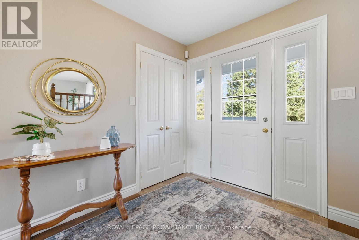
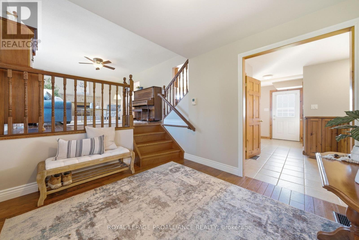
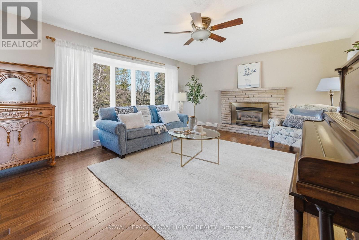
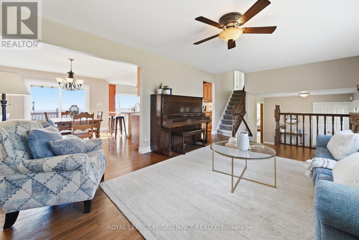
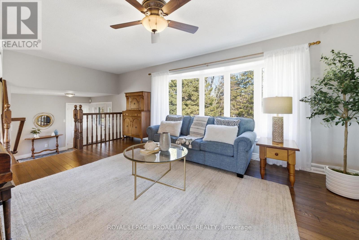
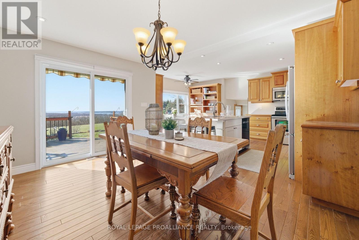
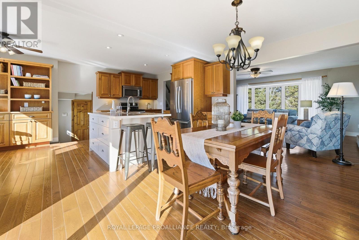
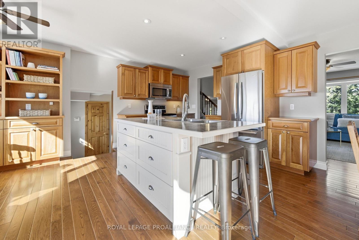
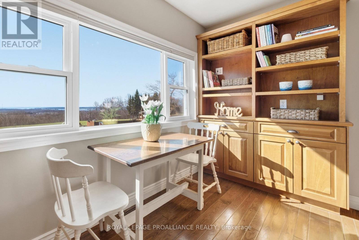
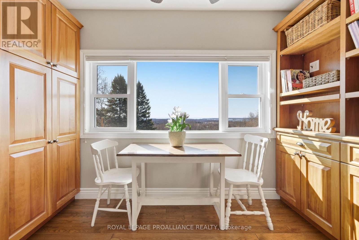
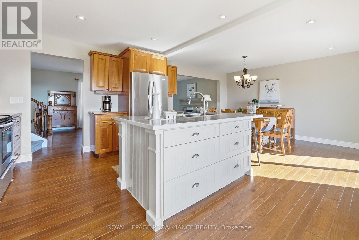
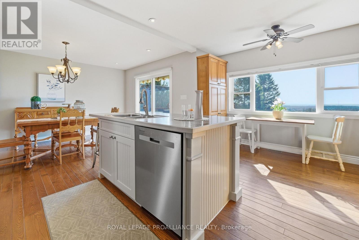
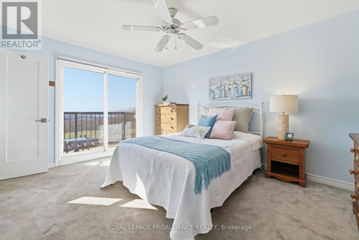
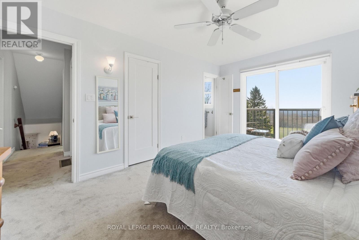
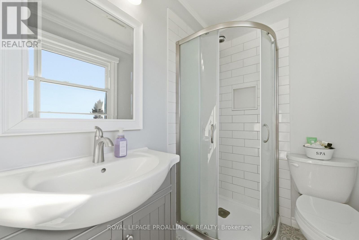
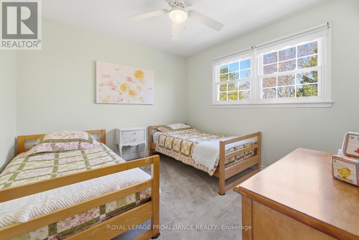
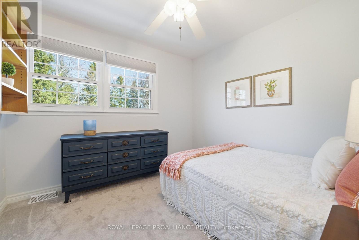
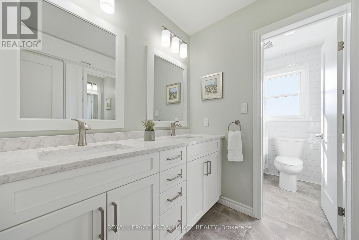
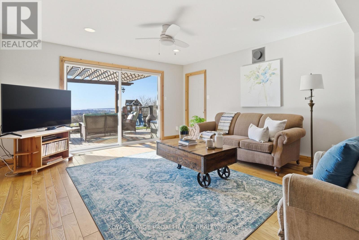
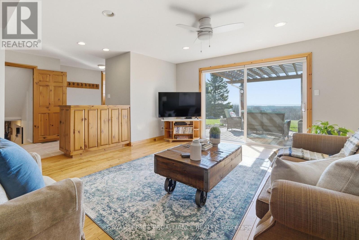
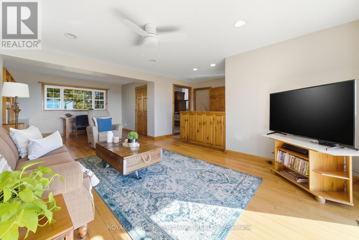
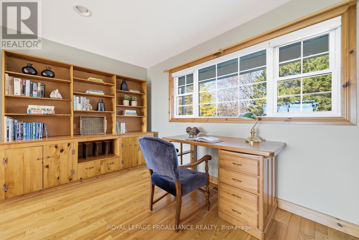
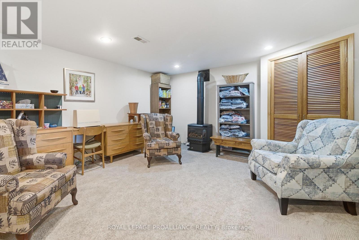
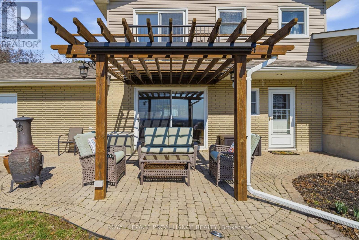
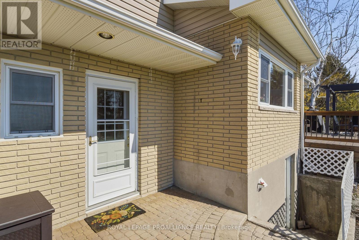
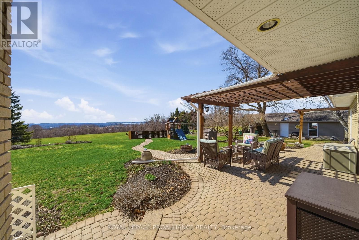
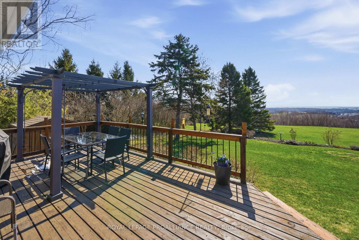
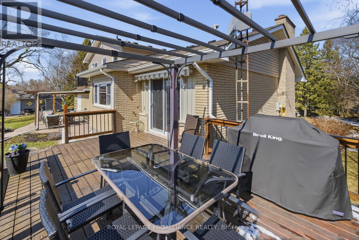
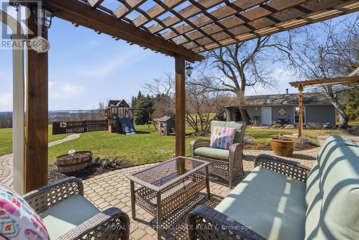
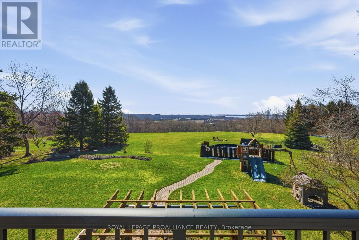
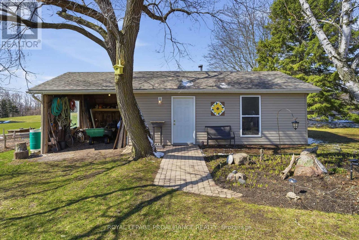
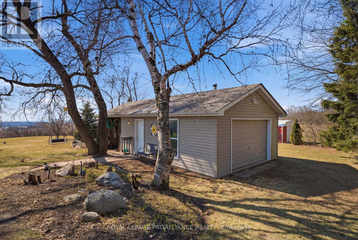
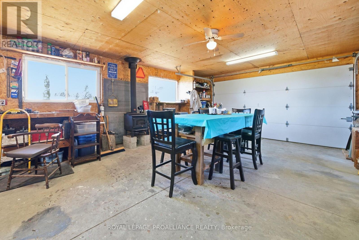
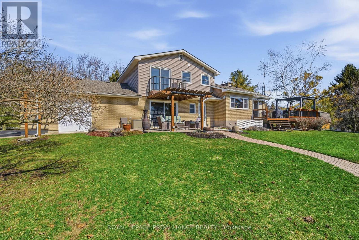
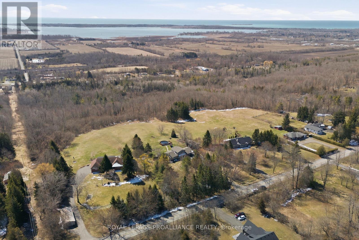
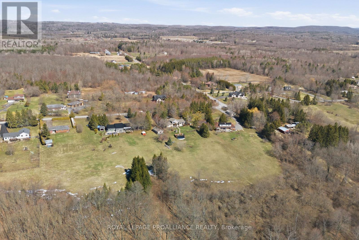
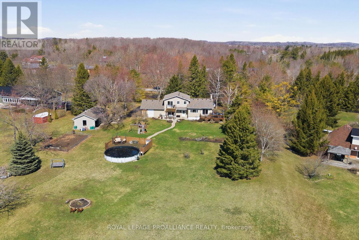
Lovingly cared for & beautifully updated, with stunning panoramic views of Lake Ontario & Presqu'ile Bay, this 3 bed 2.5 bath family home is the ideal destination for anyone looking for turn-key country living, only moments to the shops & schools of the charming town of Brighton. Paved, treelined driveway leads to the beautifully private 2.8 acre lot featuring a large vegetable garden, salt water above ground pool & detached, fully insulated shop with wood stove & attached driveshed. Perfect for hobbyists & storing outdoor equipment. Split level layout is ideal for busy family life & entertaining. Step up into the sun-filled kitchen showcasing hardwood cabinetry & task island with lake views. A spacious dining area with patio door to the elevated deck with pergola offers plenty of space for big family dinners indoors & out. Peaceful living room with gas fireplace & picture window overlooking mature trees completes this level.3 bedrooms on the upper level include a primary suite with walk-in closet, renovated 3-piece ensuite, & private balconette with stunning lake views. 2 additional bedrooms share a large, recently updated, family bath with built in storage & clever water closet division. Perfect for sharing on busy mornings. Tiled back door entrance with handy 2pc bath ideal for keeping busy days organized & to seamlessly enjoy the outdoors. Generous ground floor family room offers cozy family lounging & bonus area for a home office or play area. Lower level rec room with gas stove- great space for older kids- & laundry area with walk-up to the backyard- ideally configured for shaking off outdoor fun. Peace of mind & convenience with a whole home GenerLink system & natural gas service. Stunning views, a lovingly updated family home & a highly sought-after location, this idyllic, turn-key property is where your country-living dreams come into focus. Feel at Home on Smith St. (id:65446)
Open House
This property has open houses!
2:30 pm
Ends at:4:00 pm
Property Details
| MLS® Number | X12982582 |
| Property Type | Single Family |
| Community Name | Rural Brighton |
| Amenities Near By | Schools |
| Community Features | School Bus |
| Equipment Type | Water Heater - Gas, Water Heater |
| Features | Gazebo, Sump Pump |
| Parking Space Total | 22 |
| Pool Features | Salt Water Pool |
| Pool Type | Above Ground Pool |
| Rental Equipment Type | Water Heater - Gas, Water Heater |
| Structure | Deck, Patio(s), Drive Shed, Shed |
| View Type | View, Lake View |
Building
| Bathroom Total | 3 |
| Bedrooms Above Ground | 3 |
| Bedrooms Total | 3 |
| Amenities | Fireplace(s) |
| Appliances | Garage Door Opener Remote(s), Water Heater, Water Softener, Water Treatment, Dishwasher, Dryer, Freezer, Garage Door Opener, Microwave, Play Structure, Stove, Washer, Window Coverings, Refrigerator |
| Basement Development | Partially Finished |
| Basement Features | Walk-up |
| Basement Type | N/a, N/a (partially Finished) |
| Construction Style Attachment | Detached |
| Construction Style Split Level | Sidesplit |
| Cooling Type | Central Air Conditioning |
| Exterior Finish | Brick, Stone |
| Fireplace Present | Yes |
| Fireplace Total | 2 |
| Foundation Type | Block |
| Half Bath Total | 1 |
| Heating Fuel | Natural Gas |
| Heating Type | Forced Air |
| Size Interior | 1,500 - 2,000 Sqft |
| Type | House |
Parking
| Attached Garage | |
| Garage |
Land
| Acreage | Yes |
| Land Amenities | Schools |
| Landscape Features | Landscaped |
| Sewer | Septic System |
| Size Depth | 609 Ft ,3 In |
| Size Frontage | 200 Ft ,1 In |
| Size Irregular | 200.1 X 609.3 Ft |
| Size Total Text | 200.1 X 609.3 Ft|2 - 4.99 Acres |
Rooms
| Level | Type | Length | Width | Dimensions |
|---|---|---|---|---|
| Second Level | Bathroom | 1.46 m | 1.91 m | 1.46 m x 1.91 m |
| Second Level | Bedroom 2 | 3.05 m | 3.36 m | 3.05 m x 3.36 m |
| Second Level | Bedroom 3 | 2.99 m | 3.02 m | 2.99 m x 3.02 m |
| Second Level | Bathroom | 3.53 m | 2.18 m | 3.53 m x 2.18 m |
| Second Level | Primary Bedroom | 4.5 m | 3.37 m | 4.5 m x 3.37 m |
| Basement | Recreational, Games Room | 4.14 m | 6.33 m | 4.14 m x 6.33 m |
| Basement | Utility Room | 6.16 m | 6.661 m | 6.16 m x 6.661 m |
| Main Level | Kitchen | 4.17 m | 3.89 m | 4.17 m x 3.89 m |
| Main Level | Eating Area | 0.95 m | 3.12 m | 0.95 m x 3.12 m |
| Main Level | Living Room | 3.99 m | 6.12 m | 3.99 m x 6.12 m |
| Main Level | Dining Room | 4.17 m | 2.86 m | 4.17 m x 2.86 m |
| Main Level | Family Room | 4.47 m | 4.19 m | 4.47 m x 4.19 m |
| Main Level | Bathroom | 1.85 m | 0.9 m | 1.85 m x 0.9 m |
| Main Level | Foyer | 2.95 m | 3.12 m | 2.95 m x 3.12 m |
| Main Level | Other | 2.62 m | 4.13 m | 2.62 m x 4.13 m |
| Main Level | Other | 1.31 m | 1.82 m | 1.31 m x 1.82 m |
https://www.realtor.ca/real-estate/29586617/417-smith-street-brighton-rural-brighton
Contact Us
Contact us for more information

Yifei Lin
REALTOR®
[email protected]
261 Martindale Rd #14c
St. Catharines, Ontario L2W 1A2
(905) 401-0849

The trademarks REALTOR®, REALTORS®, and the REALTOR® logo are controlled by The Canadian Real Estate Association (CREA) and identify real estate professionals who are members of CREA. The trademarks MLS®, Multiple Listing Service® and the associated logos are owned by The Canadian Real Estate Association (CREA) and identify the quality of services provided by real estate professionals who are members of CREA. The trademark DDF® is owned by The Canadian Real Estate Association (CREA) and identifies CREA's Data Distribution Facility (DDF®)
April 18 2026 01:50:12
Central Lakes Association of REALTORS®
Royal LePage Proalliance Realty