
7512 136 Av NW Edmonton, Alberta T5C 2K5

$400,000
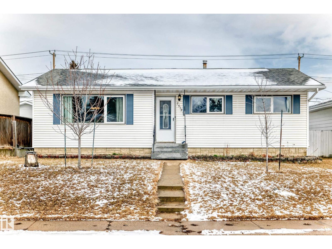
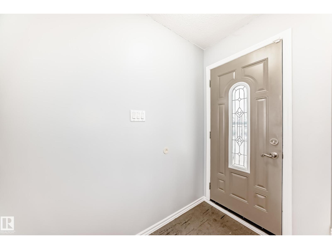
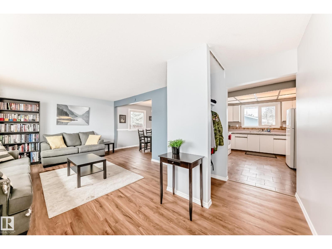
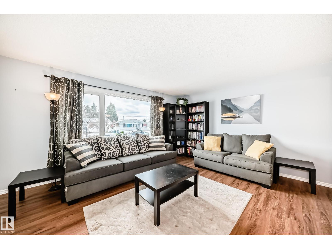
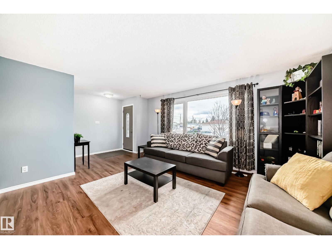
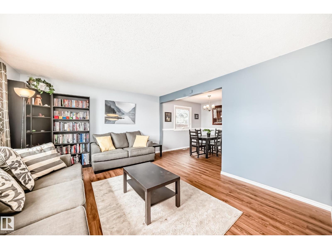
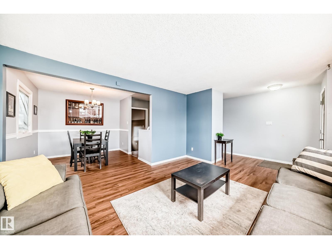
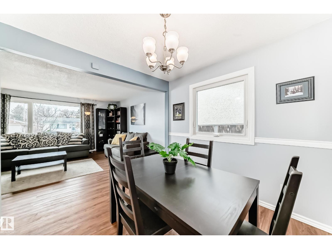
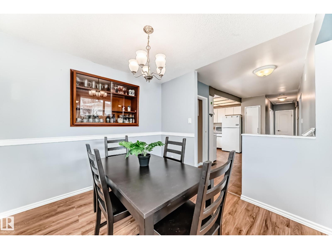
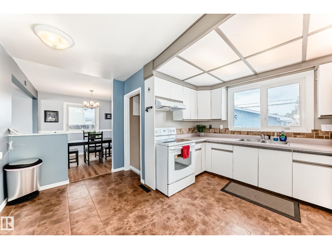
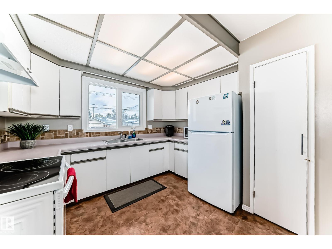
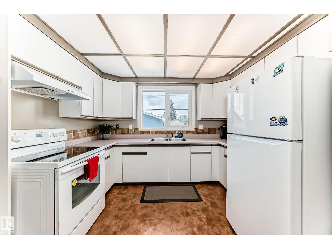
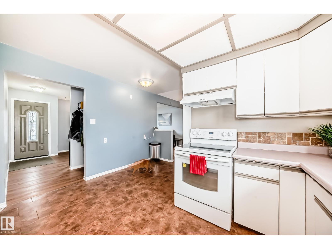
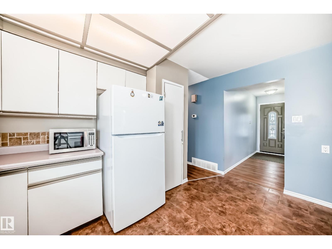
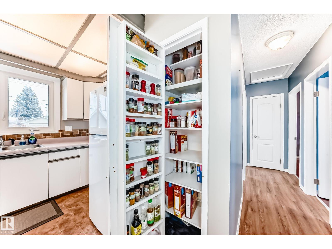
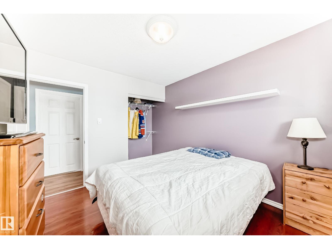
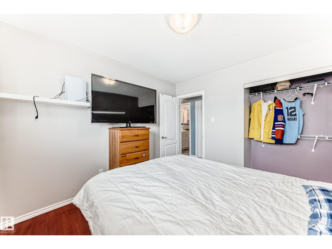
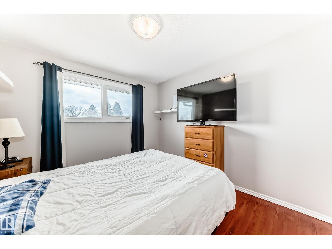
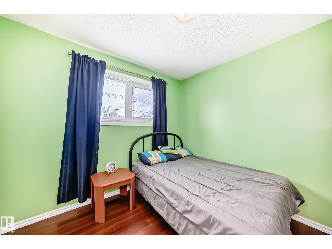
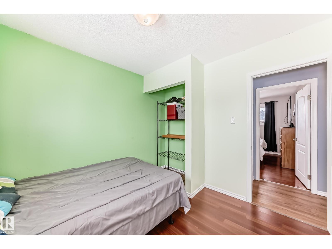
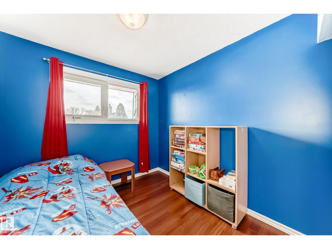
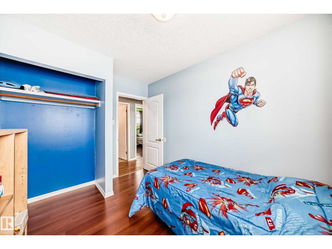
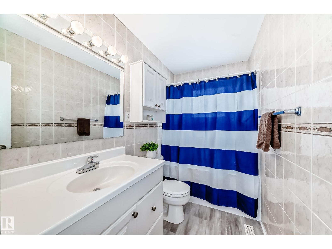
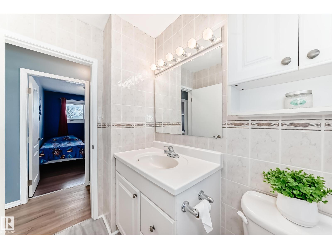
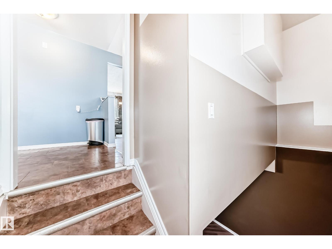
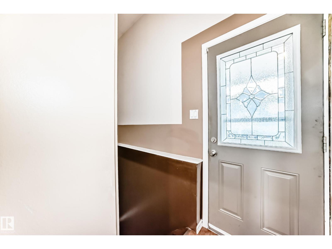
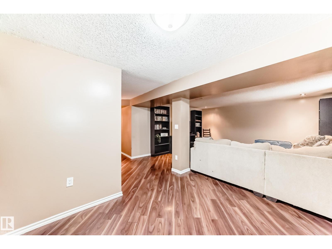
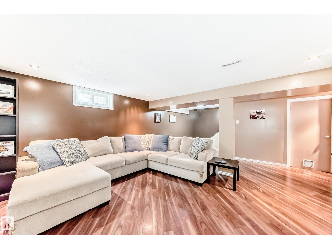
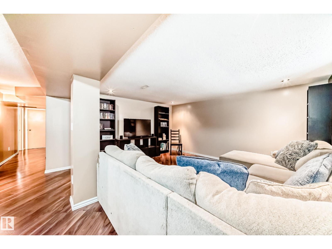
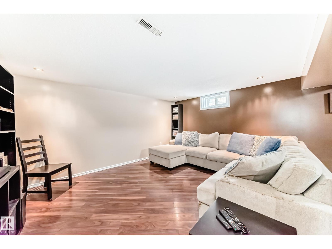
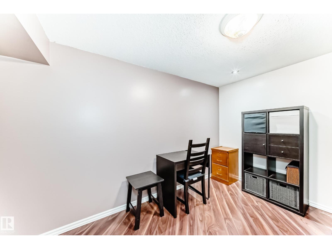
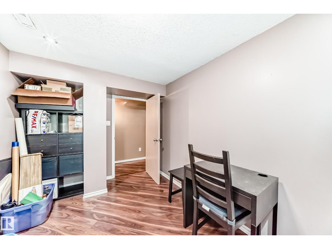
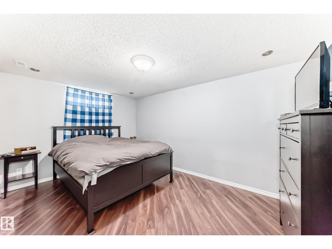
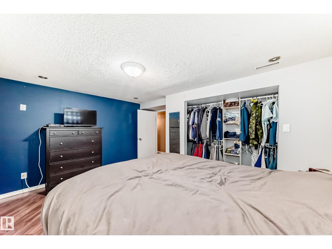
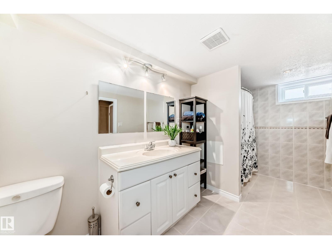
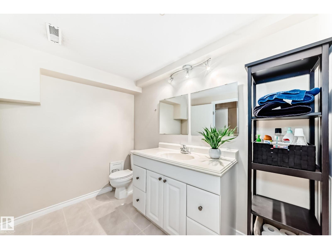
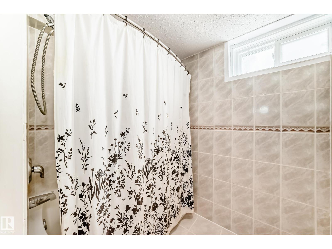
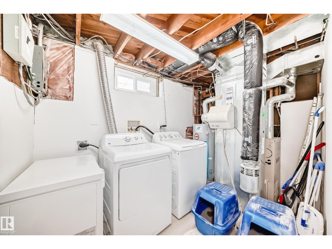
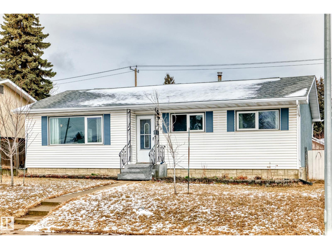
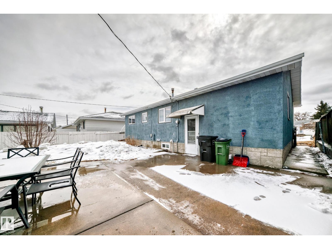
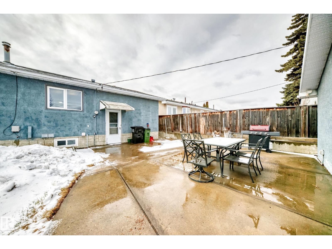
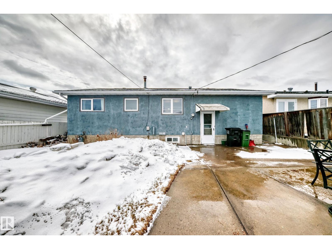
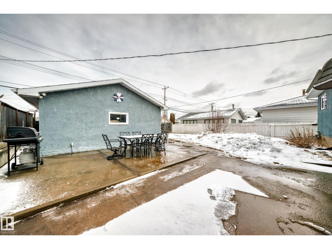
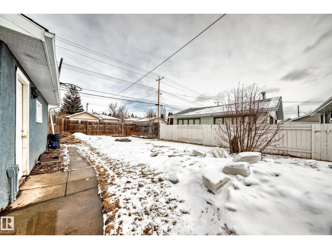
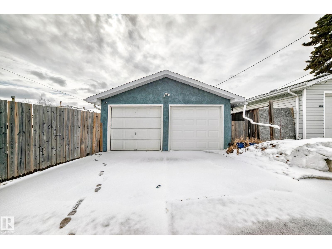
Nicely upgraded and fully finished 3+1 bedroom, 2 full bathroom 1,033 sq ft bungalow located on a quiet street in the northeast neighborhood of Delwood. The home has numerous upgrades over the years which include windows, shingles, laminate flooring, bathrooms, front and back doors, and some kitchen upgrades. The very open main floor plan has a large living room, and a diningroom that opens up to the kitchen. The main floor of the home has 3 spacious bedrooms and a 4 piece main bathroom. The basement is fully finished with a large familyroom, 4 piece bathroom, 1 bedroom, and a Den. The double detached garage is 20x20 in size and the yard is fully landscaped and fenced for lots of privacy. The location of the home is private but close to schools, shopping, and transportation. The home needs nothing just move in and enjoy. (id:65446)
Open House
This property has open houses!
12:00 pm
Ends at:1:30 pm
Property Details
| MLS® Number | E4481607 |
| Property Type | Single Family |
| Neigbourhood | Delwood |
| Amenities Near By | Public Transit, Schools, Shopping |
| Features | See Remarks |
Building
| Bathroom Total | 2 |
| Bedrooms Total | 4 |
| Appliances | Dryer, Garage Door Opener, Refrigerator, Stove, Washer, Window Coverings |
| Architectural Style | Bungalow |
| Basement Development | Finished |
| Basement Type | Full (finished) |
| Constructed Date | 1966 |
| Construction Style Attachment | Detached |
| Heating Type | Forced Air |
| Stories Total | 1 |
| Size Interior | 1,033 Sqft |
| Type | House |
Parking
| Detached Garage |
Land
| Acreage | No |
| Land Amenities | Public Transit, Schools, Shopping |
Rooms
| Level | Type | Length | Width | Dimensions |
|---|---|---|---|---|
| Basement | Bedroom 4 | 4.29 m | 3.68 m | 4.29 m x 3.68 m |
| Main Level | Living Room | 4.39 m | 3.95 m | 4.39 m x 3.95 m |
| Main Level | Dining Room | 2.95 m | 2.8 m | 2.95 m x 2.8 m |
| Main Level | Kitchen | 3.93 m | 3.4 m | 3.93 m x 3.4 m |
| Main Level | Primary Bedroom | 3.45 m | 2.96 m | 3.45 m x 2.96 m |
| Main Level | Bedroom 2 | 2.96 m | 2.9 m | 2.96 m x 2.9 m |
| Main Level | Bedroom 3 | 2.54 m | 3.34 m | 2.54 m x 3.34 m |
https://www.realtor.ca/real-estate/29586119/7512-136-av-nw-edmonton-delwood
Contact Us
Contact us for more information

Yifei Lin
REALTOR®
[email protected]
261 Martindale Rd #14c
St. Catharines, Ontario L2W 1A2
(905) 401-0849

The trademarks REALTOR®, REALTORS®, and the REALTOR® logo are controlled by The Canadian Real Estate Association (CREA) and identify real estate professionals who are members of CREA. The trademarks MLS®, Multiple Listing Service® and the associated logos are owned by The Canadian Real Estate Association (CREA) and identify the quality of services provided by real estate professionals who are members of CREA. The trademark DDF® is owned by The Canadian Real Estate Association (CREA) and identifies CREA's Data Distribution Facility (DDF®)
April 16 2026 02:34:30
REALTORS® Association of Edmonton
RE/MAX River City