
1629 Kristin Way Shawnigan Lake, British Columbia V0R 2W3

$699,000Maintenance,
$92 Monthly
Maintenance,

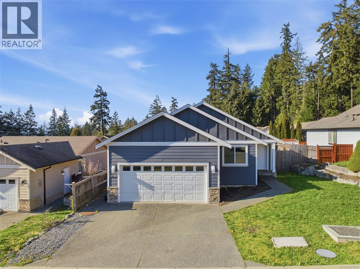
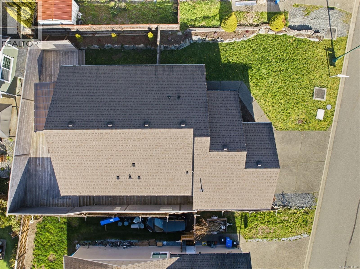
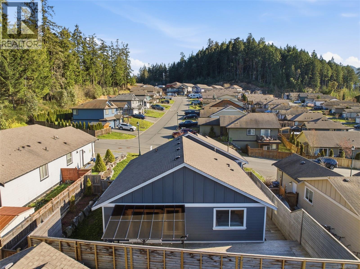
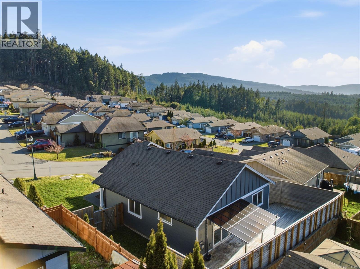
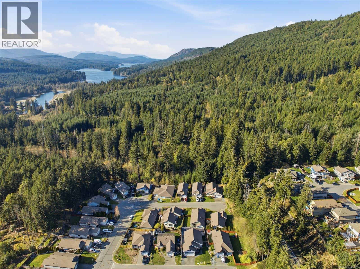
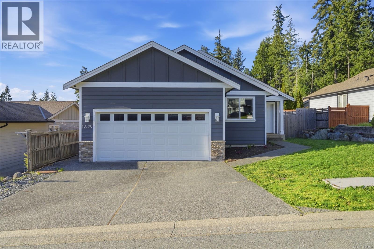
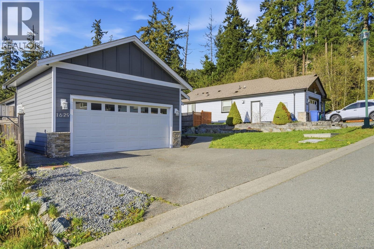
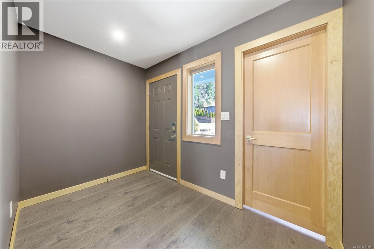
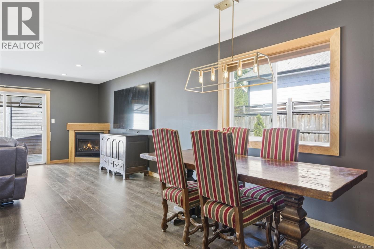
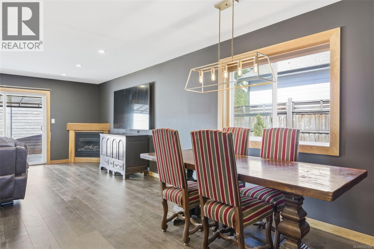
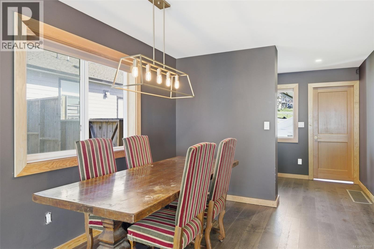
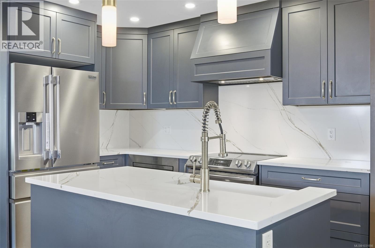
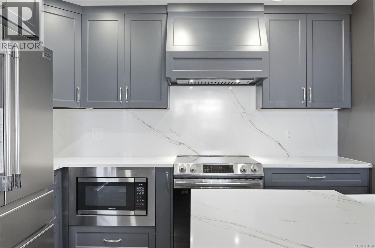
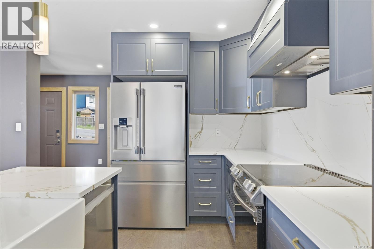
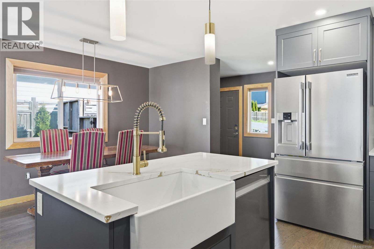
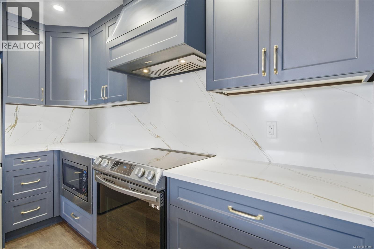
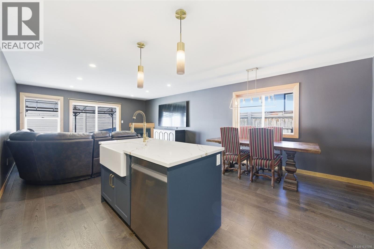
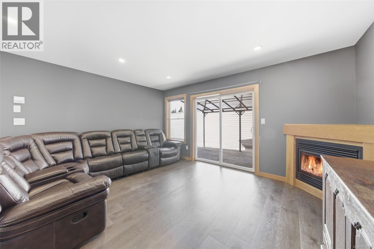
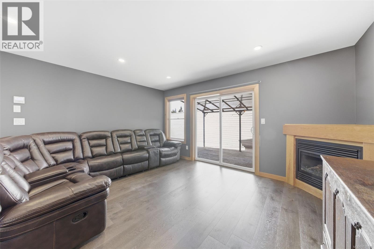
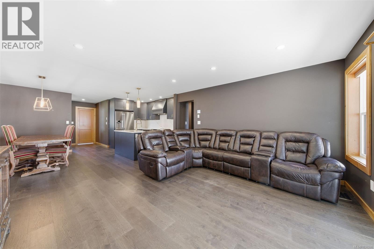
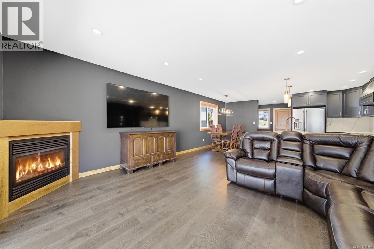
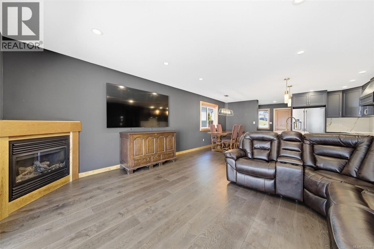
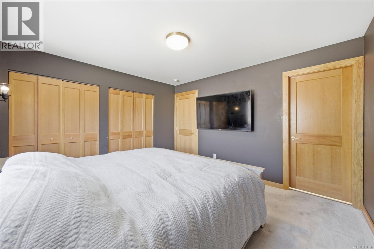
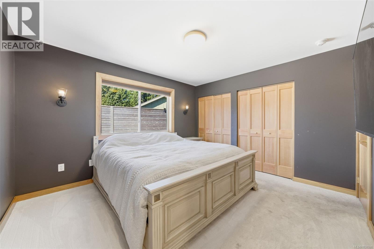
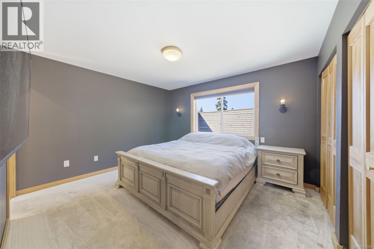
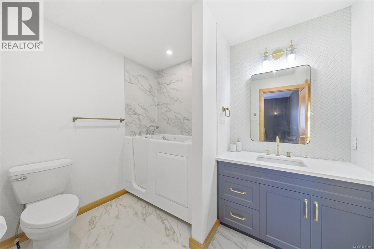
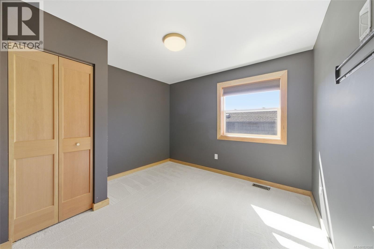
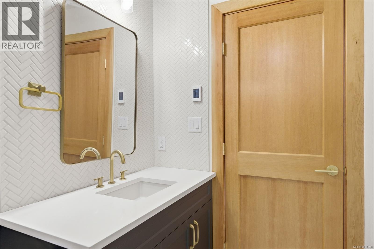
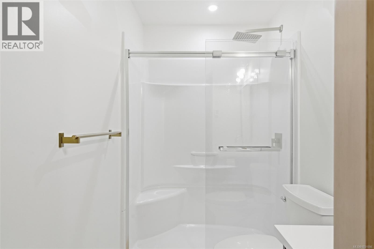

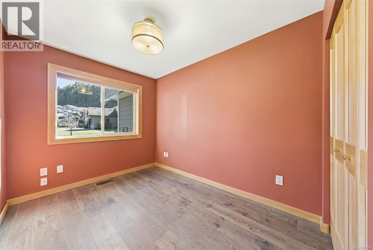
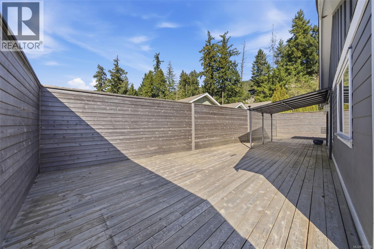
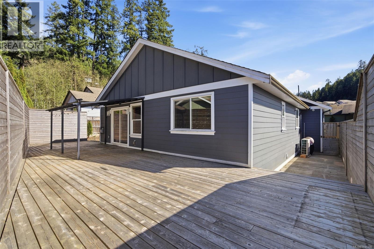
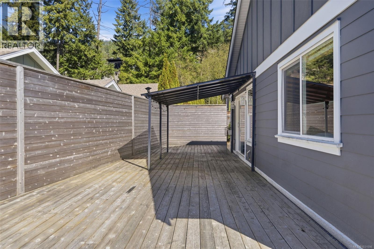
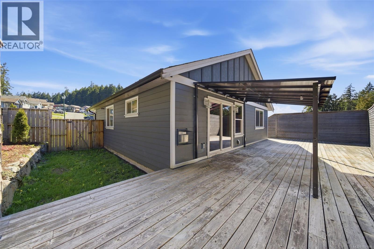
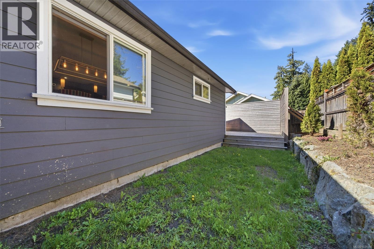
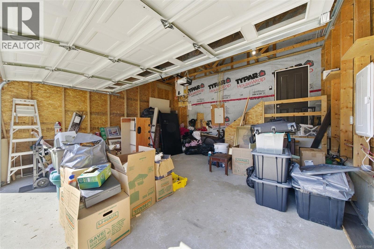
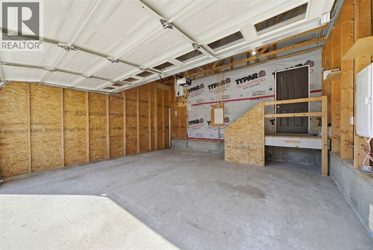
$92 MonthlyWelcome to the Estates at Shawnigan Station, a professionally managed, family-oriented bareland strata community. This complex is conveniently located just minutes away from the lake, the village amenities and the beloved swimming spot of Masons Beach Park. This home is situated on a 5,000 sq ft, easily manageable, landscaped lot with a private backyard. Features include 3 bedrooms, 2 full bathrooms, an open concept layout with a good-sized kitchen island, a gas fireplace, a spacious and main-floor primary bedroom, a double garage, a deck with a gas BBQ outlet and a cute front porch. The development boasts picturesque mountain and valley views. This strata would be ideal for families and retirees or anyone who is looking to purchase an affordable, move-in-ready gem in one of the most popular Vancouver Island lake destinations. (id:65446)
Open House
This property has open houses!
10:30 am
Ends at:12:00 pm
Come and join Owen Stacey and Brock Nordman on Sunday, 10:30-12pm!
Property Details
| MLS® Number | 1031596 |
| Property Type | Single Family |
| Neigbourhood | Shawnigan |
| Community Features | Pets Allowed, Family Oriented |
| Features | Private Setting, Other, Rectangular |
| Parking Space Total | 4 |
Building
| Bathroom Total | 2 |
| Bedrooms Total | 3 |
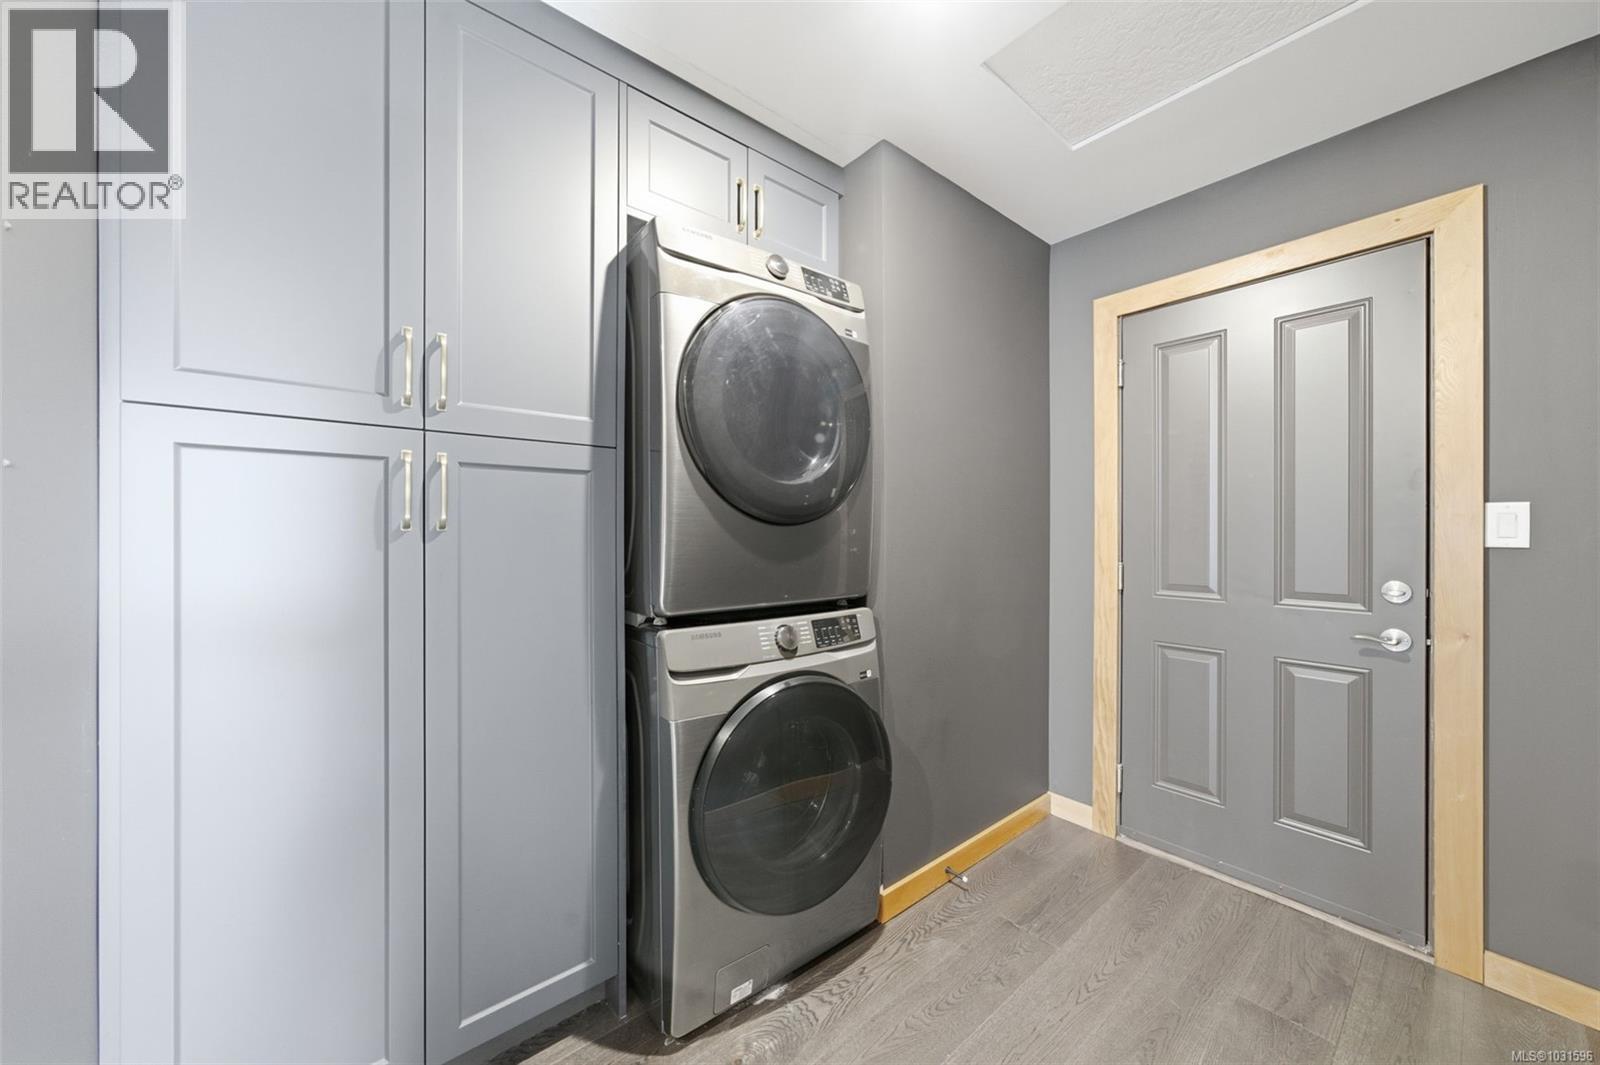
| Appliances | Dishwasher, Dryer, Stove, Refrigerator, Washer |
| Constructed Date | 2009 |
| Cooling Type | None |
| Fireplace Present | Yes |
| Fireplace Total | 1 |
| Heating Fuel | Natural Gas |
| Heating Type | Forced Air |
| Size Interior | 1,251 Sqft |
| Type | House |
Land
| Acreage | No |
| Size Irregular | 5052 |
| Size Total | 5052 Sqft |
| Size Total Text | 5052 Sqft |
| Zoning Description | Rr-5 |
| Zoning Type | Residential |
Rooms
| Level | Type | Length | Width | Dimensions |
|---|---|---|---|---|
| Main Level | Porch | 7'0 x 3'5 | ||
| Main Level | Laundry Room | 7'2 x 8'10 | ||
| Main Level | Bathroom | 4-Piece | ||
| Main Level | Bedroom | 10'2 x 10'1 | ||
| Main Level | Ensuite | 4-Piece | ||
| Main Level | Primary Bedroom | 12'11 x 11'6 | ||
| Main Level | Living Room | 15'3 x 12'2 | ||
| Main Level | Kitchen | 8'7 x 14'1 | ||
| Main Level | Dining Room | 8'8 x 14'0 | ||
| Main Level | Bedroom | 8'2 x 10'9 | ||
| Main Level | Entrance | 10'2 x 6'5 |
https://www.realtor.ca/real-estate/29585603/1629-kristin-way-shawnigan-lake-shawnigan
Contact Us
Contact us for more information

Yifei Lin
REALTOR®
[email protected]
261 Martindale Rd #14c
St. Catharines, Ontario L2W 1A2
(905) 401-0849

The trademarks REALTOR®, REALTORS®, and the REALTOR® logo are controlled by The Canadian Real Estate Association (CREA) and identify real estate professionals who are members of CREA. The trademarks MLS®, Multiple Listing Service® and the associated logos are owned by The Canadian Real Estate Association (CREA) and identify the quality of services provided by real estate professionals who are members of CREA. The trademark DDF® is owned by The Canadian Real Estate Association (CREA) and identifies CREA's Data Distribution Facility (DDF®)
April 16 2026 05:27:04
Victoria Real Estate Board
Pemberton Holmes Ltd.