
151 Greenfield Lane Chatham, Ontario N7L 5N5
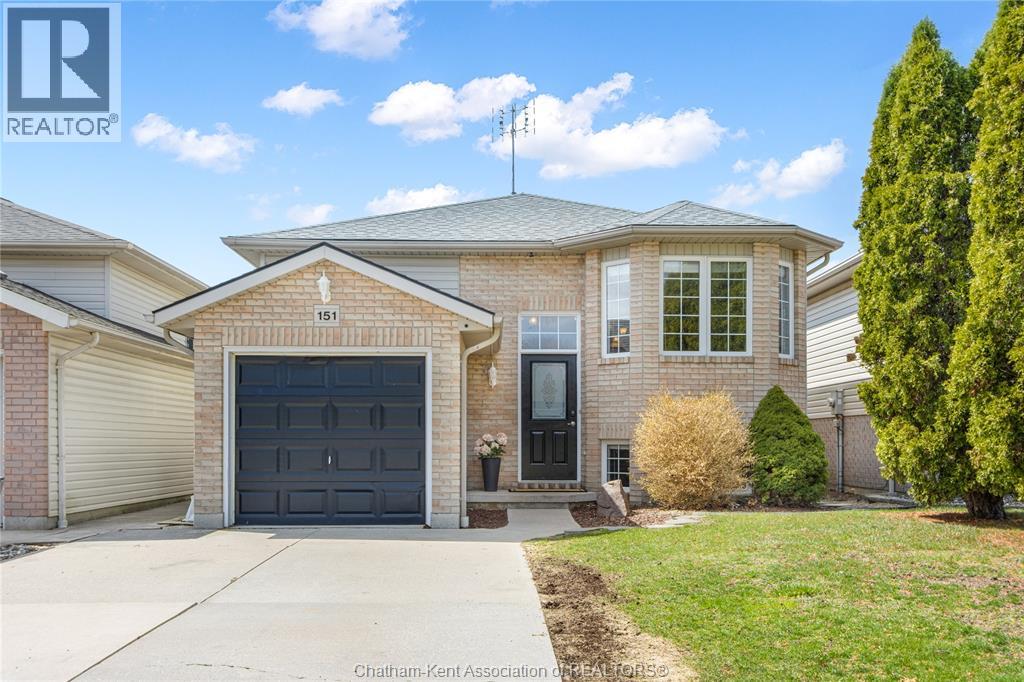

$479,000
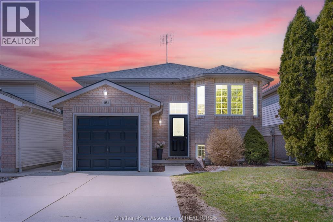
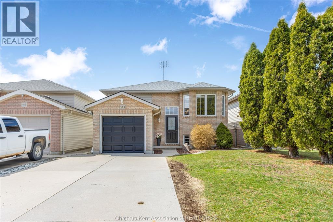
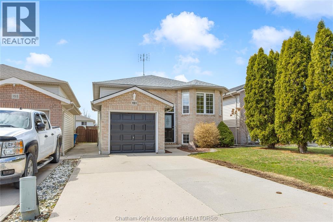
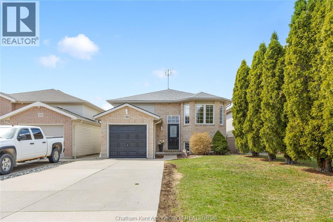
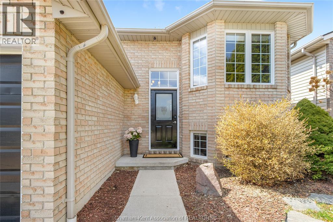
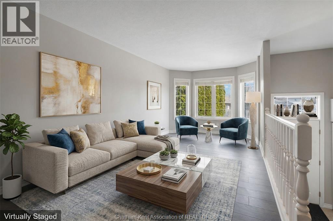
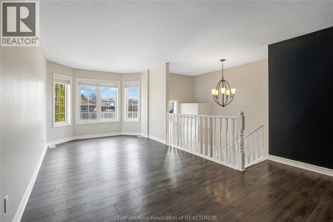
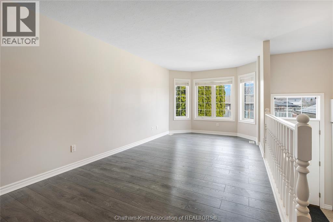
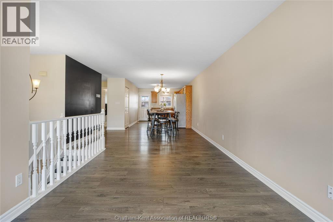
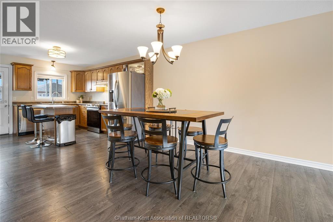
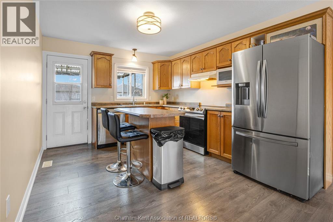
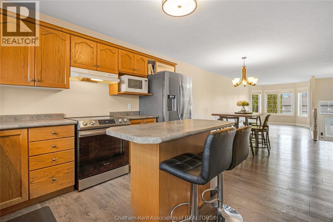

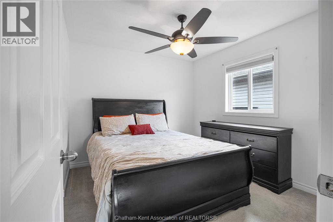
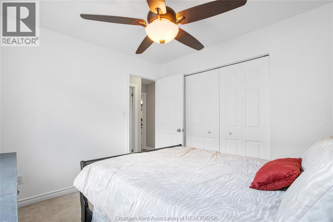
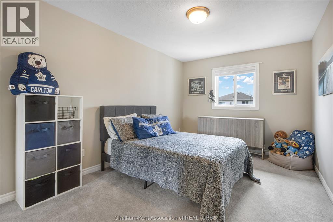
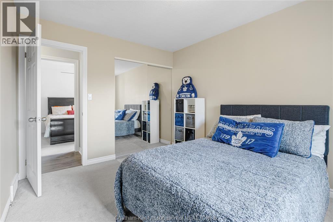
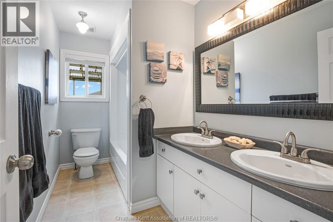
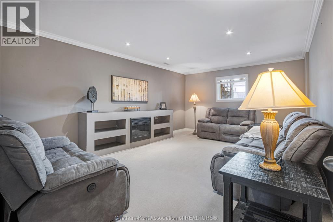
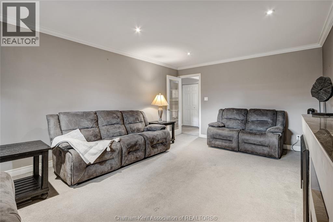
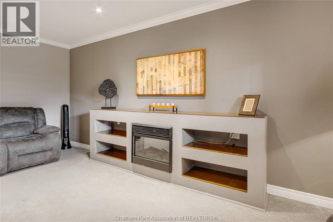
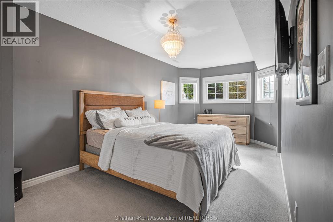
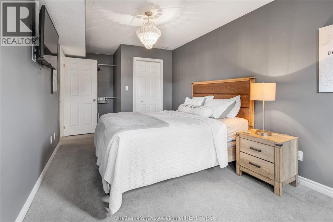
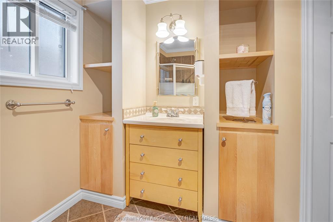
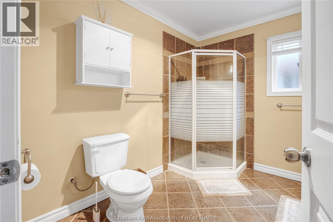
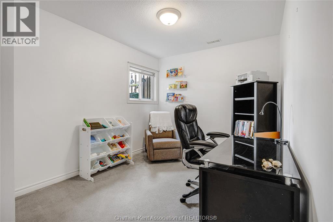
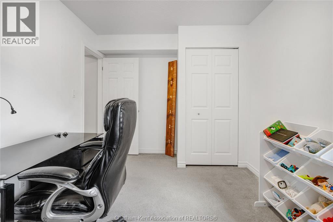
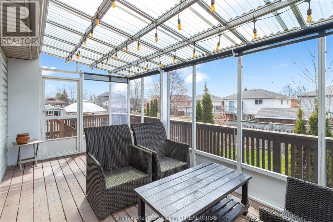
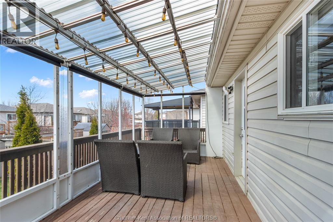
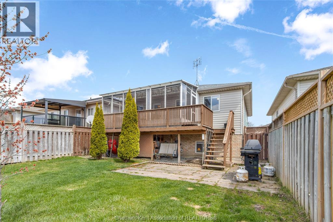
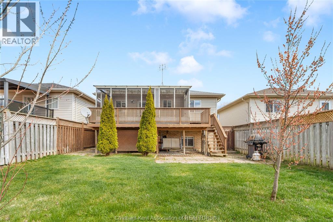
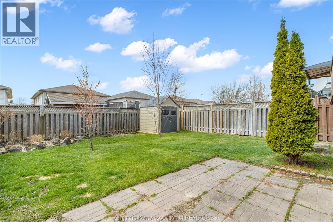
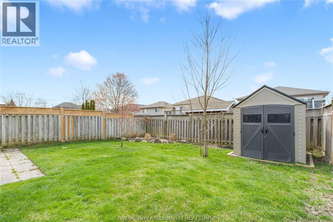
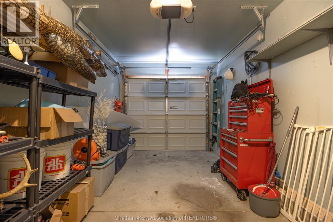
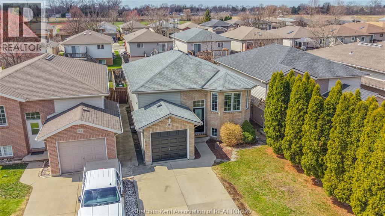
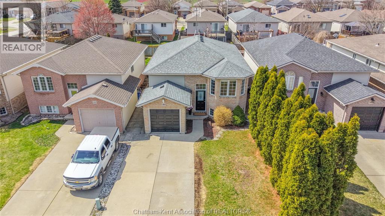
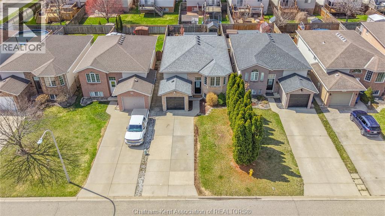
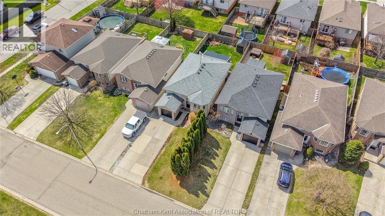
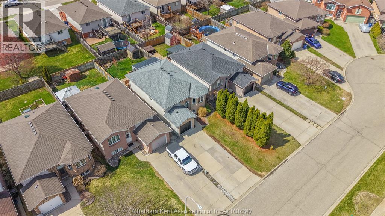
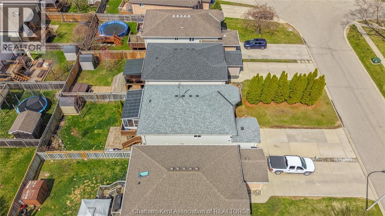
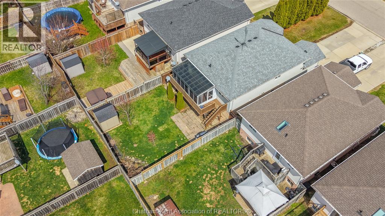
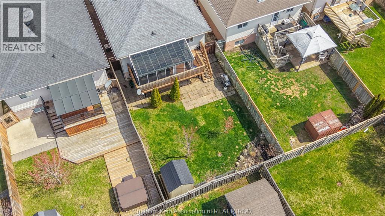
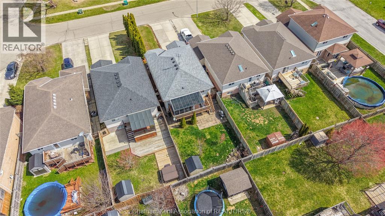
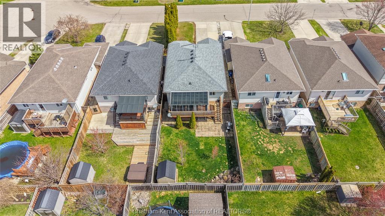
Located in the popular Green Acres subdivision, this well-kept raised ranch features 4 bedrooms and 2 full bathrooms, making it ideal for families or those needing extra room to grow. Upstairs, you’ll find a bright, airy layout with large windows that flood the living space with light. The kitchen, dining, and living areas connect together, creating a welcoming space for both everyday living and entertaining. Two generously sized bedrooms and a spacious 4pc main bath with double vanity complete the upper level. The lower level expands your living options with a 2 more bedroom, one currently used as the primary, a spacious family room featuring an electric fireplace, crown moldings, pot lights and large 3pc bathroom - offering flexibility for guests, teens or multigenerational living. Enjoy outdoor living with a covered screened in rear porch off of the kitchen that looks out onto a fully fenced yard — perfect for kids, pets, or relaxing evenings at home. Situated in a desirable, family-oriented neighbourhood close to parks, walking trails, and schools, this home shows pride of ownership throughout and is ready for its next chapter. (id:65446)
Property Details
| MLS® Number | 26007700 |
| Property Type | Single Family |
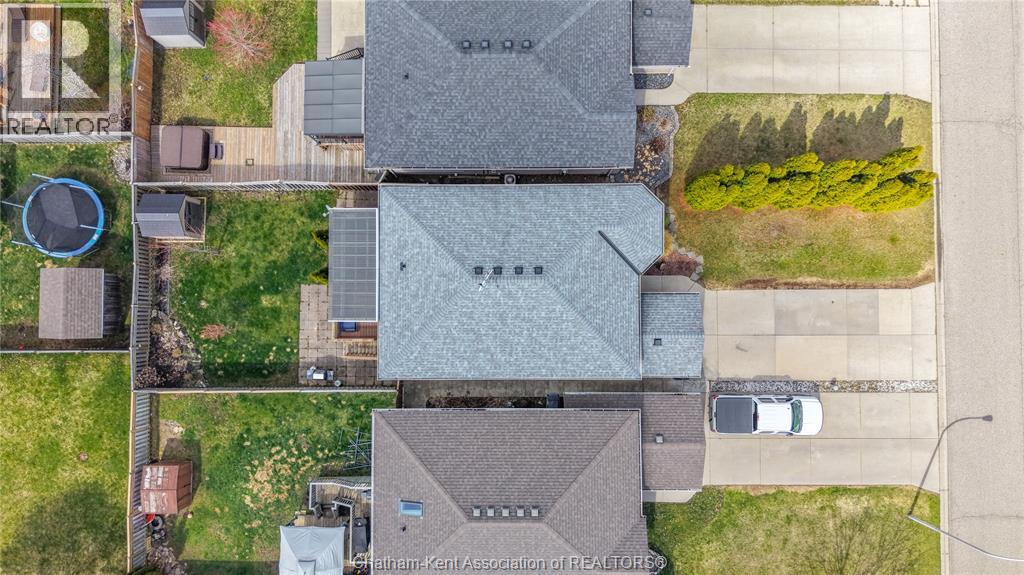
| Features | Double Width Or More Driveway, Concrete Driveway |
Building
| Bathroom Total | 2 |
| Bedrooms Above Ground | 2 |
| Bedrooms Below Ground | 2 |
| Bedrooms Total | 4 |
| Architectural Style | Bi-level, Raised Ranch |
| Constructed Date | 2002 |
| Construction Style Attachment | Detached |
| Cooling Type | Central Air Conditioning, Fully Air Conditioned |
| Exterior Finish | Brick |
| Fireplace Present | Yes |
| Fireplace Type | Insert |
| Flooring Type | Carpeted, Ceramic/porcelain, Cushion/lino/vinyl |
| Foundation Type | Concrete |
| Heating Fuel | Natural Gas |
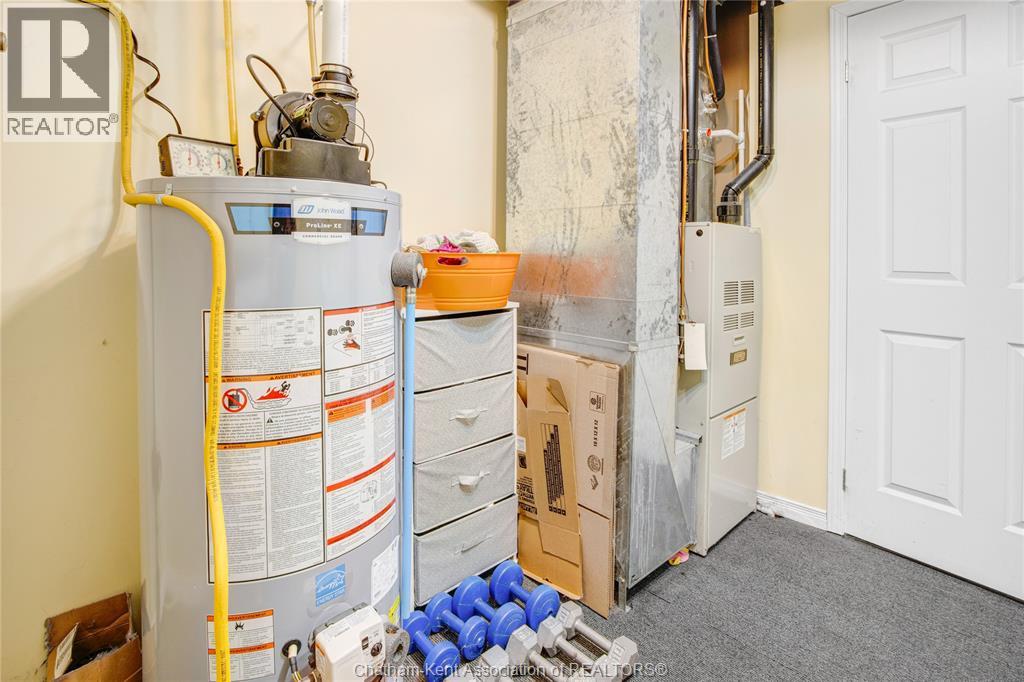
| Heating Type | Forced Air |
| Type | House |
Parking
| Attached Garage | |
| Garage |
Land
| Acreage | No |
| Fence Type | Fence |
| Landscape Features | Landscaped |
| Size Irregular | 35 X 119..98 / 0.097 Ac |
| Size Total Text | 35 X 119..98 / 0.097 Ac|under 1/4 Acre |
| Zoning Description | Rl7 |
Rooms
| Level | Type | Length | Width | Dimensions |
|---|---|---|---|---|
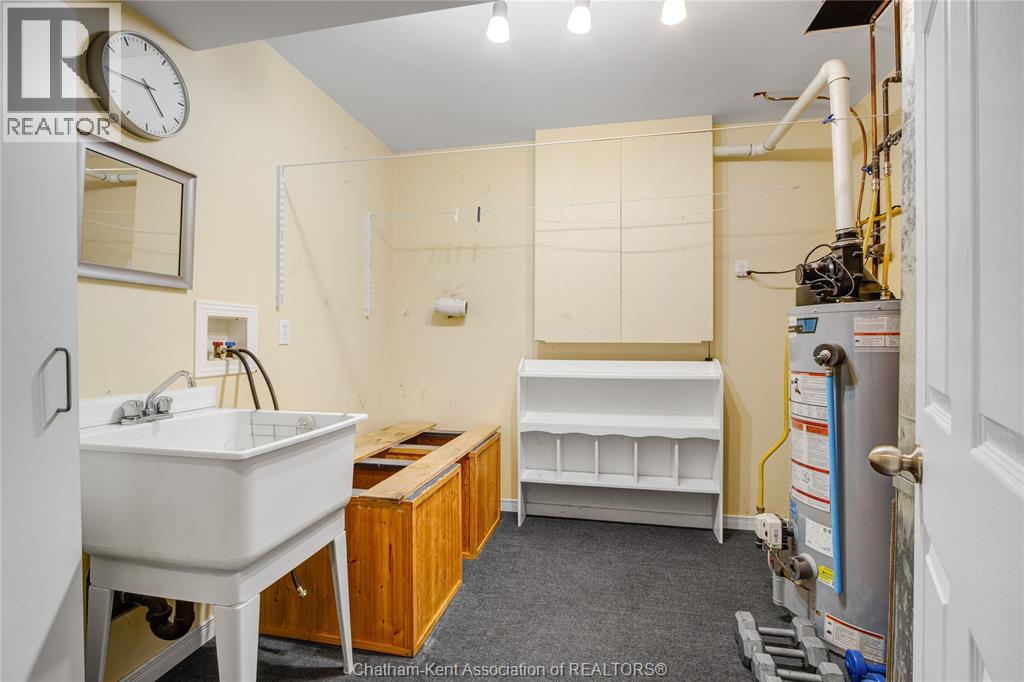
| Basement | Laundry Room | 9 ft ,5 in | 9 ft ,2 in | 9 ft ,5 in x 9 ft ,2 in |
| Basement | 3pc Bathroom | 9 ft ,4 in | 8 ft ,6 in | 9 ft ,4 in x 8 ft ,6 in |
| Basement | Bedroom | 12 ft ,9 in | 9 ft ,1 in | 12 ft ,9 in x 9 ft ,1 in |
| Basement | Primary Bedroom | 21 ft ,2 in | 9 ft ,5 in | 21 ft ,2 in x 9 ft ,5 in |
| Basement | Recreation Room | 18 ft ,8 in | 12 ft ,10 in | 18 ft ,8 in x 12 ft ,10 in |
| Main Level | 4pc Bathroom | 10 ft ,6 in | 5 ft ,6 in | 10 ft ,6 in x 5 ft ,6 in |
| Main Level | Bedroom | 10 ft ,9 in | 9 ft ,8 in | 10 ft ,9 in x 9 ft ,8 in |
| Main Level | Bedroom | 13 ft ,11 in | 9 ft ,9 in | 13 ft ,11 in x 9 ft ,9 in |
| Main Level | Dining Room | 13 ft ,3 in | 11 ft ,1 in | 13 ft ,3 in x 11 ft ,1 in |
| Main Level | Kitchen | 14 ft ,3 in | 10 ft ,10 in | 14 ft ,3 in x 10 ft ,10 in |
| Main Level | Living Room | 15 ft ,1 in | 9 ft ,11 in | 15 ft ,1 in x 9 ft ,11 in |
https://www.realtor.ca/real-estate/29584790/151-greenfield-lane-chatham
Contact Us
Contact us for more information

Yifei Lin
REALTOR®
[email protected]
261 Martindale Rd #14c
St. Catharines, Ontario L2W 1A2
(905) 401-0849

The trademarks REALTOR®, REALTORS®, and the REALTOR® logo are controlled by The Canadian Real Estate Association (CREA) and identify real estate professionals who are members of CREA. The trademarks MLS®, Multiple Listing Service® and the associated logos are owned by The Canadian Real Estate Association (CREA) and identify the quality of services provided by real estate professionals who are members of CREA. The trademark DDF® is owned by The Canadian Real Estate Association (CREA) and identifies CREA's Data Distribution Facility (DDF®)
April 18 2026 07:13:11
Chatham Kent Association of REALTORS®
Royal LePage Peifer Realty Brokerage