
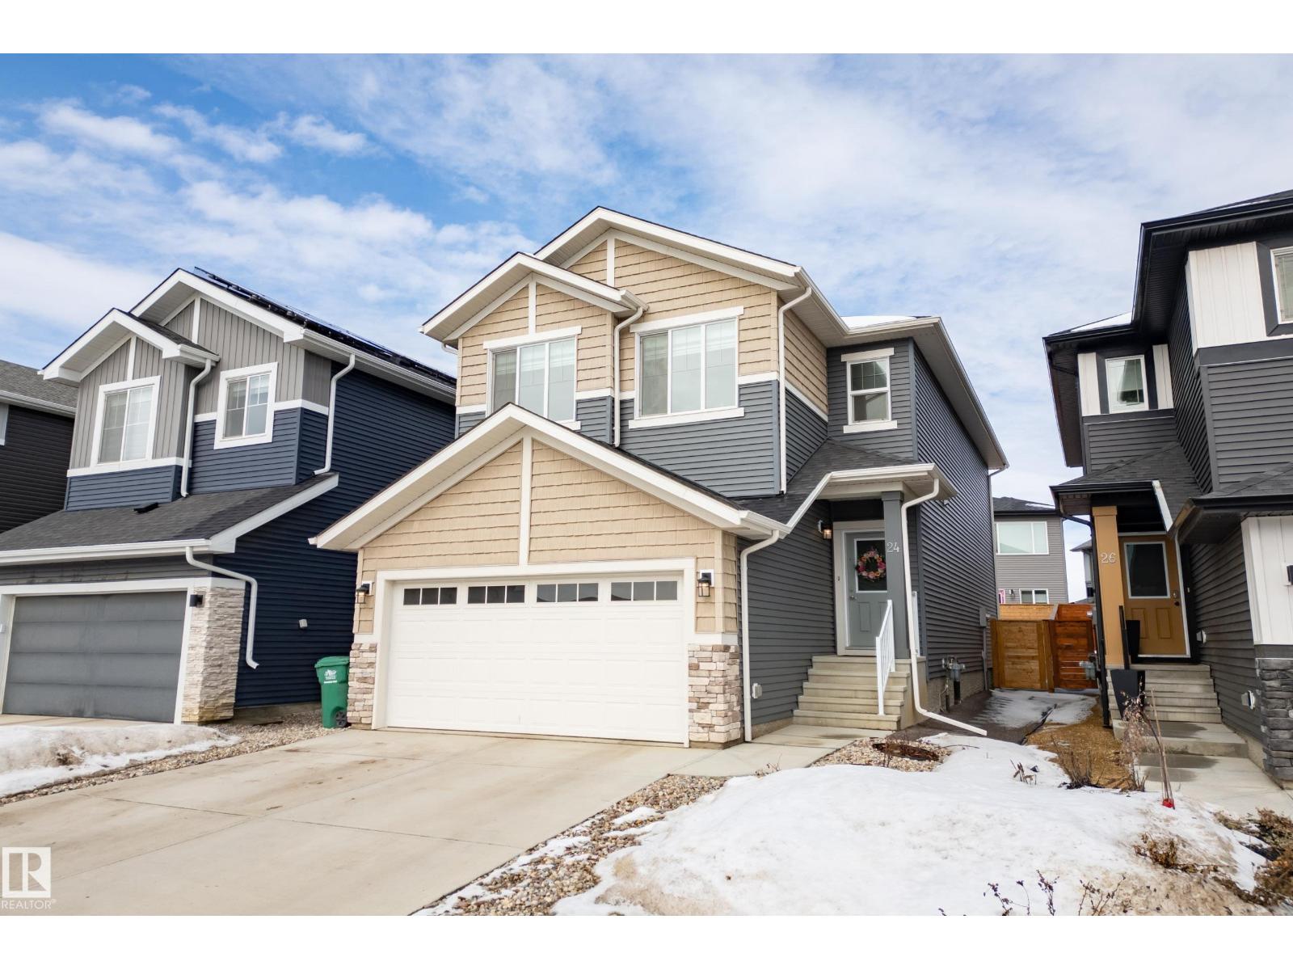
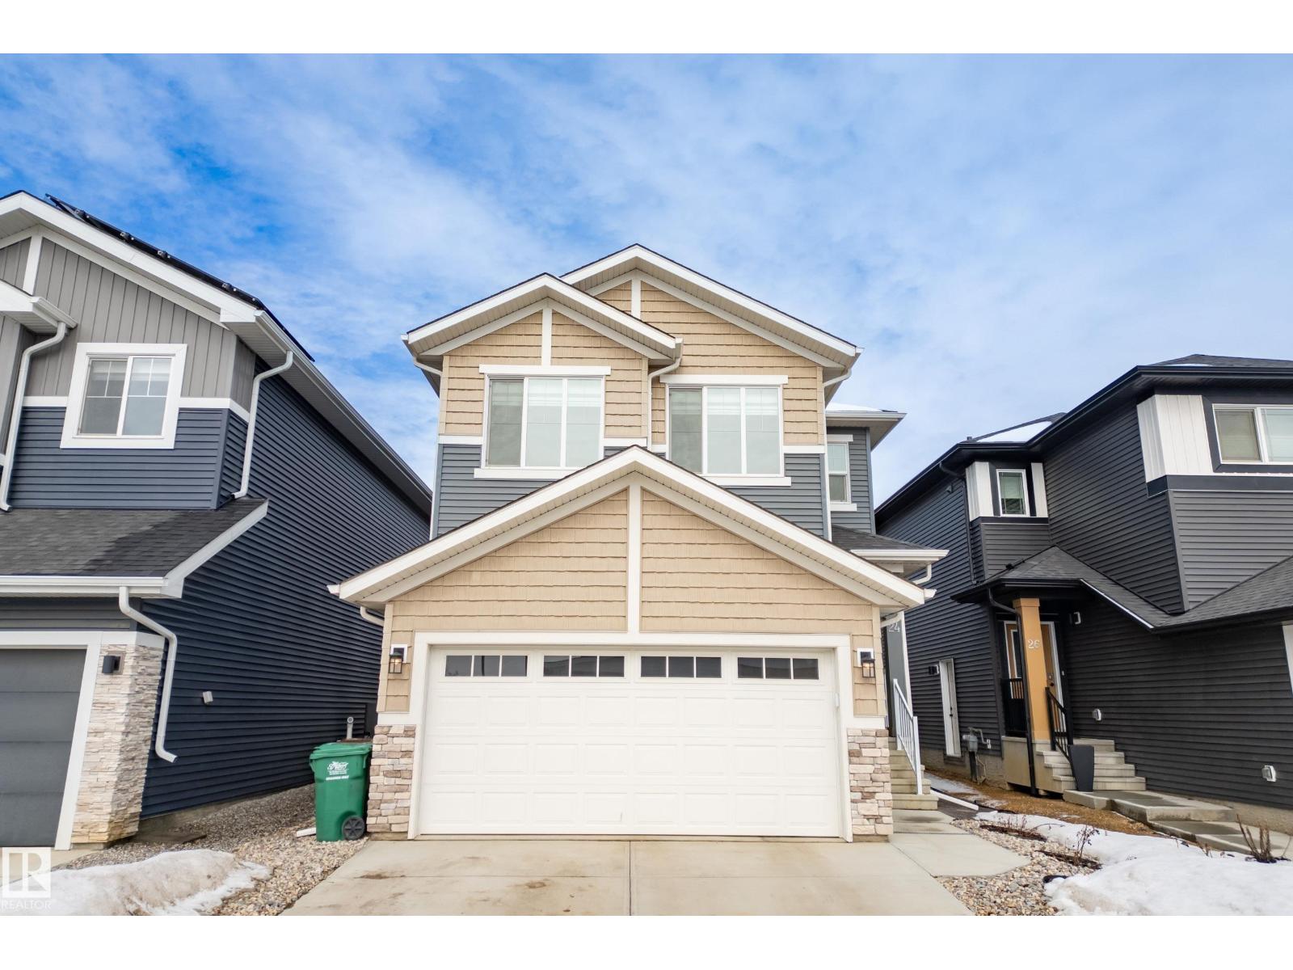
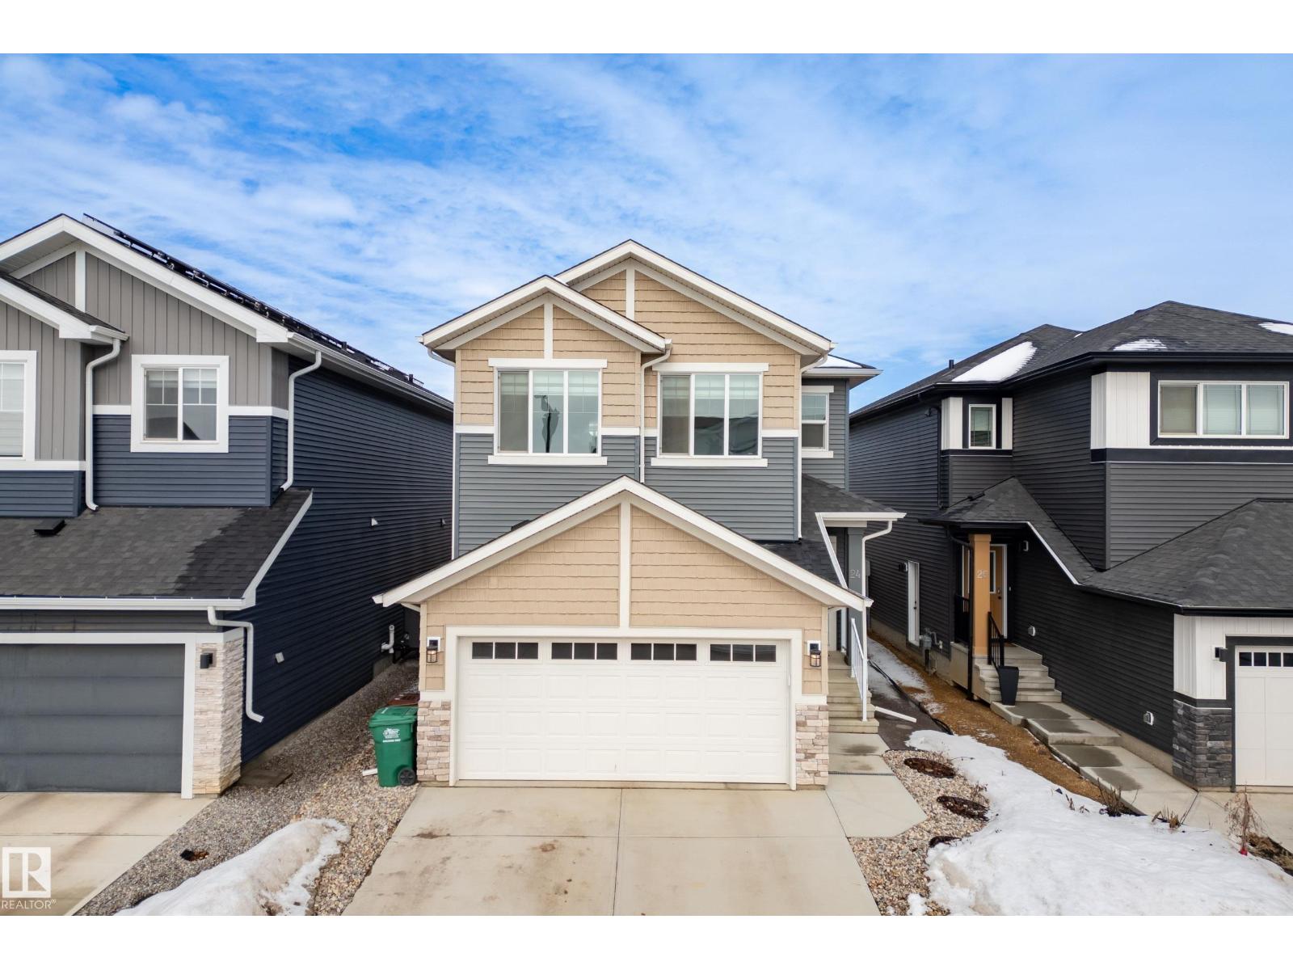
24 Rosewood Wy St. Albert, Alberta T8N 7Y8

$675,000
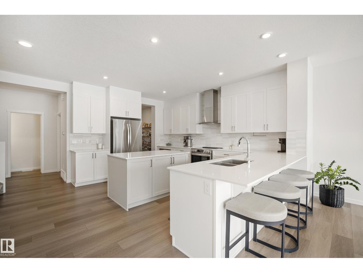
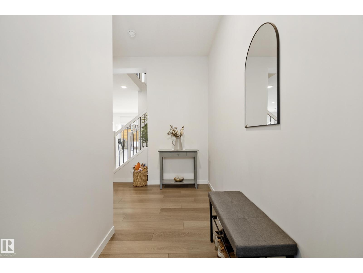
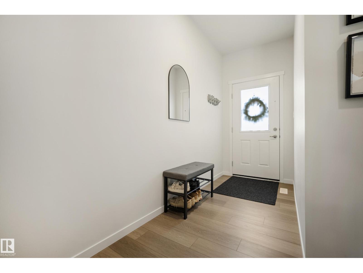
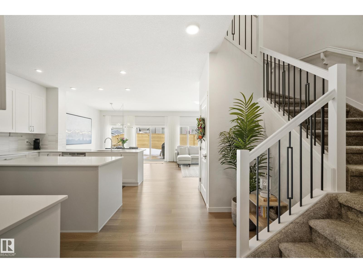
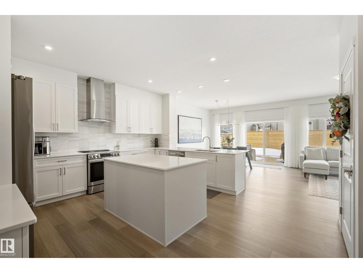
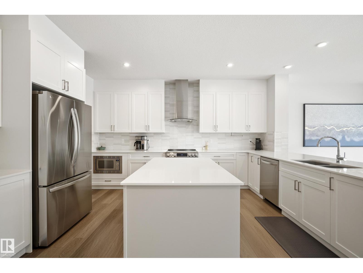
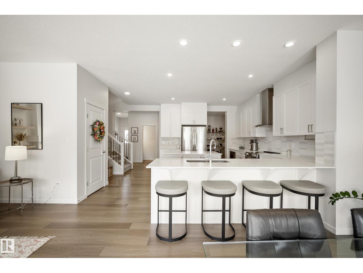
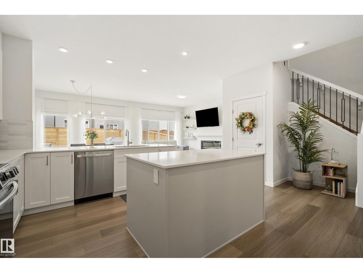
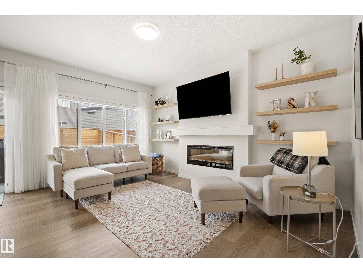
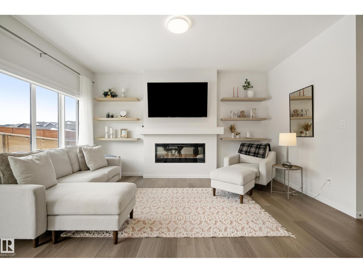
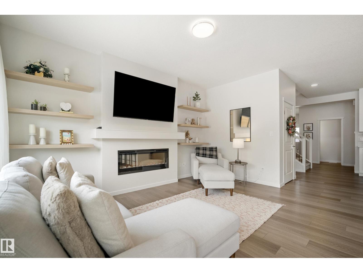
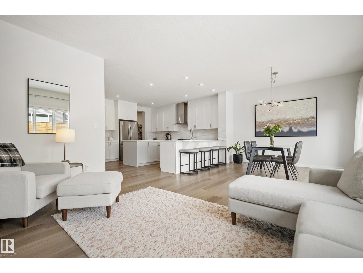
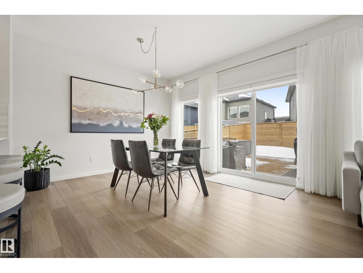
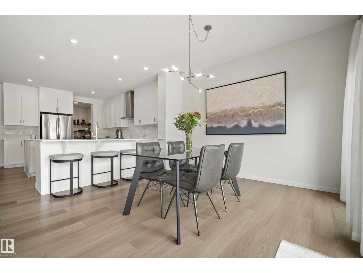
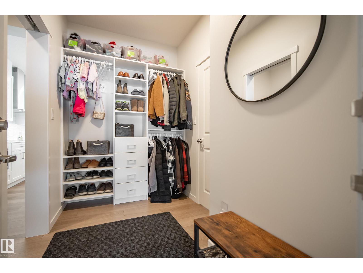
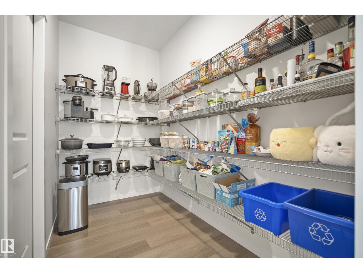
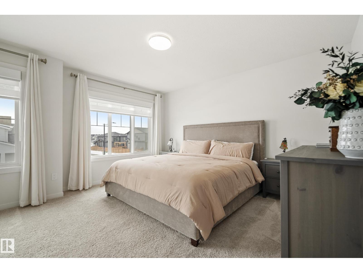

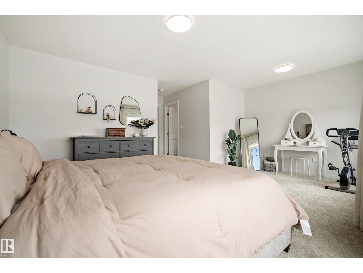
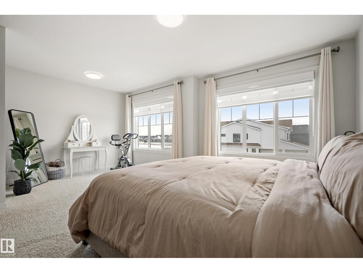
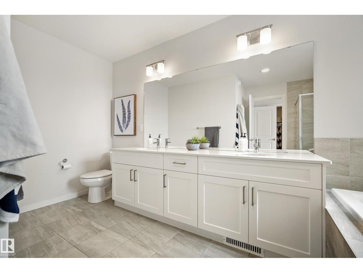
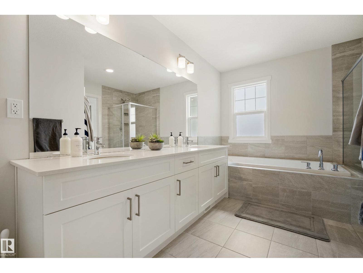
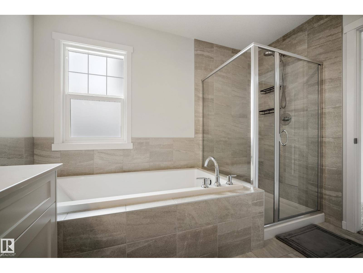
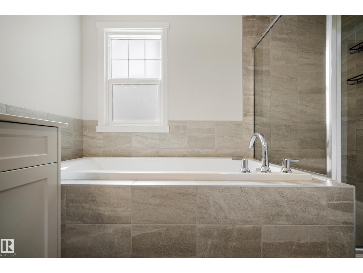
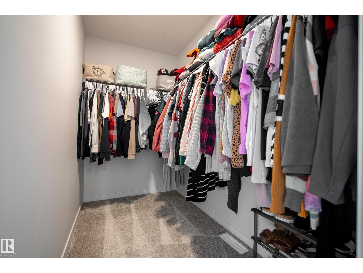
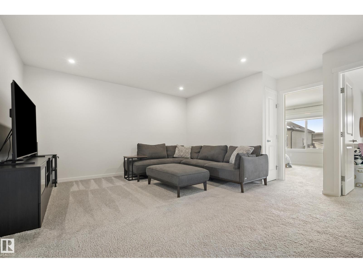
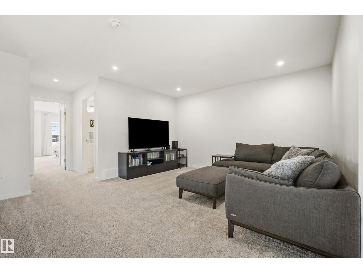
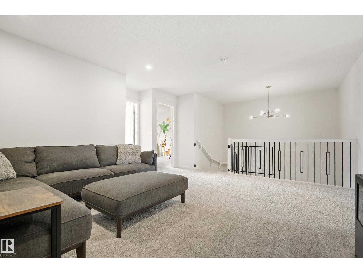
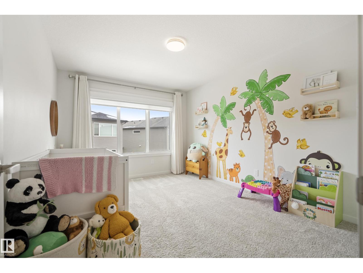
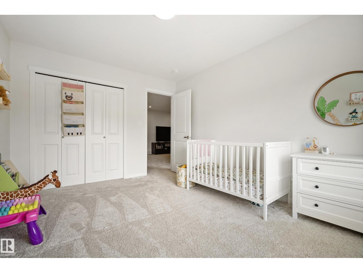
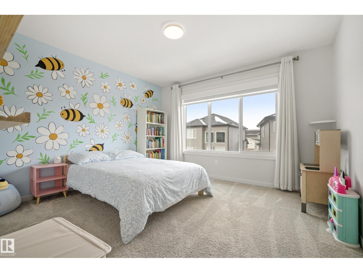
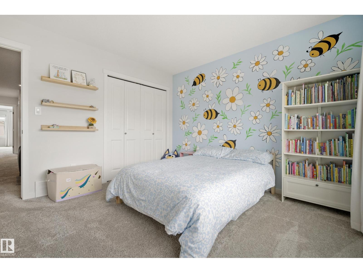
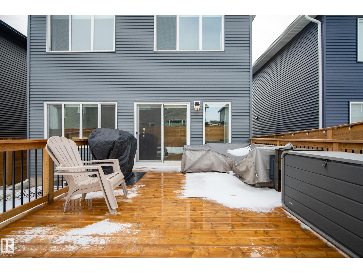
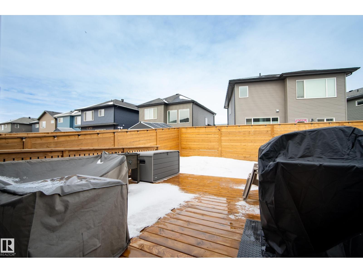
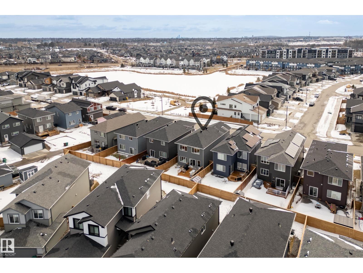
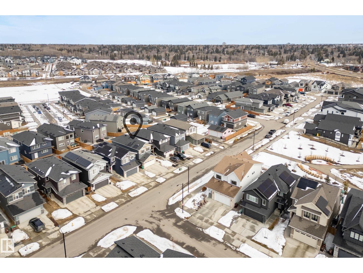
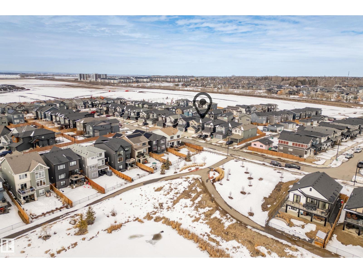
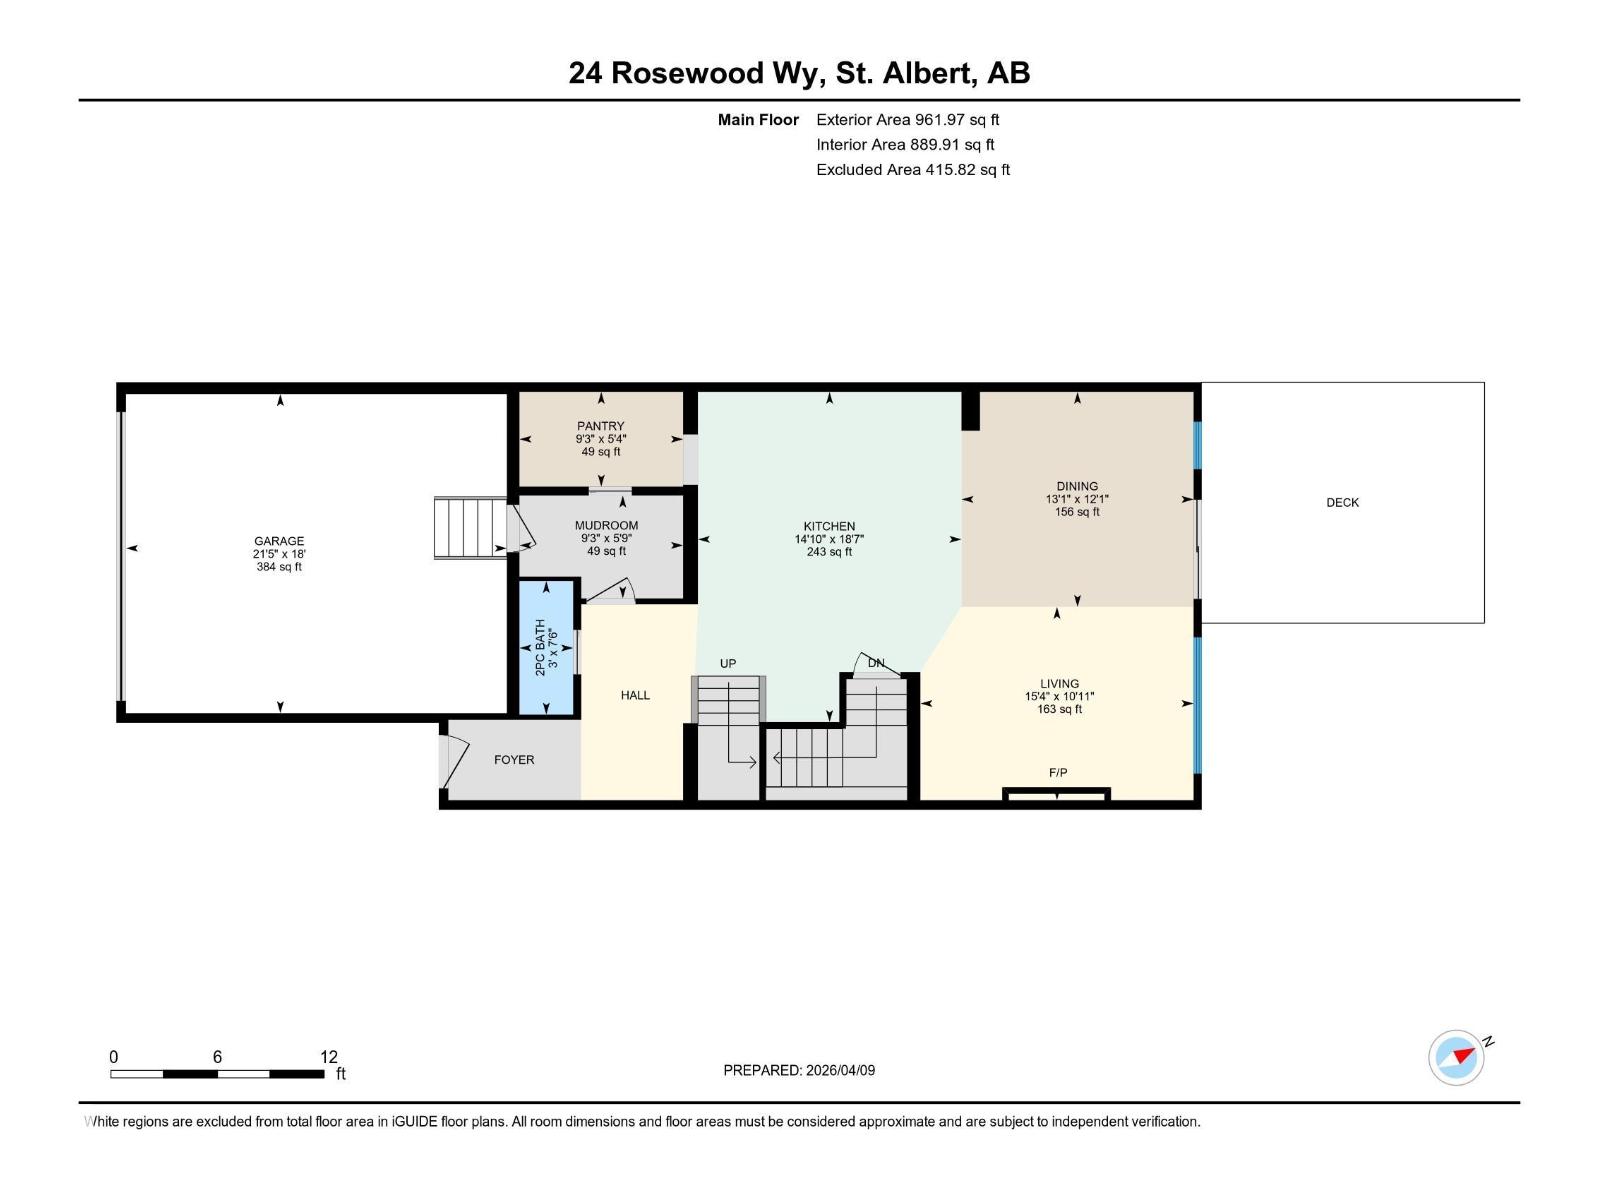
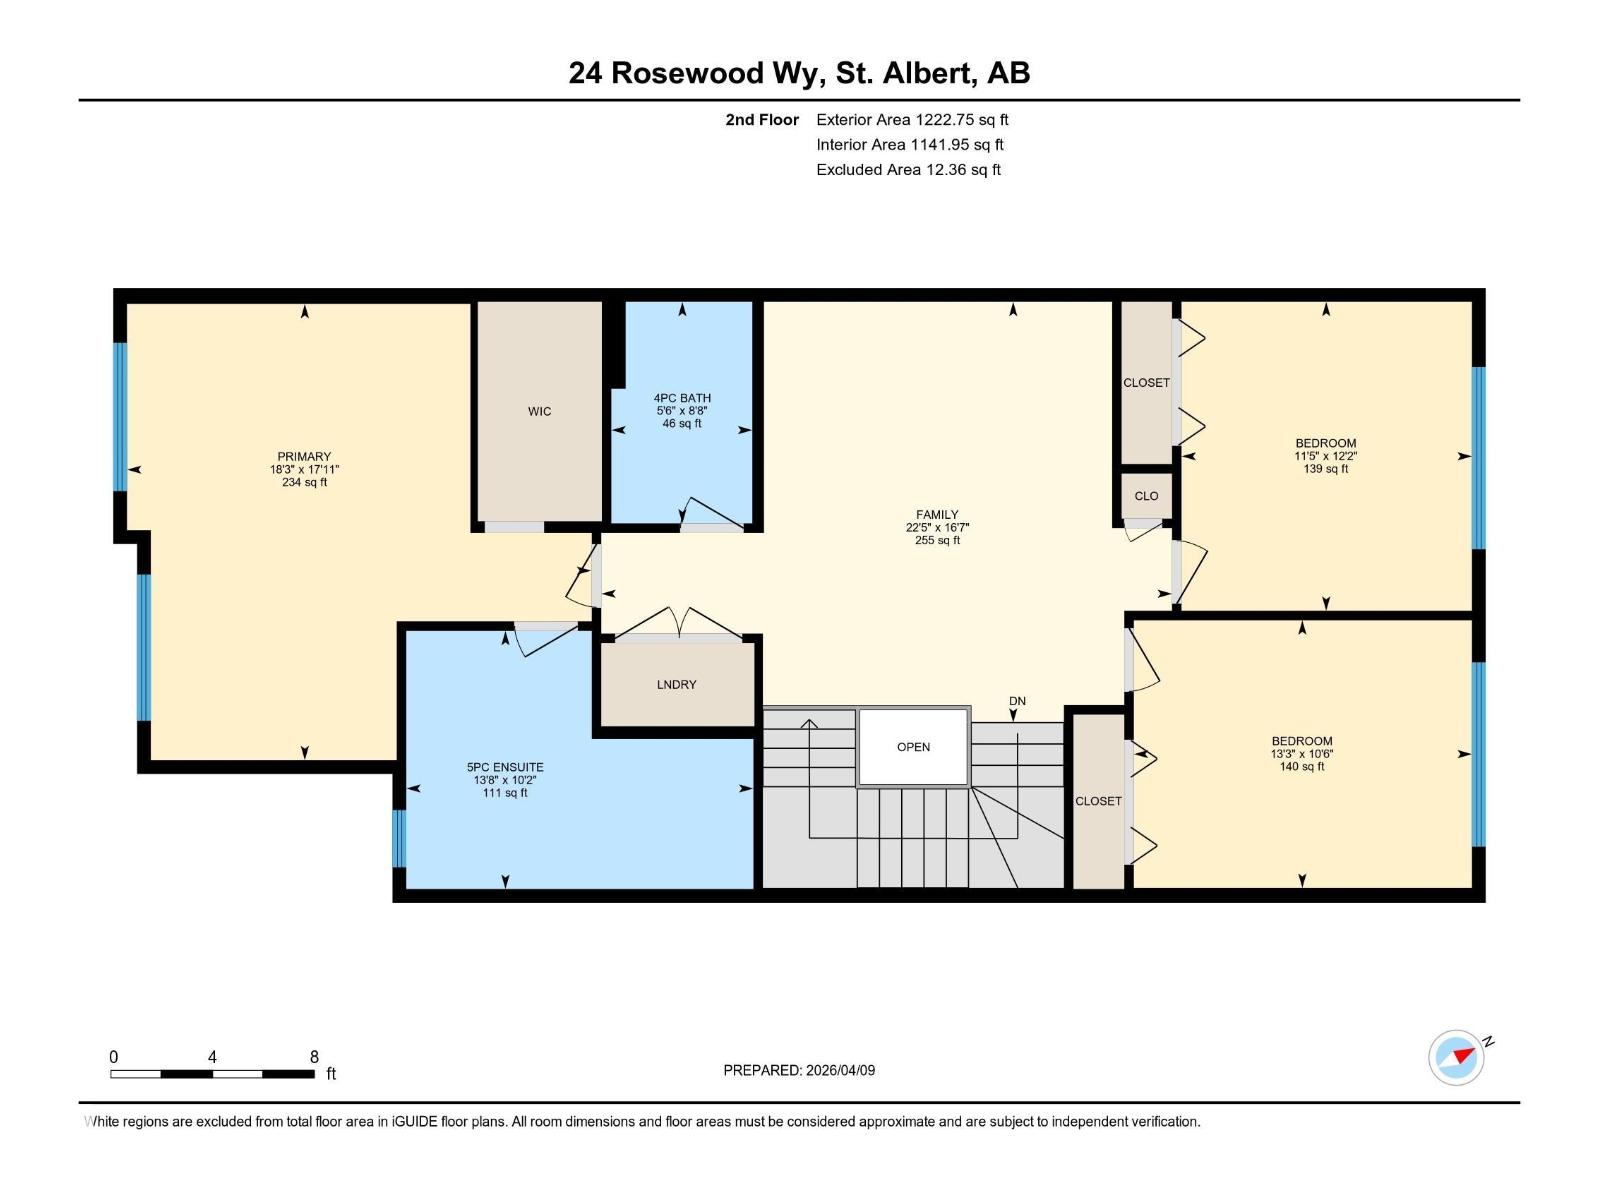
Welcome to Riverside, St. Albert – immaculate home crafted by Coventry Homes. Enjoy the bright, open main floor, highlighted by floor-to-ceiling windows spanning the entire back wall for sun-filled views. The unique, U-shaped kitchen maximizes counter space and cabinetry, featuring a large center island perfect for meal prep. The practical mudroom offers custom built-in shelving, leading to a huge walkthrough pantry for ultimate storage and organization. Upstairs, discover two generously sized bedrooms and a versatile center bonus room, ideal for a home office or cozy retreat. The expansive primary suite is a private oasis, featuring a massive bedroom and a luxurious 5-piece ensuite with a soaking tub and dual vanities. Outside, the beautifully sized deck provides ample space for relaxation. Perfectly located across from the community pond with walking trails, this home is just a 15-minute walk to White Spruce Park, a 5-minute drive to the Lacombe Dog Park, and so much more! (id:65446)
Open House
This property has open houses!
11:00 am
Ends at:1:00 pm
Property Details
| MLS® Number | E4481513 |
| Property Type | Single Family |
| Neigbourhood | Riverside (St. Albert) |
| Amenities Near By | Golf Course, Playground, Schools, Shopping |
| Features | Park/reserve, No Animal Home, No Smoking Home |
| Parking Space Total | 4 |
Building
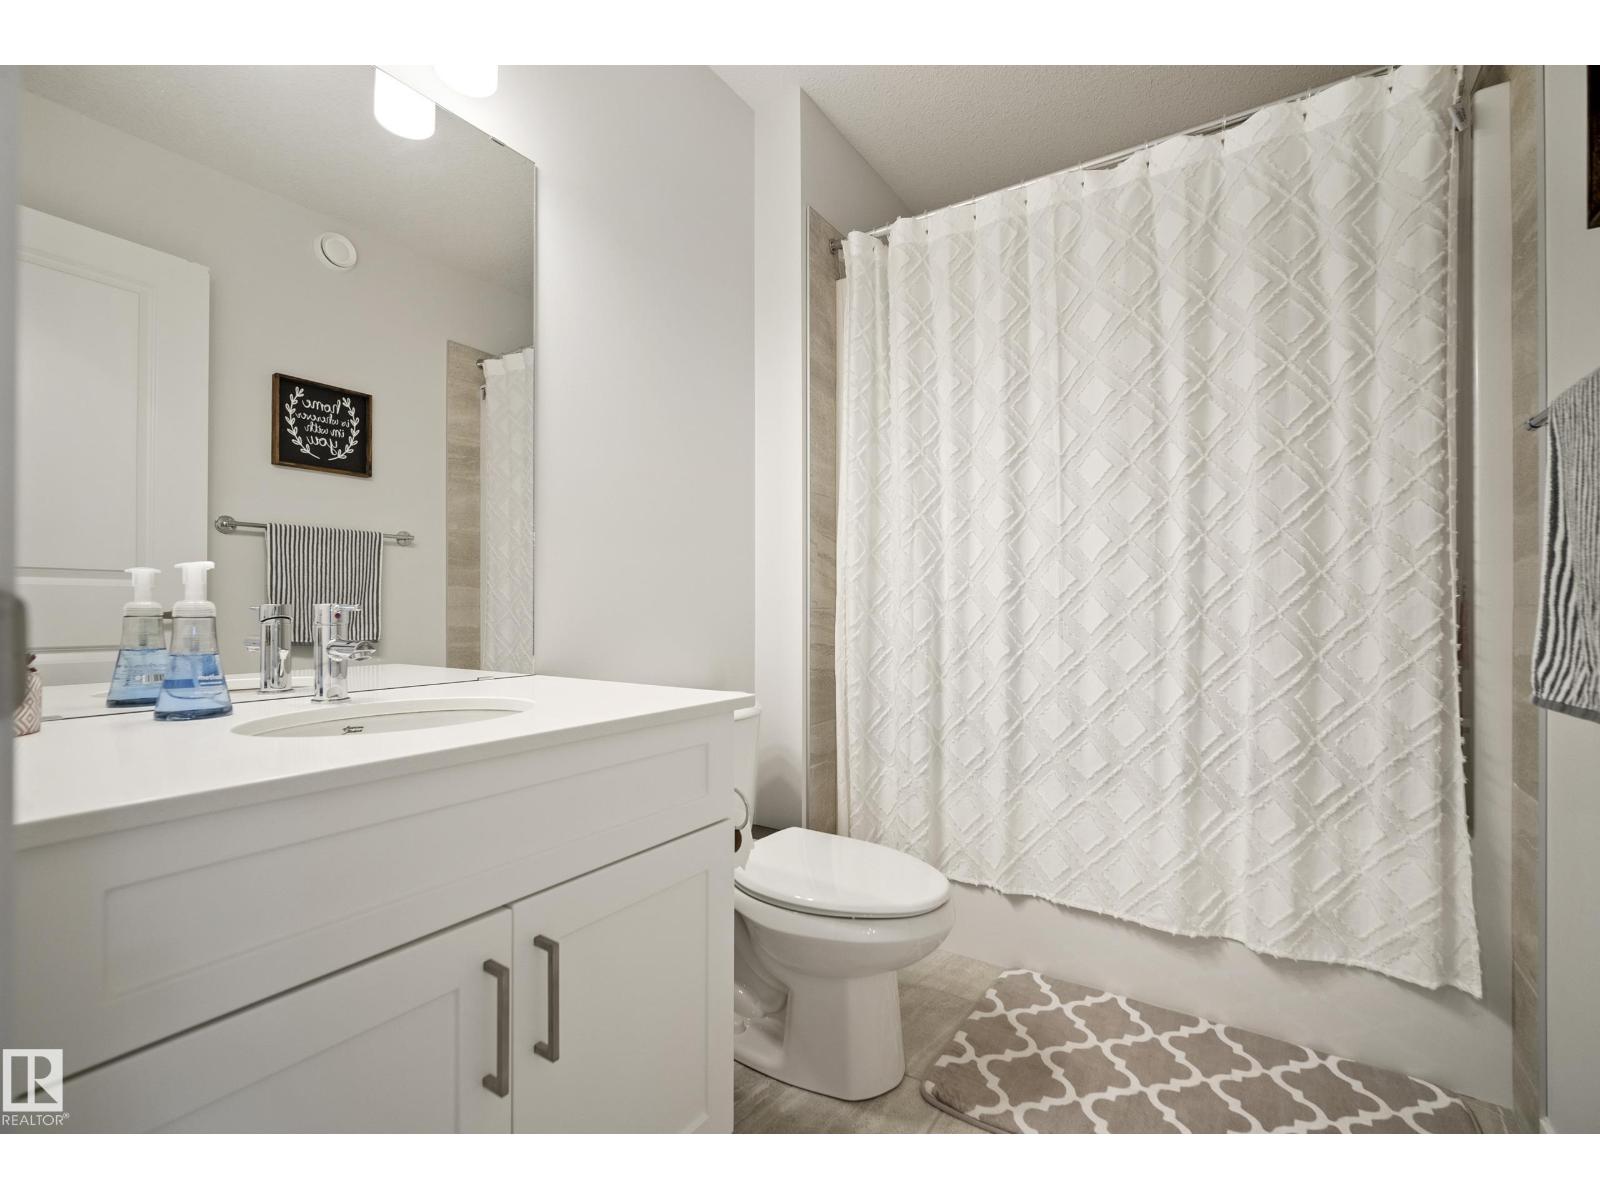
| Bathroom Total | 3 |
| Bedrooms Total | 3 |
| Amenities | Ceiling - 9ft |
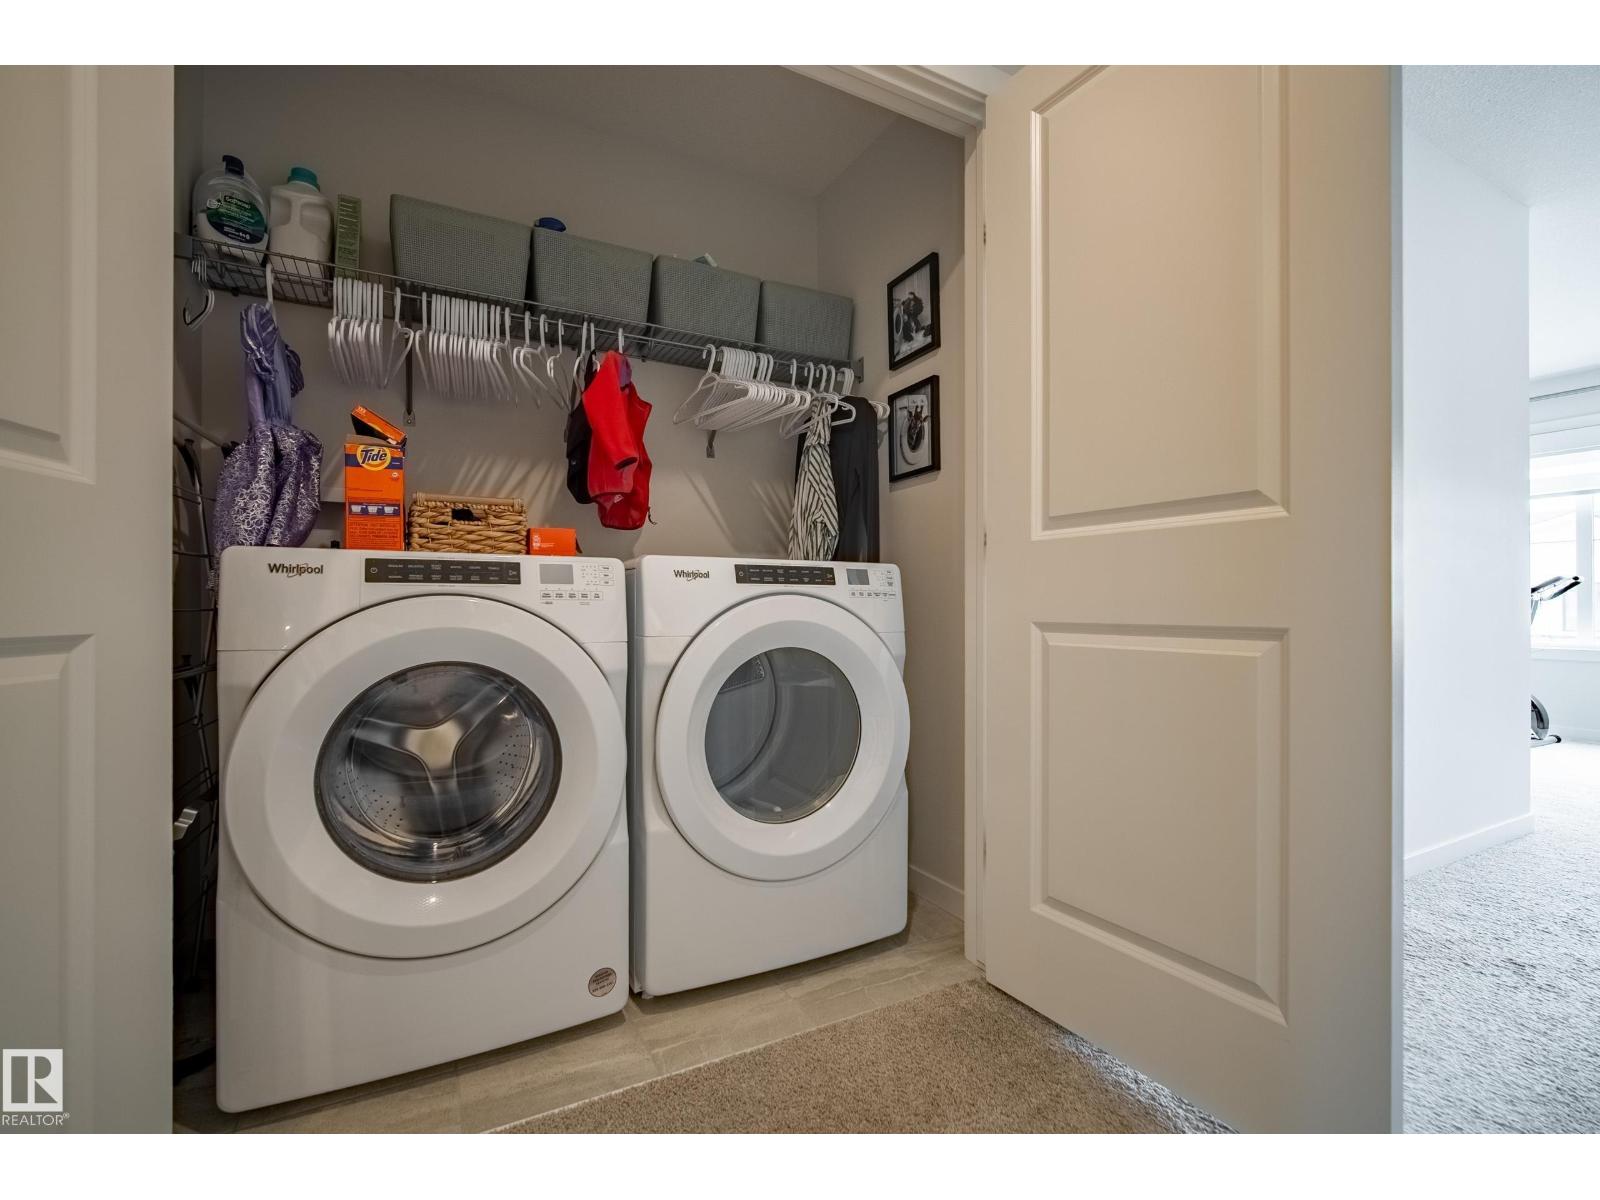
| Appliances | Dishwasher, Dryer, Garage Door Opener Remote(s), Garage Door Opener, Hood Fan, Refrigerator, Stove, Washer, Window Coverings |
| Basement Development | Unfinished |
| Basement Type | Full (unfinished) |
| Constructed Date | 2023 |
| Construction Style Attachment | Detached |
| Half Bath Total | 1 |
| Heating Type | Forced Air |
| Stories Total | 2 |
| Size Interior | 2,185 Sqft |
| Type | House |
Parking
| Attached Garage |
Land
| Acreage | No |
| Fence Type | Fence |
| Land Amenities | Golf Course, Playground, Schools, Shopping |
Rooms
| Level | Type | Length | Width | Dimensions |
|---|---|---|---|---|
| Main Level | Living Room | 3.32 m | 4.69 m | 3.32 m x 4.69 m |
| Main Level | Dining Room | 3.69 m | 3.98 m | 3.69 m x 3.98 m |
| Main Level | Kitchen | 5.66 m | 4.52 m | 5.66 m x 4.52 m |
| Main Level | Bonus Room | 5.04 m | 6.84 m | 5.04 m x 6.84 m |
| Upper Level | Primary Bedroom | 5.47 m | 5.56 m | 5.47 m x 5.56 m |
| Upper Level | Bedroom 2 | 3.7 m | 3.48 m | 3.7 m x 3.48 m |
| Upper Level | Bedroom 3 | 3.21 m | 4.05 m | 3.21 m x 4.05 m |
https://www.realtor.ca/real-estate/29584356/24-rosewood-wy-st-albert-riverside-st-albert
Contact Us
Contact us for more information

Yifei Lin
REALTOR®
[email protected]
261 Martindale Rd #14c
St. Catharines, Ontario L2W 1A2
(905) 401-0849

The trademarks REALTOR®, REALTORS®, and the REALTOR® logo are controlled by The Canadian Real Estate Association (CREA) and identify real estate professionals who are members of CREA. The trademarks MLS®, Multiple Listing Service® and the associated logos are owned by The Canadian Real Estate Association (CREA) and identify the quality of services provided by real estate professionals who are members of CREA. The trademark DDF® is owned by The Canadian Real Estate Association (CREA) and identifies CREA's Data Distribution Facility (DDF®)
April 16 2026 03:03:09
REALTORS® Association of Edmonton
Maxwell Challenge Realty