
1098 Willow St Saanich, British Columbia V8X 3J9

$1,225,000
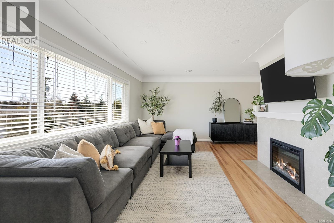
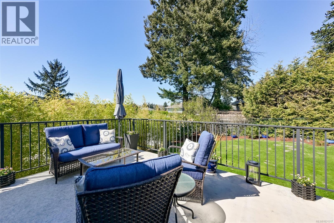
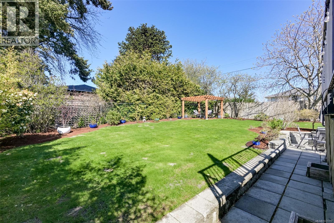
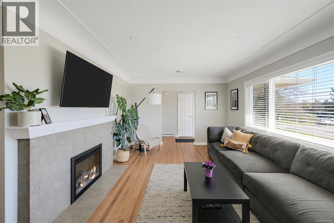
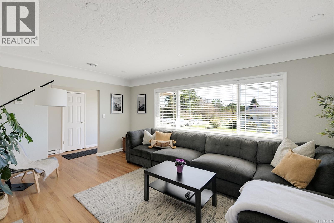
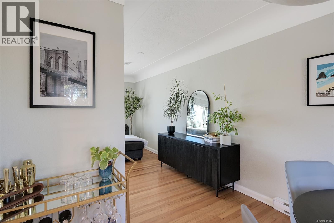
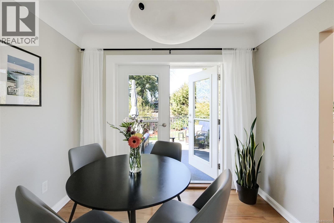
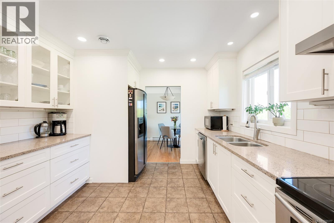
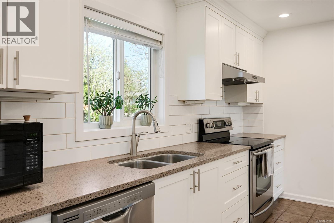
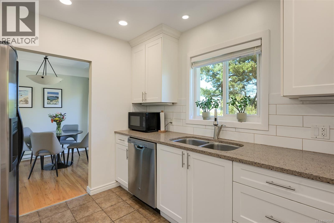
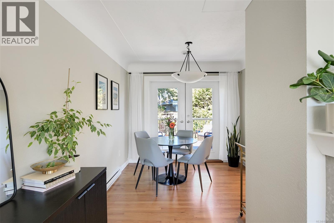
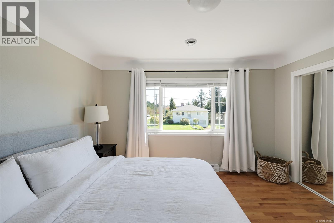
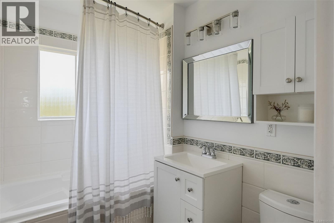
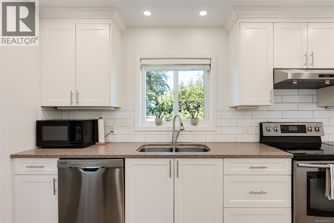
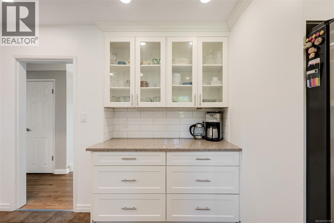
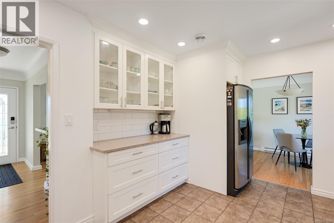
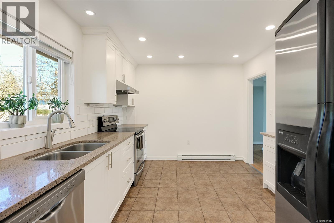
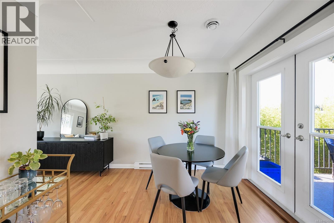
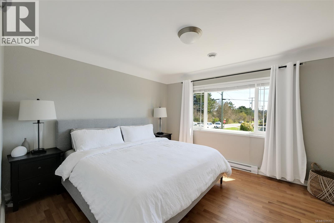
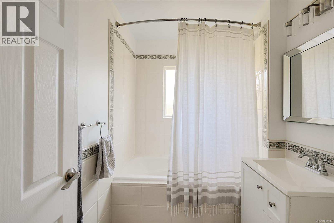
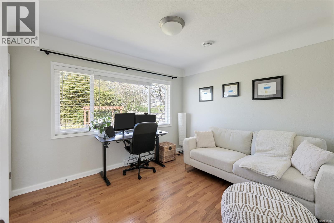
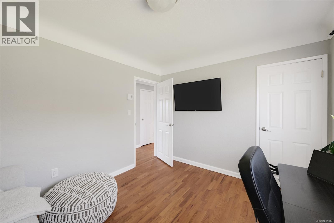
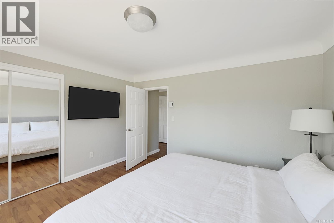
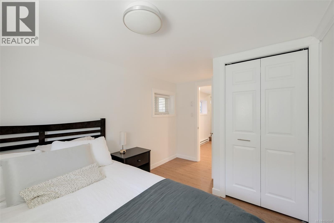
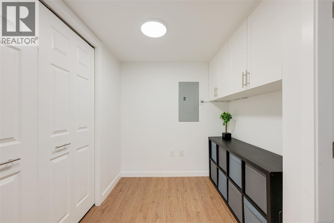
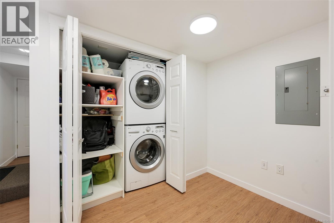
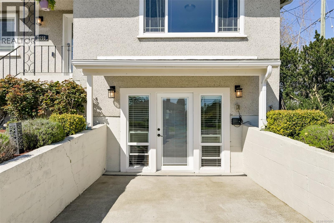
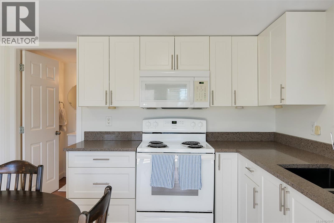
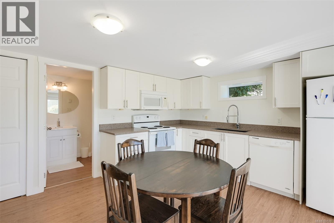
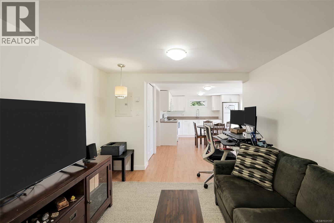
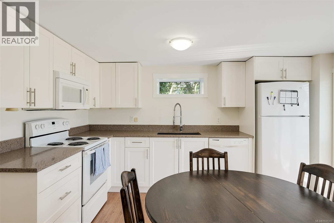
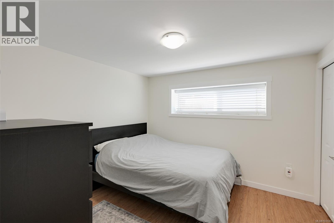
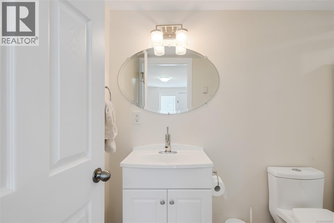
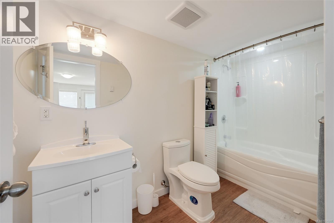
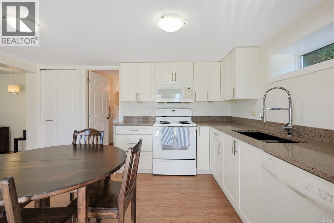
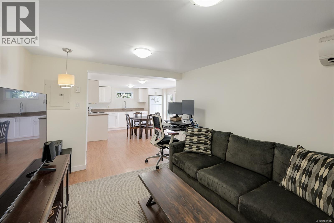
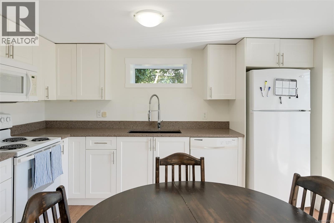
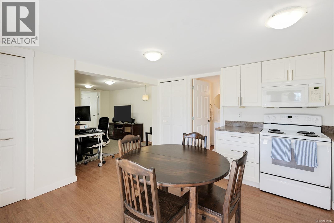
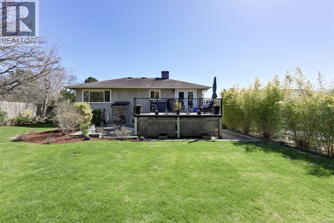
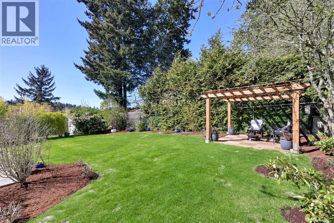
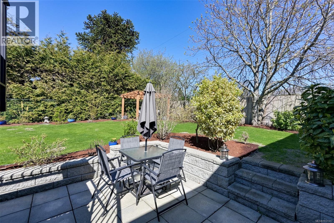
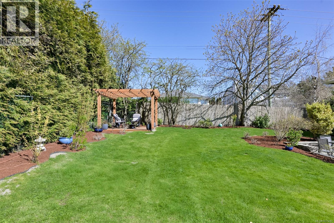
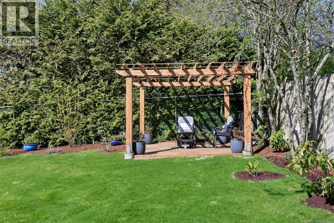
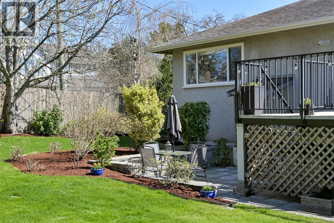
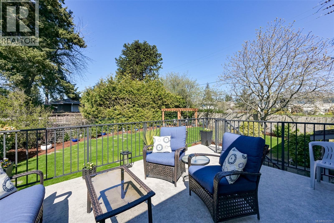
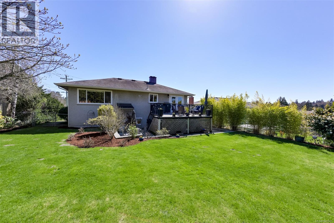
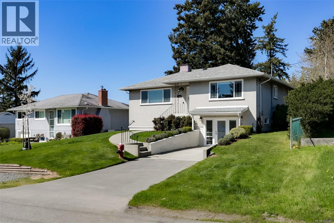
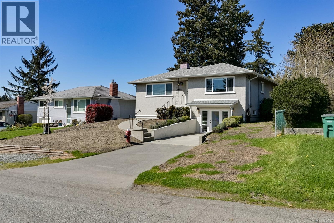
Nestled on a quiet cul-de-sac in the sought-after Lakehill neighbourhood, this meticulously-maintained family home offers comfort and convenience just minutes to shopping, parks and schools. The main home features 3 beds, 2 baths, with bright, inviting spaces on both levels. Off the dining room you'll find a spacious deck, built 2016, overlooking the private sun filled backyard, and perfect for hosting. With approximately 1,463 sq/ft of living space, this home has been thoughtfully upgraded, including a full irrigation system and lawn refresh, professional painting, and a new heat pump for year-round comfort. Adding exceptional value, a self-contained 1 bed suite on the lower level features in-suite washer/dryer, perfect for in-laws or potential income. Enjoy easy access to the nearby Galloping Goose and Lochside Trail, and within walking distance to Rootcellar, Thrifty's, and Monkey Tree Pub. This is a rare opportunity to own a move-in ready home in a prime location—truly a must-see! (id:65446)
Open House
This property has open houses!
11:30 am
Ends at:1:00 pm
Open house! Lawn recently had irrigation installed, re-soiled and seeded, please keep off. Thank you!
Property Details
| MLS® Number | 1031317 |
| Property Type | Single Family |
| Neigbourhood | Lake Hill |
| Features | Central Location, Cul-de-sac, Other, Rectangular |
| Parking Space Total | 2 |
| Plan | Vip9745 |
| Structure | Patio(s) |
Building
| Bathroom Total | 3 |
| Bedrooms Total | 4 |
| Appliances | Dishwasher, Dryer, Stove, Refrigerator, Washer |
| Constructed Date | 1955 |
| Cooling Type | Air Conditioned |
| Fireplace Present | Yes |
| Fireplace Total | 1 |
| Heating Fuel | Electric |
| Heating Type | Baseboard Heaters, Heat Pump |
| Size Interior | 2,113 Sqft |
| Type | House |
Land
| Acreage | No |
| Size Irregular | 6534 |
| Size Total | 6534 Sqft |
| Size Total Text | 6534 Sqft |
| Zoning Type | Residential |
Rooms
| Level | Type | Length | Width | Dimensions |
|---|---|---|---|---|
| Lower Level | Patio | 10' x 13' | ||
| Lower Level | Storage | 8' x 3' | ||
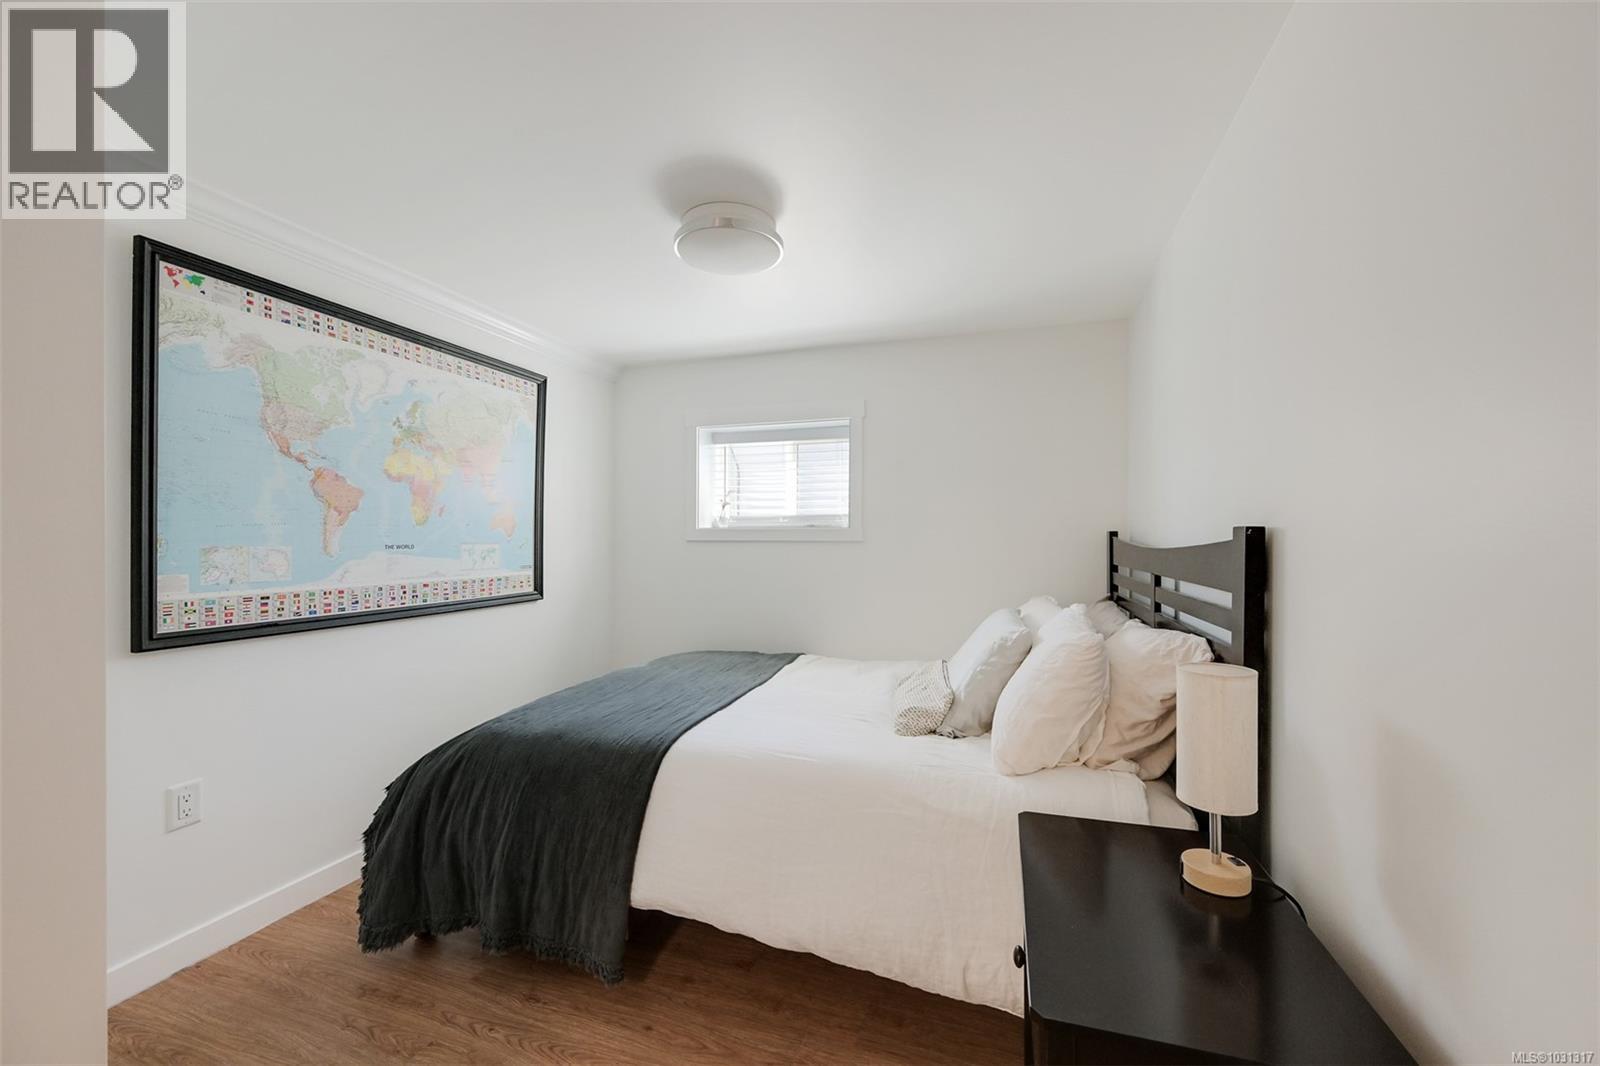
| Lower Level | Bedroom | 10' x 10' | ||
| Lower Level | Office | 7' x 5' | ||
| Lower Level | Bedroom | 13' x 9' | ||
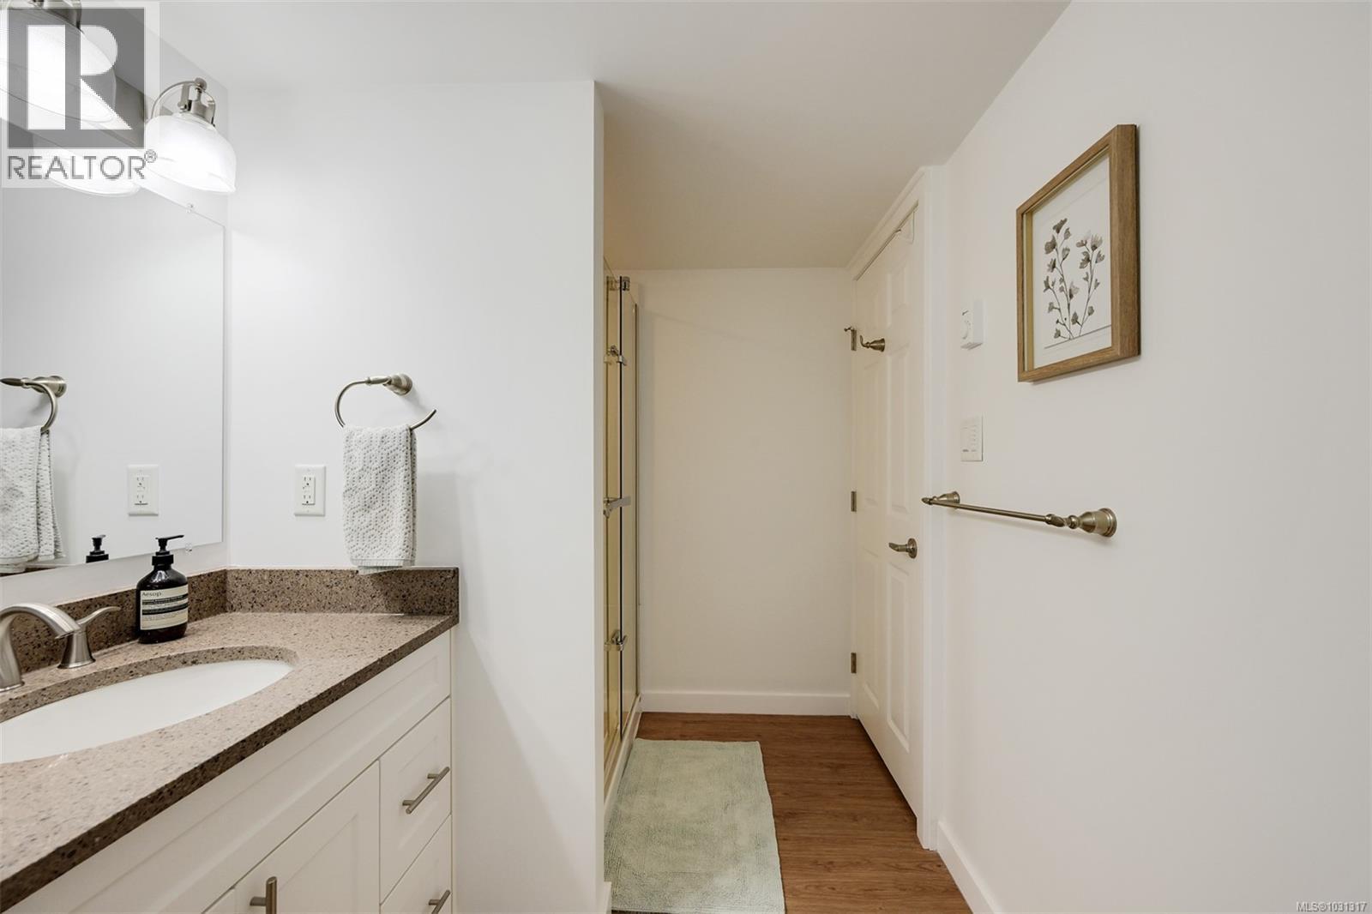
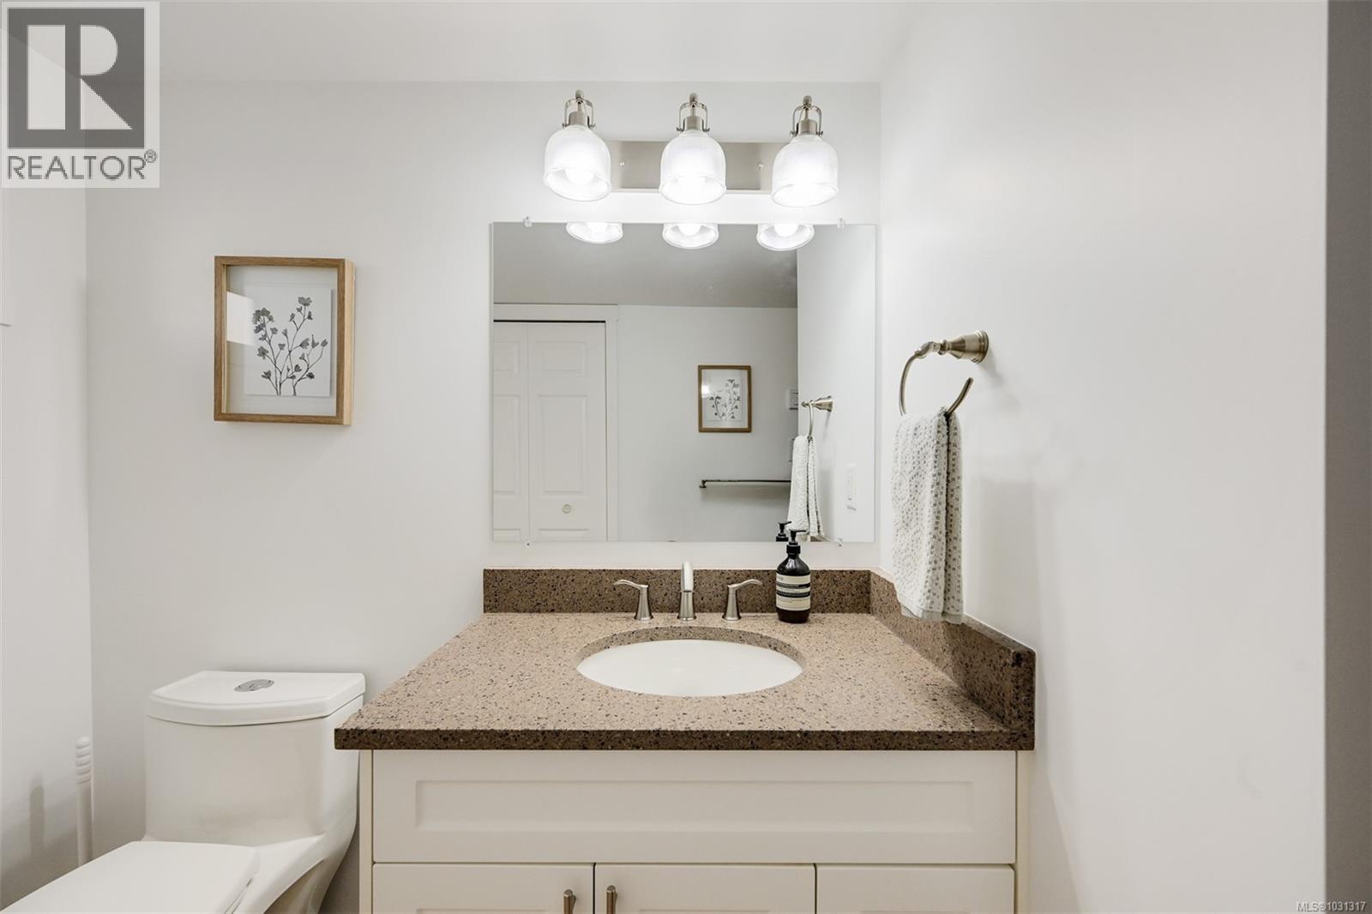
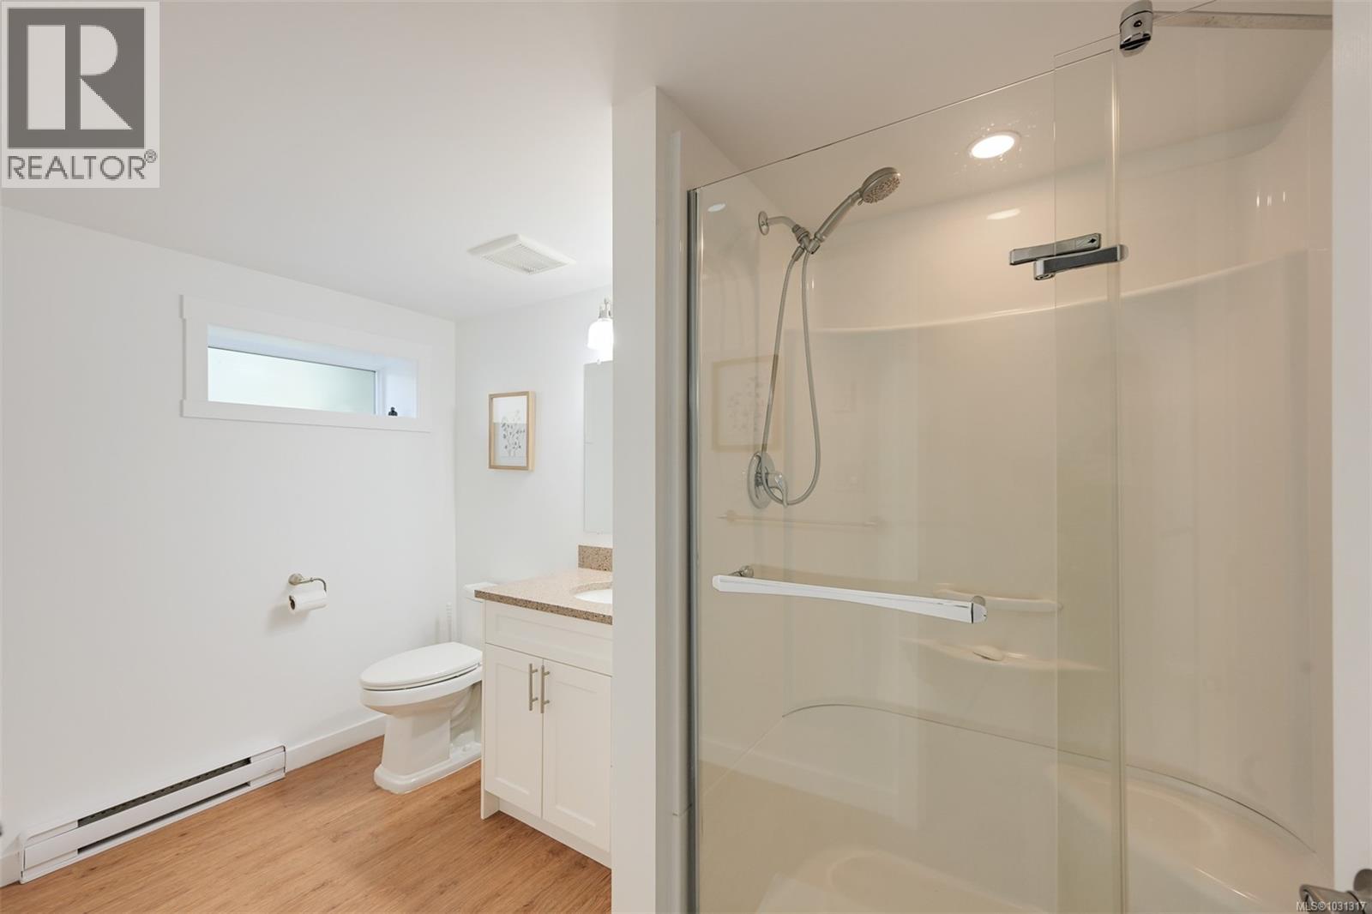
| Lower Level | Bathroom | 3-Piece | ||
| Lower Level | Bathroom | 4-Piece | ||
| Lower Level | Kitchen | 14' x 12' | ||
| Lower Level | Living Room | 13' x 10' | ||
| Main Level | Bathroom | 4-Piece | ||
| Main Level | Primary Bedroom | 13' x 11' | ||
| Main Level | Bedroom | 11' x 10' | ||
| Main Level | Kitchen | 13' x 11' | ||
| Main Level | Dining Room | 9' x 9' | ||
| Main Level | Living Room | 18' x 12' | ||
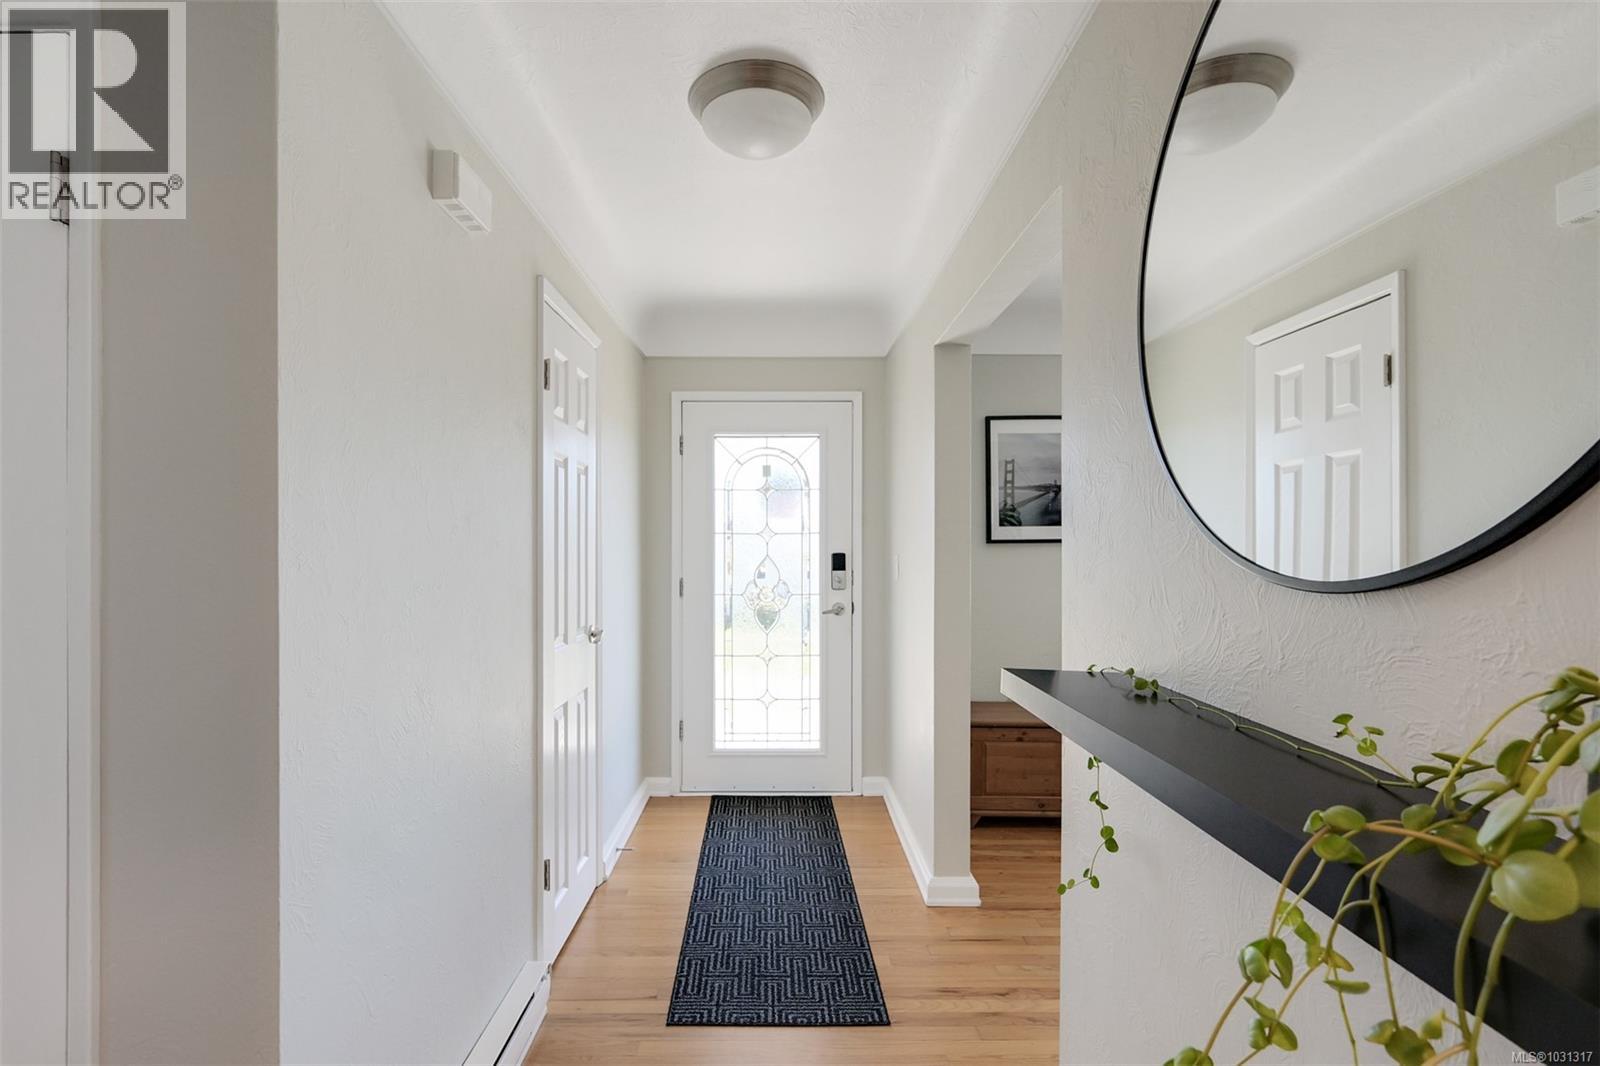
| Main Level | Entrance | 9' x 4' |
https://www.realtor.ca/real-estate/29584341/1098-willow-st-saanich-lake-hill
Contact Us
Contact us for more information

Yifei Lin
REALTOR®
[email protected]
261 Martindale Rd #14c
St. Catharines, Ontario L2W 1A2
(905) 401-0849

The trademarks REALTOR®, REALTORS®, and the REALTOR® logo are controlled by The Canadian Real Estate Association (CREA) and identify real estate professionals who are members of CREA. The trademarks MLS®, Multiple Listing Service® and the associated logos are owned by The Canadian Real Estate Association (CREA) and identify the quality of services provided by real estate professionals who are members of CREA. The trademark DDF® is owned by The Canadian Real Estate Association (CREA) and identifies CREA's Data Distribution Facility (DDF®)
April 18 2026 02:00:24
Victoria Real Estate Board
Engel & Volkers Vancouver Island