
39 Copperfield Terrace SE Calgary, Alberta T2Z 4V5

$475,000
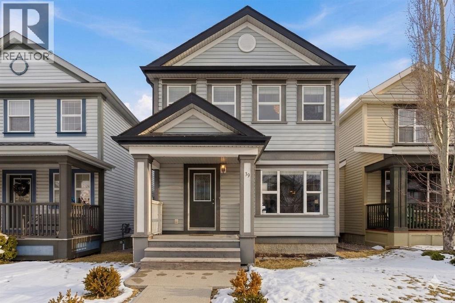
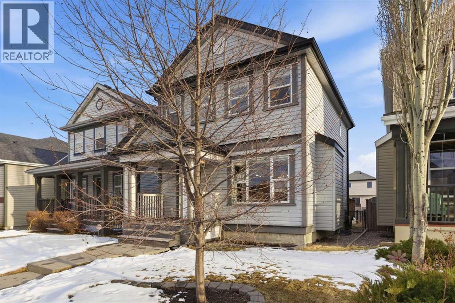
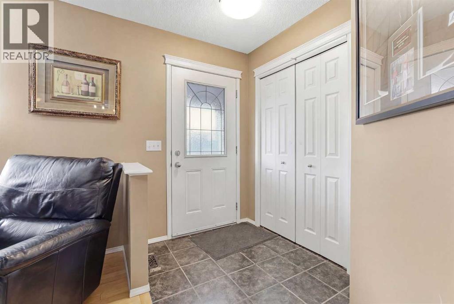
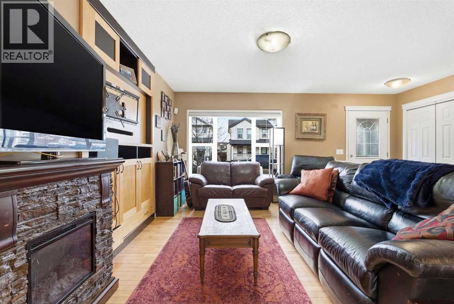
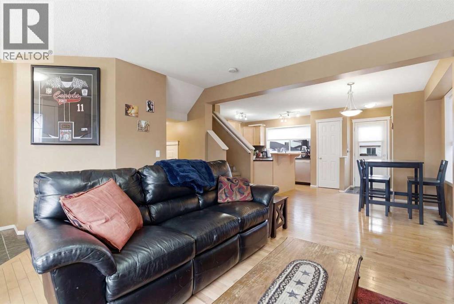
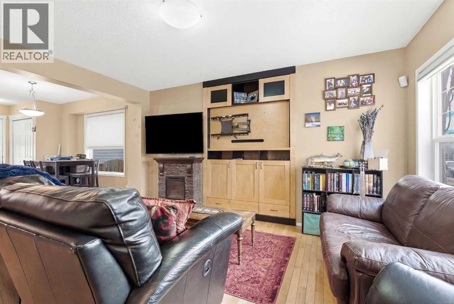
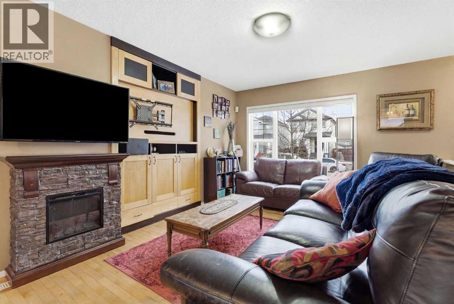
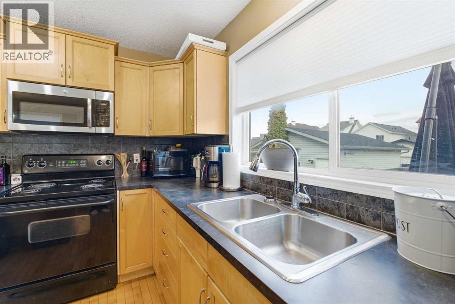
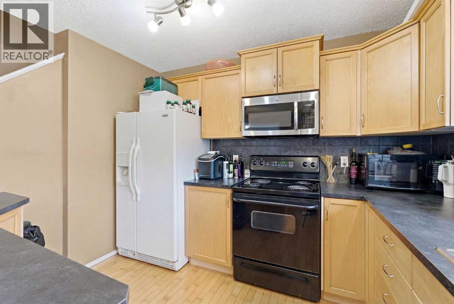
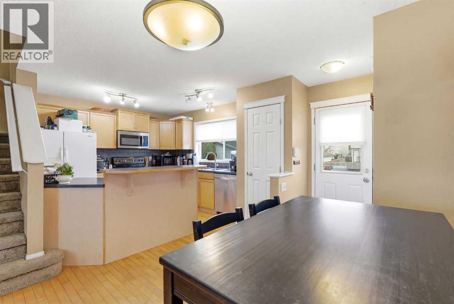
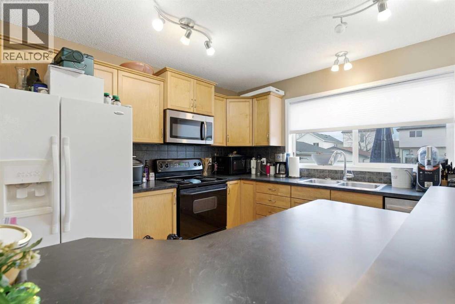
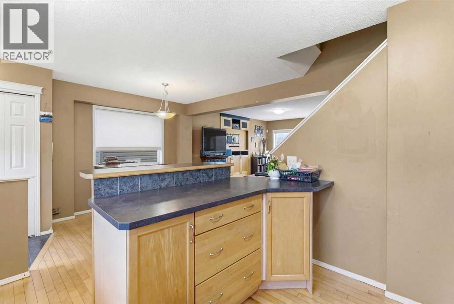
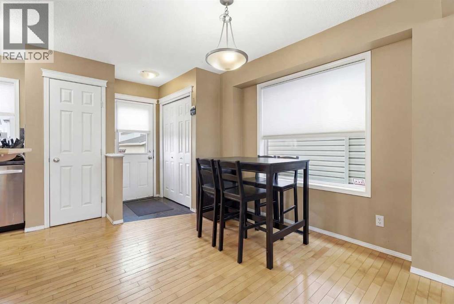
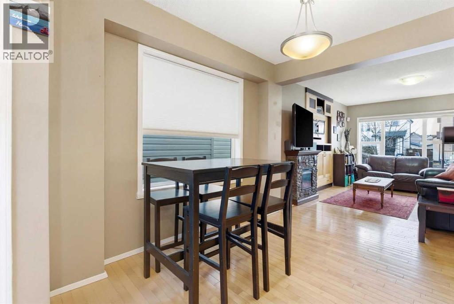
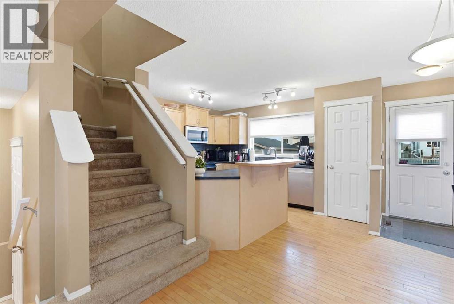
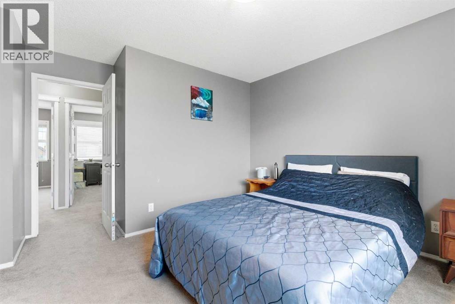
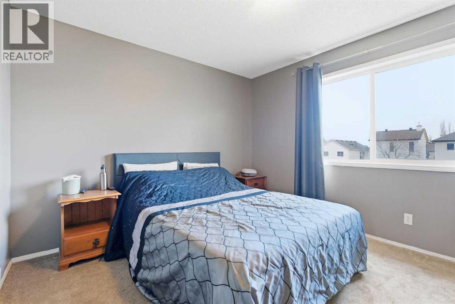
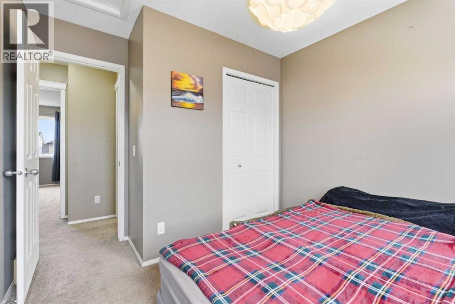
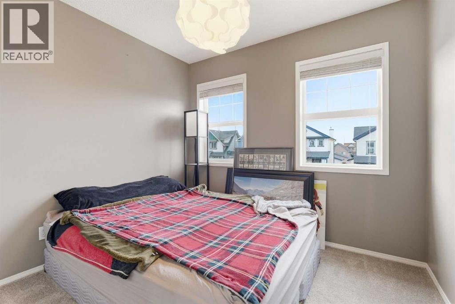
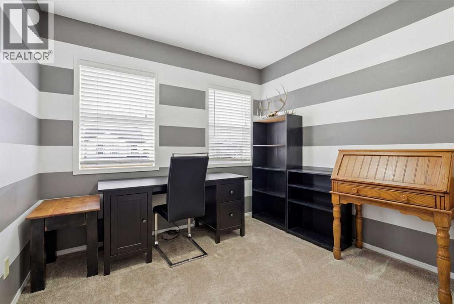
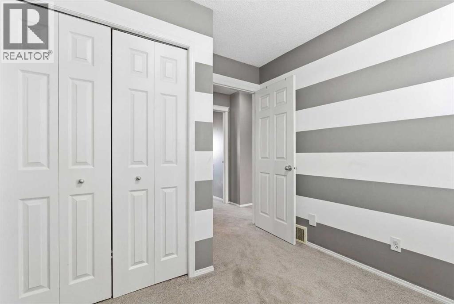
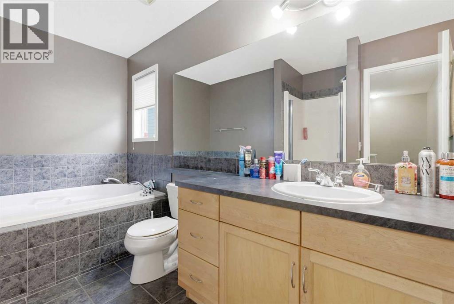
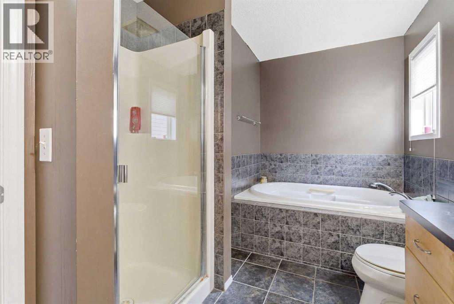
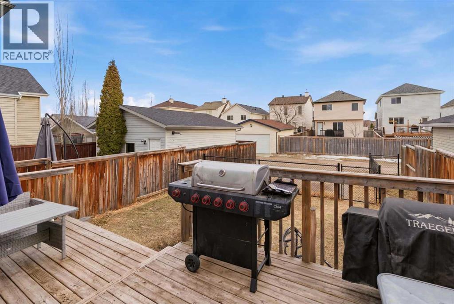
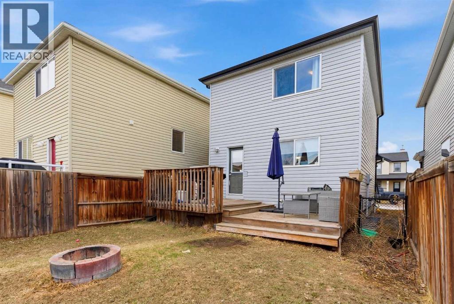
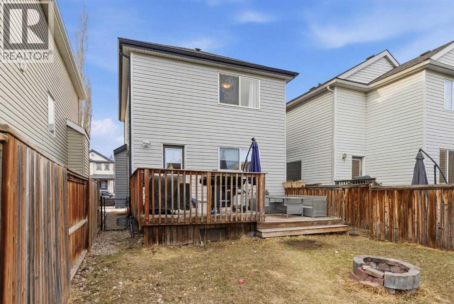
Opportunity knocks in Copperfield. Whether you’re a first-time buyer looking to get into the market or an investor searching for your next project, this home offers real value in a well-established, family-friendly community. The main floor features hardwood flooring, a bright living area, a functional kitchen with plenty of space to work with, and a convenient half bath. Upstairs, you’ll find three bedrooms including a primary suite with a walk-in closet. The bathroom upstairs features a relaxing soaker tub. The carpet was updated in 2020, and the hot water tank was replaced in 2024. Out back, there’s space to play as well as a garage pad with rear parking and room to build a future garage—giving you flexibility now and upside later. This home could benefit from some cosmetic updates, but the layout and location make it a solid foundation to build equity over time. Just around the corner from St. Isabella School and close to parks, pathways, and everyday amenities, this is a smart buy with long-term potential. (id:65446)
Property Details
| MLS® Number | A2295545 |
| Property Type | Single Family |
| Community Name | Copperfield |
| Amenities Near By | Playground, Schools, Shopping |
| Features | No Smoking Home |
| Parking Space Total | 2 |
| Plan | 0414208 |
| Structure | Deck, Porch |
Building
| Bathroom Total | 2 |
| Bedrooms Above Ground | 3 |
| Bedrooms Total | 3 |
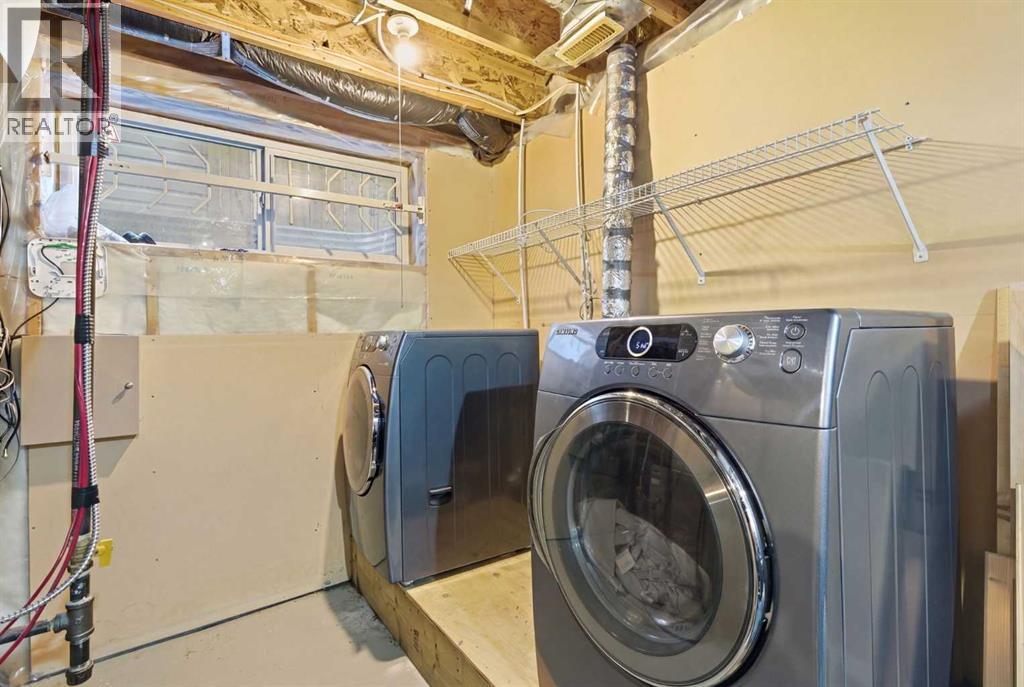
| Appliances | Refrigerator, Dishwasher, Stove, Microwave, Washer & Dryer |
| Basement Development | Unfinished |
| Basement Type | Full (unfinished) |
| Constructed Date | 2005 |
| Construction Style Attachment | Detached |
| Cooling Type | None |
| Exterior Finish | Vinyl Siding |
| Flooring Type | Carpeted, Hardwood |
| Foundation Type | Poured Concrete |
| Half Bath Total | 1 |
| Heating Type | Forced Air |
| Stories Total | 2 |
| Size Interior | 1,227 Sqft |
| Total Finished Area | 1227 Sqft |
| Type | House |
Parking
| Other | |
| Parking Pad |
Land
| Acreage | No |
| Fence Type | Fence |
| Land Amenities | Playground, Schools, Shopping |
| Size Frontage | 8.54 M |
| Size Irregular | 286.00 |
| Size Total | 286 M2|0-4,050 Sqft |
| Size Total Text | 286 M2|0-4,050 Sqft |
| Zoning Description | R-g |
Rooms
| Level | Type | Length | Width | Dimensions |
|---|---|---|---|---|
| Second Level | 4pc Bathroom | 8.08 Ft x 12.25 Ft | ||
| Second Level | Bedroom | 9.25 Ft x 10.75 Ft | ||
| Second Level | Bedroom | 9.33 Ft x 10.75 Ft | ||
| Second Level | Primary Bedroom | 12.75 Ft x 13.25 Ft | ||
| Main Level | 2pc Bathroom | 5.00 Ft x 4.75 Ft | ||
| Main Level | Dining Room | 9.08 Ft x 8.00 Ft | ||
| Main Level | Kitchen | 9.92 Ft x 10.75 Ft | ||
| Main Level | Living Room | 16.17 Ft x 18.67 Ft |
https://www.realtor.ca/real-estate/29584085/39-copperfield-terrace-se-calgary-copperfield
Contact Us
Contact us for more information

Yifei Lin
REALTOR®
[email protected]
261 Martindale Rd #14c
St. Catharines, Ontario L2W 1A2
(905) 401-0849

The trademarks REALTOR®, REALTORS®, and the REALTOR® logo are controlled by The Canadian Real Estate Association (CREA) and identify real estate professionals who are members of CREA. The trademarks MLS®, Multiple Listing Service® and the associated logos are owned by The Canadian Real Estate Association (CREA) and identify the quality of services provided by real estate professionals who are members of CREA. The trademark DDF® is owned by The Canadian Real Estate Association (CREA) and identifies CREA's Data Distribution Facility (DDF®)
April 18 2026 02:41:13
Calgary Real Estate Board
Kic Realty