
6982 Sheffield Way, Sardis East Vedder Chilliwack, British Columbia V2R 3T2

$999,000
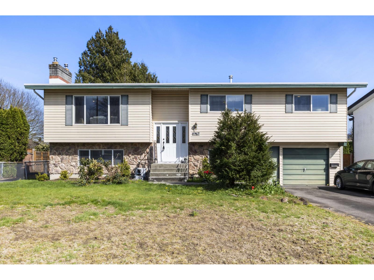
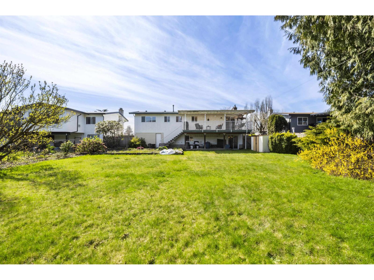
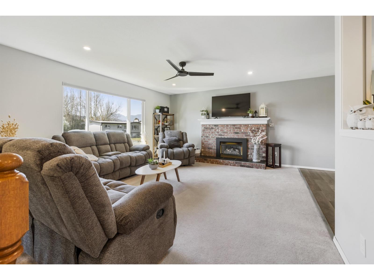
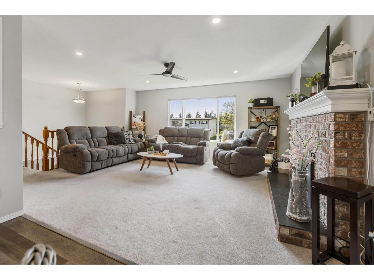
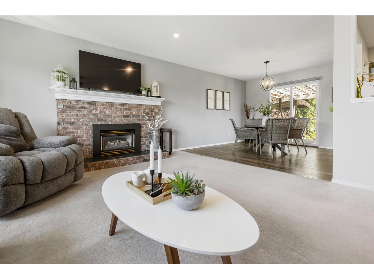
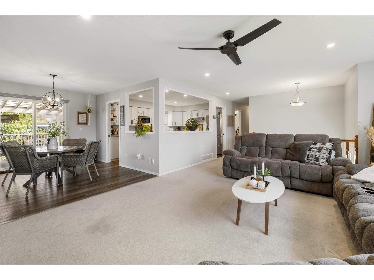
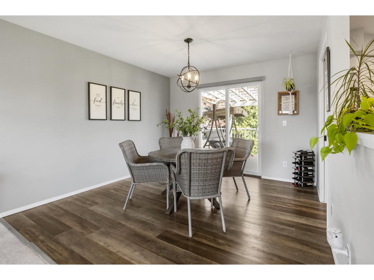
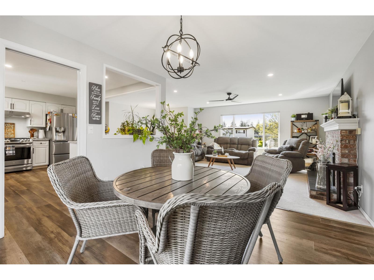
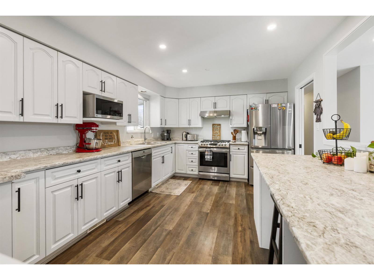
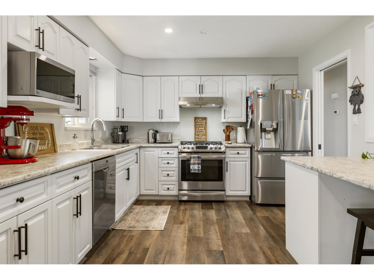
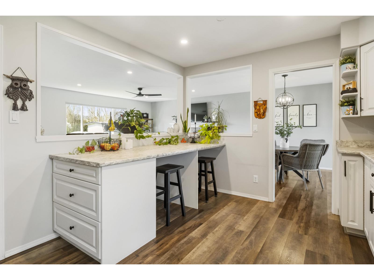
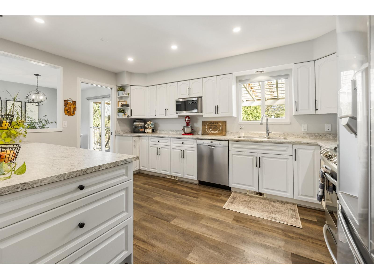
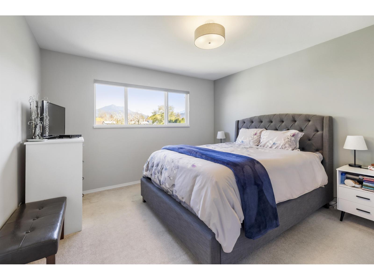
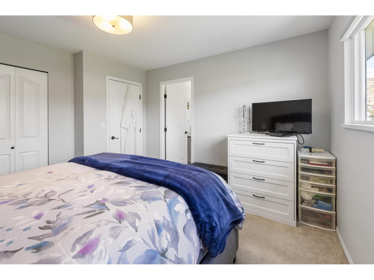
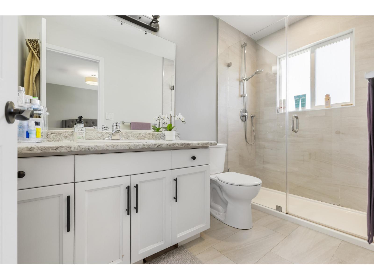
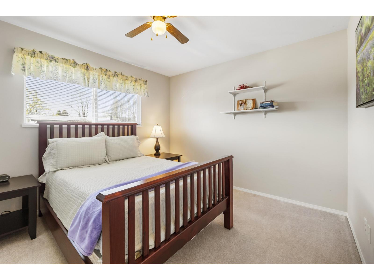
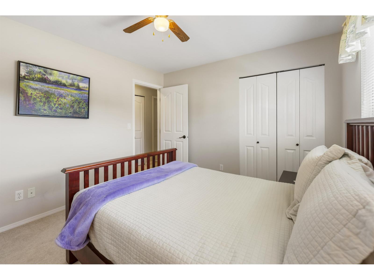
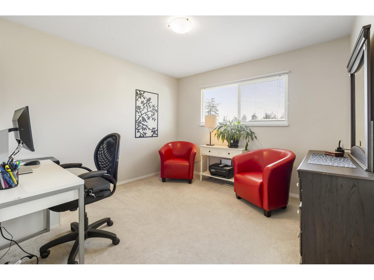
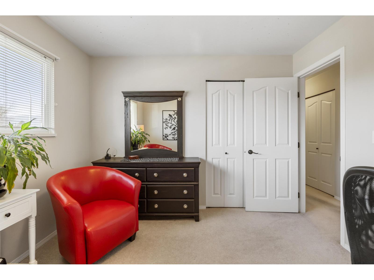
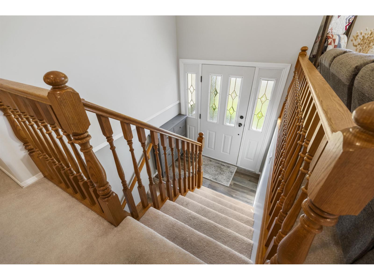
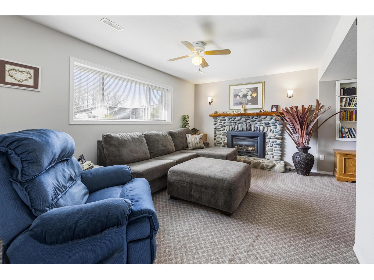
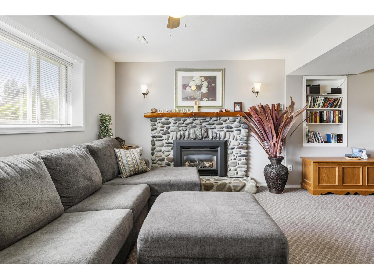
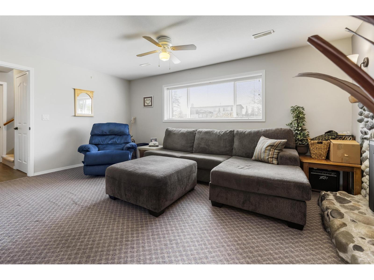
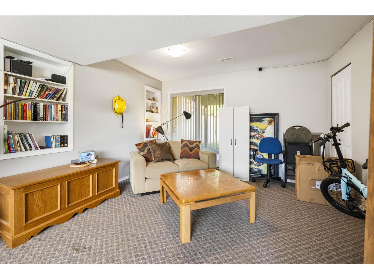
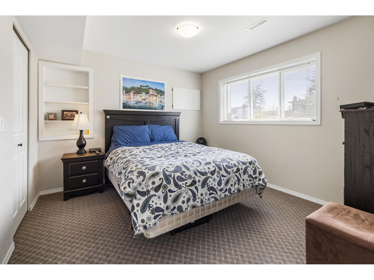
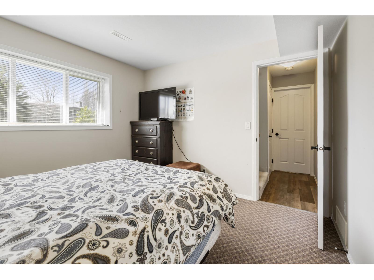
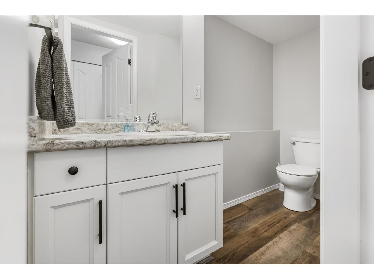
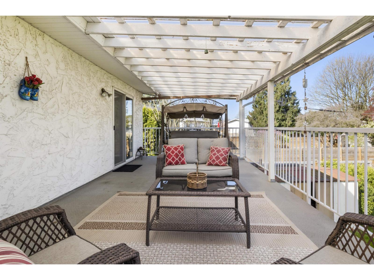
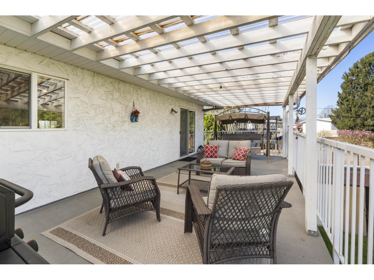
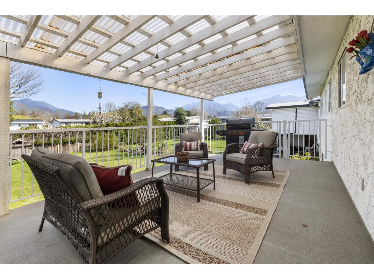
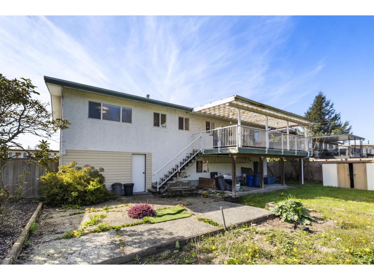
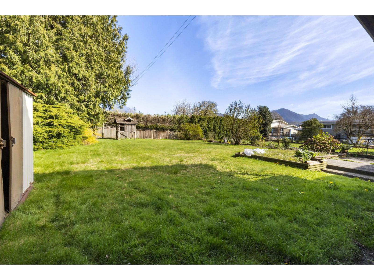
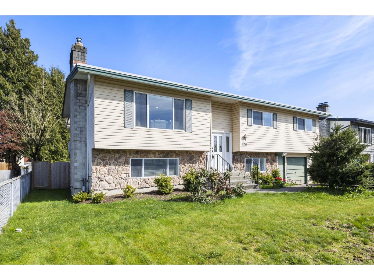
BEAUTIFULLY UPDATED HOME IN THE SOUGHT AFTER SARDIS PARK COMMUNITY! Located on a huge lot with an amazing backyard, this house features 3 bedrooms and 2 bathrooms up, plus a 1-bedroom suite potential down with a spacious rec room; perfect for families or investors! Enjoy modern finishes throughout including an updated kitchen, opened up to the living area for a great room feel, and a massive covered deck ideal for year-round entertaining. Just steps to schools, parks, and sports fields, this home offers the perfect blend of lifestyle, space, and convenience in one of Sardis' most desirable neighbourhoods. Don't miss your opportunity for a great neighborhood, large almost 1/4 lot, and beautifully maintained home. Book your showing today! (id:65446)
Open House
This property has open houses!
12:00 pm
Ends at:2:00 pm
Property Details
| MLS® Number | R3109262 |
| Property Type | Single Family |
Building
| Bathroom Total | 3 |
| Bedrooms Total | 4 |
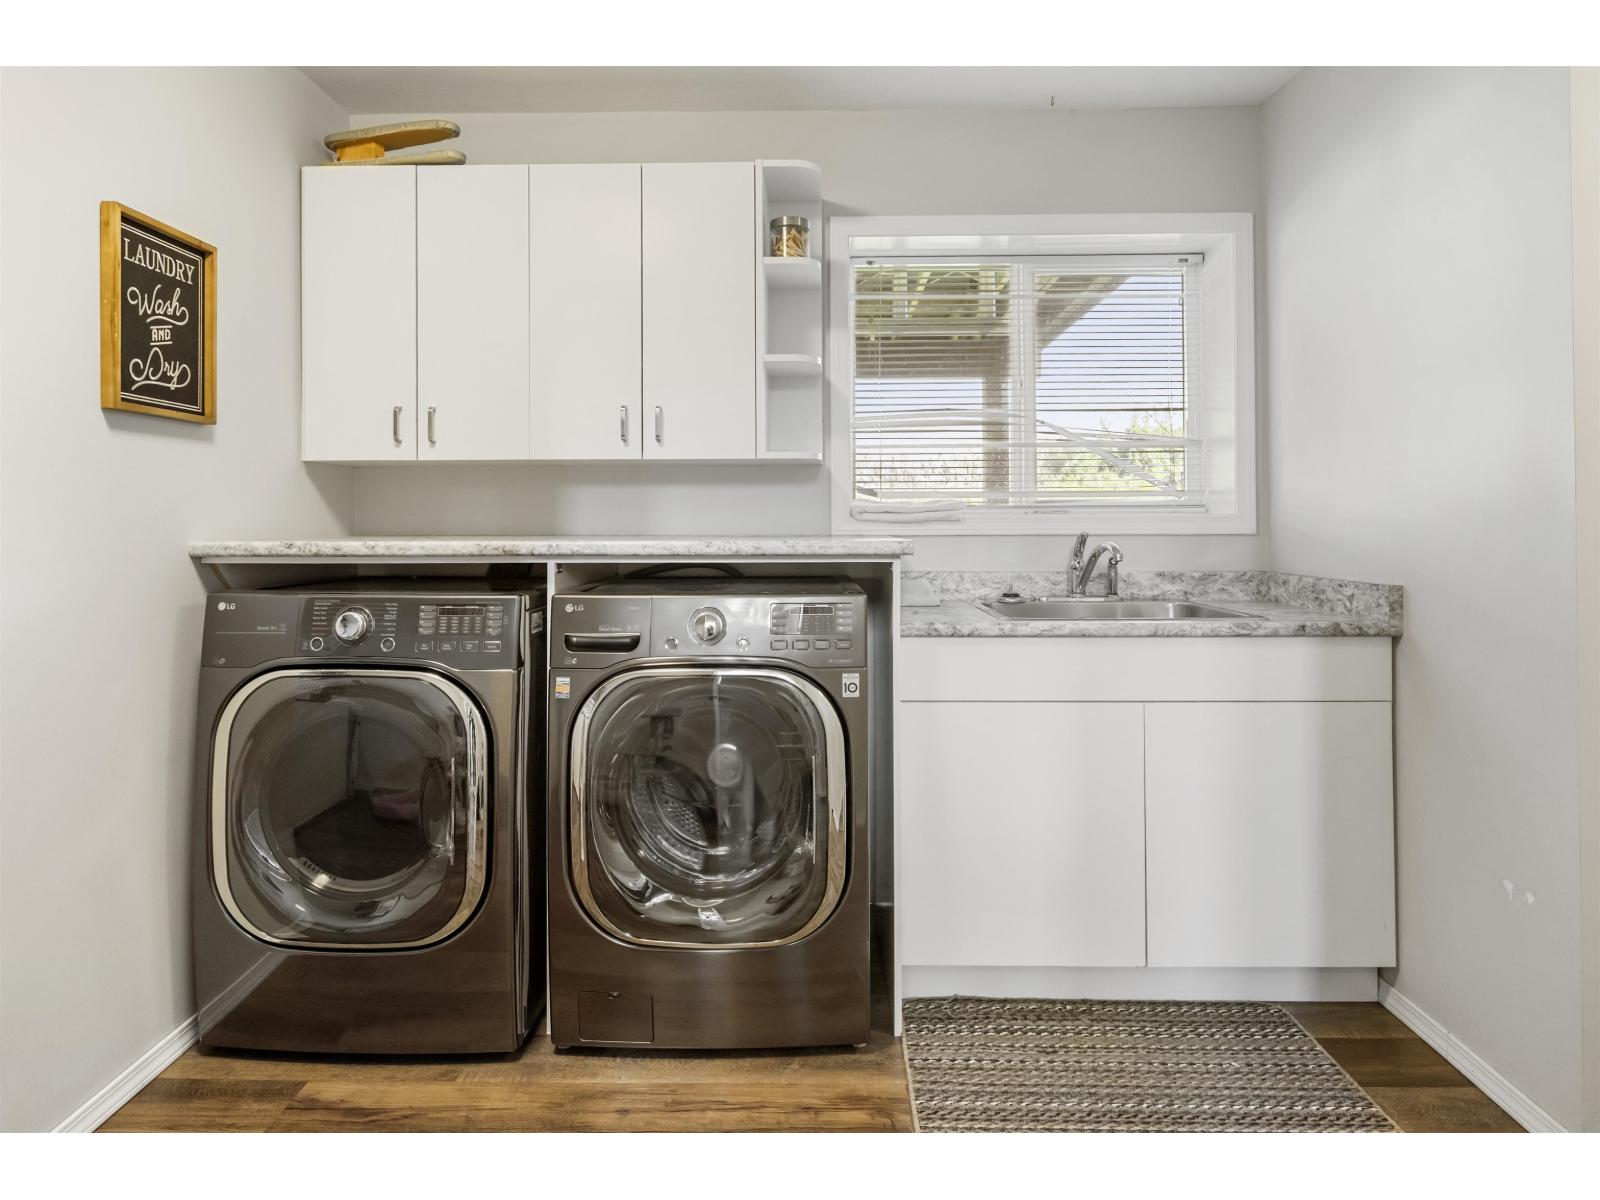
| Appliances | Washer, Dryer, Refrigerator, Stove, Dishwasher |
| Architectural Style | Split Level Entry |
| Basement Type | None |
| Constructed Date | 1977 |
| Construction Style Attachment | Detached |
| Fireplace Present | Yes |
| Fireplace Total | 2 |
| Heating Fuel | Natural Gas |
| Stories Total | 2 |
| Size Interior | 2,296 Sqft |
| Type | House |
Parking
| Garage | 1 |
Land
| Acreage | No |
| Size Frontage | 65 Ft |
| Size Irregular | 9583 |
| Size Total | 9583 Sqft |
| Size Total Text | 9583 Sqft |
Rooms
| Level | Type | Length | Width | Dimensions |
|---|---|---|---|---|
| Lower Level | Foyer | 6 ft ,7 in | 3 ft ,9 in | 6 ft ,7 in x 3 ft ,9 in |
| Lower Level | Recreational, Games Room | 16 ft ,11 in | 10 ft ,9 in | 16 ft ,11 in x 10 ft ,9 in |
| Lower Level | Den | 12 ft ,7 in | 11 ft ,2 in | 12 ft ,7 in x 11 ft ,2 in |
| Lower Level | Bedroom 4 | 11 ft ,2 in | 10 ft ,10 in | 11 ft ,2 in x 10 ft ,10 in |
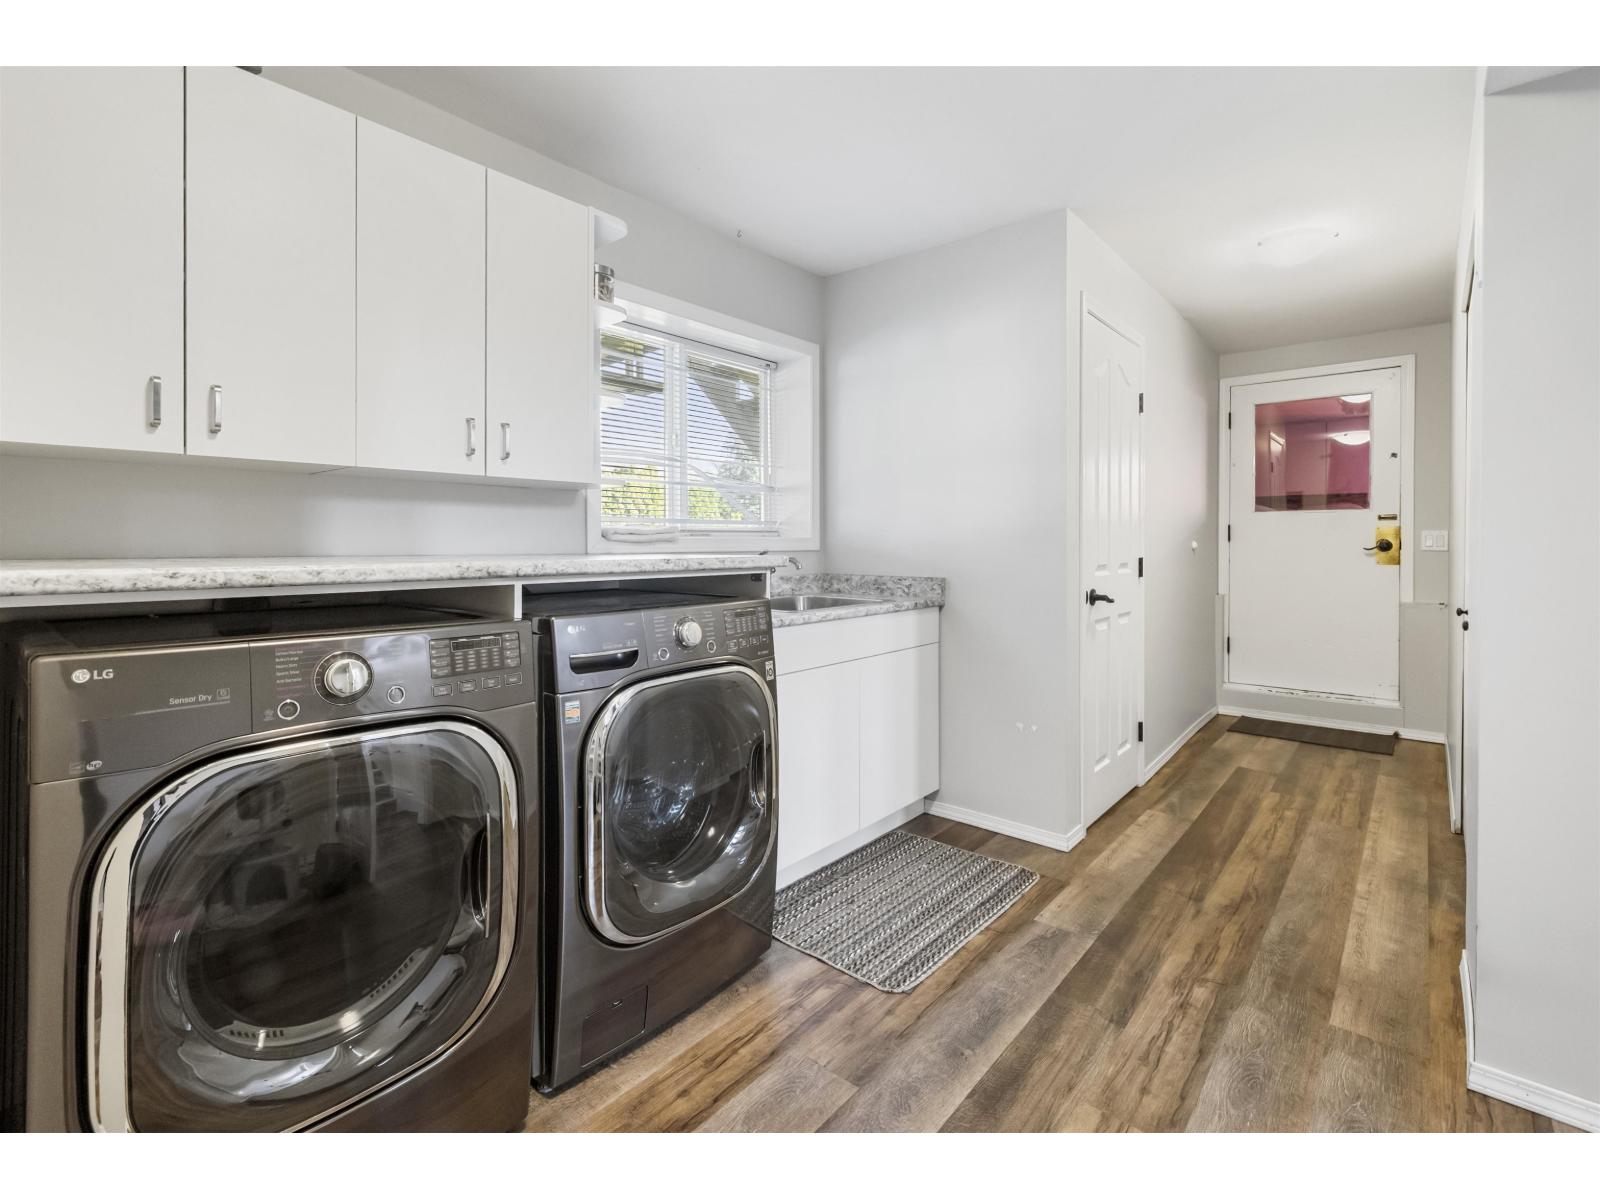
| Lower Level | Laundry Room | 13 ft ,5 in | 10 ft ,11 in | 13 ft ,5 in x 10 ft ,11 in |
| Main Level | Living Room | 17 ft ,4 in | 14 ft ,3 in | 17 ft ,4 in x 14 ft ,3 in |
| Main Level | Dining Room | 11 ft ,2 in | 11 ft ,5 in | 11 ft ,2 in x 11 ft ,5 in |
| Main Level | Kitchen | 15 ft ,4 in | 11 ft ,1 in | 15 ft ,4 in x 11 ft ,1 in |
| Main Level | Primary Bedroom | 12 ft ,3 in | 12 ft ,3 in | 12 ft ,3 in x 12 ft ,3 in |
| Main Level | Bedroom 2 | 11 ft ,8 in | 10 ft ,9 in | 11 ft ,8 in x 10 ft ,9 in |
| Main Level | Bedroom 3 | 11 ft | 10 ft ,9 in | 11 ft x 10 ft ,9 in |
https://www.realtor.ca/real-estate/29583373/6982-sheffield-way-sardis-east-vedder-chilliwack
Contact Us
Contact us for more information

Yifei Lin
REALTOR®
[email protected]
261 Martindale Rd #14c
St. Catharines, Ontario L2W 1A2
(905) 401-0849

The trademarks REALTOR®, REALTORS®, and the REALTOR® logo are controlled by The Canadian Real Estate Association (CREA) and identify real estate professionals who are members of CREA. The trademarks MLS®, Multiple Listing Service® and the associated logos are owned by The Canadian Real Estate Association (CREA) and identify the quality of services provided by real estate professionals who are members of CREA. The trademark DDF® is owned by The Canadian Real Estate Association (CREA) and identifies CREA's Data Distribution Facility (DDF®)
April 15 2026 08:52:52
Chilliwack & District Real Estate Board
Royal LePage - Wolstencroft