
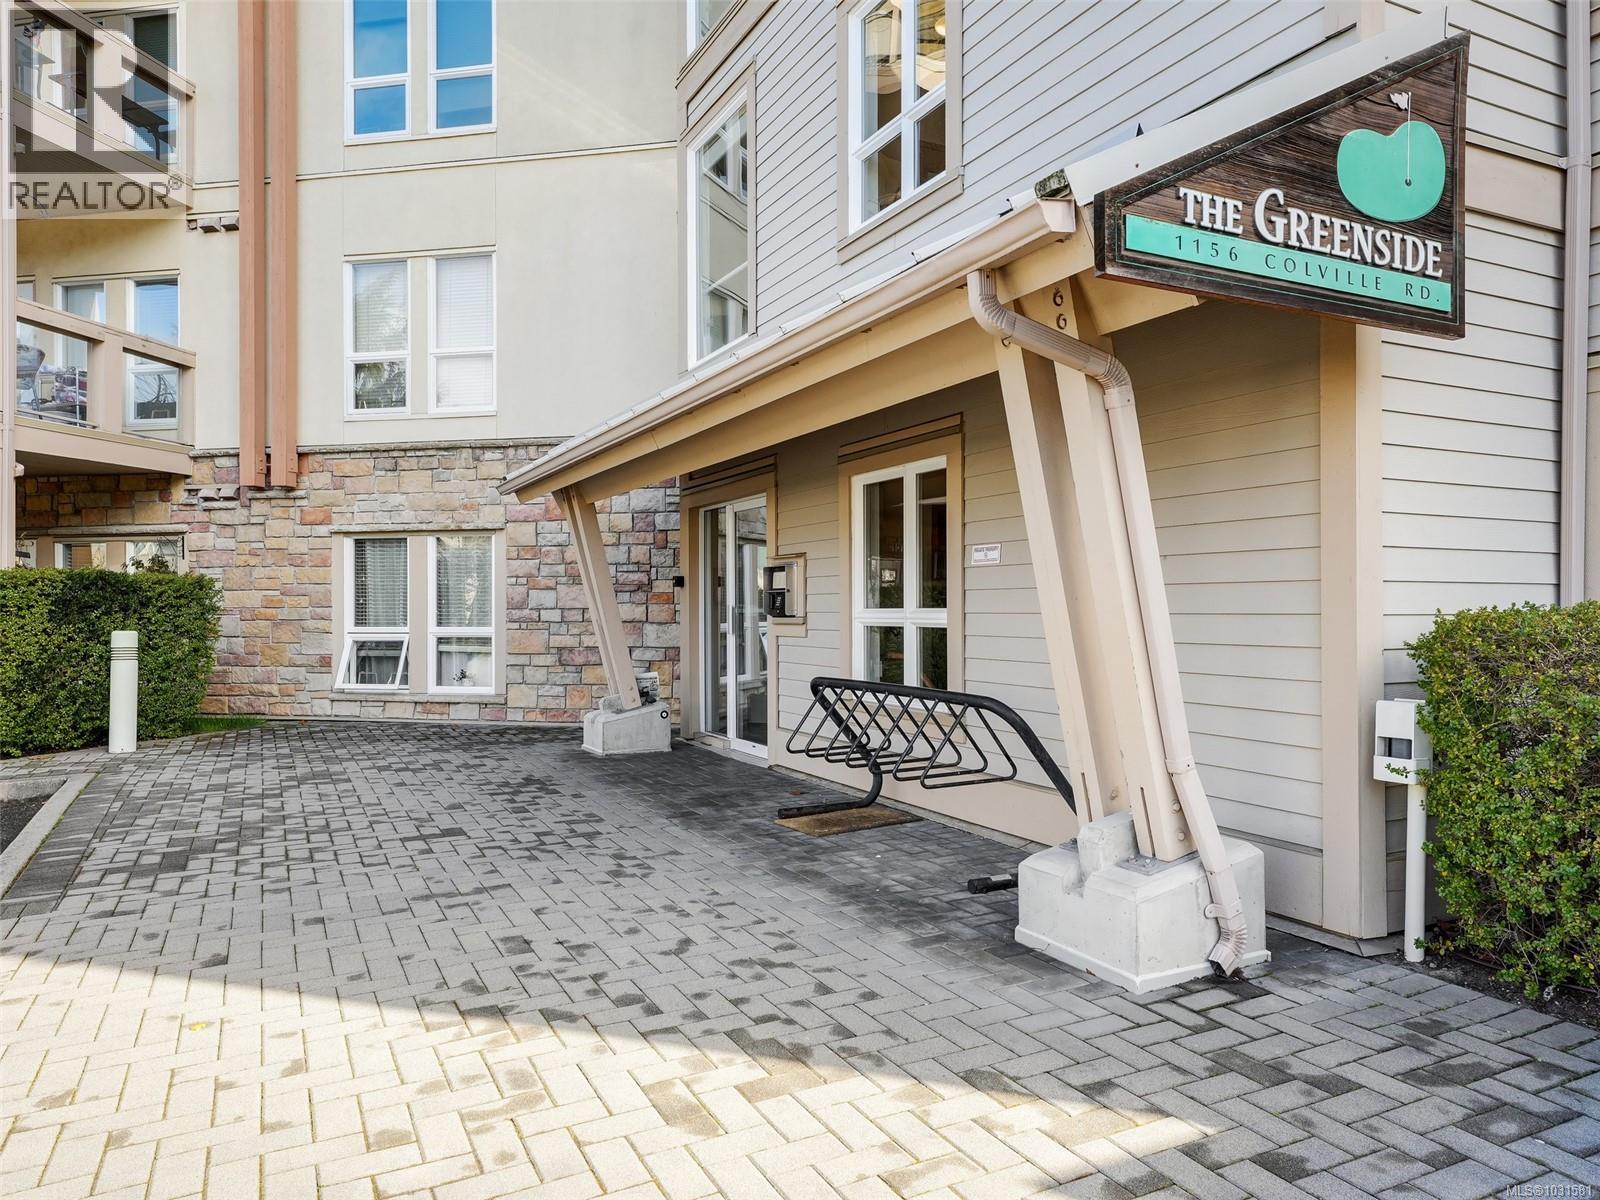
406 1156 Colville Rd Esquimalt, British Columbia V9A 4P7

$674,500Maintenance,
$550.36 Monthly
Maintenance,
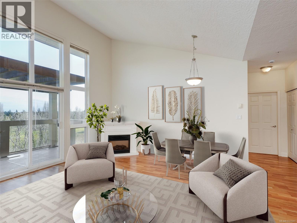
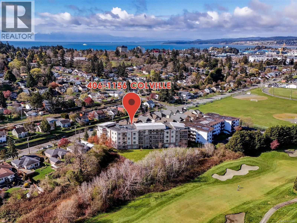
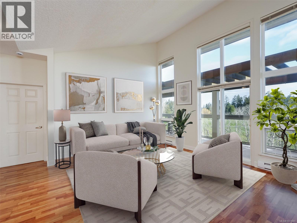
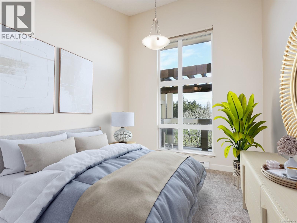
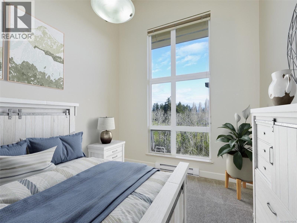
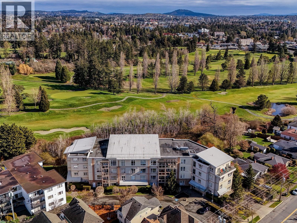
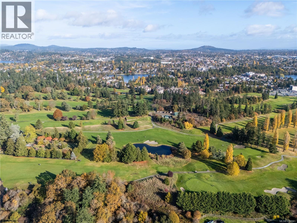
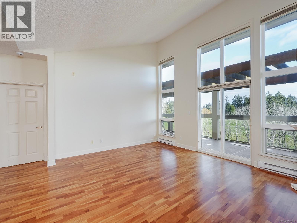
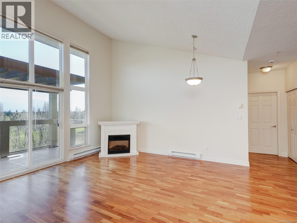
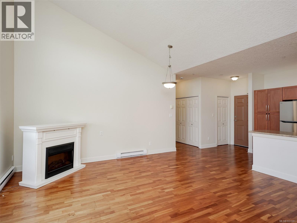
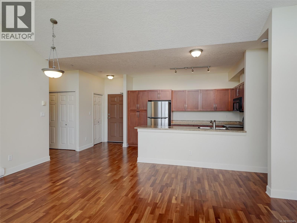
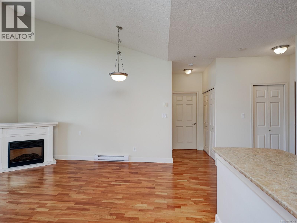
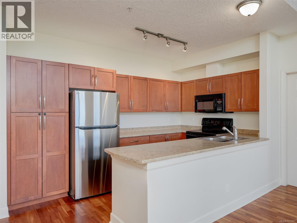
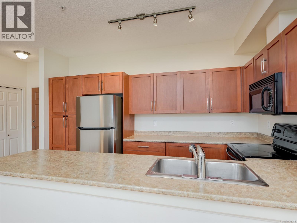
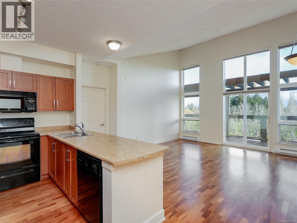
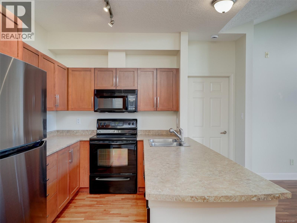
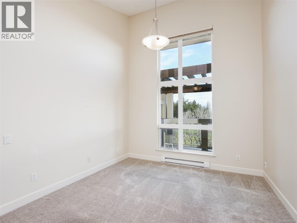
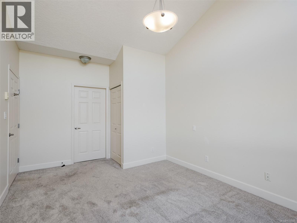
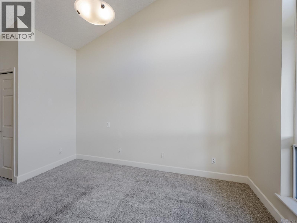
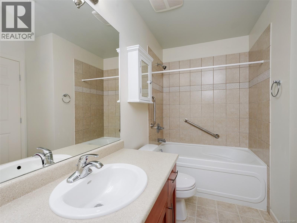
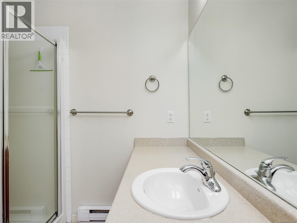
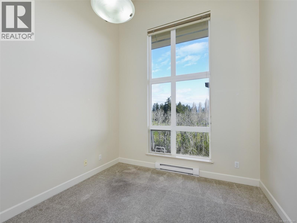
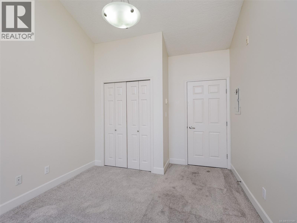
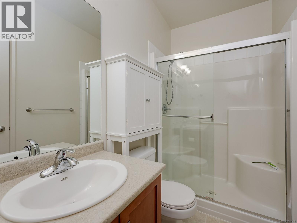
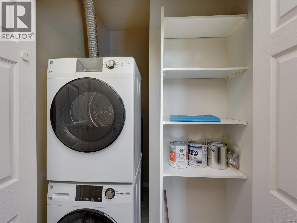
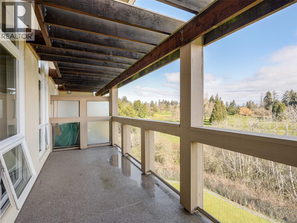
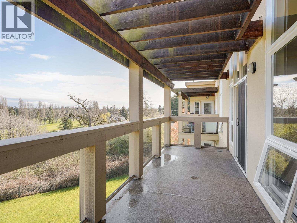
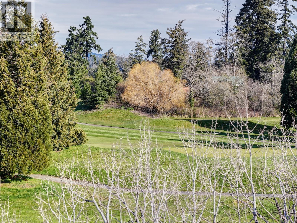

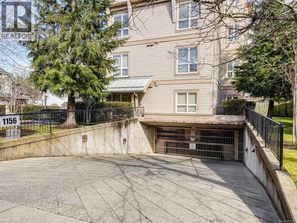
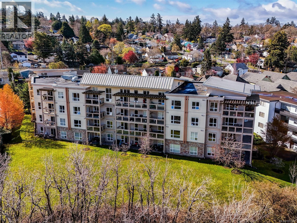
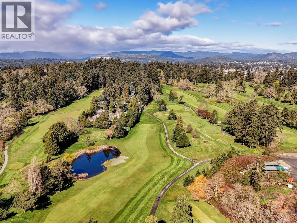
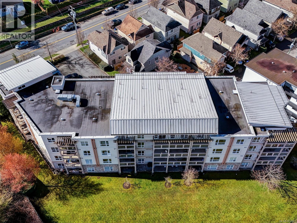
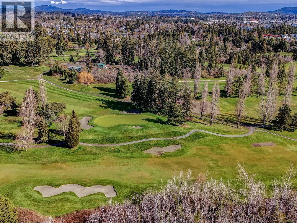
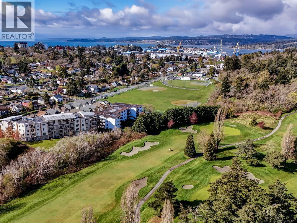
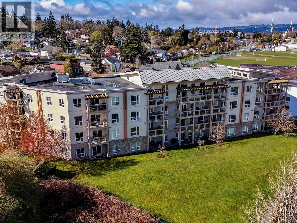
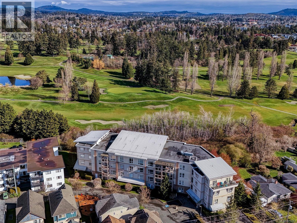
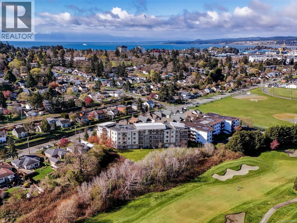
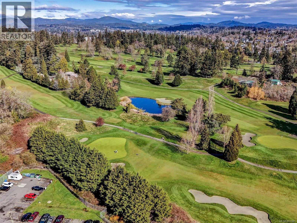
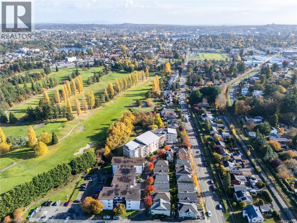
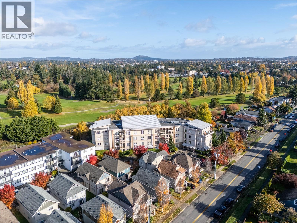
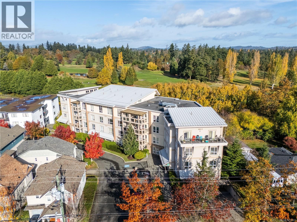
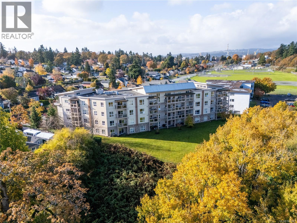
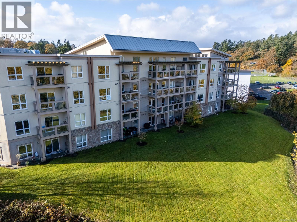
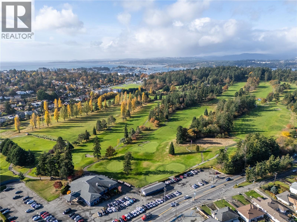
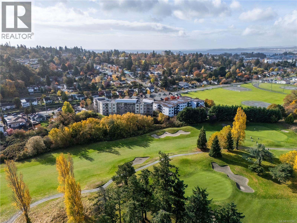
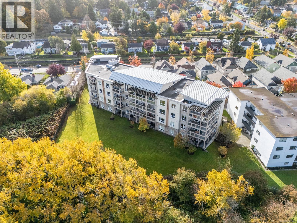
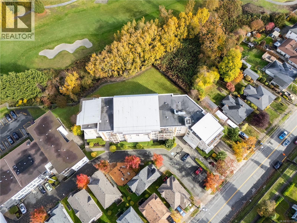
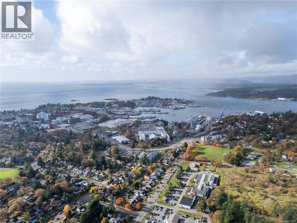
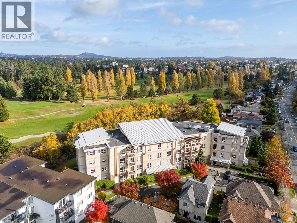
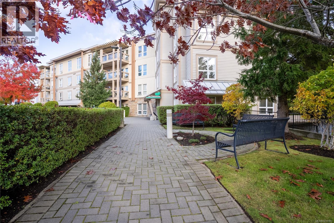
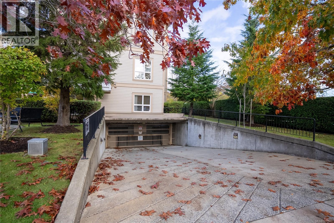
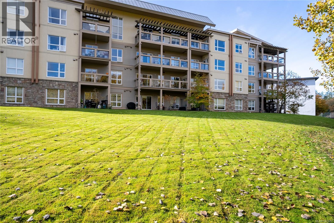
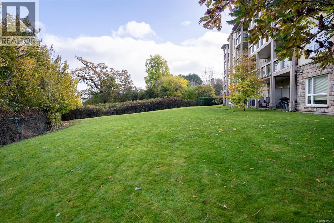
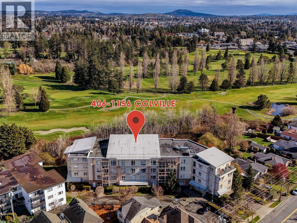
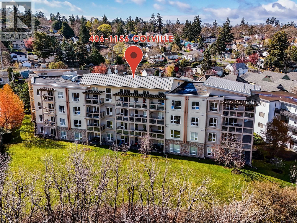
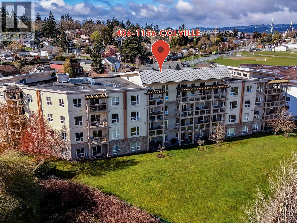
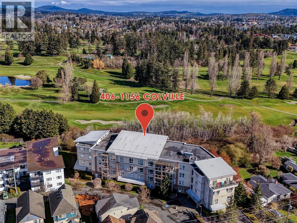
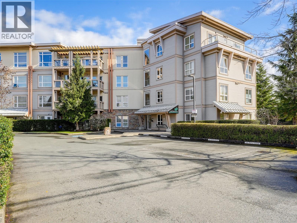
$550.36 MonthlyAbsolutely gorgeous TOP FLOOR unit with soaring 14' ceilings positioned in the centre of the building and overlooking the golf course! Yes, this is by far, the very best unit within this building! This exceptionally spacious 2-bedroom, 2-bath home is perfect for your quiet moments and fabulous for entertaining. The open living and dining area is beautiully finished and features an electric fireplace and opens to a huge private balcony. Large windows provide ample natural light and being TOP FLOOR, the vaulted ceilings provide the best of the best from the moment you enter this unit. Ample cabinetry, and an island overlooking the main living area. Primary bedroom has a walk-in closet, private ensuite, while the second bedroom is at the other side of the unit to provide privacy for all. Second full bath, in-suite laundry, and great storage. Secure underground parking and bike storage-10 min to downtown. CFB Esquimalt a short walk! Located directly on the E&N Rail Trail, this home offers an easy 10-minute bike ride or drive to downtown, with parks, the Gorge Vale Golf Course, shopping, CFB Esquimalt if you're DND and transit just steps away. A fantastic opportunity to enjoy comfortable, low-maintenance living in a peaceful yet highly connected location. (id:65446)
Open House
This property has open houses!
12:00 pm
Ends at:1:30 pm
Absolutely gorgeous TOP FLOOR unit with soaring 14' ceilings positioned in the centre of the building and overlooking the golf course! Yes, this is by far, the very best unit within this building! This exceptionally spacious 2-bedroom, 2-bath home is perfect for your quiet moments and fabulous for entertaining.
Property Details
| MLS® Number | 1031581 |
| Property Type | Single Family |
| Neigbourhood | Gorge Vale |
| Community Name | Greenside at Gorge Vale |
| Community Features | Pets Allowed, Family Oriented |
| Parking Space Total | 1 |
| Plan | Vis5915 |
| Structure | Patio(s) |
Building
| Bathroom Total | 2 |
| Bedrooms Total | 2 |
| Appliances | Dishwasher, Dryer, Stove, Refrigerator, Washer |
| Architectural Style | Other |
| Constructed Date | 2005 |
| Cooling Type | None |
| Fireplace Present | Yes |
| Fireplace Total | 1 |
| Heating Type | Baseboard Heaters |
| Size Interior | 1,026 Sqft |
| Type | Apartment |
Land
| Acreage | No |
| Size Irregular | 923 |
| Size Total | 923 Sqft |
| Size Total Text | 923 Sqft |
| Zoning Description | Cd-57 |
| Zoning Type | Multi-family |
Rooms
| Level | Type | Length | Width | Dimensions |
|---|---|---|---|---|
| Main Level | Patio | 23'7 x 6'7 | ||
| Main Level | Bathroom | 3-Piece | ||
| Main Level | Bedroom | 12'1 x 10'2 | ||
| Main Level | Ensuite | 4-Piece | ||
| Main Level | Primary Bedroom | 16'3 x 10'10 | ||
| Main Level | Living Room | 17'11 x 10'7 | ||
| Main Level | Dining Room | 17'11 x 7'4 | ||
| Main Level | Kitchen | 14'0 x 7'10 | ||
| Main Level | Entrance | 7'10 x 3'11 |
https://www.realtor.ca/real-estate/29582157/406-1156-colville-rd-esquimalt-gorge-vale
Contact Us
Contact us for more information

Yifei Lin
REALTOR®
[email protected]
261 Martindale Rd #14c
St. Catharines, Ontario L2W 1A2
(905) 401-0849

The trademarks REALTOR®, REALTORS®, and the REALTOR® logo are controlled by The Canadian Real Estate Association (CREA) and identify real estate professionals who are members of CREA. The trademarks MLS®, Multiple Listing Service® and the associated logos are owned by The Canadian Real Estate Association (CREA) and identify the quality of services provided by real estate professionals who are members of CREA. The trademark DDF® is owned by The Canadian Real Estate Association (CREA) and identifies CREA's Data Distribution Facility (DDF®)
April 17 2026 08:37:56
Victoria Real Estate Board
Royal LePage Coast Capital - Chatterton