
2001 Carrick St Oak Bay, British Columbia V8R 2M5

$999,000
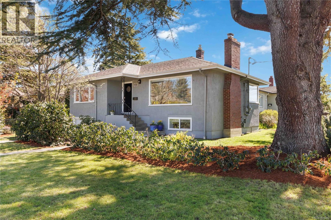
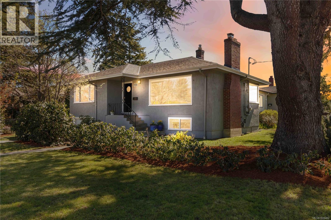
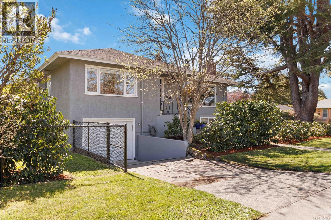
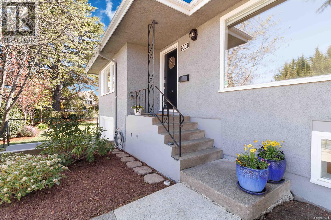
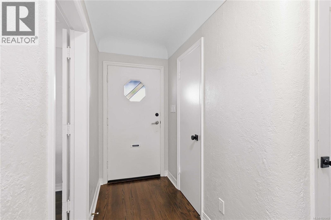
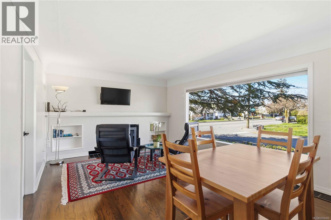
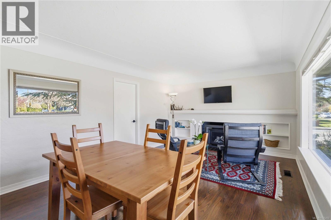
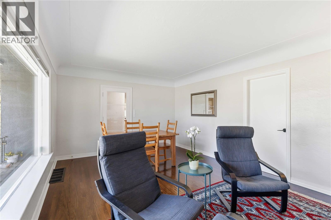
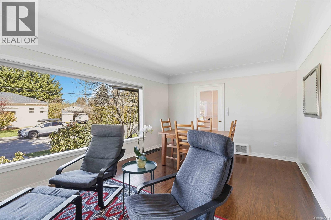
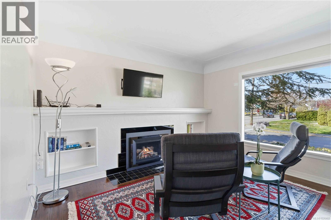
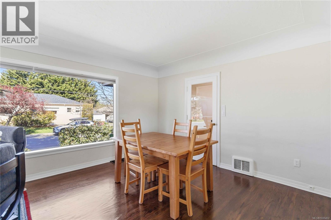
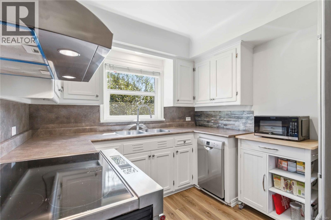
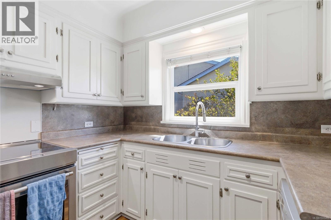
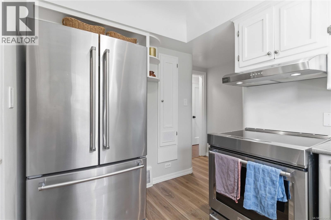
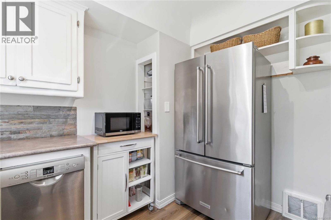
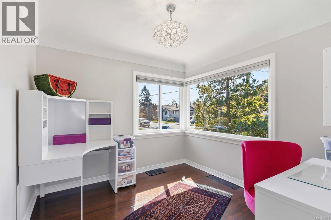
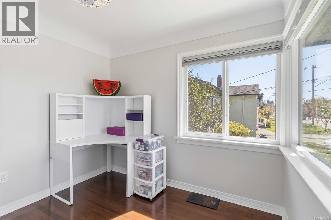
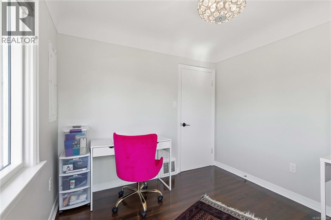
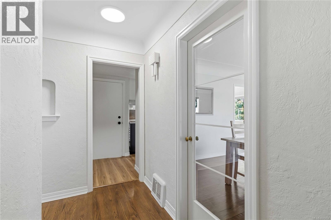
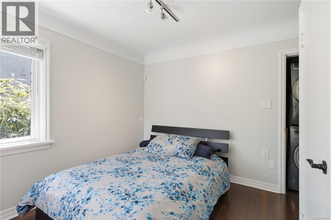
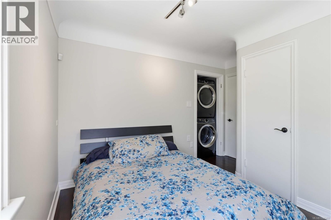
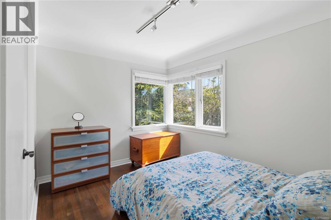
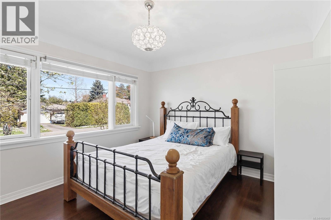
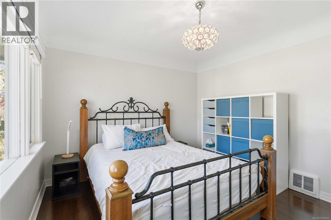
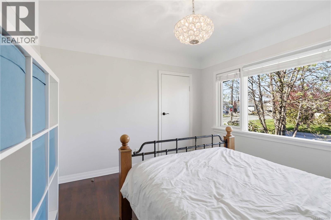
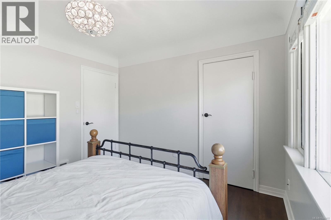
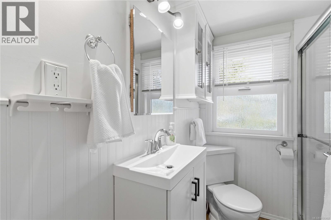
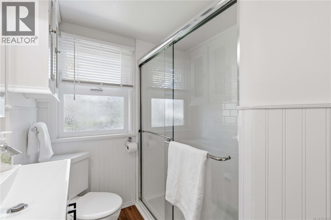
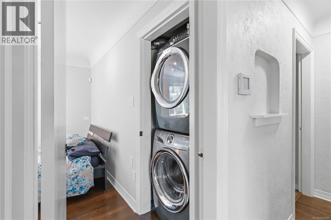
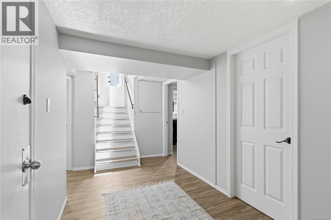
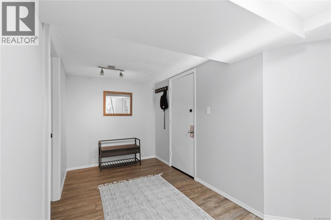

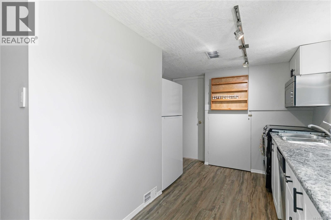
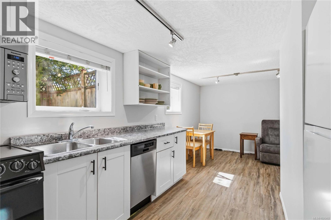
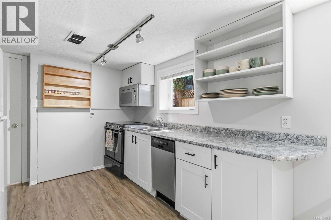
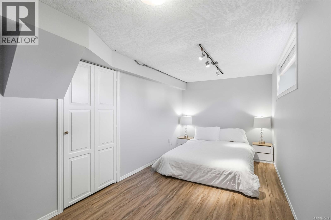
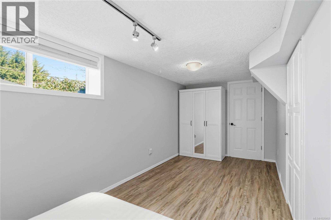
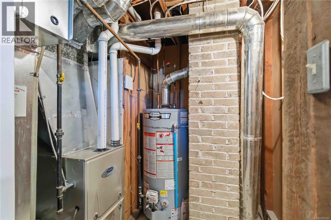
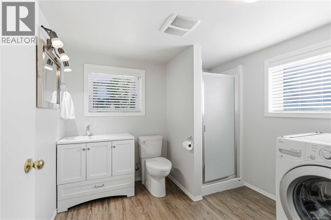
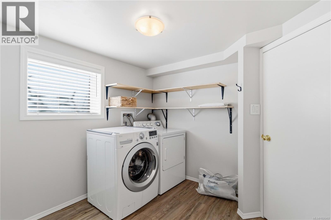
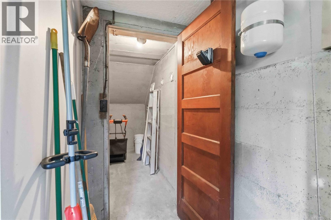

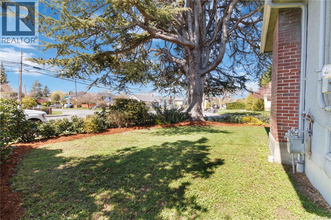
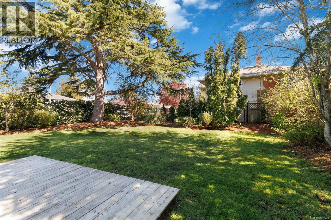
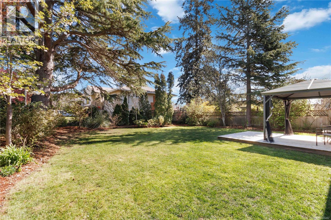
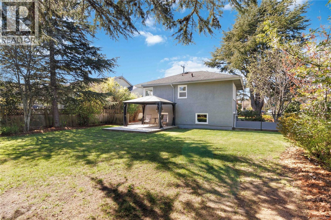
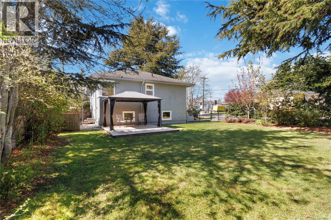
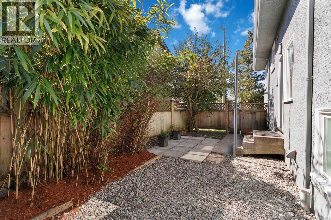
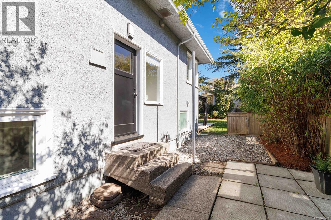
Great Oak Bay location with thoughtful upgrades throughout. This charming, 4BR – 2BA move-in ready character home sits on a large, flat lot with a fully fenced, private, sunny south facing yard, perfect for kids & pets. Enjoy the large patio and natural gas BBQ hookup for summer outdoor entertaining. Mature, low maintenance landscaping w /irrigation. Inside, enjoy coved ceilings, hardwood floors on the main, updated kitchen and bath, and a cozy natural gas fireplace. The upper kitchen features newer stainless appliances, new flooring and updated counter. Lower level has in-law accommodation ready to go. Both suites have their own laundry and dishwashers, ideal for extended family or students. Recent upgrades include a 200A electrical panel, perimeter drainage, gas furnace, interior and exterior paint. Walk to Willows Beach, Estevan Village, parks, excellent local schools, and Oak Bay Rec Centre. (id:65446)
Property Details
| MLS® Number | 1026402 |
| Property Type | Single Family |
| Neigbourhood | North Oak Bay |
| Features | Central Location, Level Lot, Southern Exposure, Corner Site, Other, Rectangular |
| Parking Space Total | 2 |
| Plan | Vip1154 |
Building
| Bathroom Total | 2 |
| Bedrooms Total | 4 |
| Appliances | Dishwasher, Dryer, Microwave, Stove, Refrigerator, Washer |
| Architectural Style | Character |
| Constructed Date | 1948 |
| Cooling Type | None |
| Fireplace Present | Yes |
| Fireplace Total | 1 |
| Heating Fuel | Natural Gas |
| Heating Type | Forced Air |
| Size Interior | 1,650 Sqft |
| Type | House |
Land
| Acreage | No |
| Size Irregular | 6240 |
| Size Total | 6240 Sqft |
| Size Total Text | 6240 Sqft |
| Zoning Type | Residential |
Rooms
| Level | Type | Length | Width | Dimensions |
|---|---|---|---|---|
| Lower Level | Living Room | 8 ft | 13 ft | 8 ft x 13 ft |
| Lower Level | Bedroom | 18' x 8' | ||
| Lower Level | Bathroom | 3-Piece | ||
| Lower Level | Kitchen | 10' x 7' | ||
| Main Level | Bedroom | 10 ft | 10 ft | 10 ft x 10 ft |
| Main Level | Living Room/dining Room | 13' x 19' | ||
| Main Level | Bedroom | 12' x 11' | ||
| Main Level | Bathroom | 3-Piece | ||
| Main Level | Primary Bedroom | 12' x 12' | ||
| Main Level | Kitchen | 10' x 9' | ||
| Main Level | Entrance | 7' x 4' |
https://www.realtor.ca/real-estate/29581925/2001-carrick-st-oak-bay-north-oak-bay
Contact Us
Contact us for more information

Yifei Lin
REALTOR®
[email protected]
261 Martindale Rd #14c
St. Catharines, Ontario L2W 1A2
(905) 401-0849

The trademarks REALTOR®, REALTORS®, and the REALTOR® logo are controlled by The Canadian Real Estate Association (CREA) and identify real estate professionals who are members of CREA. The trademarks MLS®, Multiple Listing Service® and the associated logos are owned by The Canadian Real Estate Association (CREA) and identify the quality of services provided by real estate professionals who are members of CREA. The trademark DDF® is owned by The Canadian Real Estate Association (CREA) and identifies CREA's Data Distribution Facility (DDF®)
April 16 2026 12:42:16
Victoria Real Estate Board
Newport Realty Ltd.