
47 Pelly Road Whitehorse, Yukon Y1A 4L9

$689,900
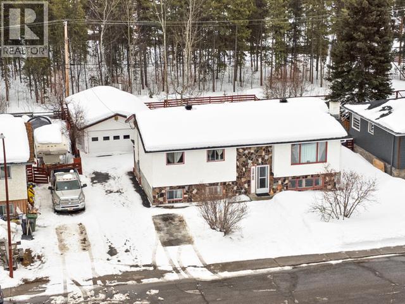
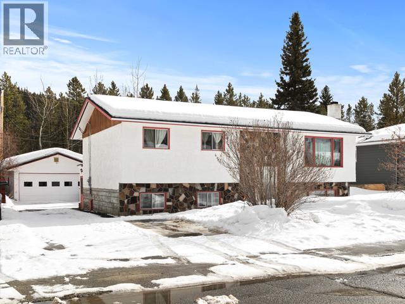
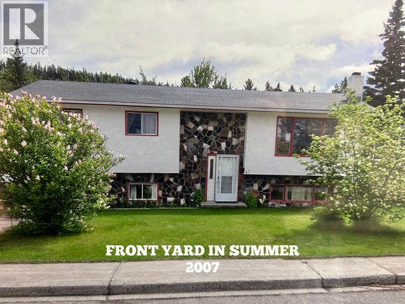
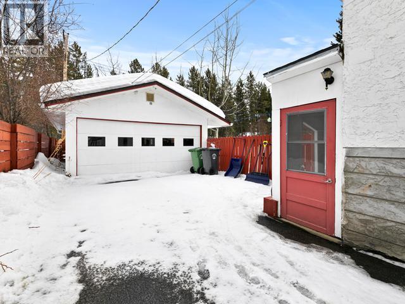
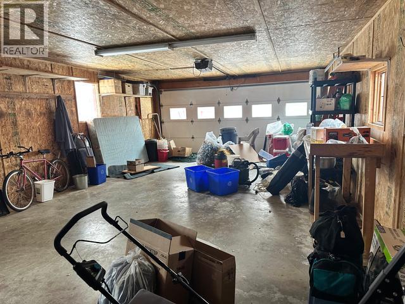
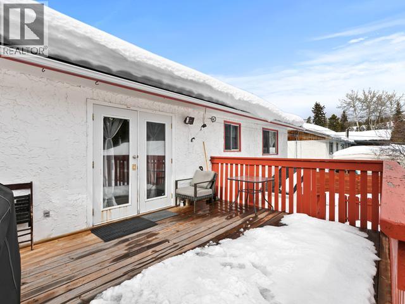
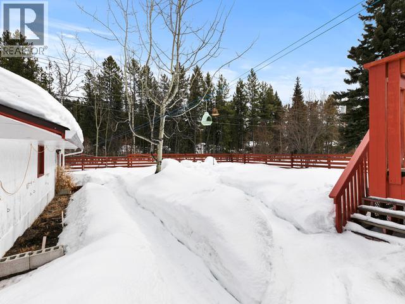
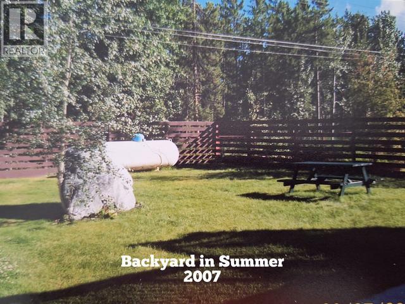
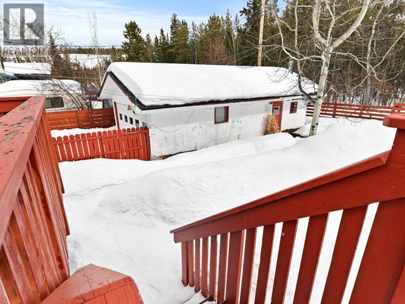
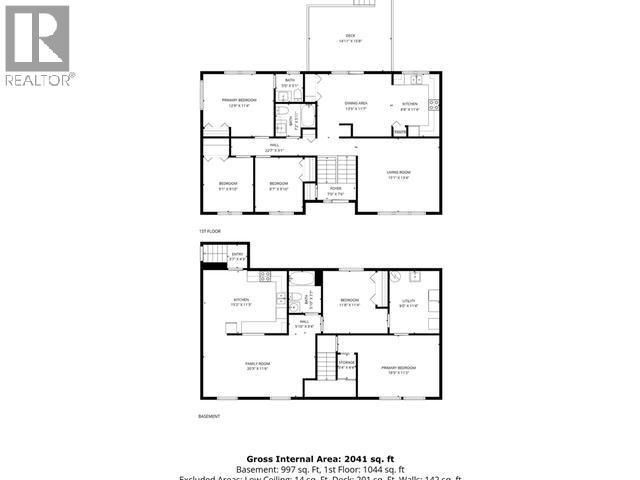
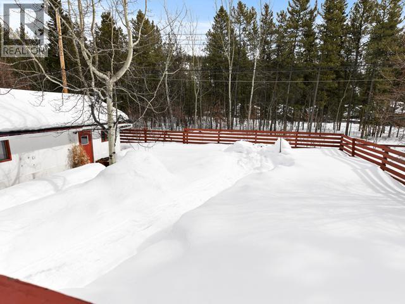
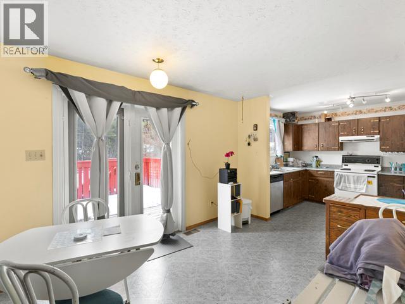
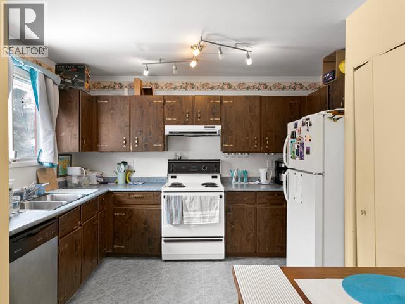
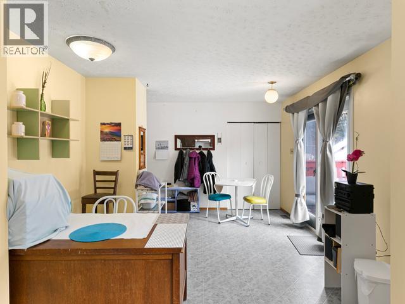
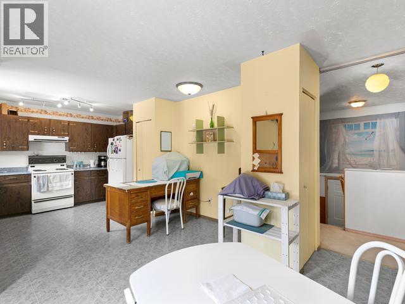
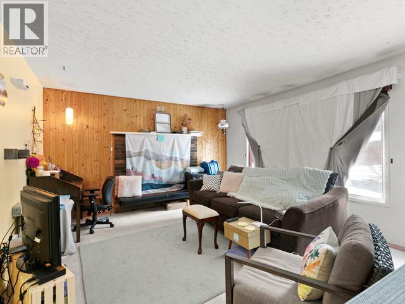
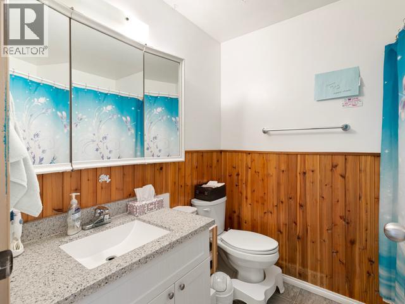
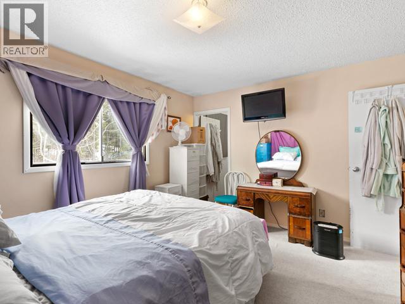
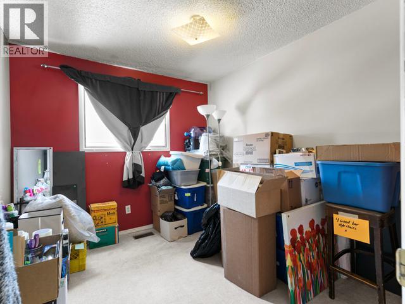
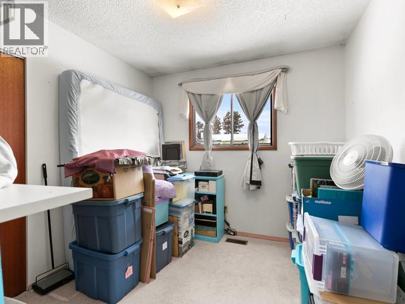
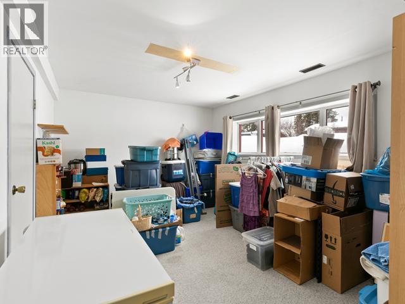
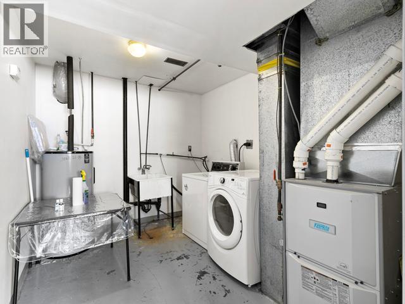
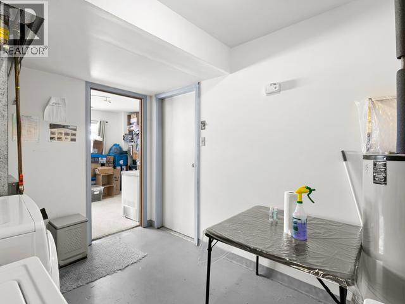
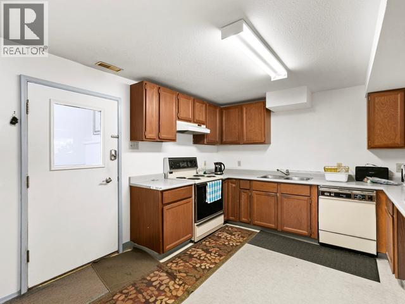
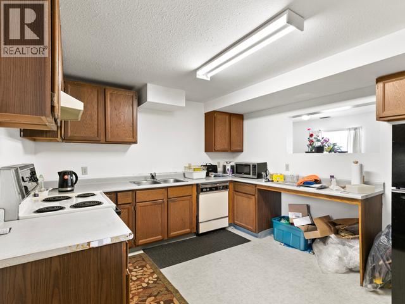
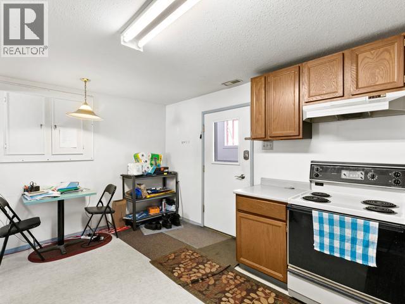
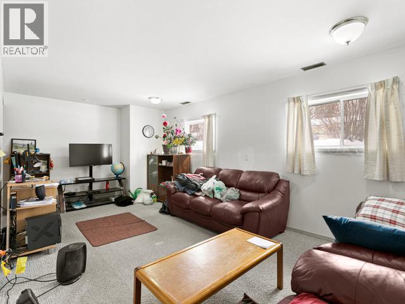
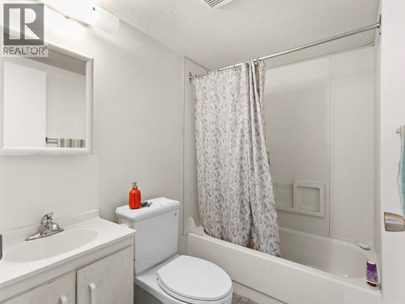
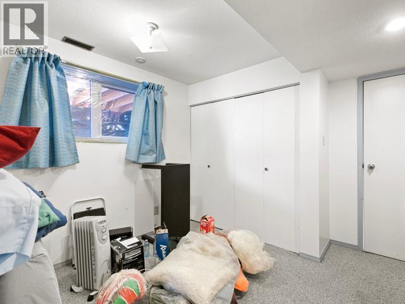
A FANTASTIC opportunity to own a 1976 Riverdale, two-story home which includes a 1993 LEGAL LIVING SUITE on the bottom floor! Take a TOUR today & CLICK the VIDEO. Situated on a fantastic 7,029 sqft Lot which backs on to greenspace (fenced back) & includes an 18x32 sqft det'd garage. A wonderful amount of natural light flows through all the windows up & down. The top floor hosts a desired floor which includes 3-bedrooms, 4pc bathroom plus an ensuite, dining area with direct access to the 11x14 deck, large kitchen, and sizeable living room with an oversized window. Downstairs has a second living room and common laundry/utility room. The LEGAL LIVING SUITE has an enclosed entry, small dining area, large kitchen, oversized living room, a bedroom and a 4pc bath. Updates include 2024 hot water tank, 2022 new shingles & 2009 new propane furnace. Lots of parking with a double-wide, paved driveway & room for RVs. POSSESSION is Jun 30/26. Sold "As Is Where Is". (id:65446)
Property Details
| MLS® Number | 17163 |
| Property Type | Single Family |
| Community Features | School Bus |
| Features | Irregular Lot Size, Flat Site, Lighting, Medium Bush |
Building
| Bathroom Total | 3 |
| Bedrooms Total | 4 |
| Appliances | Stove, Refrigerator, Washer, Dryer |
| Constructed Date | 1976 |
| Construction Style Attachment | Detached |
| Fireplace Fuel | Wood,unknown |
| Fireplace Present | Yes |
| Fireplace Type | Conventional,rough In |
| Size Interior | 2,041 Sqft |
| Type | House |
Land
| Acreage | No |
| Fence Type | Partially Fenced |
| Landscape Features | Lawn, Garden Area |
| Size Irregular | 7029 |
| Size Total | 7029 Sqft |
| Size Total Text | 7029 Sqft |
Rooms
| Level | Type | Length | Width | Dimensions |
|---|---|---|---|---|
| Basement | Foyer | 8 ft ,6 in | 4 ft ,6 in | 8 ft ,6 in x 4 ft ,6 in |
| Basement | Living Room | 19 ft ,10 in | 10 ft ,9 in | 19 ft ,10 in x 10 ft ,9 in |
| Basement | Dining Room | 11 ft ,1 in | 6 ft ,5 in | 11 ft ,1 in x 6 ft ,5 in |
| Basement | Kitchen | 11 ft ,1 in | 10 ft ,11 in | 11 ft ,1 in x 10 ft ,11 in |
| Basement | Primary Bedroom | 11 ft ,7 in | 10 ft ,11 in | 11 ft ,7 in x 10 ft ,11 in |
| Basement | 4pc Bathroom | Measurements not available | ||
| Main Level | Foyer | 7 ft | 4 ft ,1 in | 7 ft x 4 ft ,1 in |
| Main Level | Living Room | 15 ft ,4 in | 13 ft ,4 in | 15 ft ,4 in x 13 ft ,4 in |
| Main Level | Dining Room | 11 ft ,6 in | 8 ft ,6 in | 11 ft ,6 in x 8 ft ,6 in |
| Main Level | Kitchen | 11 ft ,6 in | 12 ft ,5 in | 11 ft ,6 in x 12 ft ,5 in |
| Main Level | Primary Bedroom | 12 ft ,11 in | 11 ft ,6 in | 12 ft ,11 in x 11 ft ,6 in |
| Main Level | 4pc Bathroom | Measurements not available | ||
| Main Level | 2pc Ensuite Bath | Measurements not available | ||
| Main Level | Bedroom | 9 ft ,10 in | 8 ft ,11 in | 9 ft ,10 in x 8 ft ,11 in |
| Main Level | Bedroom | 9 ft ,10 in | 8 ft ,11 in | 9 ft ,10 in x 8 ft ,11 in |
| Other | Family Room | 14 ft ,3 in | 10 ft ,10 in | 14 ft ,3 in x 10 ft ,10 in |
| Other | Laundry Room | 11 ft ,11 in | 8 ft ,8 in | 11 ft ,11 in x 8 ft ,8 in |
https://www.realtor.ca/real-estate/29581751/47-pelly-road-whitehorse
Contact Us
Contact us for more information

Yifei Lin
REALTOR®
[email protected]
261 Martindale Rd #14c
St. Catharines, Ontario L2W 1A2
(905) 401-0849

The trademarks REALTOR®, REALTORS®, and the REALTOR® logo are controlled by The Canadian Real Estate Association (CREA) and identify real estate professionals who are members of CREA. The trademarks MLS®, Multiple Listing Service® and the associated logos are owned by The Canadian Real Estate Association (CREA) and identify the quality of services provided by real estate professionals who are members of CREA. The trademark DDF® is owned by The Canadian Real Estate Association (CREA) and identifies CREA's Data Distribution Facility (DDF®)
April 15 2026 10:46:57
Yukon Real Estate Association
RE/MAX Action Realty