
8222 96 Street Peace River, Alberta T8S 1A6

$245,000
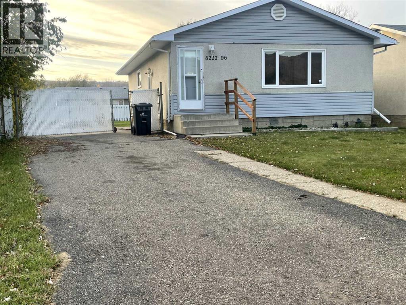
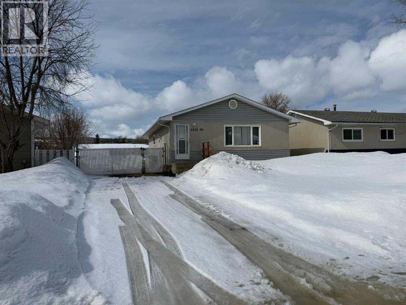
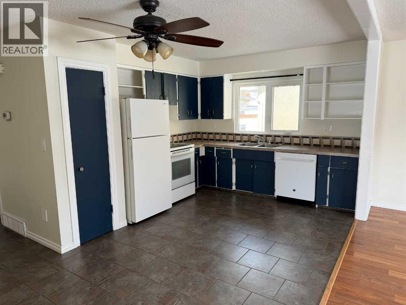
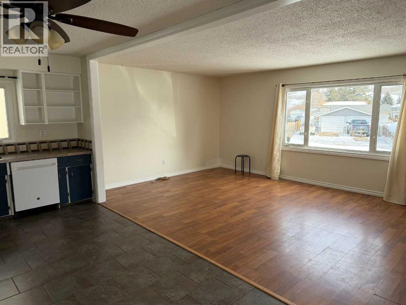
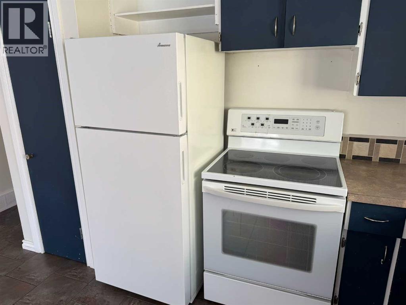
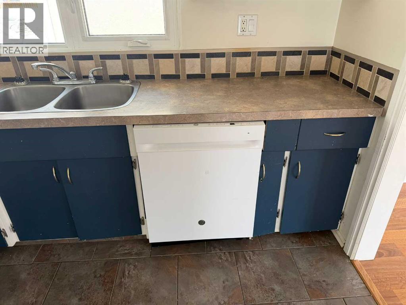
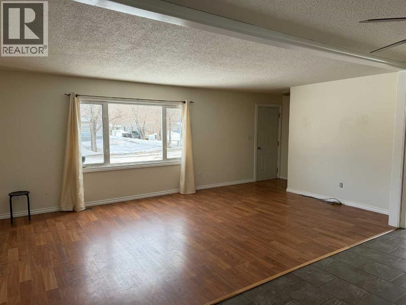
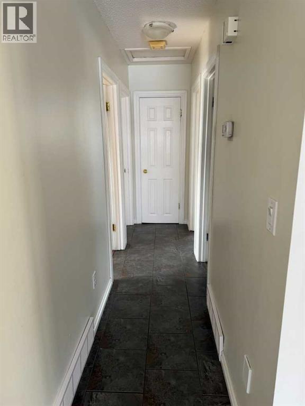
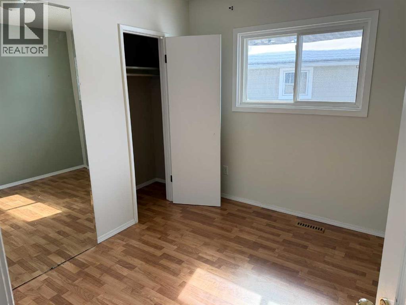
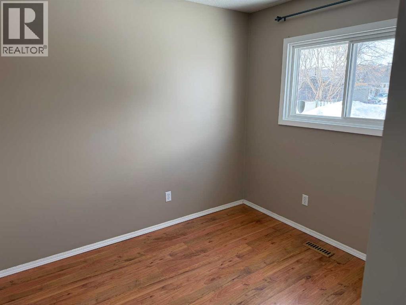
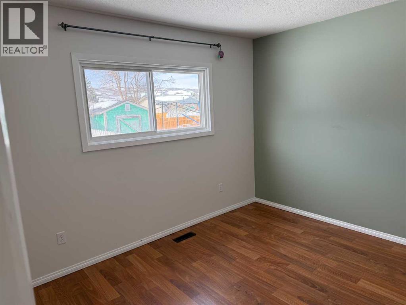
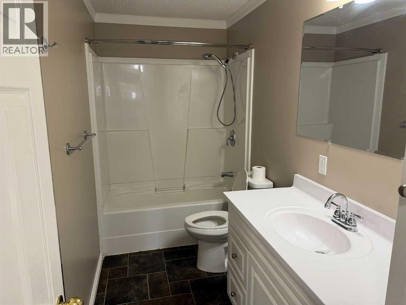
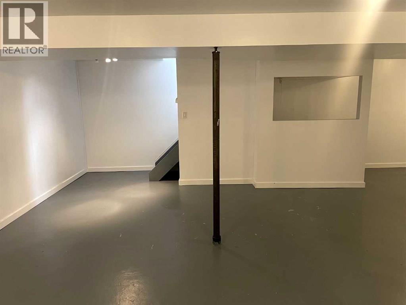
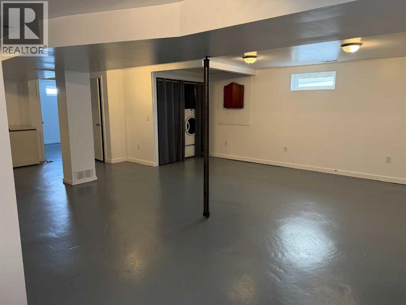
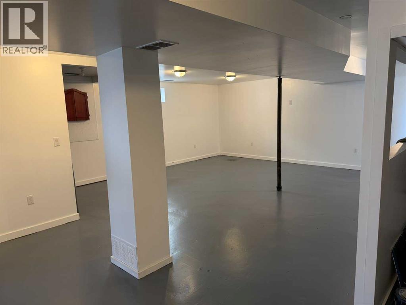
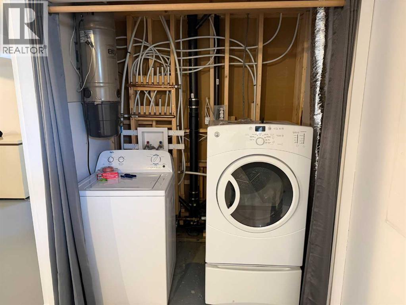
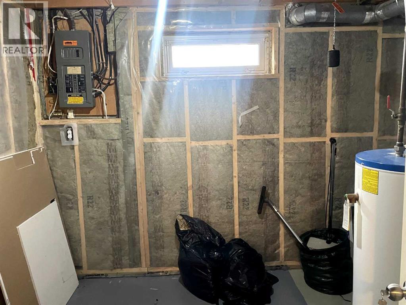
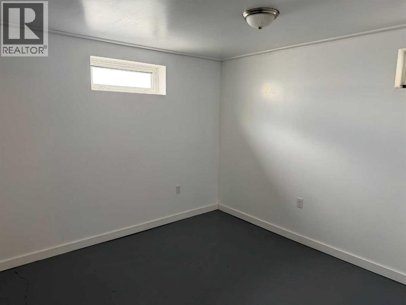
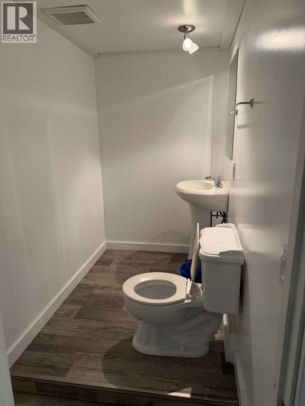
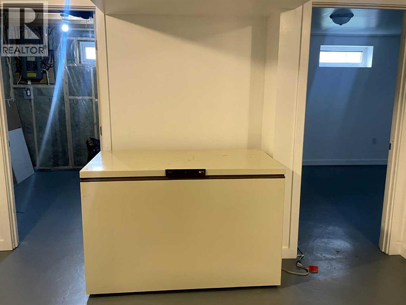
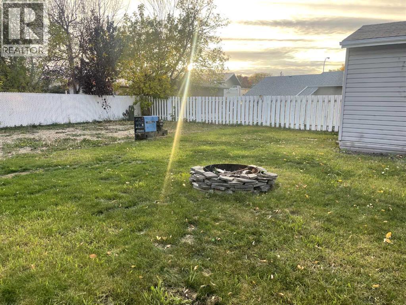
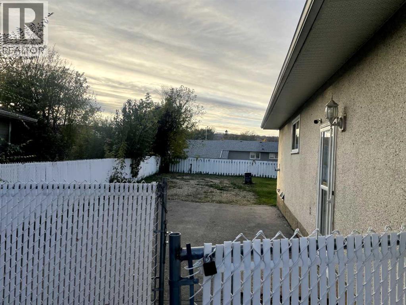
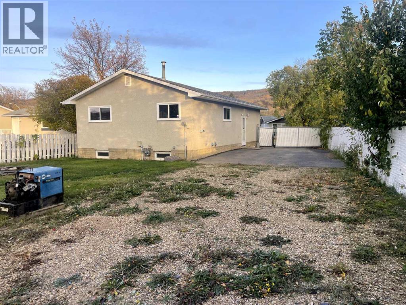
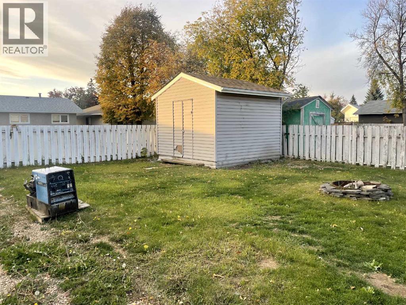
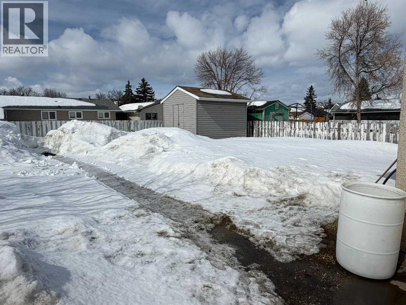
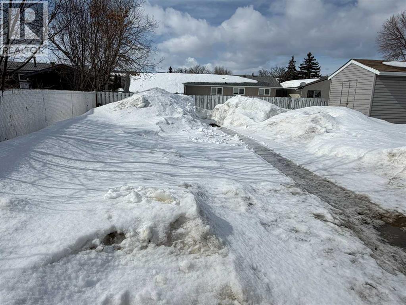
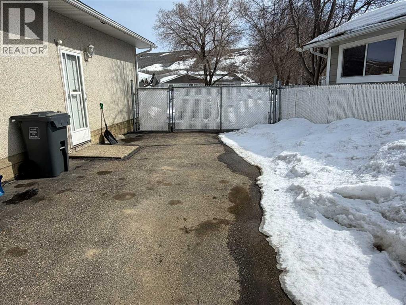
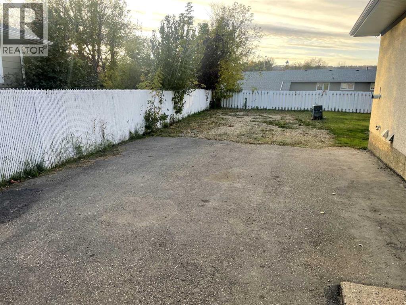
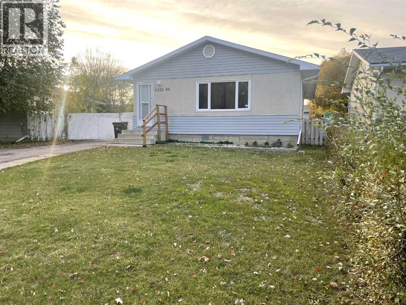
A great starter home located in Peace River’s family-friendly north end, close to schools, parks, the pool, and the multiplex. On the main level, you will find the open-concept eat-in kitchen and living room at the front of the home, with 3 bedrooms and a full bathroom towards the rear. The basement has a large family room with a laundry area, a 2-piece bathroom, an office or hobby room, and a utility/storage room. The windows have been updated, and the yard is fenced for pets and kids. There is space in the backyard at the end of the extended driveway to possibly build a garage … text or call to arrange a viewing. (id:65446)
Property Details
| MLS® Number | A2300362 |
| Property Type | Single Family |
| Community Name | North End |
| Amenities Near By | Schools |
| Communication Type | Fiber |
| Features | Level |
| Parking Space Total | 4 |
| Plan | 803ny |
| Structure | Shed, None |
Building
| Bathroom Total | 2 |
| Bedrooms Above Ground | 3 |
| Bedrooms Total | 3 |
| Amperage | 100 Amp Service |
| Appliances | Refrigerator, Range - Electric, Dishwasher, Freezer, Window Coverings, Washer & Dryer |
| Architectural Style | Bungalow |
| Basement Development | Partially Finished |
| Basement Type | Full (partially Finished) |
| Constructed Date | 1965 |
| Construction Material | Wood Frame |
| Construction Style Attachment | Detached |
| Cooling Type | None |
| Exterior Finish | Vinyl Siding |
| Flooring Type | Ceramic Tile, Laminate, Linoleum |
| Foundation Type | Poured Concrete |
| Half Bath Total | 1 |
| Heating Fuel | Natural Gas |
| Heating Type | Forced Air |
| Stories Total | 1 |
| Size Interior | 1,000 Sqft |
| Total Finished Area | 1000 Sqft |
| Type | House |
| Utility Power | 100 Amp Service |
| Utility Water | Municipal Water |
Parking
| Other |
Land
| Acreage | No |
| Fence Type | Fence |
| Land Amenities | Schools |
| Landscape Features | Landscaped, Lawn |
| Sewer | Municipal Sewage System |
| Size Depth | 36.57 M |
| Size Frontage | 13.72 M |
| Size Irregular | 567.02 |
| Size Total | 567.02 M2|4,051 - 7,250 Sqft |
| Size Total Text | 567.02 M2|4,051 - 7,250 Sqft |
| Zoning Description | R1a |
Rooms
| Level | Type | Length | Width | Dimensions |
|---|---|---|---|---|
| Basement | Family Room | 21.92 Ft x 18.33 Ft | ||
| Basement | 2pc Bathroom | 7.58 Ft x 4.17 Ft | ||
| Basement | Office | 11.50 Ft x 10.42 Ft | ||
| Basement | Furnace | 10.83 Ft x 9.17 Ft | ||
| Main Level | Eat In Kitchen | 18.83 Ft x 8.08 Ft | ||
| Main Level | Living Room | 20.50 Ft x 12.17 Ft | ||
| Main Level | 4pc Bathroom | 10.75 Ft x 4.92 Ft | ||
| Main Level | Bedroom | 9.50 Ft x 8.67 Ft | ||
| Main Level | Bedroom | 9.75 Ft x 9.58 Ft | ||
| Main Level | Primary Bedroom | 10.92 Ft x 10.75 Ft |
Utilities
| Electricity | Connected |
| Natural Gas | Connected |
| Sewer | Connected |
| Water | Connected |
https://www.realtor.ca/real-estate/29580138/8222-96-street-peace-river-north-end
Contact Us
Contact us for more information

Yifei Lin
REALTOR®
[email protected]
261 Martindale Rd #14c
St. Catharines, Ontario L2W 1A2
(905) 401-0849

The trademarks REALTOR®, REALTORS®, and the REALTOR® logo are controlled by The Canadian Real Estate Association (CREA) and identify real estate professionals who are members of CREA. The trademarks MLS®, Multiple Listing Service® and the associated logos are owned by The Canadian Real Estate Association (CREA) and identify the quality of services provided by real estate professionals who are members of CREA. The trademark DDF® is owned by The Canadian Real Estate Association (CREA) and identifies CREA's Data Distribution Facility (DDF®)
April 18 2026 05:20:19
Grande Prairie & Area Association of REALTORS®
Royal LePage Valley Realty