
10978 Cedar Lane North Saanich, British Columbia V8L 5R1

$1,300,000
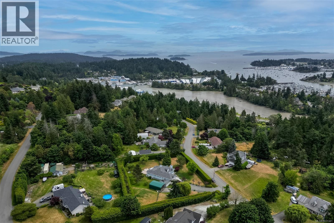
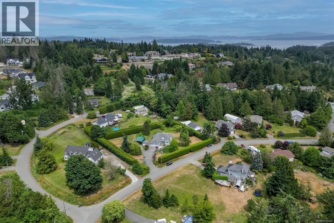
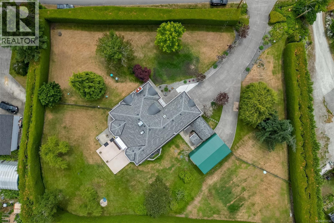
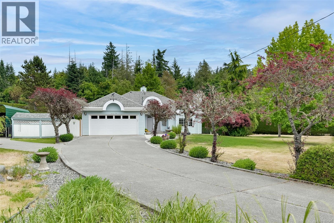

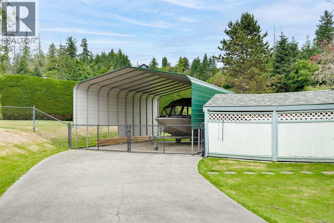
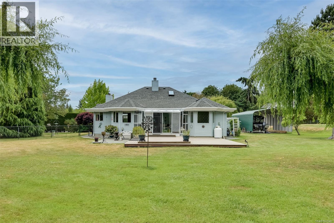
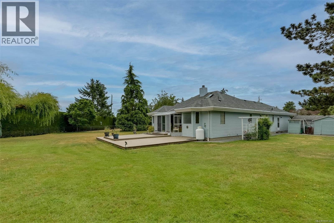
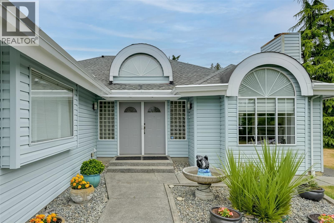
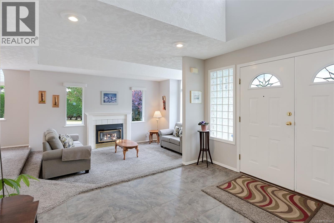
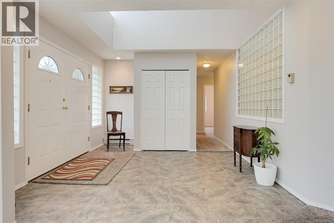
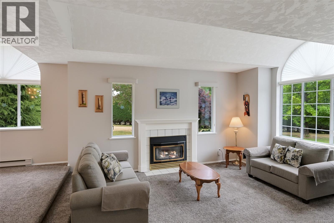
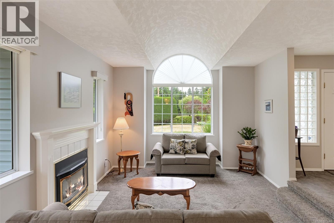
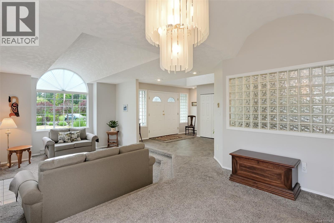
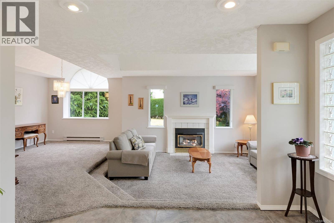
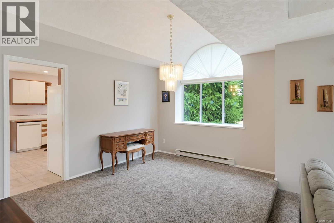
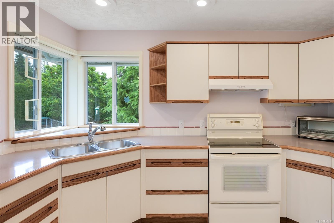
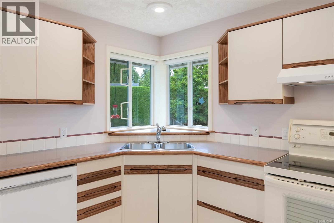
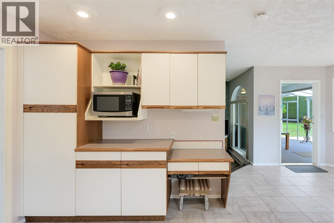
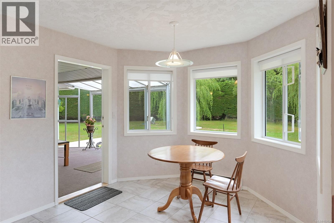
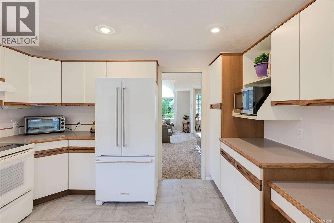
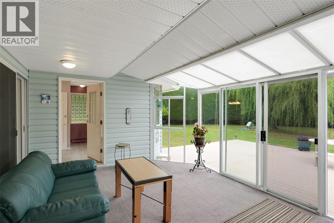
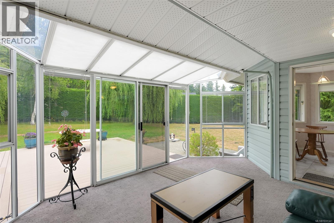
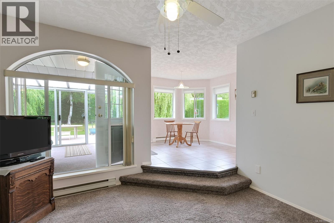
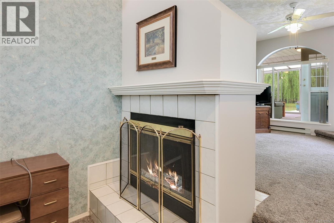
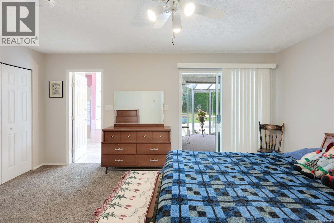
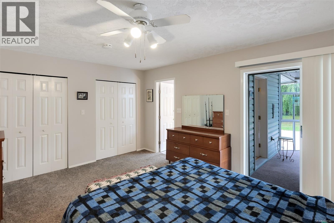
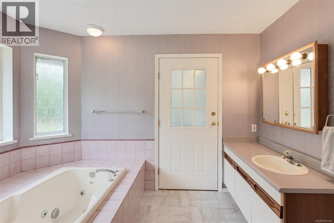
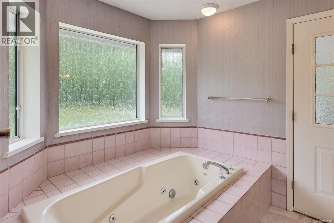
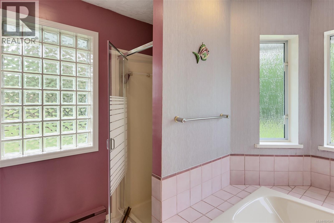
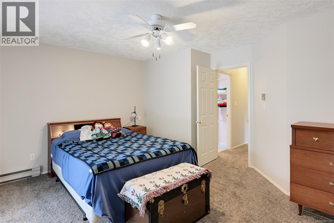
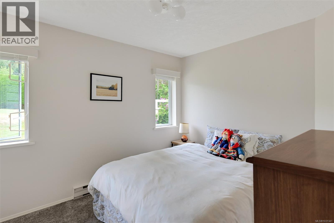
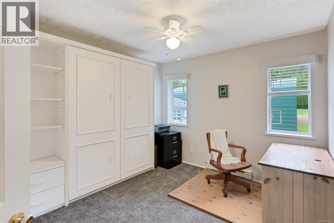
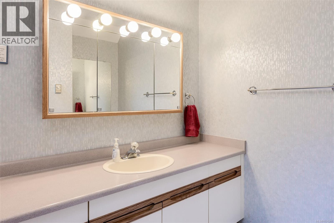
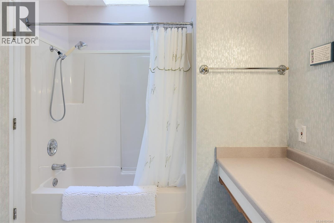
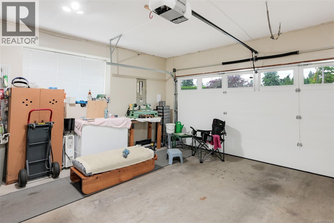
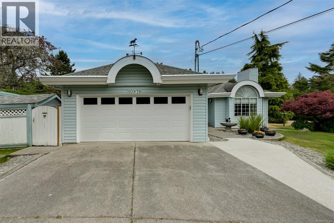
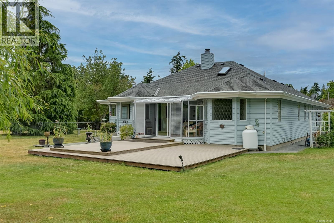
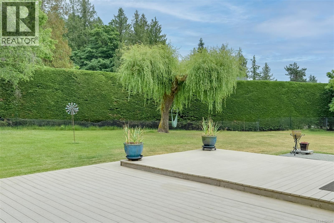
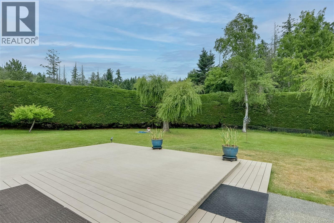
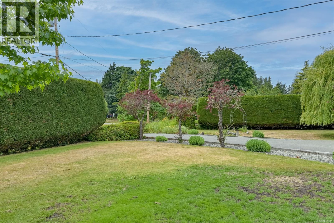
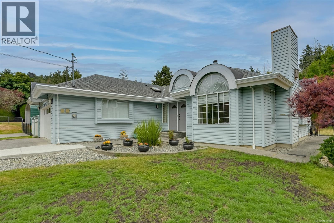
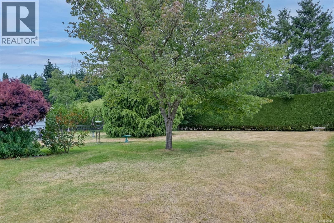
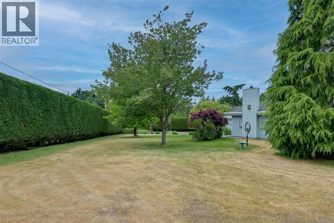
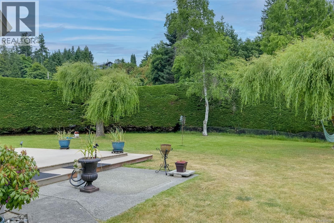
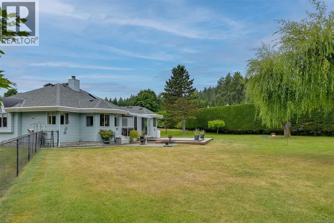
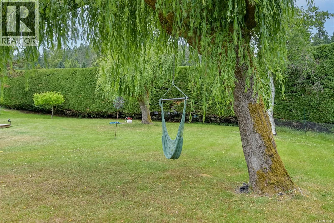
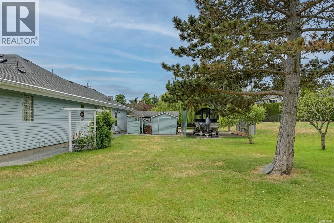
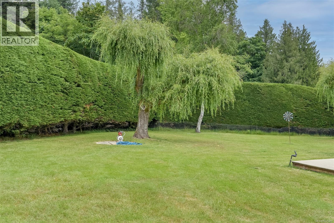
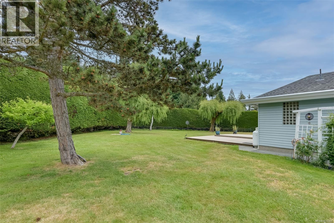
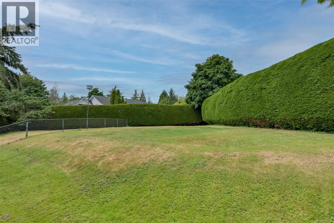
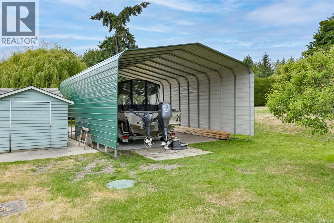
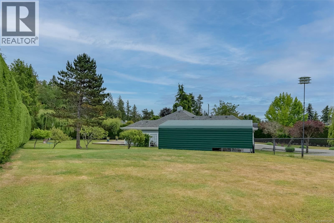
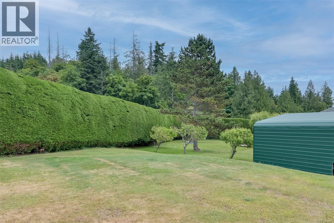
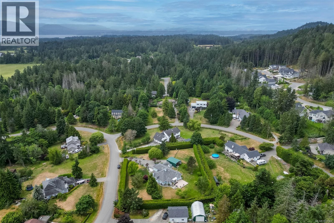
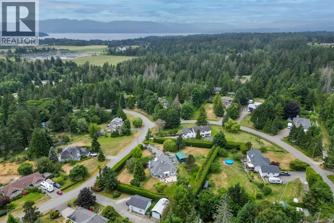
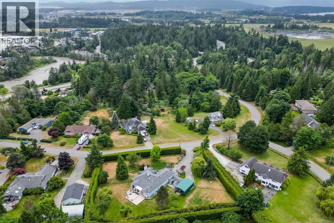
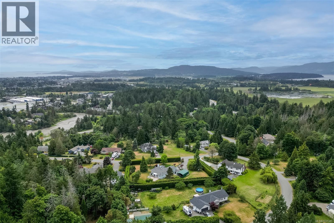
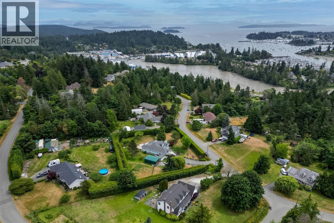
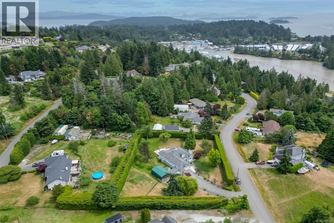
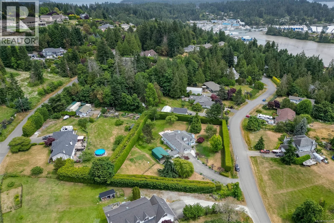
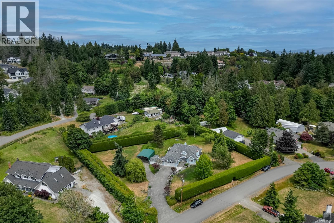
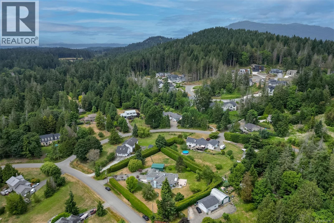
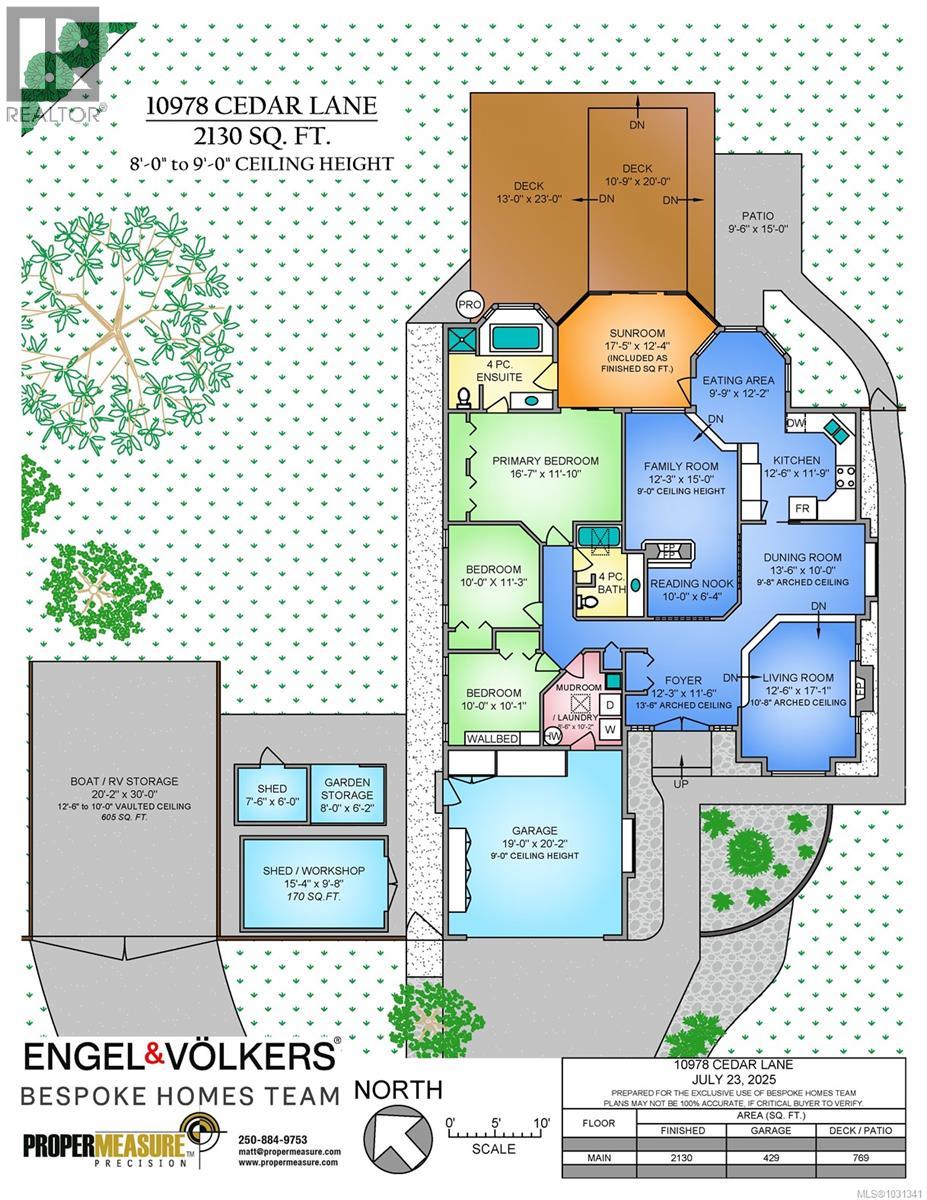
PRICED BELOW ASSESSED VALUE — This is the one you've been waiting for. Just under an acre on a quiet no-through road in North Saanich, surrounded by a wall of hedges. This is the kind of property that makes you exhale the moment you pull into the driveway. The home is single-level and smartly laid out with over 2,100 sqft of living space including 3 bedrooms, 2 baths, and a bright solarium that spills onto a wide deck overlooking a completely private backyard. Fruit trees, willows, open grass, and not a roofline in sight. There's a double garage and a boat shed, because on the Saanich Peninsula, you're going to need them - Sidney's marinas, Swartz Bay, golf courses, and the best farm stands on the island are all minutes from your door. Nearly an acre of peace, privacy, and Peninsula living at a price the market rarely offers. Move quickly on this one! (id:65446)
Property Details
| MLS® Number | 1031341 |
| Property Type | Single Family |
| Neigbourhood | Swartz Bay |
| Features | Acreage, Park Setting, Private Setting, Southern Exposure, See Remarks, Partially Cleared, Other, Rectangular, Marine Oriented |
| Parking Space Total | 10 |
| Plan | Vip46146 |
| Structure | Shed, Workshop, Patio(s) |
Building
| Bathroom Total | 2 |
| Bedrooms Total | 3 |
| Appliances | Dishwasher, Dryer, Microwave, Stove, Refrigerator, Washer |
| Constructed Date | 1990 |
| Cooling Type | None |
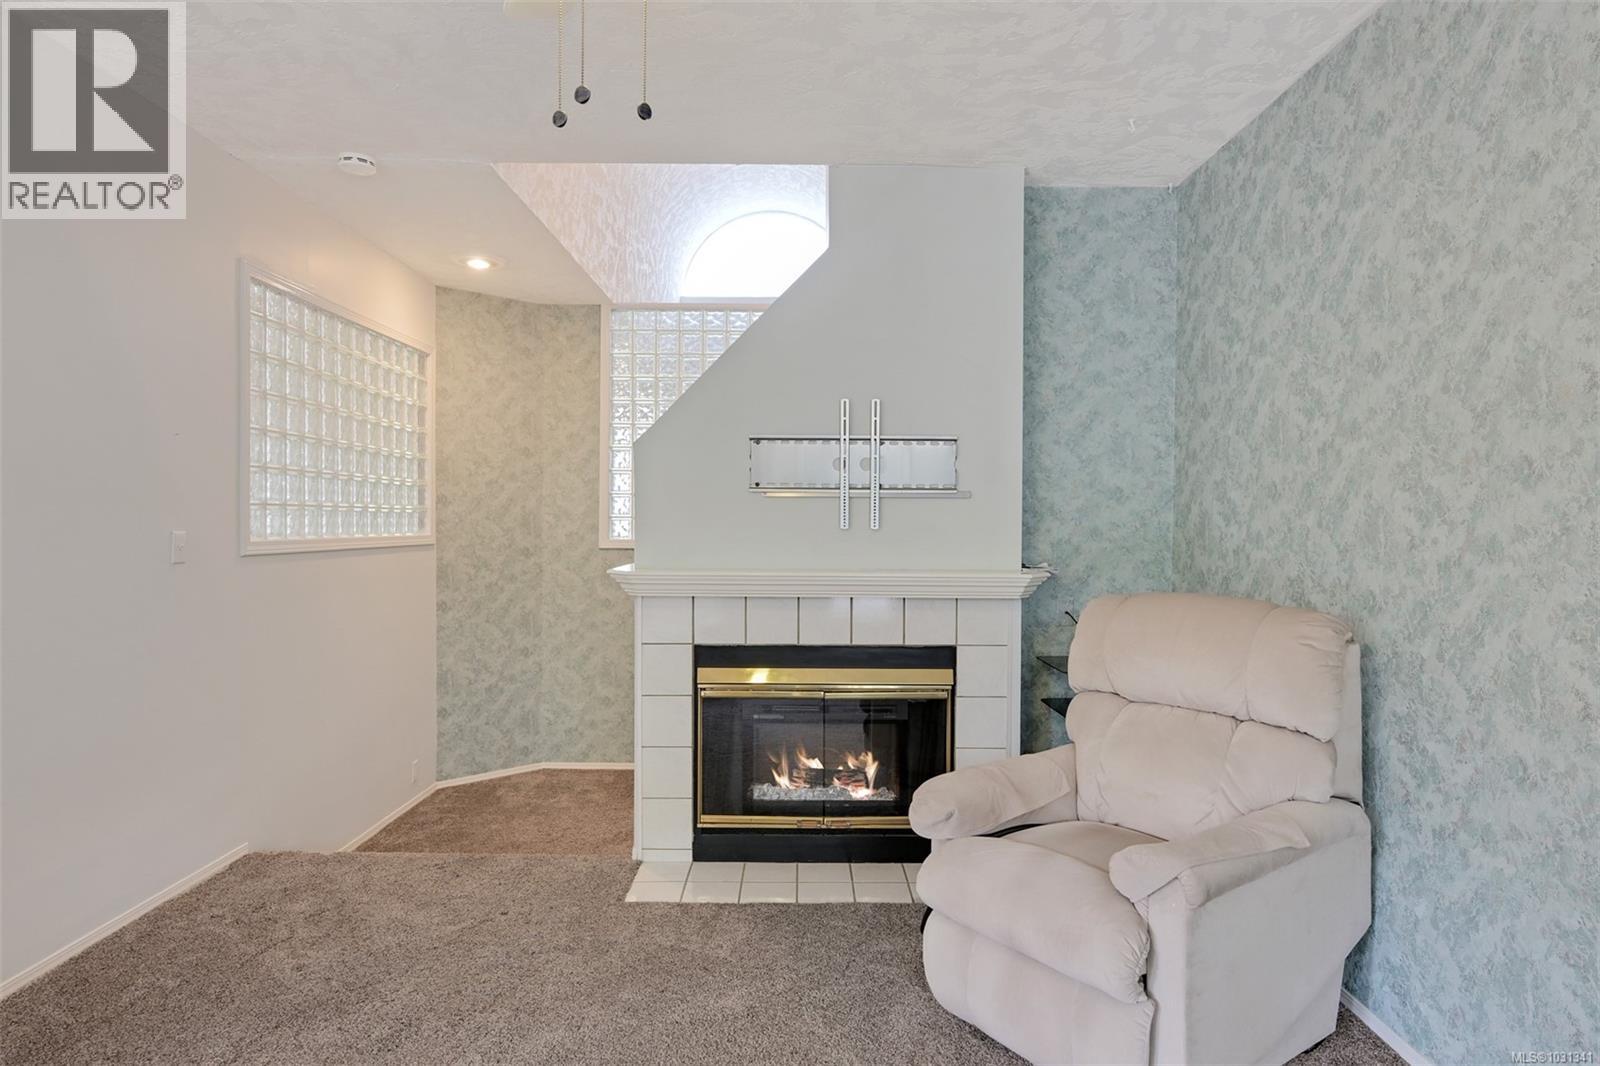
| Fireplace Present | Yes |
| Fireplace Total | 2 |
| Heating Fuel | Propane |
| Heating Type | Baseboard Heaters |
| Size Interior | 2,130 Sqft |
| Type | House |
Land
| Access Type | Road Access |
| Acreage | Yes |
| Size Irregular | 0.99 |
| Size Total | 0.99 Ac |
| Size Total Text | 0.99 Ac |
| Zoning Description | R-3 |
| Zoning Type | Residential |
Rooms
| Level | Type | Length | Width | Dimensions |
|---|---|---|---|---|
| Main Level | Patio | 9'6 x 15'0 | ||
| Main Level | Ensuite | 4-Piece | ||
| Main Level | Sunroom | 17'5 x 12'4 | ||
| Main Level | Eating Area | 9'9 x 12'2 | ||
| Main Level | Kitchen | 12'6 x 11'9 | ||
| Main Level | Family Room | 12'3 x 15'0 | ||
| Main Level | Primary Bedroom | 16'7 x 11'10 | ||
| Main Level | Bedroom | 10'0 x 11'3 | ||
| Main Level | Bathroom | 4-Piece | ||
| Main Level | Sitting Room | 10'0 x 6'4 | ||
| Main Level | Dining Room | 13'6 x 10'0 | ||
| Main Level | Living Room | 12'6 x 17'1 | ||
| Main Level | Entrance | 12'3 x 11'6 | ||
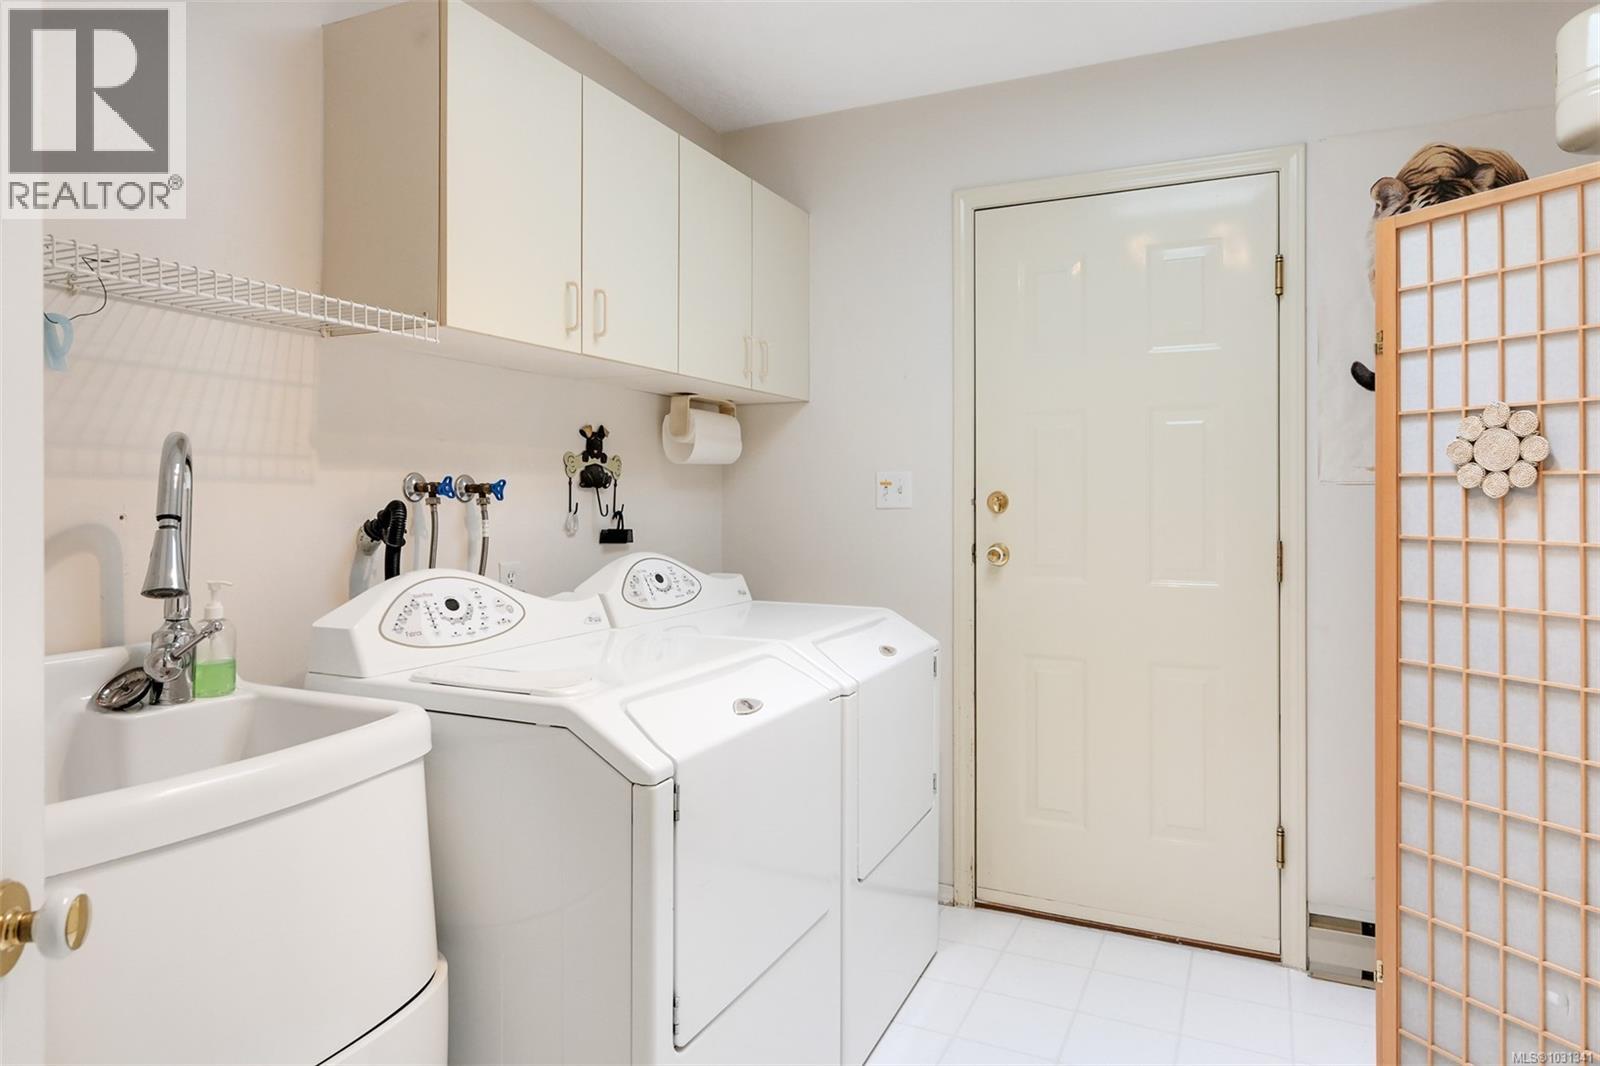
| Main Level | Laundry Room | 8'6 x 10'2 | ||
| Main Level | Bedroom | 10'0 x 10'1 | ||
| Main Level | Workshop | 15'4 x 9'8 | ||
| Main Level | Storage | 8'0 x 6'2 | ||
| Main Level | Storage | 7'6 x 6'0 | ||
| Main Level | Other | 20'2 x 30'0 |
https://www.realtor.ca/real-estate/29579079/10978-cedar-lane-north-saanich-swartz-bay
Contact Us
Contact us for more information

Yifei Lin
REALTOR®
[email protected]
261 Martindale Rd #14c
St. Catharines, Ontario L2W 1A2
(905) 401-0849

The trademarks REALTOR®, REALTORS®, and the REALTOR® logo are controlled by The Canadian Real Estate Association (CREA) and identify real estate professionals who are members of CREA. The trademarks MLS®, Multiple Listing Service® and the associated logos are owned by The Canadian Real Estate Association (CREA) and identify the quality of services provided by real estate professionals who are members of CREA. The trademark DDF® is owned by The Canadian Real Estate Association (CREA) and identifies CREA's Data Distribution Facility (DDF®)
April 16 2026 12:38:30
Victoria Real Estate Board
Engel & Volkers Vancouver Island