
289 Orchid Court Middle Sackville, Nova Scotia B4E 0X2

$1,098,900
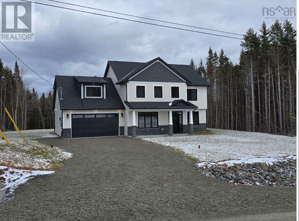
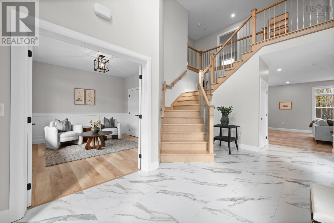
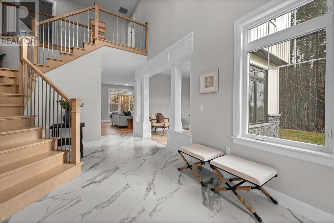
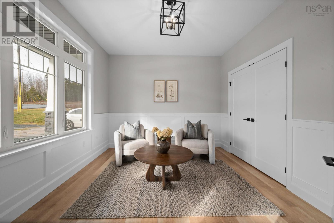
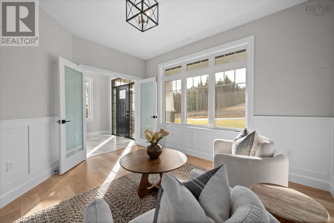
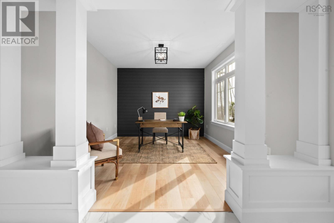
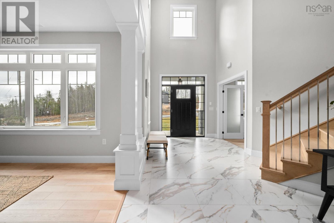
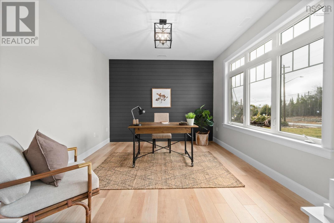
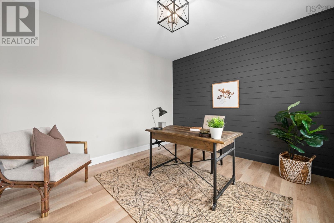
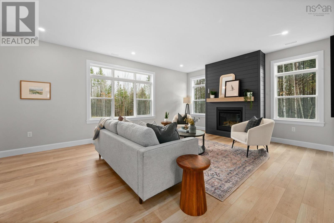
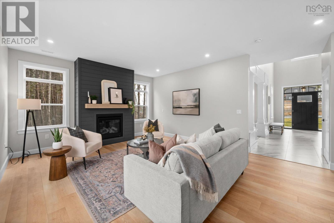
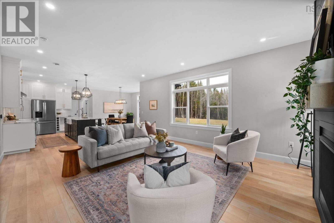
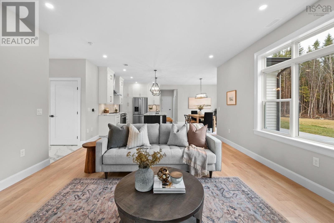
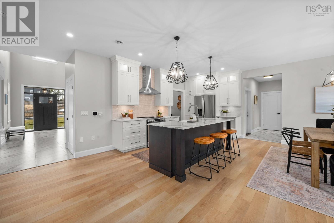
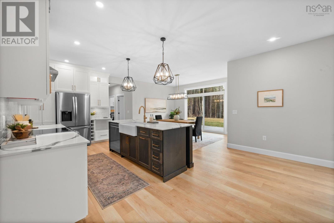
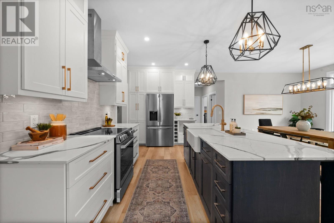
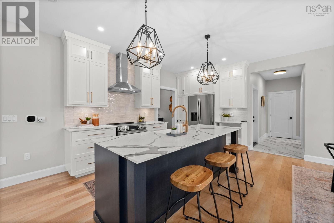
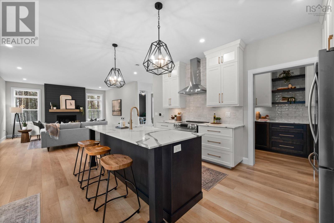
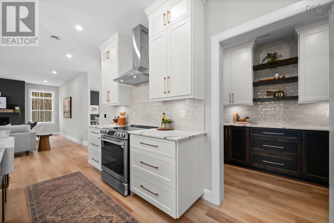
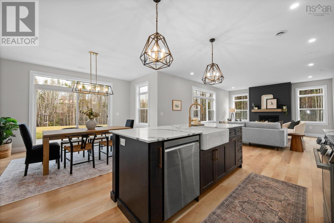
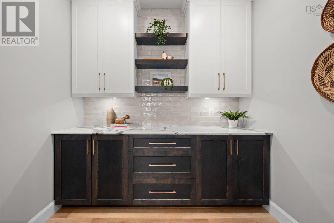
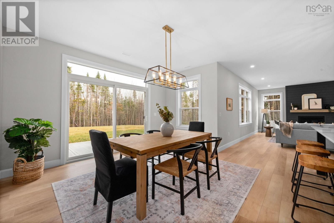
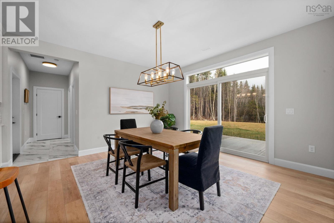
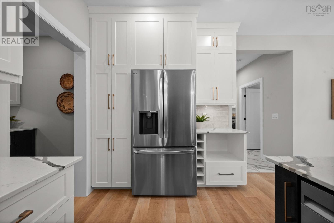
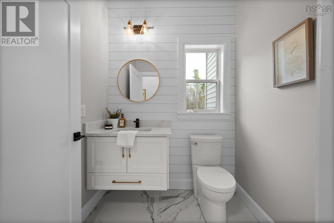
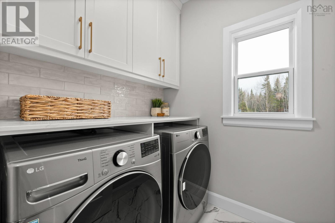
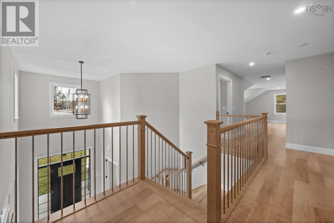
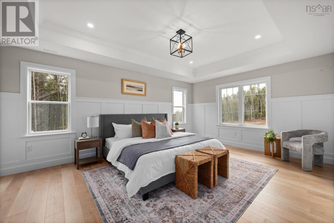
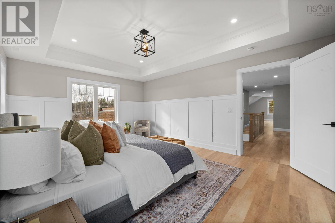
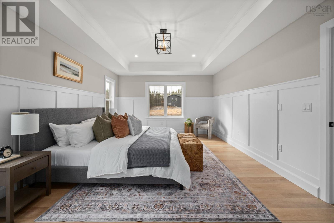
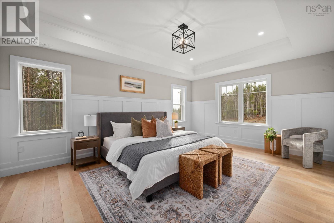
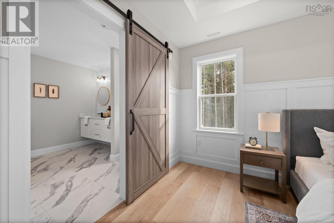
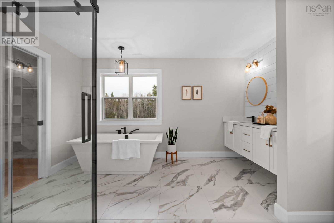
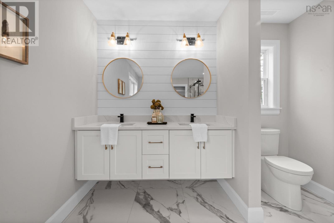
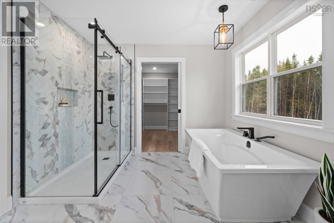
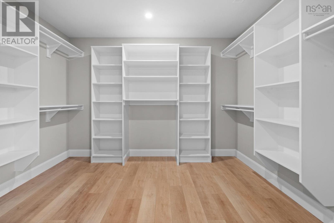
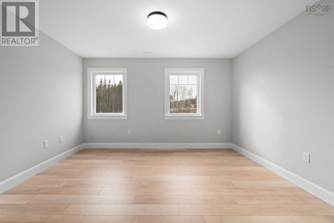
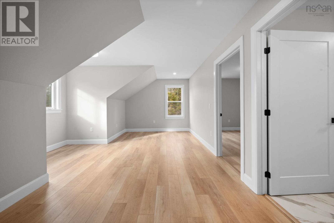
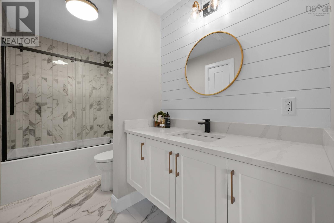
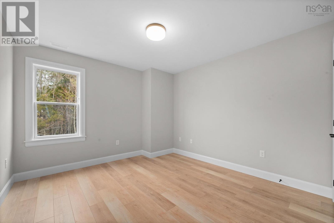
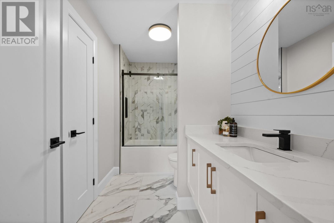
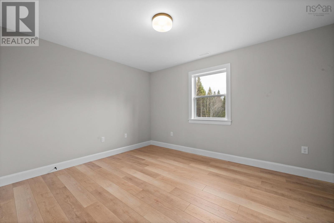
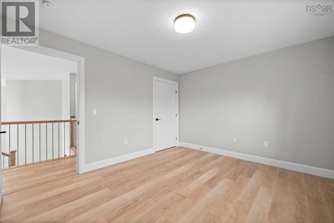
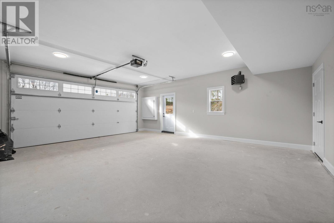
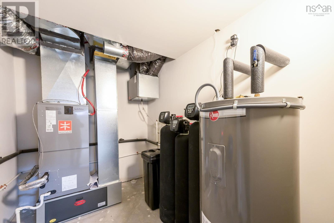
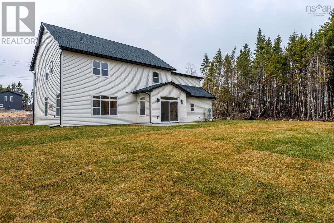
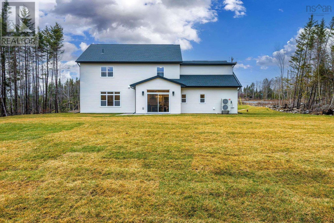
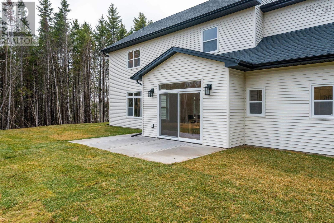
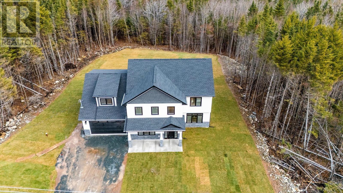
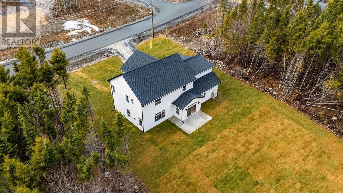
"Spring Incentive" "Purchase before May 1st and the builder will include a fully paved driveway (to be completed as soon as asphalt plants open for the season)."Quality built by Highmark Custom Home Builders, welcome to their newest model, The Malcolm, located at 289 Orchid Crt, where luxury meets everyday comfort. Set on a private 3.52-acre lot, this impressive two-level home with attached double garage offers exceptional design, space, and functionality.Step inside to soaring 18-foot ceilings on the main level, creating a bright and airy atmosphere. The open-concept layout seamlessly connects the living room, dining area, and kitchen, finished with laminate and ceramic flooring throughout. The kitchen is the heart of the home, featuring a walk-in pantry and a large upgraded stainless steel appliance package, including fridge, stove, dishwasher, washer, and dryerperfect for both daily living and entertaining. This level also includes a den or home office, laundry room, and a convenient 2-piece bath, offering flexibility and comfort. Ascend the solid birch staircase to the second level, where the spacious primary suite awaits, complete with a 9-foot tray ceiling, generous walk-in closet, and a luxurious 5-piece ensuite. Three additional bedrooms, a full 4-piece bath, and a bonus area provide space for family living, relaxation, or recreation. Additional highlights include a high-efficiency fully ducted heat pump for year-round comfort, a full water softener and treatment system, and a fully landscaped, level lot with nursery sod front and back. Enjoy outdoor living with a concrete front walkway and concrete back patio. A thoughtfully designed home offering modern comfort, energy efficiency, and quality craftsmanshipyour dream home awaits at 289 Orchid Crt. (id:65446)
Property Details
| MLS® Number | 202600832 |
| Property Type | Single Family |
| Community Name | Middle Sackville |
| Amenities Near By | Park, Playground |
| Community Features | School Bus |
| Features | Level |
Building
| Bathroom Total | 3 |
| Bedrooms Above Ground | 4 |
| Bedrooms Total | 4 |
| Appliances | Stove, Dishwasher, Dryer, Washer, Refrigerator, Water Softener, Central Vacuum - Roughed In |
| Architectural Style | 2 Level |
| Basement Type | None |
| Construction Style Attachment | Detached |
| Cooling Type | Heat Pump |
| Exterior Finish | Stone, Vinyl |
| Fireplace Present | Yes |
| Flooring Type | Ceramic Tile, Laminate |
| Foundation Type | Concrete Slab |
| Half Bath Total | 1 |
| Stories Total | 2 |
| Size Interior | 3,270 Sqft |
| Total Finished Area | 3270 Sqft |
| Type | House |
| Utility Water | Drilled Well |
Parking
| Garage | |
| Attached Garage | |
| Detached Garage | |
| Gravel |
Land
| Acreage | Yes |
| Land Amenities | Park, Playground |
| Landscape Features | Landscaped |
| Sewer | Septic System |
| Size Irregular | 3.5166 |
| Size Total | 3.5166 Ac |
| Size Total Text | 3.5166 Ac |
Rooms
| Level | Type | Length | Width | Dimensions |
|---|---|---|---|---|
| Second Level | Primary Bedroom | 13x18 | ||
| Second Level | Ensuite (# Pieces 2-6) | 13.10x 9 | ||
| Second Level | Other | 8.8x11.2 WIC | ||
| Second Level | Bedroom | 13x11.2 | ||
| Second Level | Bedroom | 13.2x11 | ||
| Second Level | Bath (# Pieces 1-6) | 5.10x11 | ||
| Second Level | Den | 13.8x20.1 | ||
| Main Level | Great Room | 21.6x15 | ||
| Main Level | Eat In Kitchen | 14x13 | ||
| Main Level | Kitchen | 14x9 | ||
| Main Level | Other | 8x6.4 Pantry | ||
| Main Level | Dining Room | 13x11.6 | ||
| Main Level | Bath (# Pieces 1-6) | 5.8x6.4 | ||
| Main Level | Laundry Room | 6.4x5.8 | ||
| Main Level | Other | 13x11 Flex room | ||
| Main Level | Foyer | 9x16 |
https://www.realtor.ca/real-estate/29253737/289-orchid-court-middle-sackville-middle-sackville
Contact Us
Contact us for more information

Yifei Lin
REALTOR®
[email protected]
261 Martindale Rd #14c
St. Catharines, Ontario L2W 1A2
(905) 401-0849

The trademarks REALTOR®, REALTORS®, and the REALTOR® logo are controlled by The Canadian Real Estate Association (CREA) and identify real estate professionals who are members of CREA. The trademarks MLS®, Multiple Listing Service® and the associated logos are owned by The Canadian Real Estate Association (CREA) and identify the quality of services provided by real estate professionals who are members of CREA. The trademark DDF® is owned by The Canadian Real Estate Association (CREA) and identifies CREA's Data Distribution Facility (DDF®)
April 18 2026 05:20:01
Nova Scotia Association of REALTORS®
Royal LePage Atlantic