
364 Southgate Drive Bedford South, Nova Scotia B3P 1J1

$835,000
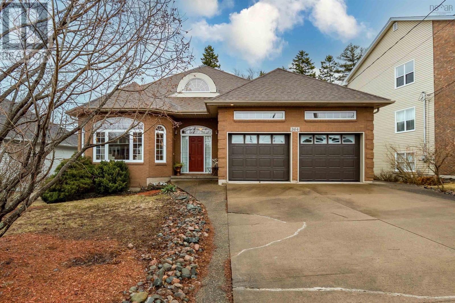
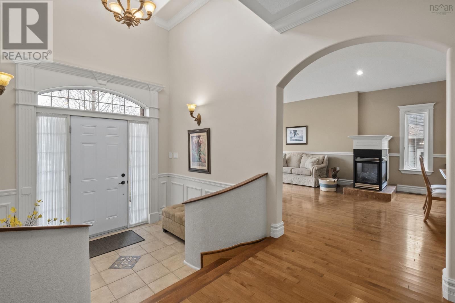
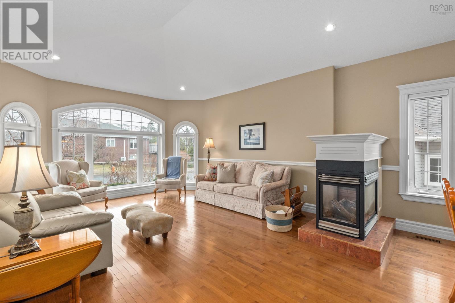
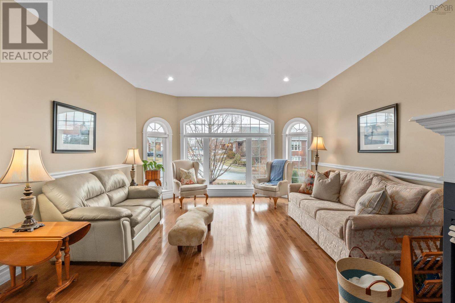
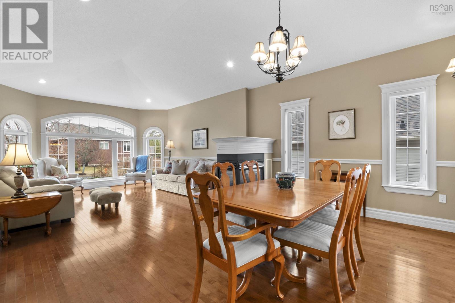
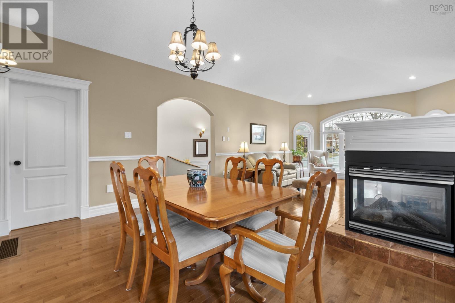
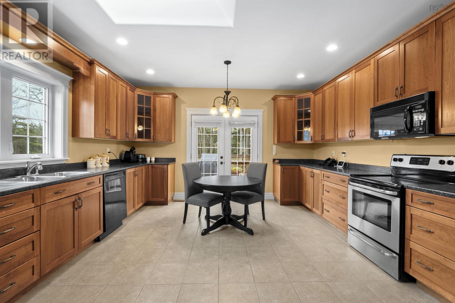
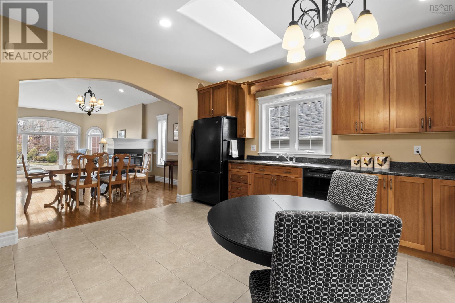
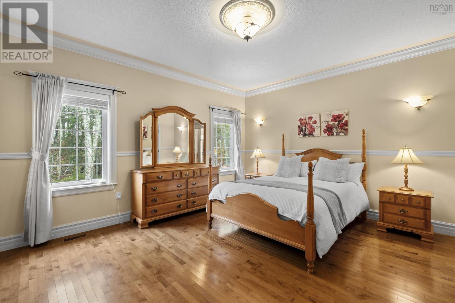
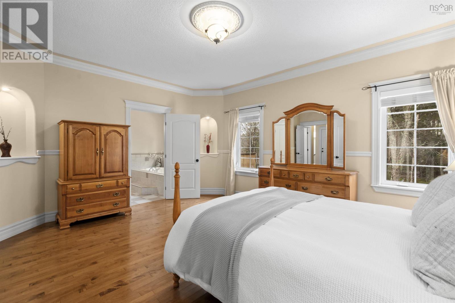
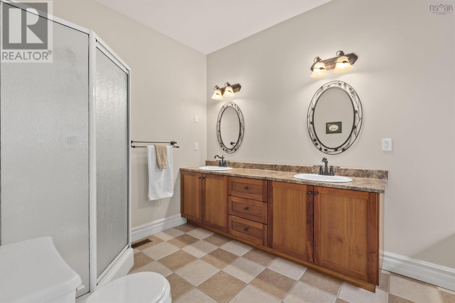
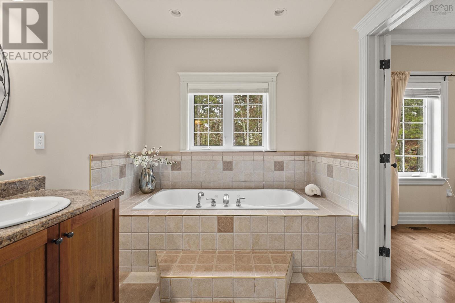
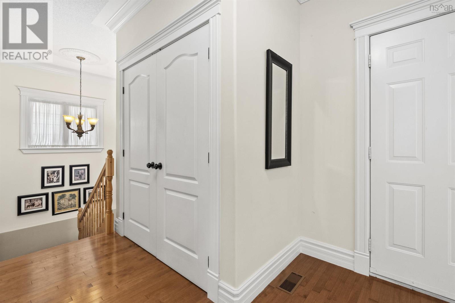
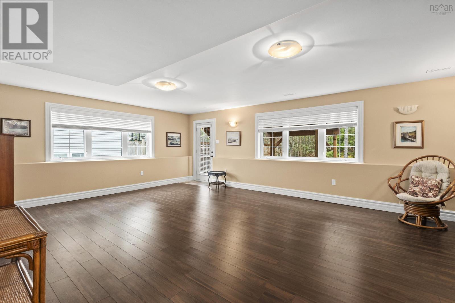
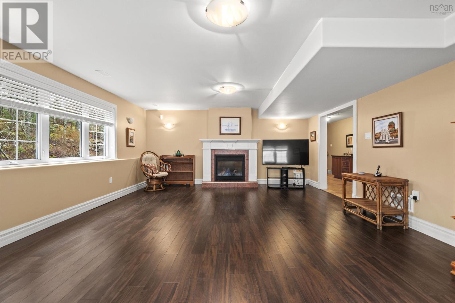
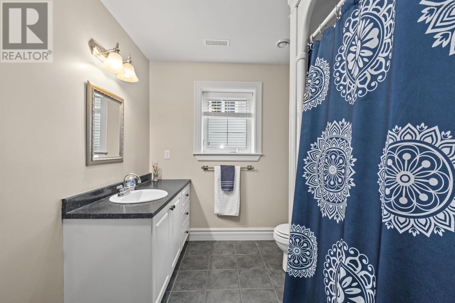
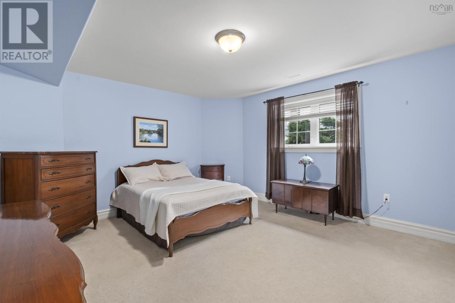
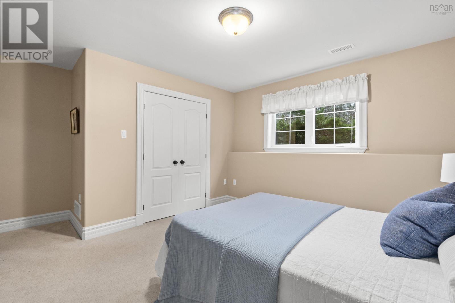
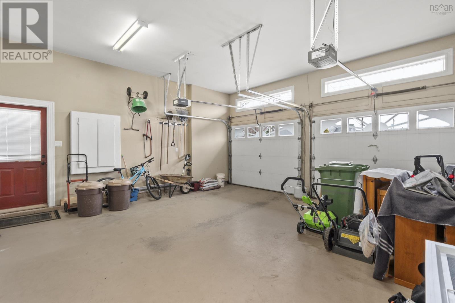
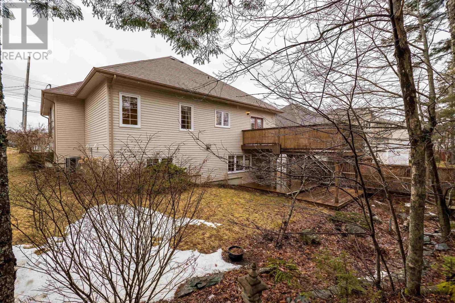
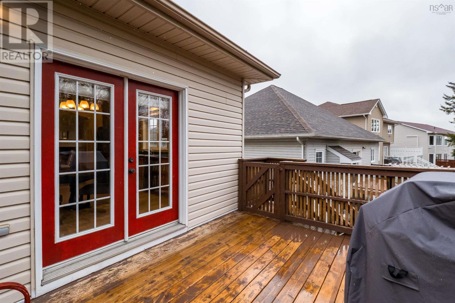
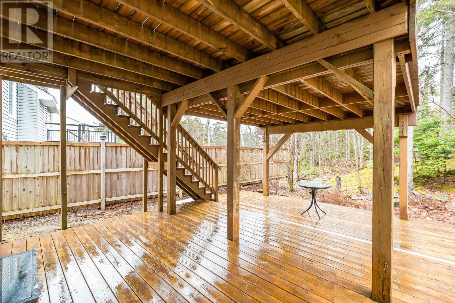
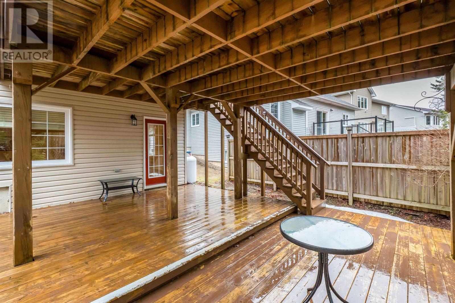
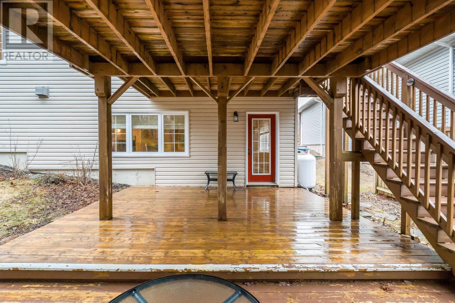
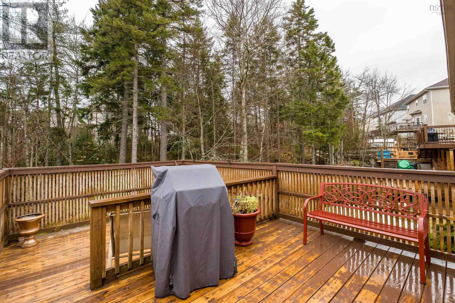
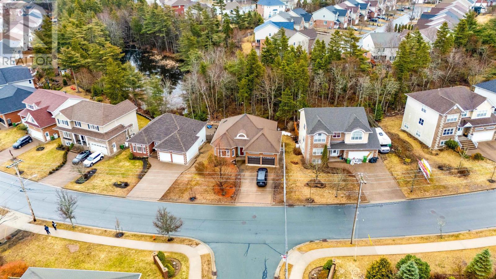
Welcome to 364 Southgate Drive, a beautifully maintained bungalow offering approximately 2,907 square feet of bright, comfortable living in one of Bedfords most sought-after communities, The Ravines. This thoughtfully designed home features 3 bedrooms and 2.5 baths, with an ideal layout for both everyday living and entertaining. The main level is filled with natural light and offers a spacious kitchen, formal dining room, and an inviting living area with vaulted ceilings and a three-sided propane fireplace. Designed for flexibility, the home also offers the option for true one-level living, with everything you need on the main floor, including a dedicated closet already equipped with power and plumbing for a washer and dryer, while full laundry remains on the lower level. The primary bedroom is a true retreat, complete with a walk-in closet and a well-appointed five-piece ensuite with a jetted tub. The lower level adds additional living space with a second propane fireplace, perfect for relaxing or hosting family and guests. Backing onto a mature greenbelt that connects to the Hemlock Ravine parklands, this property offers a rare sense of privacy with a peaceful, forested backdrop that will remain preserved. The two-tiered back deck is ideal for outdoor living, whether its quiet mornings or summer evenings. Additional features include a double attached garage and a location thats hard to beat, with schools within walking distance and easy access to all amenities. A wonderful opportunity to own a well-designed bungalow in a highly desirable Bedford neighbourhood. (id:65446)
Property Details
| MLS® Number | 202606742 |
| Property Type | Single Family |
| Community Name | Bedford South |
| Amenities Near By | Playground, Public Transit, Shopping, Place Of Worship |
| Community Features | School Bus |
Building
| Bathroom Total | 3 |
| Bedrooms Above Ground | 3 |
| Bedrooms Total | 3 |
| Appliances | Oven, Stove, Dishwasher, Dryer, Washer, Microwave, Refrigerator, Central Vacuum |
| Architectural Style | Bungalow |
| Basement Type | Full |
| Constructed Date | 2007 |
| Construction Style Attachment | Detached |
| Cooling Type | Central Air Conditioning, Heat Pump |
| Exterior Finish | Aluminum Siding, Brick |
| Fireplace Present | Yes |
| Flooring Type | Carpeted, Ceramic Tile, Hardwood, Marble |
| Foundation Type | Poured Concrete |
| Half Bath Total | 1 |
| Stories Total | 1 |
| Size Interior | 2,907 Sqft |
| Total Finished Area | 2907 Sqft |
| Type | House |
| Utility Water | Municipal Water |
Parking
| Garage | |
| Attached Garage | |
| Exposed Aggregate |
Land
| Acreage | No |
| Land Amenities | Playground, Public Transit, Shopping, Place Of Worship |
| Landscape Features | Landscaped |
| Sewer | Municipal Sewage System |
| Size Irregular | 0.1746 |
| Size Total | 0.1746 Ac |
| Size Total Text | 0.1746 Ac |
Rooms
| Level | Type | Length | Width | Dimensions |
|---|---|---|---|---|
| Lower Level | Bedroom | 17.1 x 15.6 | ||
| Lower Level | Bedroom | 16.1 x 13.1 | ||
| Lower Level | Recreational, Games Room | 23 x 17.6 | ||
| Lower Level | Bath (# Pieces 1-6) | 7.3 x 10.2 | ||
| Lower Level | Laundry Room | 7.10 x 8.1 | ||
| Main Level | Foyer | 8.2x8.6 | ||
| Main Level | Dining Nook | 14.8 x 12 | ||
| Main Level | Bath (# Pieces 1-6) | 13.4 x 8 | ||
| Main Level | Primary Bedroom | 16.7 x 15.4 | ||
| Main Level | Kitchen | 15.4 x 14.8 | ||
| Main Level | Living Room | 14.10 x 14.3 | ||
| Main Level | Bath (# Pieces 1-6) | 5.7 x 9.11 |
https://www.realtor.ca/real-estate/29577832/364-southgate-drive-bedford-south-bedford-south
Contact Us
Contact us for more information

Yifei Lin
REALTOR®
[email protected]
261 Martindale Rd #14c
St. Catharines, Ontario L2W 1A2
(905) 401-0849

The trademarks REALTOR®, REALTORS®, and the REALTOR® logo are controlled by The Canadian Real Estate Association (CREA) and identify real estate professionals who are members of CREA. The trademarks MLS®, Multiple Listing Service® and the associated logos are owned by The Canadian Real Estate Association (CREA) and identify the quality of services provided by real estate professionals who are members of CREA. The trademark DDF® is owned by The Canadian Real Estate Association (CREA) and identifies CREA's Data Distribution Facility (DDF®)
April 16 2026 02:51:44
Nova Scotia Association of REALTORS®
Engel & Volkers