
17 Taracove Crescent NE Calgary, Alberta T3J 4R3

$650,000
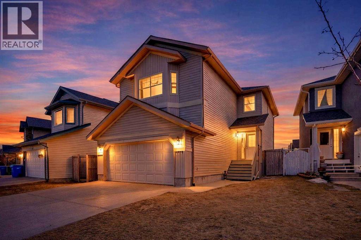
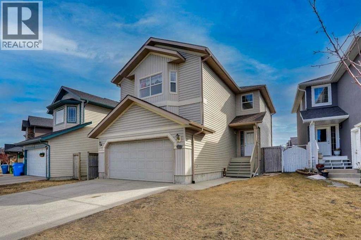
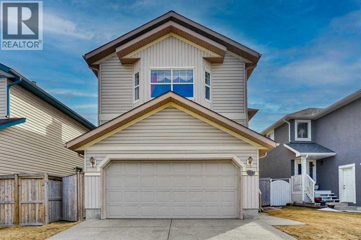
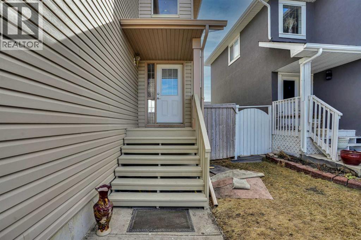
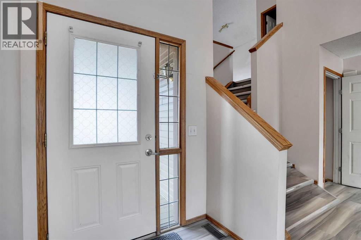
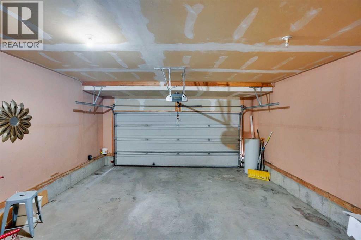
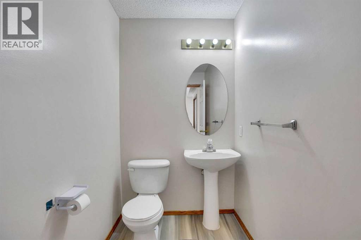
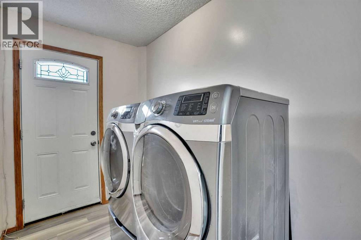
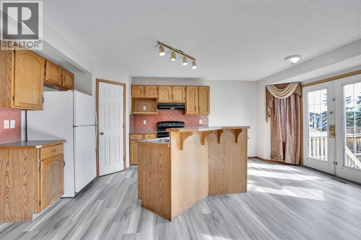
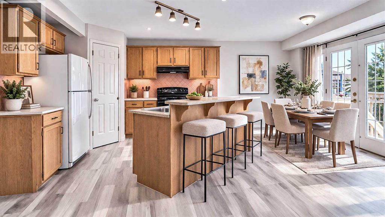
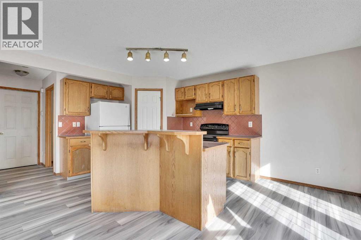
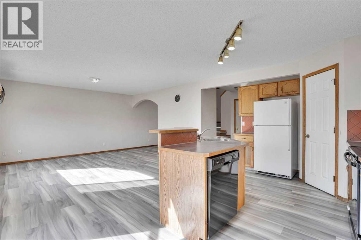
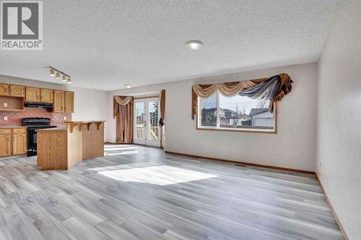
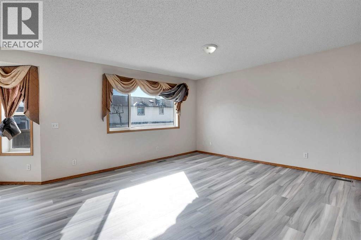
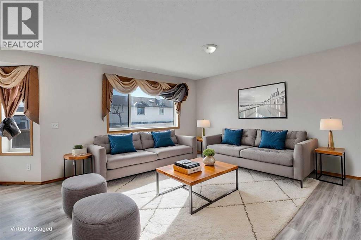
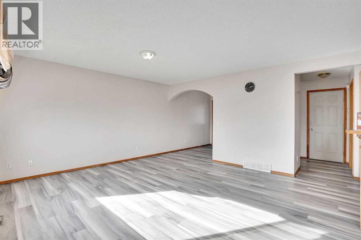
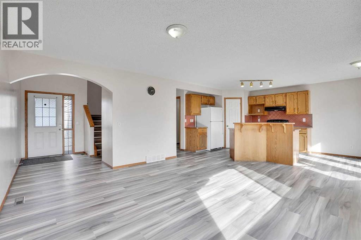
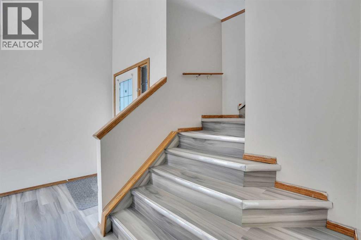
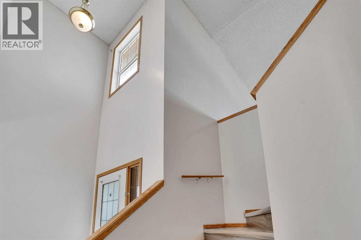
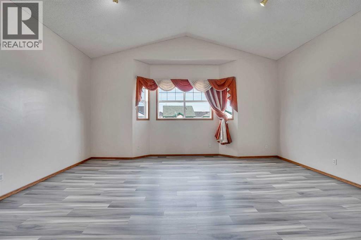
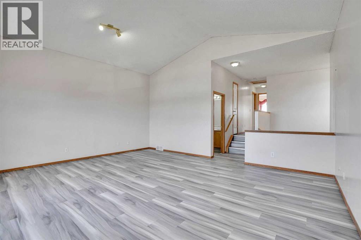
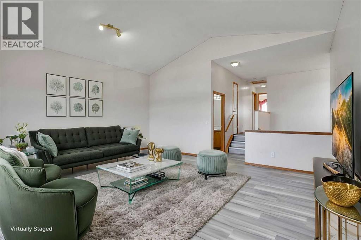
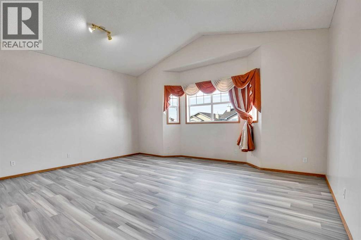
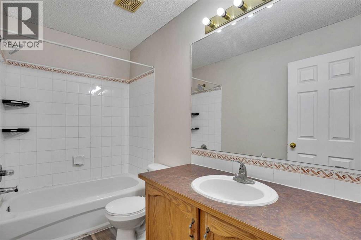
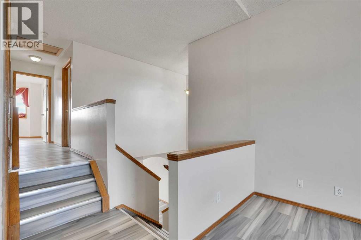
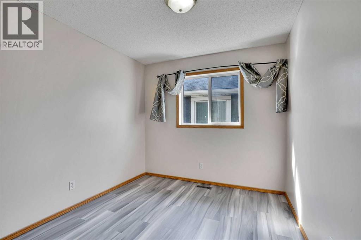
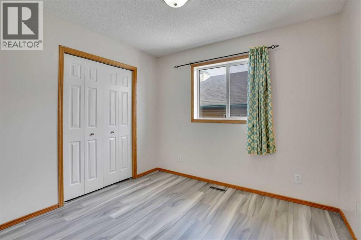
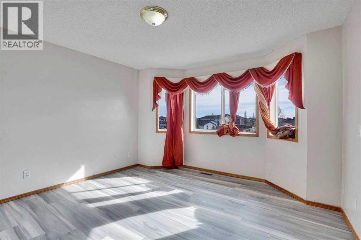
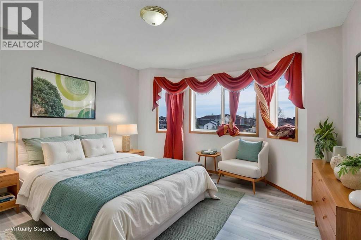
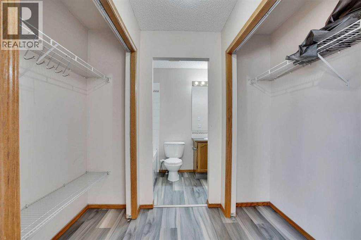
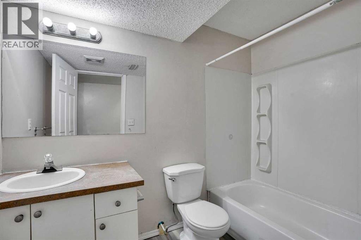
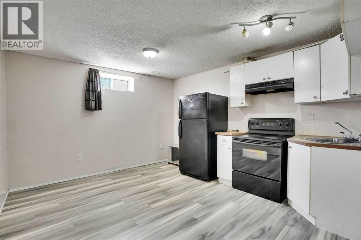
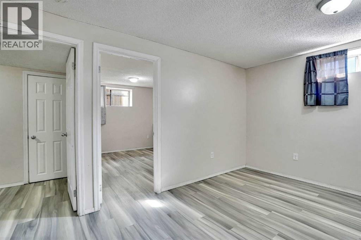
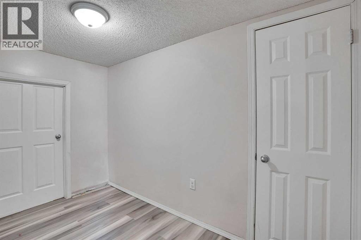
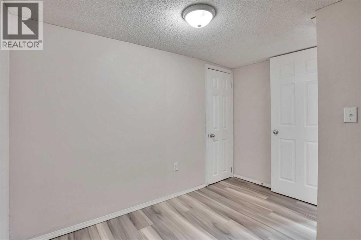
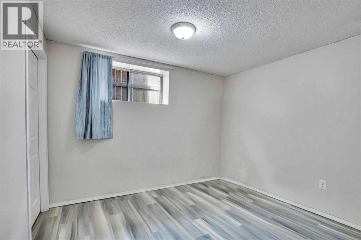
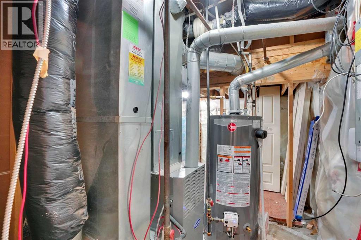
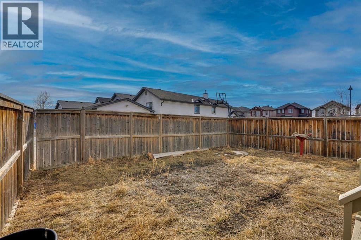
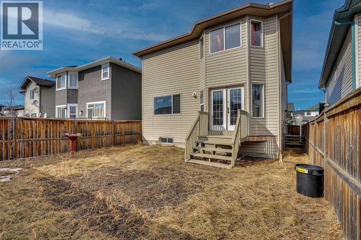
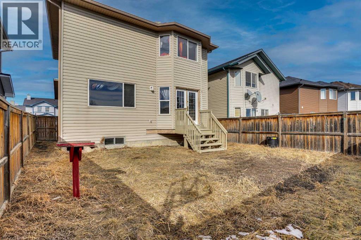
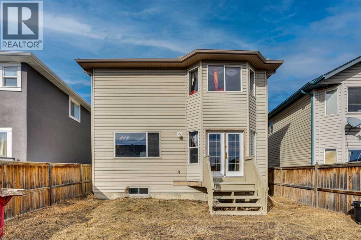
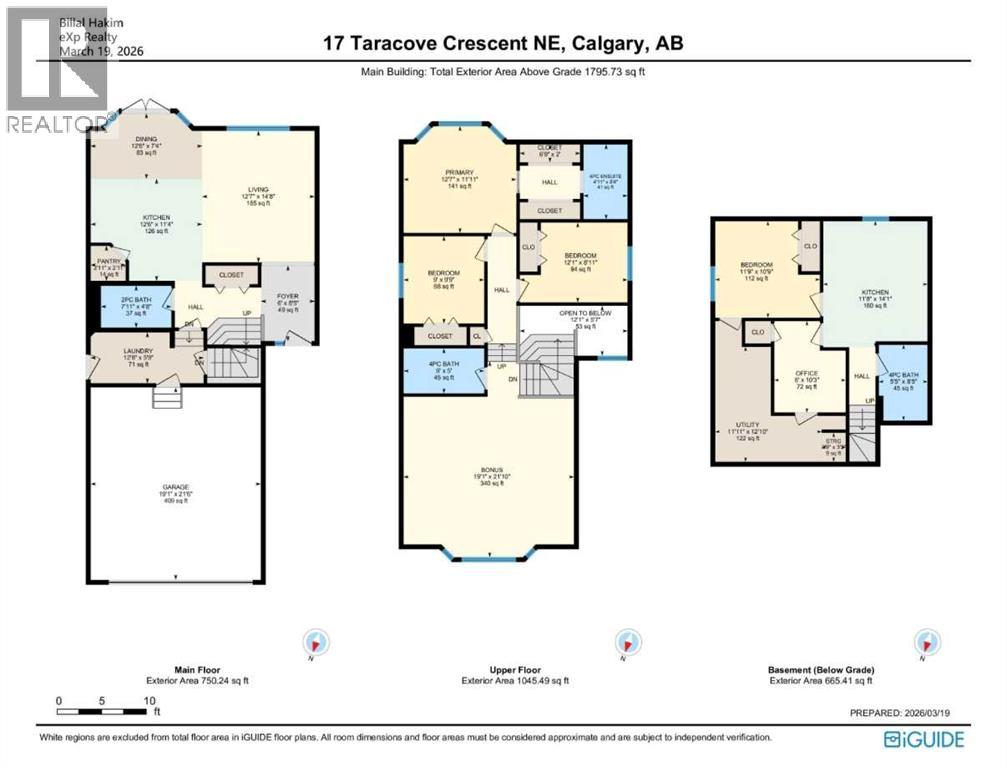
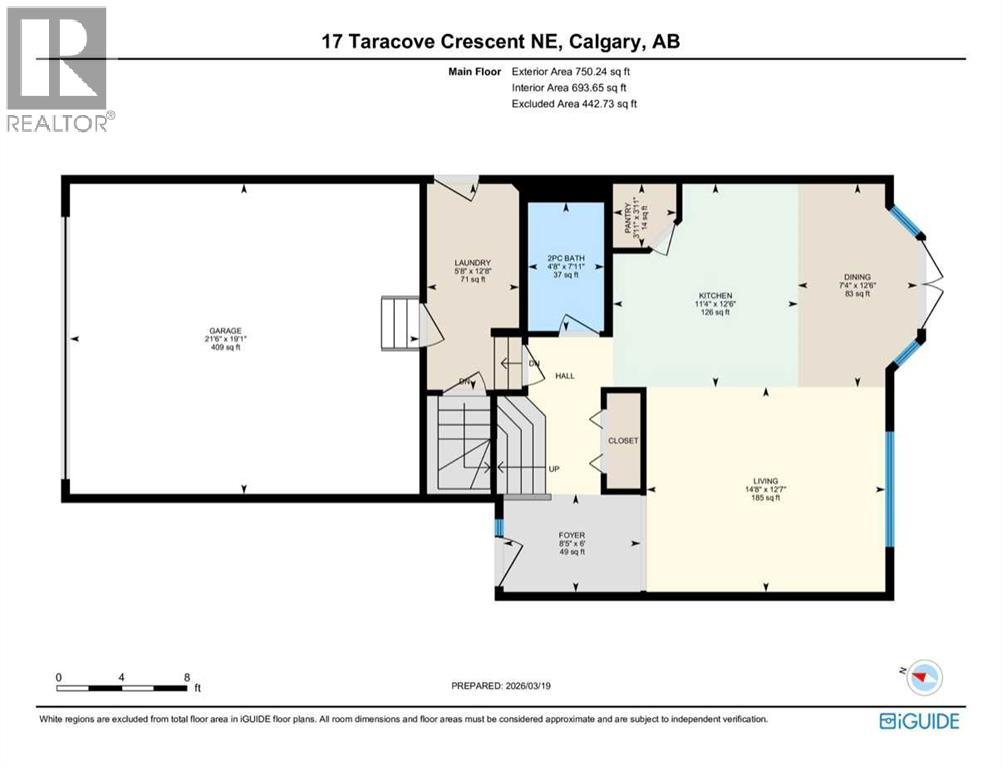
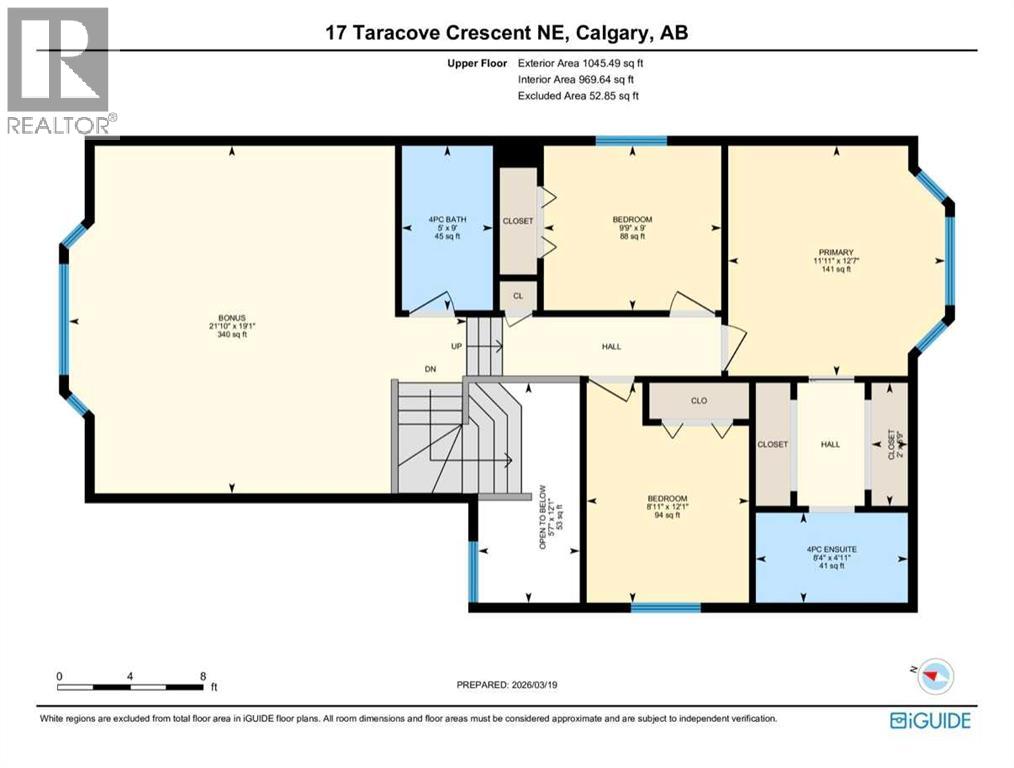
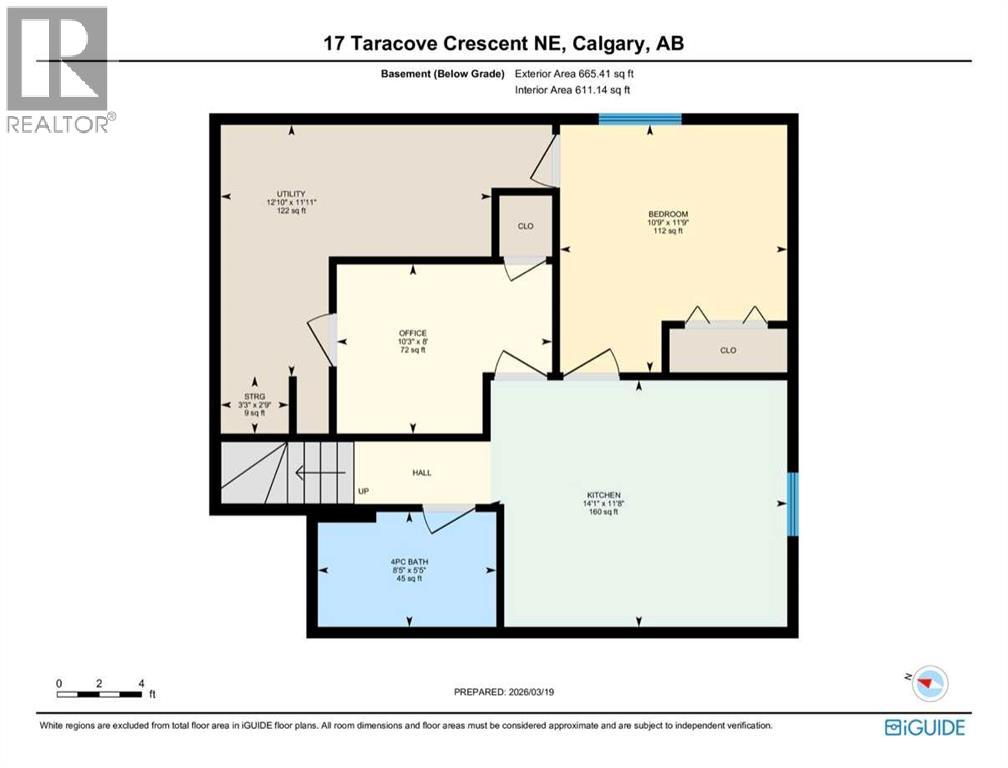
WELCOME to this spacious and well-maintained home featuring 5 BEDROOMS | 3.5 BATHROOMS | FULLY FINISHED BASEMENT with ILLEGAL SUITE | DOUBLE DETACHED GARAGE! New vinyl flooring throughout the entire house. The main floor offers a bright, open-concept layout with a generous living room, dining area filled with natural light from large windows, a functional kitchen, convenient half bathroom, and main floor laundry. Upstairs, you’ll find a massive bonus room, perfect for family gatherings. The primary bedroom includes a walk-in closet and private ensuite, while two additional spacious bedrooms and a full 4-piece bathroom complete the upper level. The fully finished basement features an illegal suite with 2 bedrooms, full bathroom, kitchen, living area, and separate walk-out entrance, plus a large utility/storage space — ideal for rental income or extended family living. Step outside to enjoy the sunny, fully fenced, low-maintenance backyard, backing onto a beautiful park/green space, along with a double detached garage. Prime Location: Close to walking paths, schools (elementary & high school), Genesis Centre, Chalo, Saddletowne Circle, C-Train, public transit, shopping, amenities, and easy access to major roadways. (id:65446)
Open House
This property has open houses!
3:00 pm
Ends at:5:00 pm
You're Invited to Our Open House! ???Discover this beautifully crafted home featuring an open-concept layout and a warm, welcoming atmosphere. Backing onto a peaceful park, this property offers the perfect blend of comfort and location. Enjoy the convenience of being just a short walk to the Genesis Centre, LRT station, schools, shopping, and more.Don't miss your chance to tour this incredible home in person-we look forward to seeing you there!
2:00 pm
Ends at:4:00 pm
You're Invited to Our Open House! ???Discover this beautifully crafted home featuring an open-concept layout and a warm, welcoming atmosphere. Backing onto a peaceful park, this property offers the perfect blend of comfort and location. Enjoy the convenience of being just a short walk to the Genesis Centre, LRT station, schools, shopping, and more.Don't miss your chance to tour this incredible home in person-we look forward to seeing you there!
Property Details
| MLS® Number | A2291157 |
| Property Type | Single Family |
| Community Name | Taradale |
| Amenities Near By | Park, Playground, Schools, Shopping |
| Features | See Remarks, Other, Back Lane, No Animal Home, No Smoking Home |
| Parking Space Total | 2 |
| Plan | 0111587 |
| Structure | Deck |
Building
| Bathroom Total | 4 |
| Bedrooms Above Ground | 3 |
| Bedrooms Below Ground | 1 |
| Bedrooms Total | 4 |
| Appliances | Refrigerator, Dishwasher, Stove, Microwave, See Remarks, Window Coverings, Washer & Dryer |
| Basement Development | Finished |
| Basement Features | Separate Entrance, Suite |
| Basement Type | Full (finished) |
| Constructed Date | 2002 |
| Construction Material | Wood Frame |
| Construction Style Attachment | Detached |
| Cooling Type | None |
| Exterior Finish | Vinyl Siding |
| Flooring Type | Laminate, Tile |
| Foundation Type | Poured Concrete |
| Half Bath Total | 1 |
| Heating Fuel | Natural Gas |
| Heating Type | Forced Air, Other |
| Stories Total | 2 |
| Size Interior | 1,796 Sqft |
| Total Finished Area | 1796 Sqft |
| Type | House |
Parking
| Attached Garage | 2 |
Land
| Acreage | No |
| Fence Type | Fence |
| Land Amenities | Park, Playground, Schools, Shopping |
| Size Frontage | 10 M |
| Size Irregular | 3648.00 |
| Size Total | 3648 Sqft|0-4,050 Sqft |
| Size Total Text | 3648 Sqft|0-4,050 Sqft |
| Zoning Description | R-g |
Rooms
| Level | Type | Length | Width | Dimensions |
|---|---|---|---|---|
| Basement | Bedroom | 11.75 Ft x 10.75 Ft | ||
| Basement | Office | 8.00 Ft x 10.25 Ft | ||
| Basement | Kitchen | 11.67 Ft x 14.08 Ft | ||
| Basement | Storage | 2.75 Ft x 3.25 Ft | ||
| Basement | 4pc Bathroom | 5.42 Ft x 8.42 Ft | ||
| Basement | Furnace | 11.92 Ft x 12.83 Ft | ||
| Main Level | Living Room | 12.58 Ft x 14.67 Ft | ||
| Main Level | Pantry | 3.92 Ft x 3.92 Ft | ||
| Main Level | Kitchen | 12.50 Ft x 11.33 Ft | ||
| Main Level | Dining Room | 12.50 Ft x 7.33 Ft | ||
| Main Level | 2pc Bathroom | 7.92 Ft x 4.67 Ft | ||
| Main Level | Foyer | 6.00 Ft x 8.42 Ft | ||
| Main Level | Laundry Room | 12.67 Ft x 5.67 Ft | ||
| Upper Level | Primary Bedroom | 12.58 Ft x 11.92 Ft | ||
| Upper Level | Other | 6.75 Ft x 2.00 Ft | ||
| Upper Level | Bonus Room | 19.08 Ft x 21.83 Ft | ||
| Upper Level | Bedroom | 9.00 Ft x 9.75 Ft | ||
| Upper Level | Bedroom | 12.08 Ft x 8.92 Ft | ||
| Upper Level | 4pc Bathroom | 4.92 Ft x 8.33 Ft | ||
| Upper Level | 4pc Bathroom | 9.00 Ft x 5.00 Ft |
https://www.realtor.ca/real-estate/29500210/17-taracove-crescent-ne-calgary-taradale
Contact Us
Contact us for more information

Yifei Lin
REALTOR®
[email protected]
261 Martindale Rd #14c
St. Catharines, Ontario L2W 1A2
(905) 401-0849

The trademarks REALTOR®, REALTORS®, and the REALTOR® logo are controlled by The Canadian Real Estate Association (CREA) and identify real estate professionals who are members of CREA. The trademarks MLS®, Multiple Listing Service® and the associated logos are owned by The Canadian Real Estate Association (CREA) and identify the quality of services provided by real estate professionals who are members of CREA. The trademark DDF® is owned by The Canadian Real Estate Association (CREA) and identifies CREA's Data Distribution Facility (DDF®)
April 16 2026 05:28:40
Calgary Real Estate Board
Exp Realty