
3959 55 St NW Edmonton, Alberta T6L 1C1

$445,000
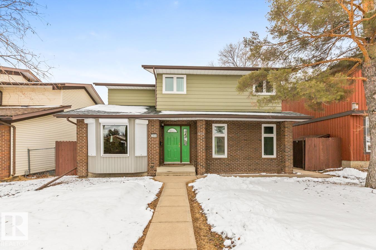
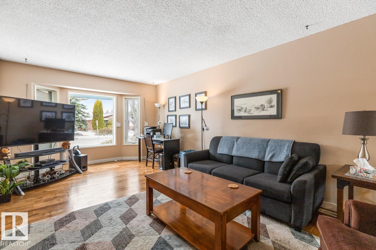
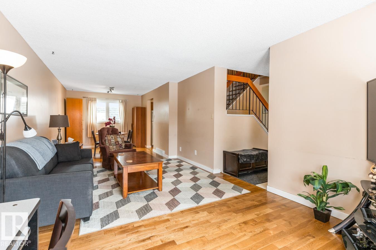
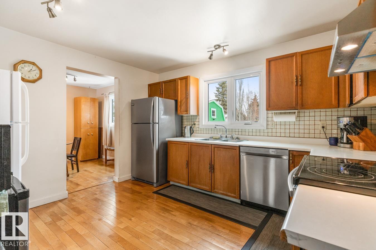
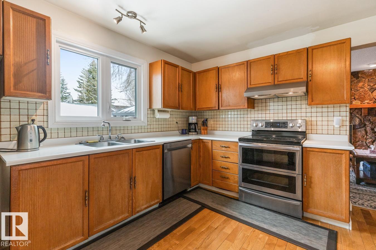
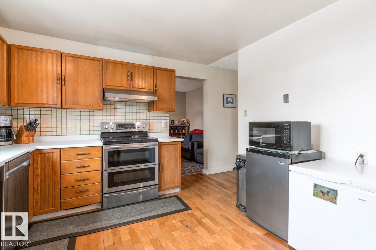
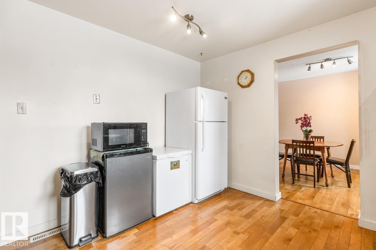
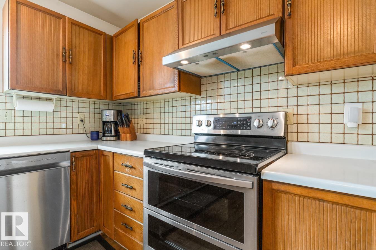
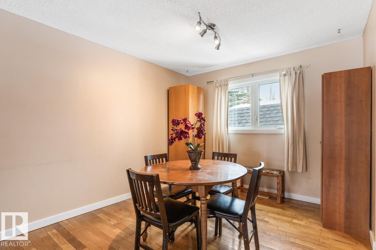
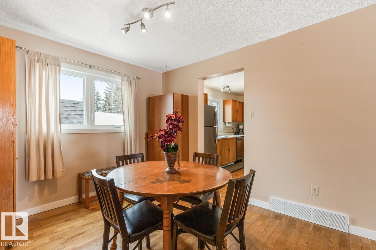
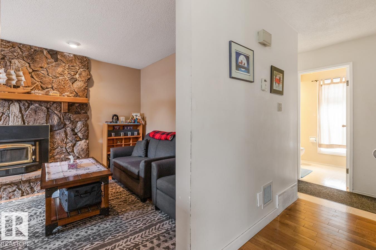
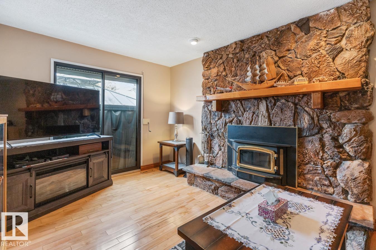
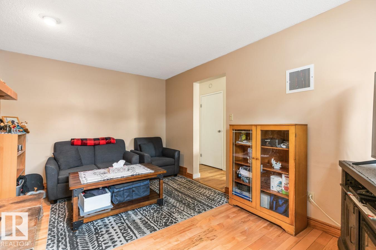
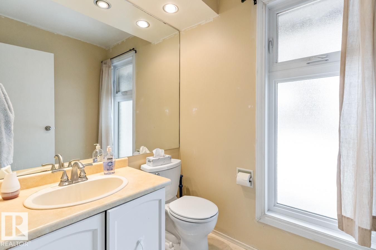
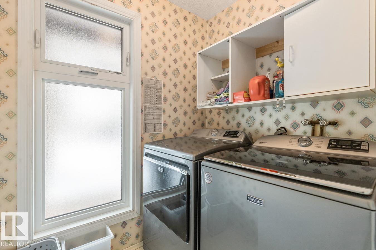
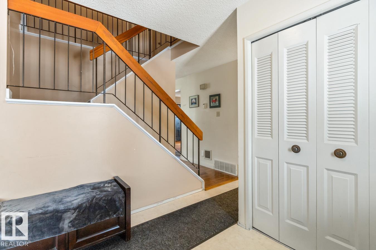
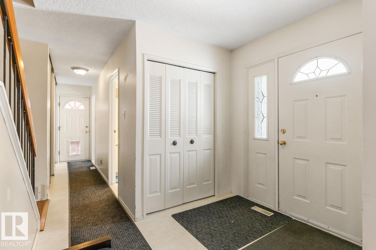
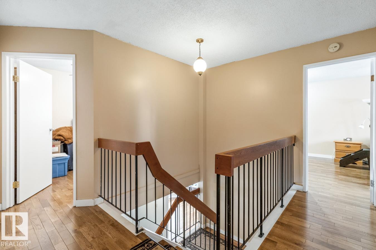
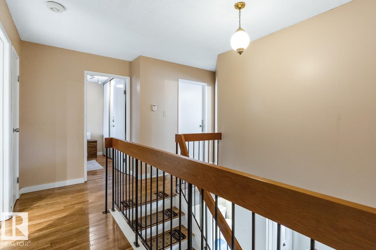
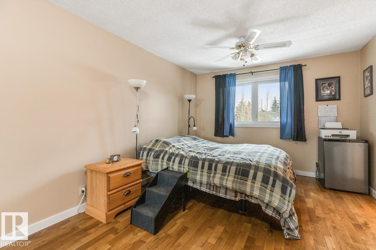
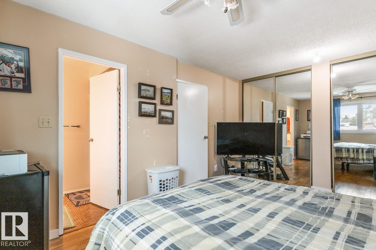
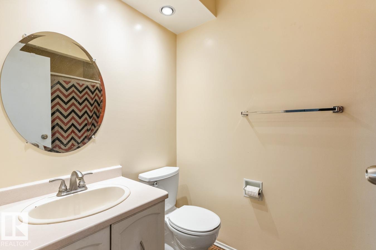
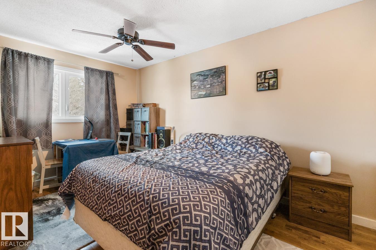
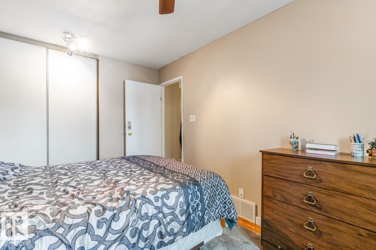
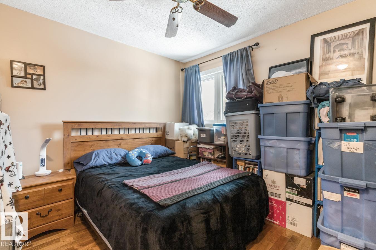
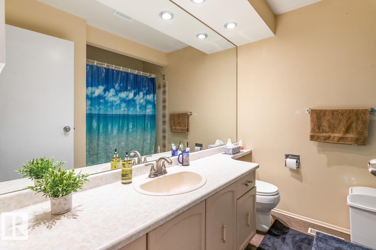
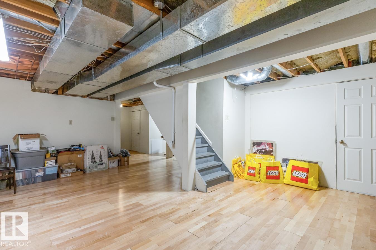
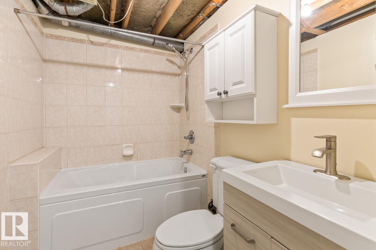
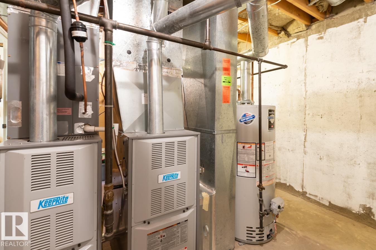
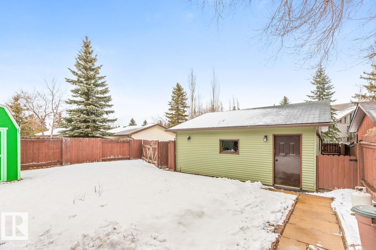
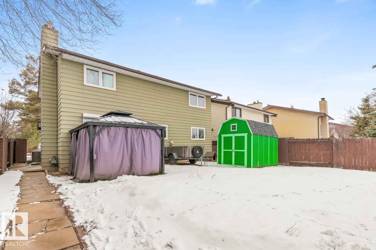
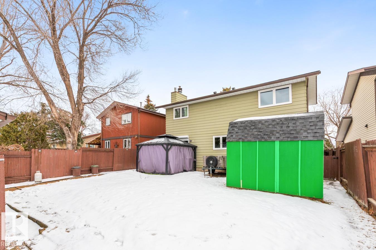
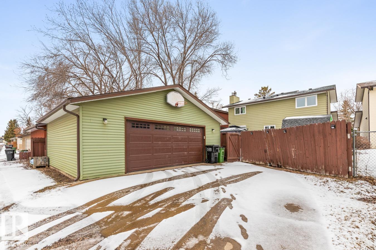
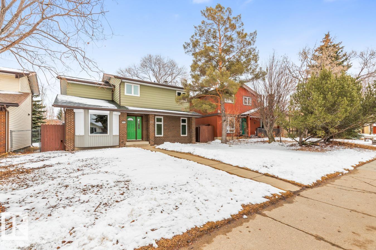
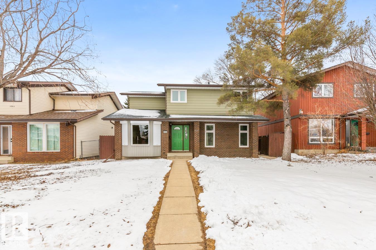
Welcome to Greenview! This UPDATED 2-storey is packed with value, offering 3 bedrooms, den (possibly a 4th bedroom), 3.5 baths & an oversized double garage. Major upgrades include WINDOWS, HWT, EAVES, HARDWOOD & AC, just move in and enjoy! A bright, family-sized living room with bay window welcomes you in, filling the space with natural light. The kitchen features plenty of cabinetry & newer appliances, and opens to the dining area and cozy family room with fireplace, perfect for everyday living. A guest bath & laundry complete the main floor. Upstairs, you’ll find a king-sized primary retreat with dual closets & a 4pc ensuite, plus 2 generous bedrooms and a 4pc main bath. The fully finished basement adds incredible space with a huge rec room, flex area & 4pc bath. Enjoy the fenced & landscaped yard with access to the double garage with new door. Steps to parks, trails, schools & all amenities, this is the one! (id:65446)
Property Details
| MLS® Number | E4481117 |
| Property Type | Single Family |
| Neigbourhood | Greenview (Edmonton) |
| Amenities Near By | Playground, Public Transit, Schools, Shopping |
| Features | See Remarks, Lane |
| Structure | Deck |
Building
| Bathroom Total | 4 |
| Bedrooms Total | 3 |
| Appliances | Dishwasher, Garage Door Opener Remote(s), Garage Door Opener, Hood Fan, Refrigerator, Storage Shed, Stove, Central Vacuum |
| Basement Development | Partially Finished |
| Basement Type | Full (partially Finished) |
| Constructed Date | 1978 |
| Construction Style Attachment | Detached |
| Cooling Type | Central Air Conditioning |
| Fireplace Fuel | Wood |
| Fireplace Present | Yes |
| Fireplace Type | Unknown |
| Half Bath Total | 1 |
| Heating Type | Forced Air |
| Stories Total | 2 |
| Size Interior | 1,851 Sqft |
| Type | House |
Parking
| Detached Garage | |
| Oversize |
Land
| Acreage | No |
| Fence Type | Fence |
| Land Amenities | Playground, Public Transit, Schools, Shopping |
| Size Irregular | 514.33 |
| Size Total | 514.33 M2 |
| Size Total Text | 514.33 M2 |
Rooms
| Level | Type | Length | Width | Dimensions |
|---|---|---|---|---|
| Main Level | Living Room | Measurements not available | ||
| Main Level | Dining Room | Measurements not available | ||
| Main Level | Kitchen | Measurements not available | ||
| Main Level | Family Room | Measurements not available | ||
| Upper Level | Den | Measurements not available | ||
| Upper Level | Primary Bedroom | Measurements not available | ||
| Upper Level | Bedroom 2 | Measurements not available | ||
| Upper Level | Bedroom 3 | Measurements not available |
https://www.realtor.ca/real-estate/29574388/3959-55-st-nw-edmonton-greenview-edmonton
Contact Us
Contact us for more information

Yifei Lin
REALTOR®
[email protected]
261 Martindale Rd #14c
St. Catharines, Ontario L2W 1A2
(905) 401-0849

The trademarks REALTOR®, REALTORS®, and the REALTOR® logo are controlled by The Canadian Real Estate Association (CREA) and identify real estate professionals who are members of CREA. The trademarks MLS®, Multiple Listing Service® and the associated logos are owned by The Canadian Real Estate Association (CREA) and identify the quality of services provided by real estate professionals who are members of CREA. The trademark DDF® is owned by The Canadian Real Estate Association (CREA) and identifies CREA's Data Distribution Facility (DDF®)
April 17 2026 02:33:31
REALTORS® Association of Edmonton
RE/MAX Excellence