
3281 Piper Rd Langford, British Columbia V9C 0H3

$929,000
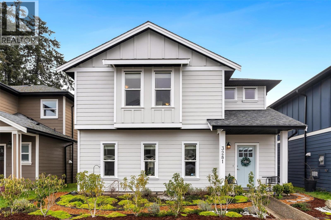
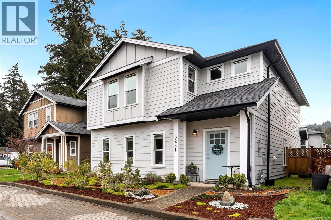
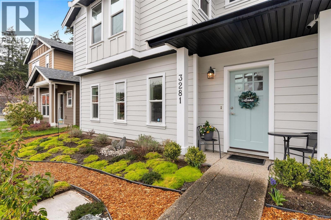
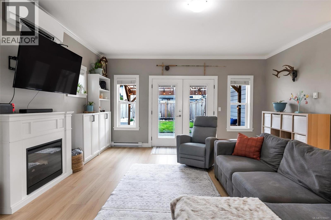
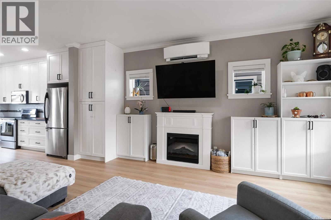
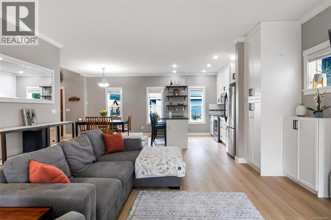
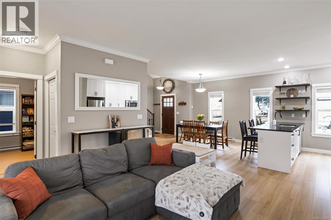
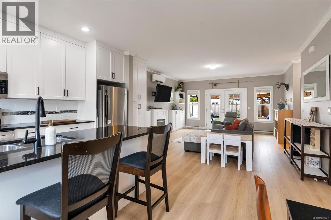
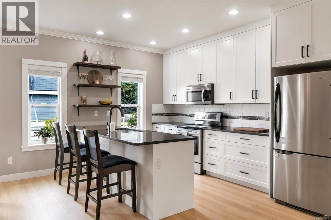
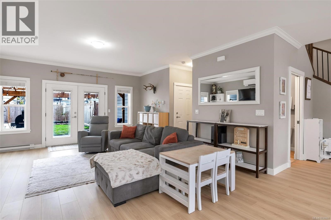
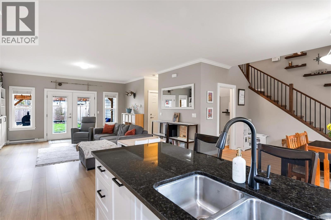
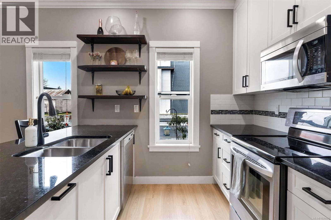
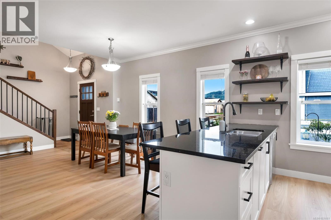
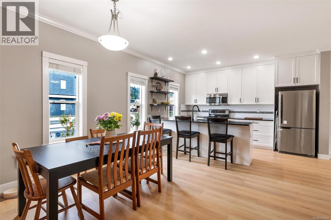
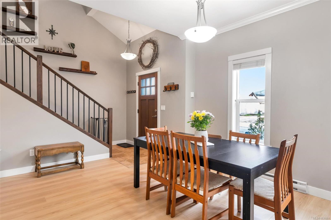
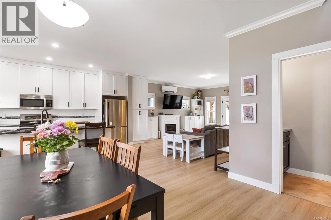
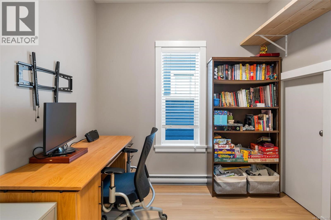
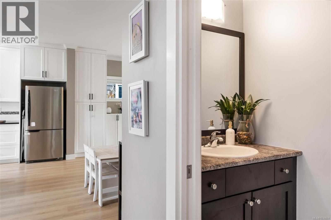
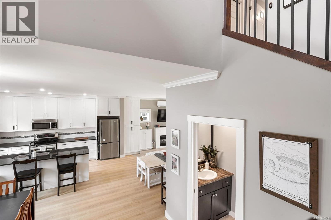
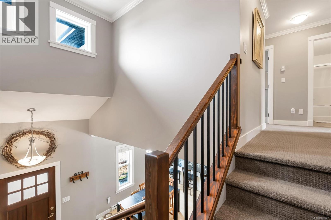
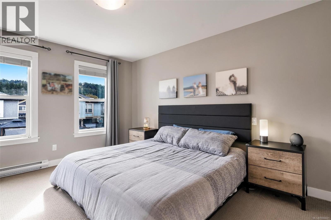
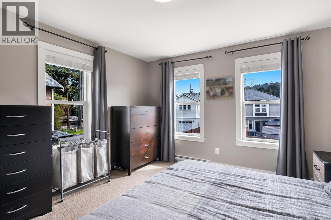
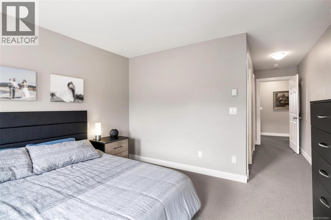
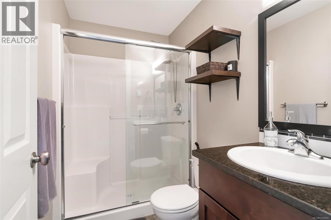
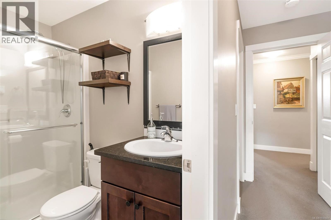
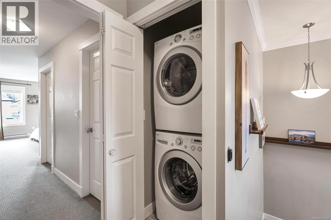
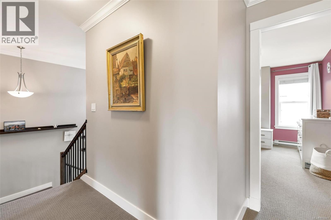
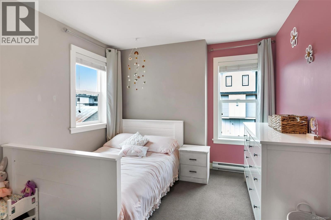
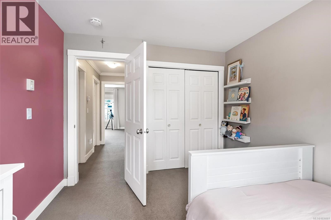
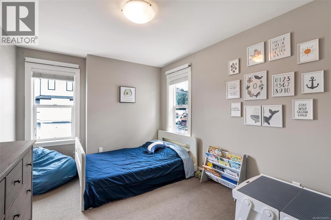
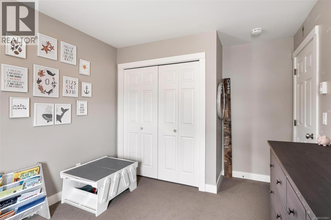
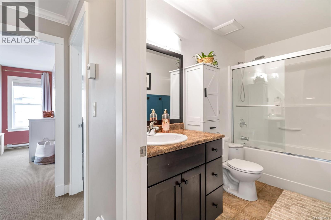
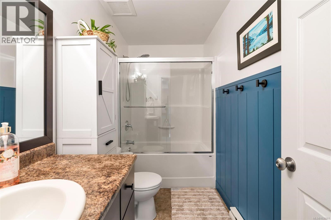
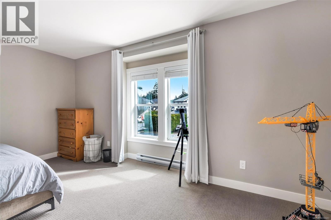
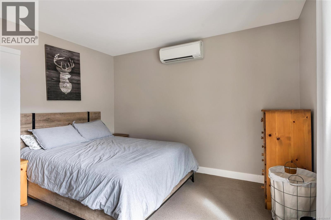
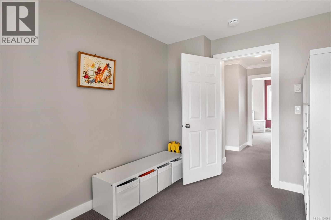
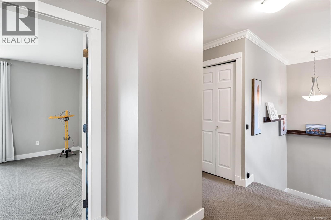
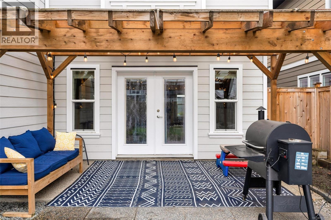
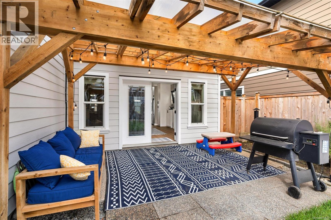
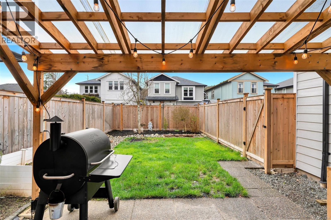
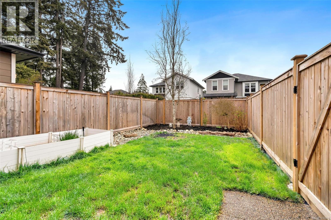
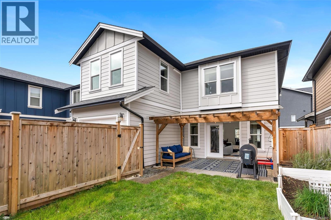
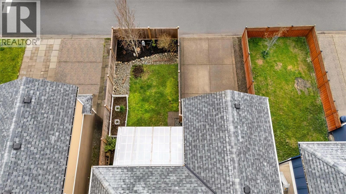
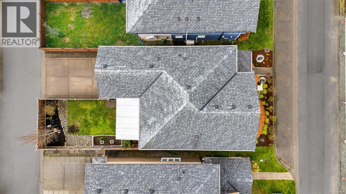
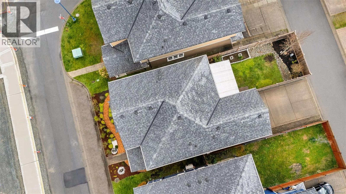
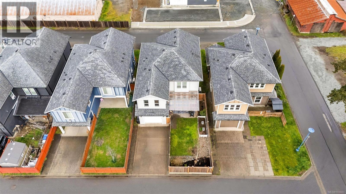
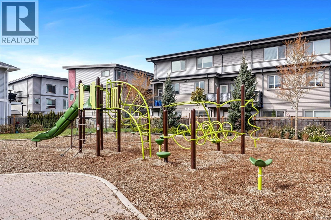
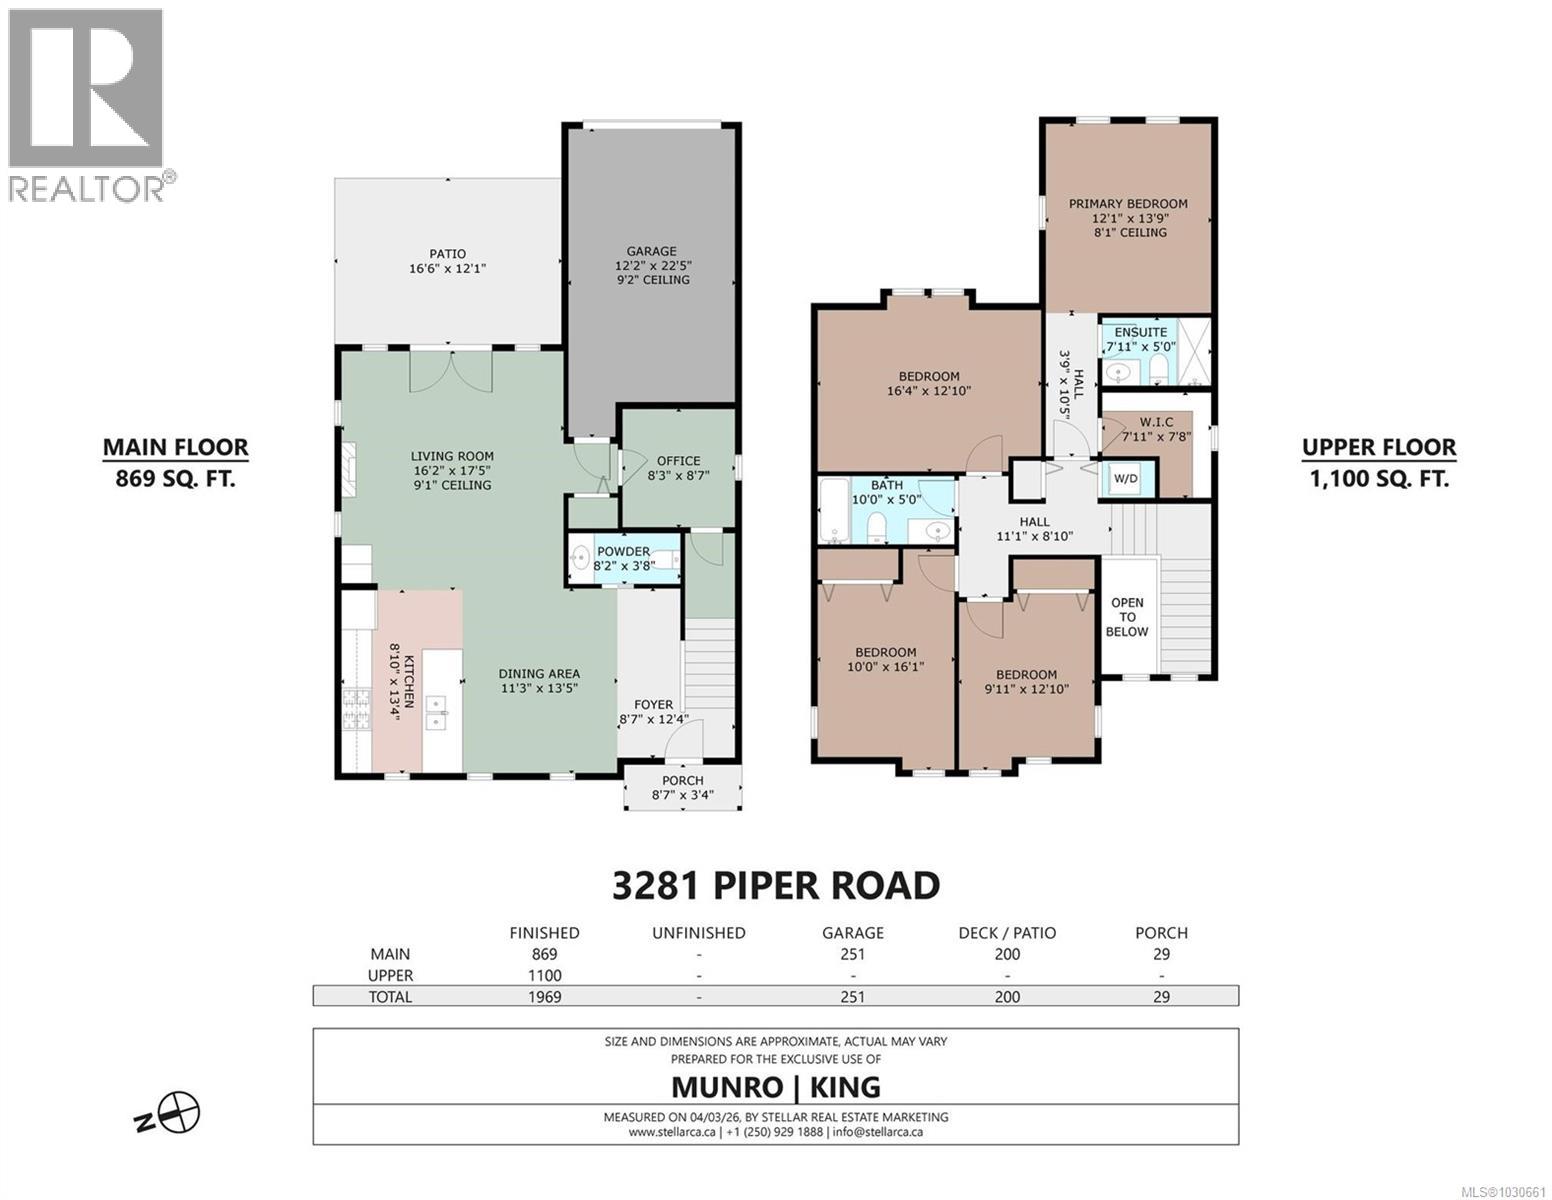
**OPEN HOUSE Sunday, April 19th 1-3PM** This charming 4 Bedroom + Den home in Happy Valley combines functionality and style that's perfect for families. Sitting on a beautifully landscaped front and rear yard complete with a custom-built pergola for outdoor entertaining, new exterior paint & new fence. A welcoming open-concept main floor with new laminate flooring, bright kitchen with freshly painted cabinetry, dining area, lots of windows, two pce bathroom plus office/den. Upstairs offers three bedrooms including the large primary with walk-in closet, 3 pce ensuite and a generous sized flex room which is currently used as a fourth bedroom & playroom. High efficiency ductless split heat pump for year round comfort plus new on-demand gas hot water. Private laneway access with attached oversized single car garage and driveway parking for two vehicles. Prime location, just steps away from the playground at Chidlow Park, the Galloping Goose trail and Happy Valley Elementary School. (id:65446)
Open House
This property has open houses!
1:00 pm
Ends at:3:00 pm
Property Details
| MLS® Number | 1030661 |
| Property Type | Single Family |
| Neigbourhood | Happy Valley |
| Features | Level Lot, Other, Rectangular |
| Parking Space Total | 2 |
| Plan | Epp23352 |
| Structure | Patio(s) |
Building
| Bathroom Total | 3 |
| Bedrooms Total | 4 |
| Constructed Date | 2014 |
| Cooling Type | Air Conditioned |
| Fireplace Present | Yes |
| Fireplace Total | 1 |
| Heating Fuel | Electric |
| Heating Type | Baseboard Heaters, Heat Pump |
| Size Interior | 1,969 Sqft |
| Type | House |
Land
| Acreage | No |
| Size Irregular | 3224 |
| Size Total | 3224 Sqft |
| Size Total Text | 3224 Sqft |
| Zoning Description | Rs3 |
| Zoning Type | Residential |
Rooms
| Level | Type | Length | Width | Dimensions |
|---|---|---|---|---|
| Second Level | Ensuite | 4-Piece | ||
| Second Level | Bathroom | 4-Piece | ||
| Second Level | Bedroom | 9'11 x 12'10 | ||
| Second Level | Bedroom | 10'0 x 16'1 | ||
| Second Level | Bedroom | 16'4 x 12'10 | ||
| Second Level | Primary Bedroom | 12'1 x 13'9 | ||
| Main Level | Patio | 16'6 x 12'1 | ||
| Main Level | Porch | 8'7 x 3'4 | ||
| Main Level | Office | 8'3 x 8'7 | ||
| Main Level | Bathroom | 2-Piece | ||
| Main Level | Living Room | 16'2 x 17'5 | ||
| Main Level | Kitchen | 8'10 x 13'4 | ||
| Main Level | Dining Room | 11'3 x 13'5 | ||
| Main Level | Entrance | 8'7 x 12'4 |
https://www.realtor.ca/real-estate/29573925/3281-piper-rd-langford-happy-valley
Contact Us
Contact us for more information

Yifei Lin
REALTOR®
[email protected]
261 Martindale Rd #14c
St. Catharines, Ontario L2W 1A2
(905) 401-0849

The trademarks REALTOR®, REALTORS®, and the REALTOR® logo are controlled by The Canadian Real Estate Association (CREA) and identify real estate professionals who are members of CREA. The trademarks MLS®, Multiple Listing Service® and the associated logos are owned by The Canadian Real Estate Association (CREA) and identify the quality of services provided by real estate professionals who are members of CREA. The trademark DDF® is owned by The Canadian Real Estate Association (CREA) and identifies CREA's Data Distribution Facility (DDF®)
April 15 2026 11:05:49
Victoria Real Estate Board
RE/MAX Camosun