
33 7701 Central Saanich Rd Central Saanich, British Columbia V8M 1X3

$368,888Maintenance,
$565 Monthly
Maintenance,
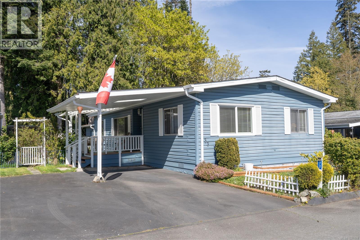
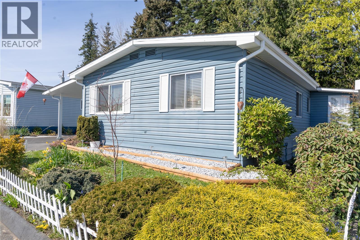
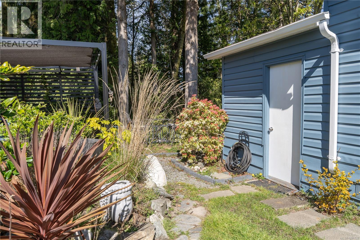
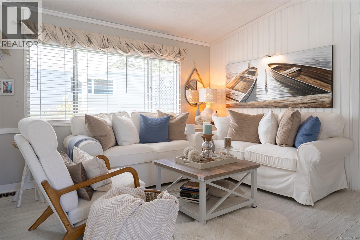
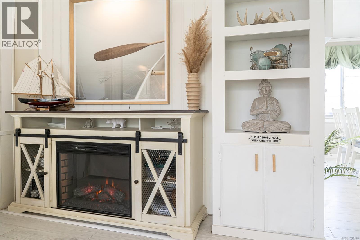
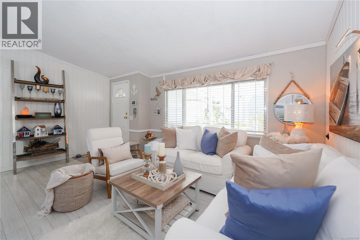
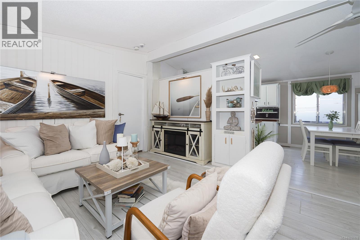
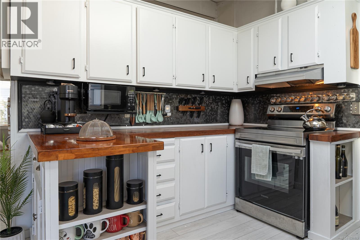
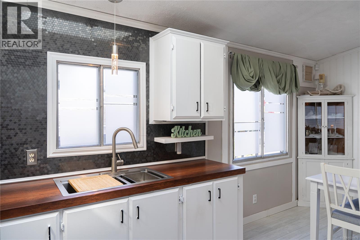
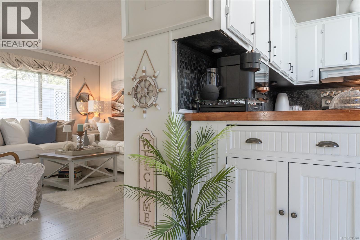
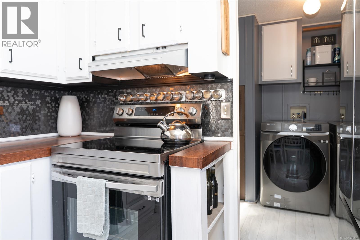
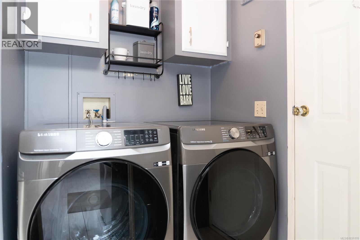
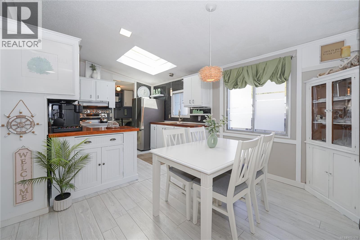
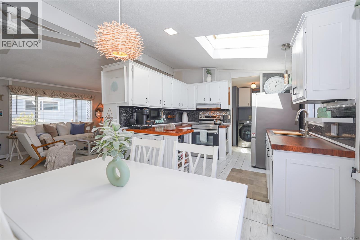
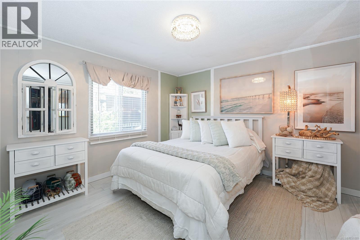
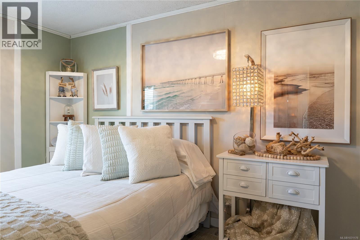
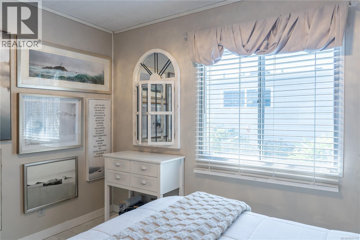
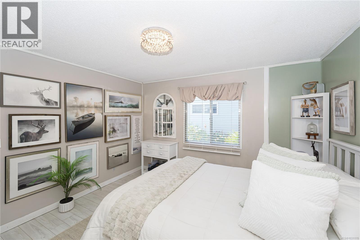
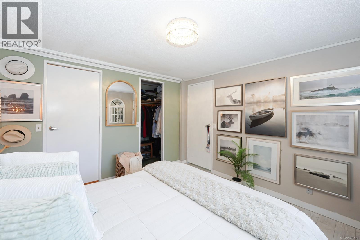
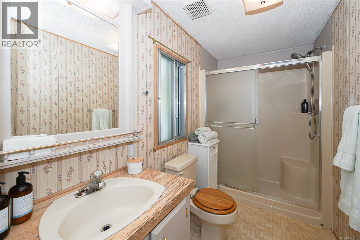
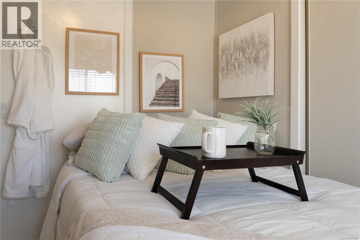
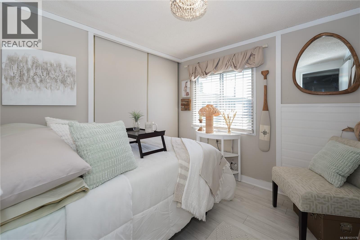
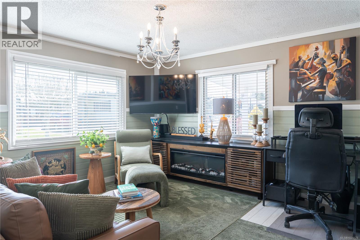
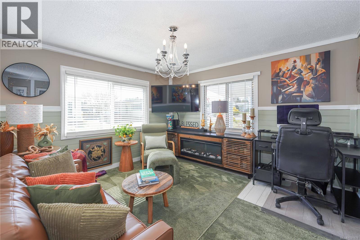
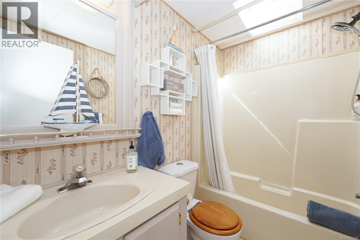
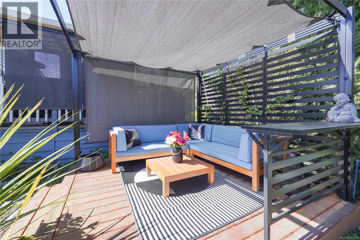
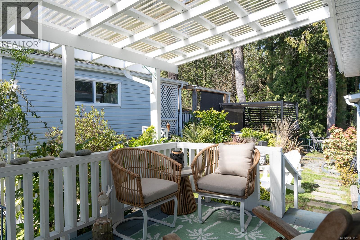
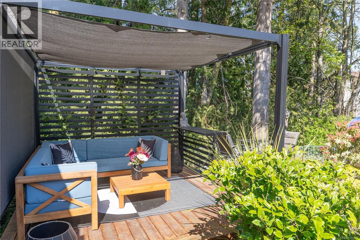
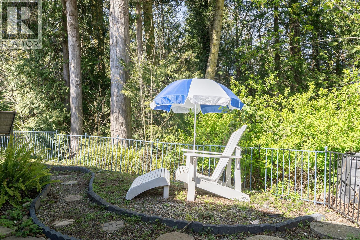
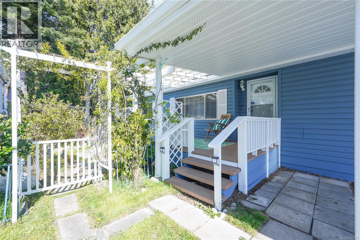
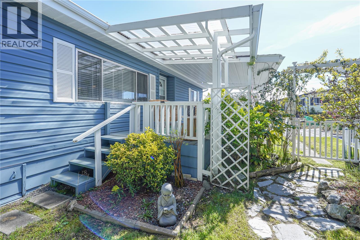
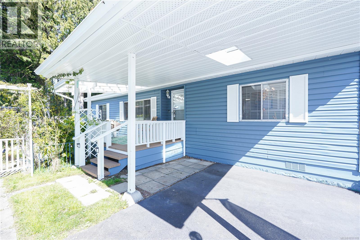
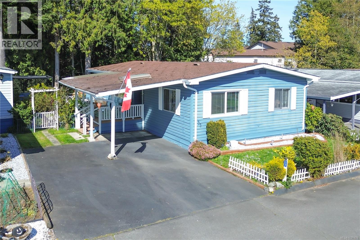
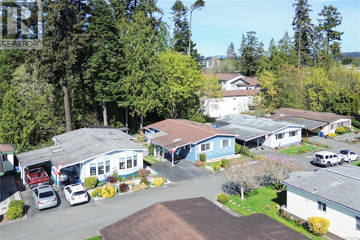
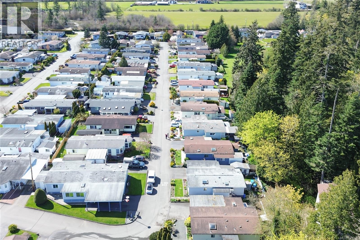
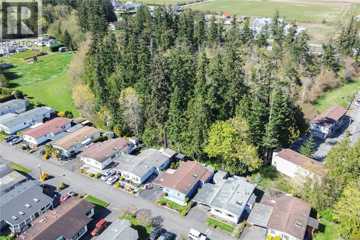

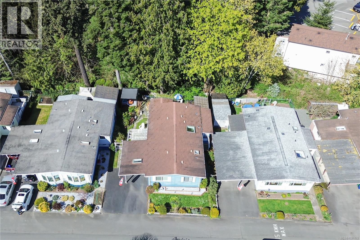
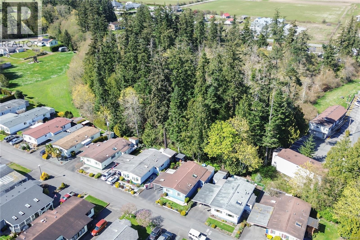
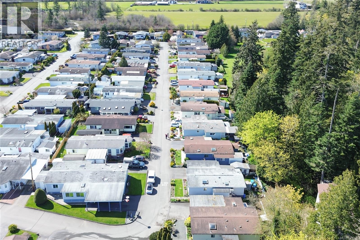
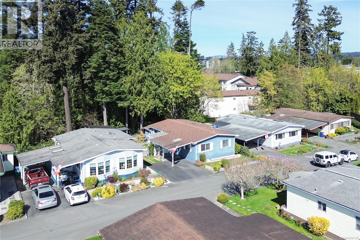
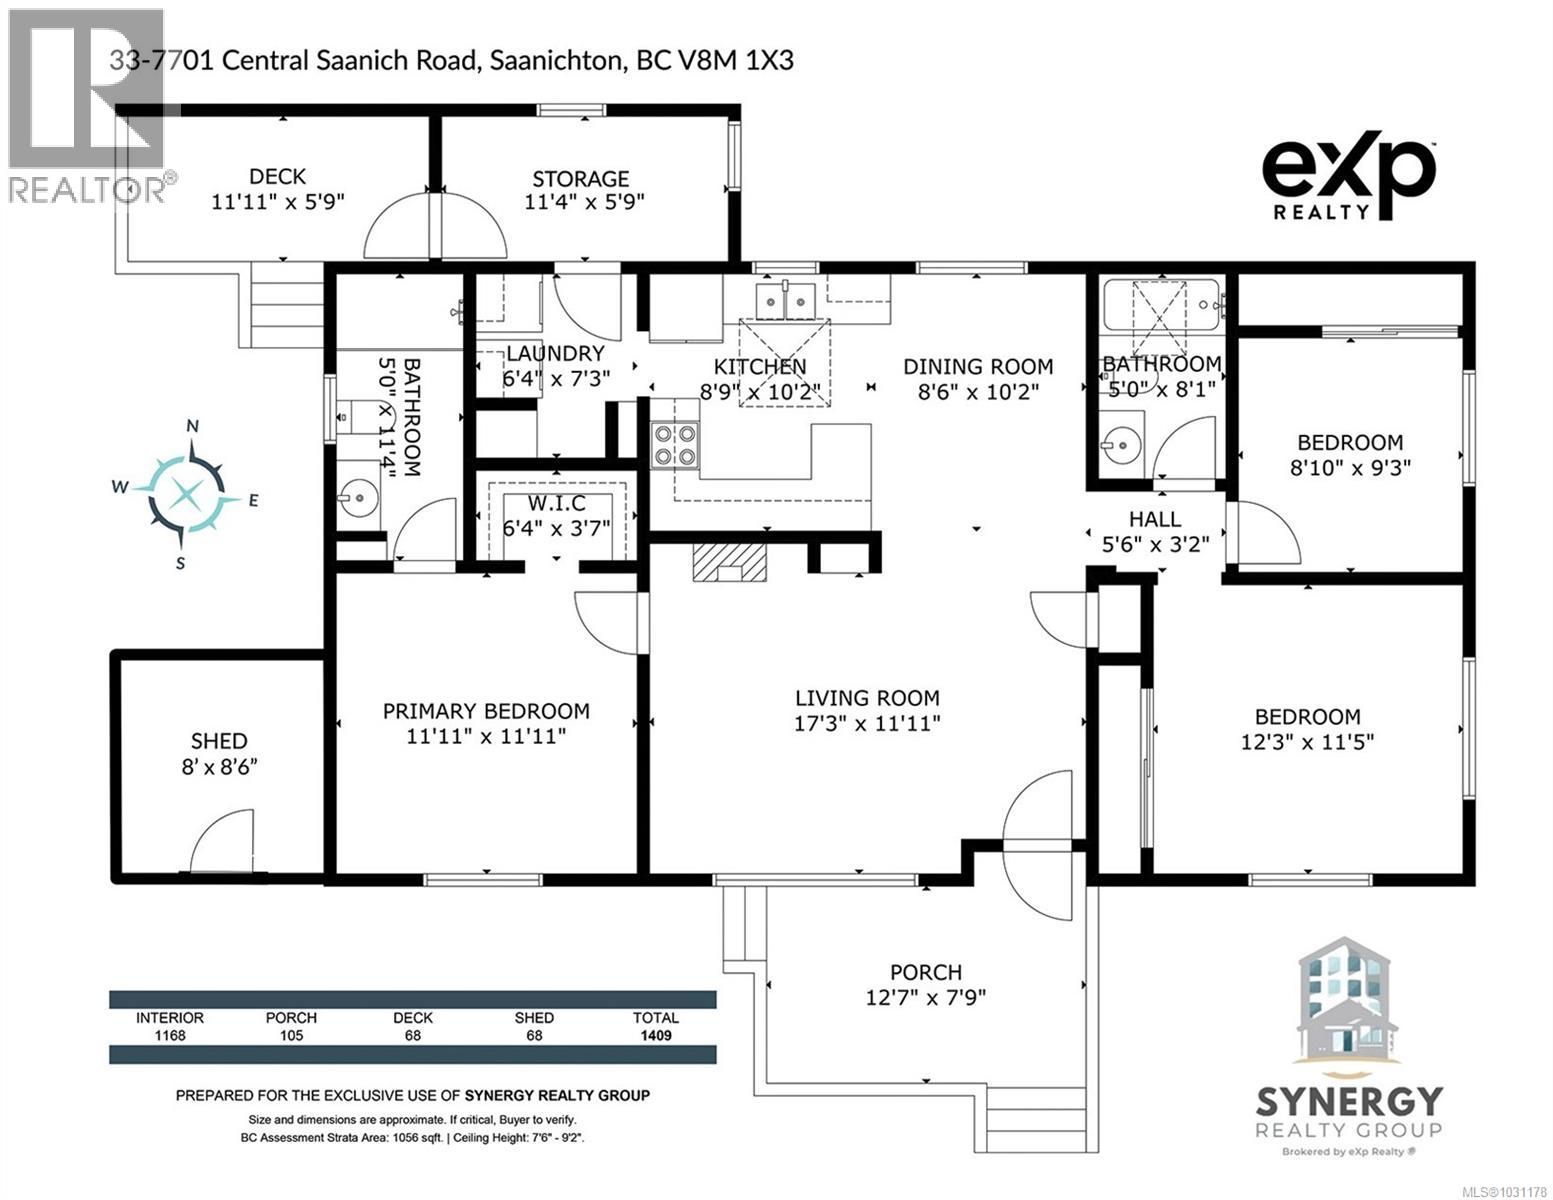
$565 MonthlyOPEN HOUSE Saturday April 18th 2-4pm. Welcome to Central Saanich Estates. This well-maintained very cozy double wide 3 bed, 2 bath home with a great floor plan has a spacious bright kitchen with full laundry and separate dining room. Master has a three piece ensuite with shower and walk-in closet. Two spacious additional bedrooms at the opposite side of the house along with the main bathroom give good separation. There are two parking spots in front, covered front porch and private garden in the rear backing onto greenspace beside a stream. Great storage or potting shed off the kitchen provides access to side and back yards. Attached tool shed could be used as a small workshop. Well managed 55+ community with all the conveniences nearby. Close to Saanichton for shopping and amenities as well as Saanich Peninsula Hospital right up the street. (id:65446)
Property Details
| MLS® Number | 1031178 |
| Property Type | Single Family |
| Neigbourhood | Hawthorne |
| Community Name | Central Saanich Est. MHP |
| Community Features | Pets Allowed, Age Restrictions |
| Features | Central Location, Other |
| Parking Space Total | 2 |
| Structure | Shed |
Building
| Bathroom Total | 2 |
| Bedrooms Total | 3 |
| Appliances | Dryer, Freezer, Range - Electric, Refrigerator, Washer |
| Constructed Date | 1989 |
| Cooling Type | None |
| Fireplace Present | Yes |
| Fireplace Total | 1 |
| Heating Fuel | Electric |
| Heating Type | Forced Air |
| Size Interior | 1,166 Sqft |
| Type | Manufactured Home |
Land
| Access Type | Road Access |
| Acreage | No |
| Zoning Type | Other |
Rooms
| Level | Type | Length | Width | Dimensions |
|---|---|---|---|---|
| Main Level | Storage | 9'5 x 7'8 | ||
| Main Level | Storage | 11'4 x 5'9 | ||
| Main Level | Bathroom | 4-Piece | ||
| Main Level | Bedroom | 12'3 x 11'5 | ||
| Main Level | Bedroom | 8'10 x 9'3 | ||
| Main Level | Ensuite | 3-Piece | ||
| Main Level | Primary Bedroom | 11'11 x 11'11 | ||
| Main Level | Laundry Room | 6'4 x 7'3 | ||
| Main Level | Kitchen | 8'9 x 10'2 | ||
| Main Level | Dining Room | 8'6 x 10'2 | ||
| Main Level | Living Room | 17'3 x 11'11 |
https://www.realtor.ca/real-estate/29573293/33-7701-central-saanich-rd-central-saanich-hawthorne
Contact Us
Contact us for more information

Yifei Lin
REALTOR®
[email protected]
261 Martindale Rd #14c
St. Catharines, Ontario L2W 1A2
(905) 401-0849

The trademarks REALTOR®, REALTORS®, and the REALTOR® logo are controlled by The Canadian Real Estate Association (CREA) and identify real estate professionals who are members of CREA. The trademarks MLS®, Multiple Listing Service® and the associated logos are owned by The Canadian Real Estate Association (CREA) and identify the quality of services provided by real estate professionals who are members of CREA. The trademark DDF® is owned by The Canadian Real Estate Association (CREA) and identifies CREA's Data Distribution Facility (DDF®)
April 16 2026 12:38:38
Victoria Real Estate Board
Exp Realty