
2338 Dorothea Court Mississauga, Ontario L5B 2B7

$899,900
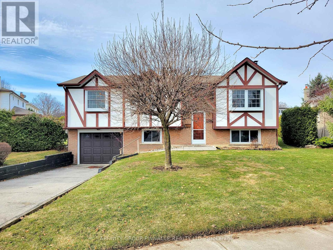
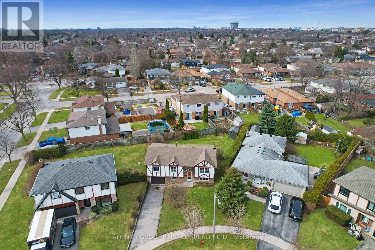
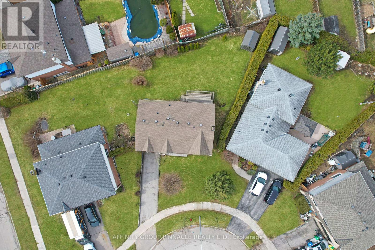
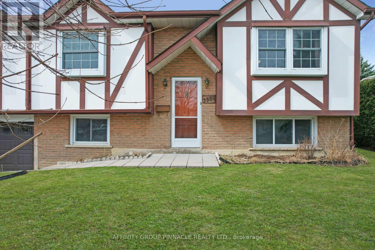
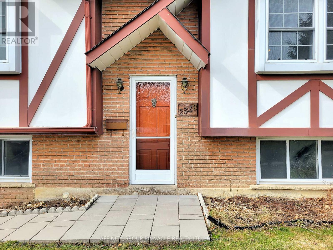
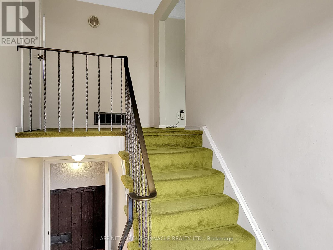

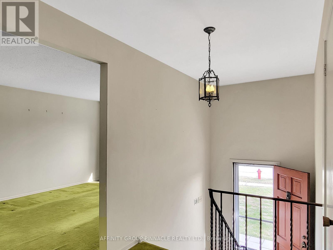
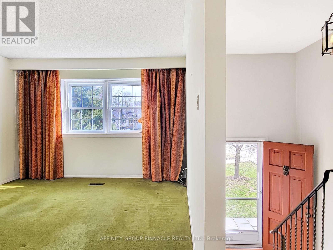
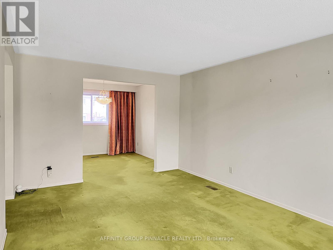
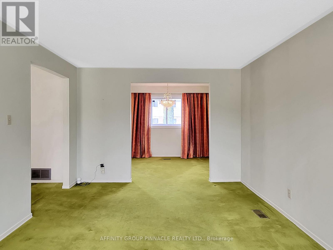
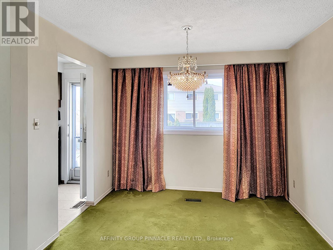
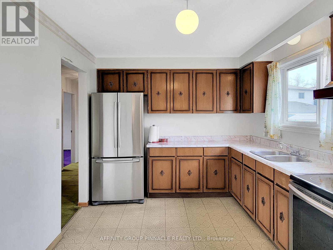
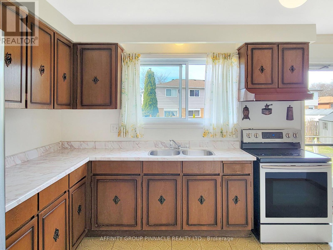
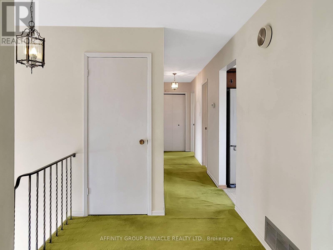
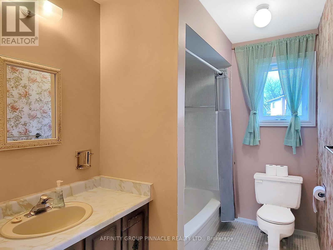
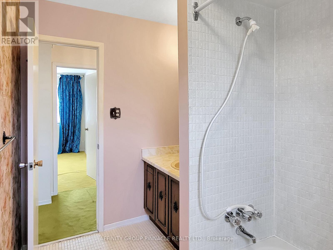
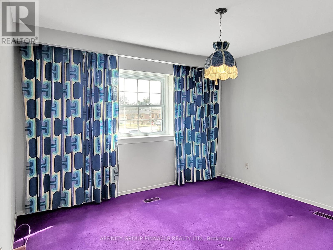
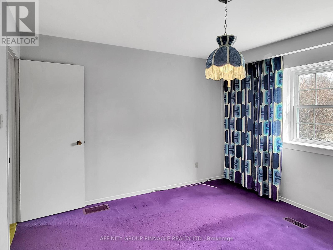
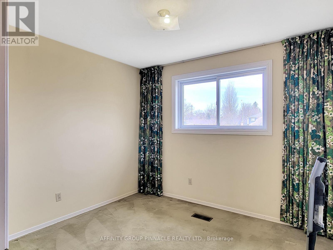
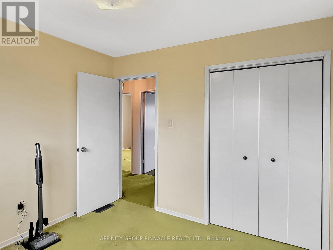
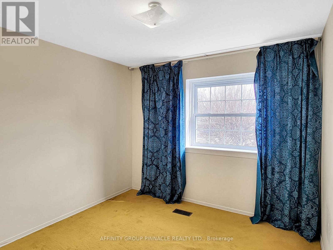
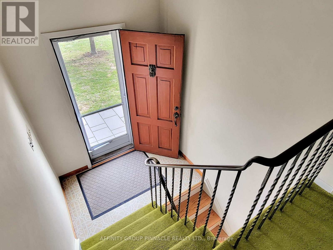
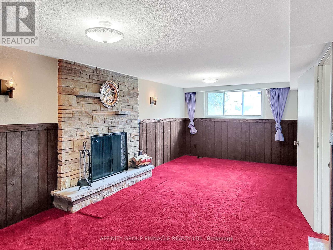
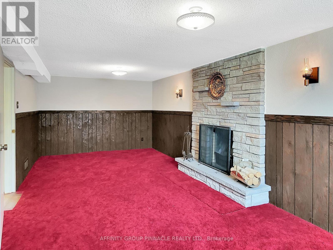
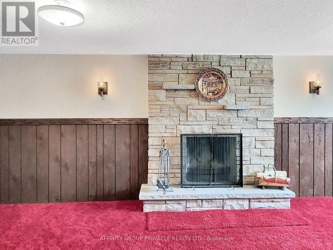
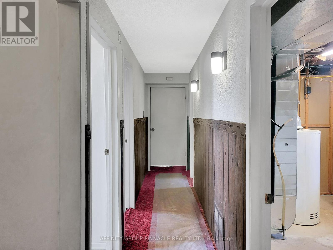
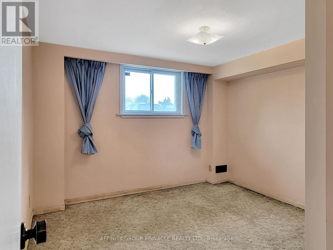
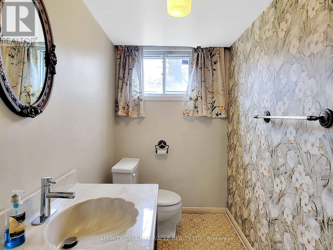
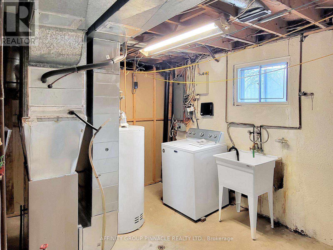
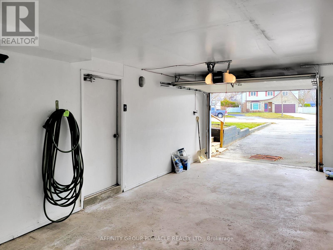
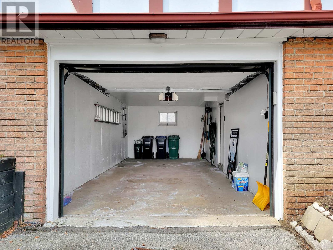
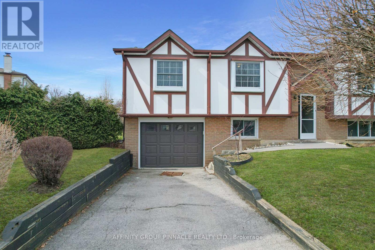
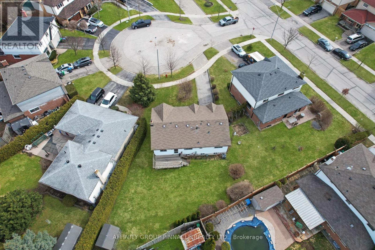
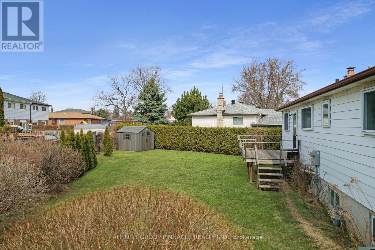
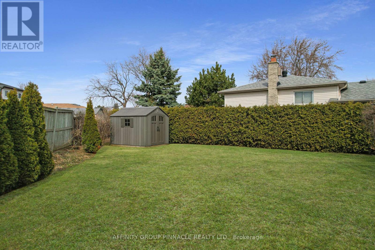
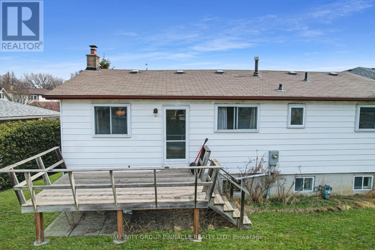
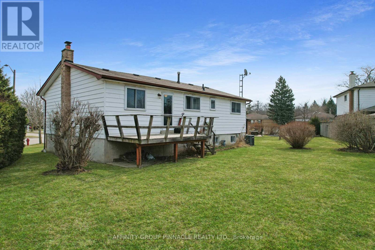
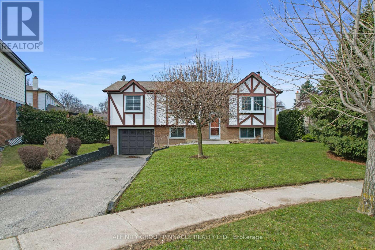
Charming 1970's Raised Bungalow in Prime Location. This classic 1970's raised bungalow has been lovingly maintained by its original owner. Featuring 3 + 1 bed, 1 + 1 bath, the home offers comfortable living for families and multigenerational households. Situated in a private cul-de-sac, the property boasts a west-facing large backyard, ideal for enjoying sunsets and outdoor activities. the home is in a desirable neighbourhood close to schools, Huron Park Recreation Centre, transit options, shopping centres, and the local hospital. With a direct entrance from the garage to the basement, residents benefit from convenient access to the recreation room, laundry area and a separate bedroom. This layout provides excellent potential for in-law living arrangements or a private guest suite. The bungalow has been gently used throughout its life, preserving its original kitchen, bathroom and flooring. These well-maintained features offer a unique opportunity for buyers seeking authentic vintage character or wishing to renovate to their own tastes. (id:65446)
Property Details
| MLS® Number | W12969362 |
| Property Type | Single Family |
| Community Name | Cooksville |
| Amenities Near By | Hospital, Place Of Worship, Schools |
| Community Features | Community Centre |
| Features | Level Lot, Irregular Lot Size, Flat Site |
| Parking Space Total | 3 |
| Structure | Deck, Shed |
Building
| Bathroom Total | 2 |
| Bedrooms Above Ground | 3 |
| Bedrooms Below Ground | 1 |
| Bedrooms Total | 4 |
| Age | 51 To 99 Years |
| Appliances | Garage Door Opener Remote(s), Water Heater, Water Meter, Dryer, Stove, Washer, Refrigerator |
| Architectural Style | Raised Bungalow |
| Basement Development | Finished |
| Basement Features | Separate Entrance |
| Basement Type | N/a, N/a (finished) |
| Construction Style Attachment | Detached |
| Cooling Type | Central Air Conditioning |
| Exterior Finish | Brick, Stucco |
| Foundation Type | Block |
| Half Bath Total | 1 |
| Heating Fuel | Natural Gas |
| Heating Type | Forced Air |
| Stories Total | 1 |
| Size Interior | 700 - 1,100 Sqft |
| Type | House |
| Utility Water | Municipal Water |
Parking
| Attached Garage | |
| Garage |
Land
| Acreage | No |
| Land Amenities | Hospital, Place Of Worship, Schools |
| Sewer | Sanitary Sewer |
| Size Depth | 109 Ft ,10 In |
| Size Frontage | 48 Ft ,10 In |
| Size Irregular | 48.9 X 109.9 Ft ; Pie Shape |
| Size Total Text | 48.9 X 109.9 Ft ; Pie Shape |
| Zoning Description | Residential |
Rooms
| Level | Type | Length | Width | Dimensions |
|---|---|---|---|---|
| Basement | Laundry Room | 3.85 m | 2.69 m | 3.85 m x 2.69 m |
| Basement | Family Room | 3.3 m | 7.32 m | 3.3 m x 7.32 m |
| Basement | Bedroom | 3.31 m | 3.49 m | 3.31 m x 3.49 m |
| Basement | Bathroom | 1.43 m | 2.69 m | 1.43 m x 2.69 m |
| Main Level | Kitchen | 4.24 m | 2.86 m | 4.24 m x 2.86 m |
| Main Level | Living Room | 3.57 m | 4.94 m | 3.57 m x 4.94 m |
| Main Level | Dining Room | 3.06 m | 2.86 m | 3.06 m x 2.86 m |
| Main Level | Primary Bedroom | 3.6 m | 3.49 m | 3.6 m x 3.49 m |
| Main Level | Bedroom | 3.02 m | 2.86 m | 3.02 m x 2.86 m |
| Main Level | Bedroom 2 | 3.06 m | 3.49 m | 3.06 m x 3.49 m |
| Main Level | Bathroom | 1.8 m | 2.86 m | 1.8 m x 2.86 m |
Utilities
| Cable | Installed |
| Electricity | Installed |
| Sewer | Installed |
https://www.realtor.ca/real-estate/29571019/2338-dorothea-court-mississauga-cooksville-cooksville
Contact Us
Contact us for more information

Yifei Lin
REALTOR®
[email protected]
261 Martindale Rd #14c
St. Catharines, Ontario L2W 1A2
(905) 401-0849

The trademarks REALTOR®, REALTORS®, and the REALTOR® logo are controlled by The Canadian Real Estate Association (CREA) and identify real estate professionals who are members of CREA. The trademarks MLS®, Multiple Listing Service® and the associated logos are owned by The Canadian Real Estate Association (CREA) and identify the quality of services provided by real estate professionals who are members of CREA. The trademark DDF® is owned by The Canadian Real Estate Association (CREA) and identifies CREA's Data Distribution Facility (DDF®)
April 16 2026 05:00:58
Central Lakes Association of REALTORS®
Affinity Group Pinnacle Realty Ltd.