
150 Strathearn Avenue Richmond Hill, Ontario L4B 2L7

$2,380,000
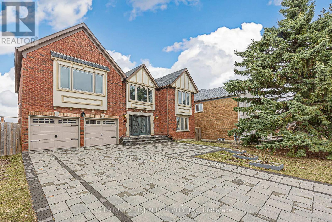
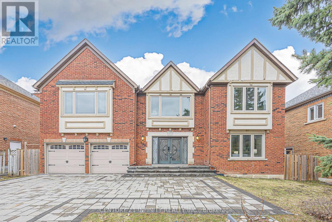
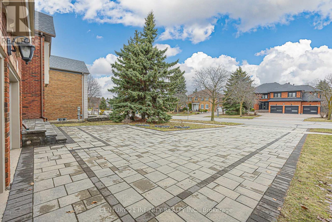
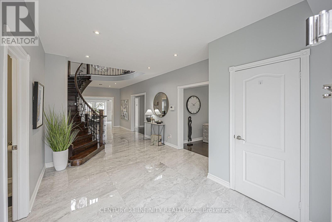
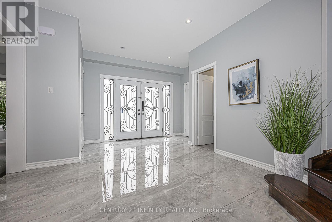
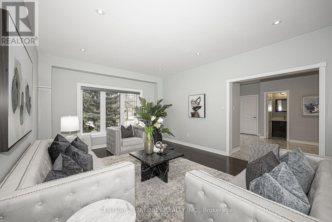
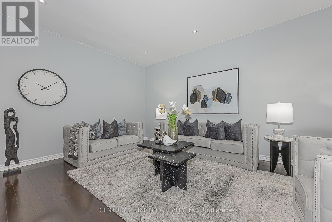
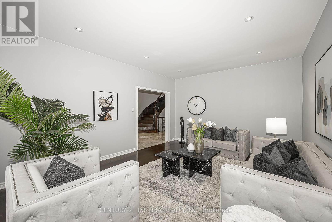
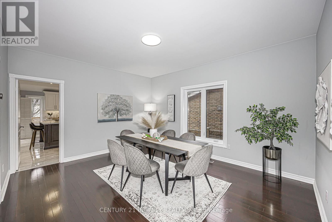
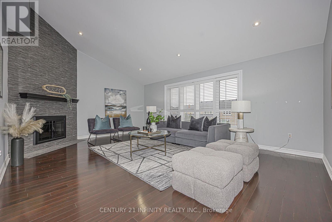
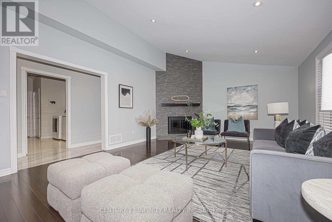
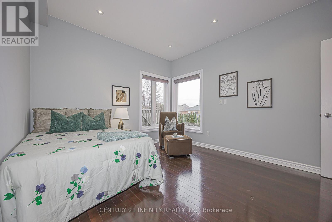
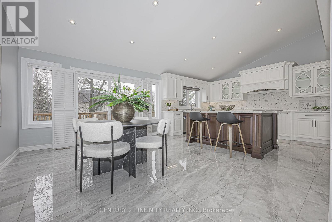
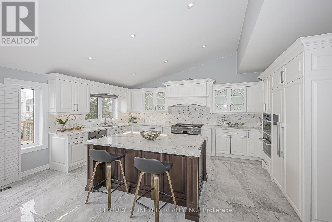
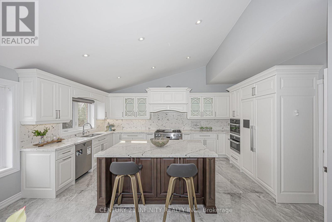
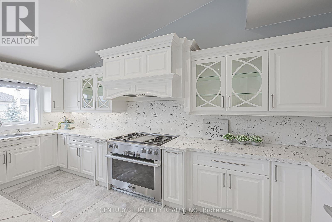
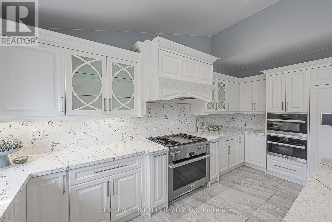
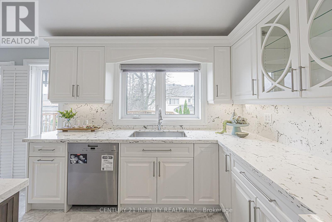
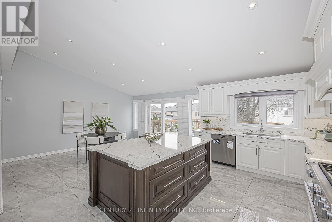
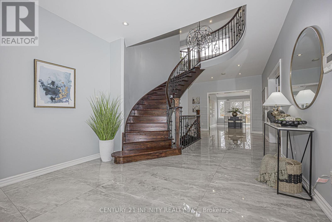
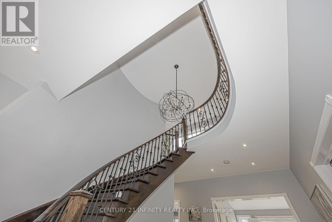
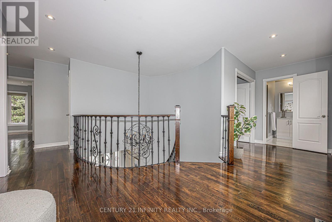
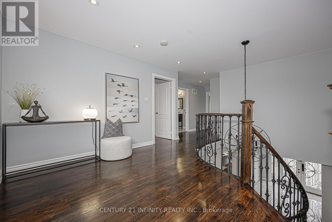

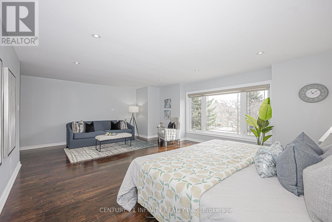
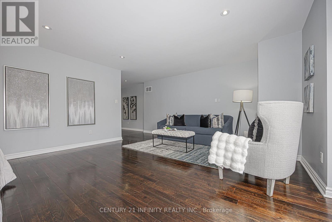
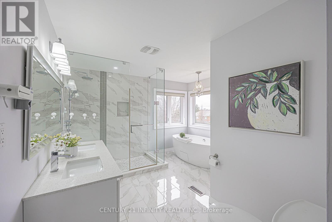
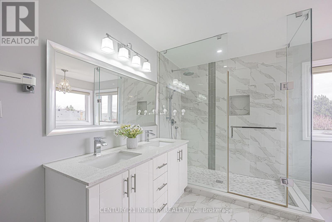
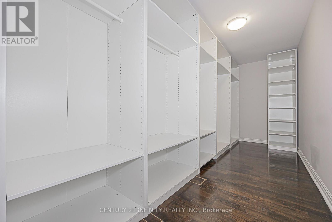
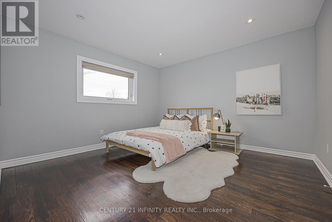
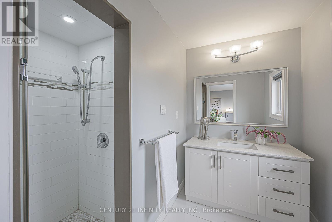
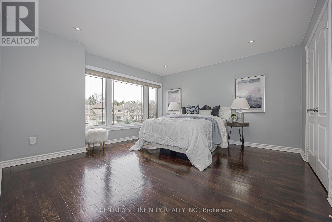
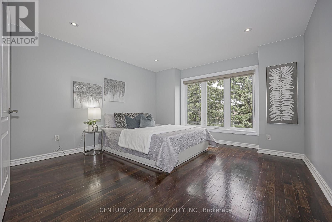
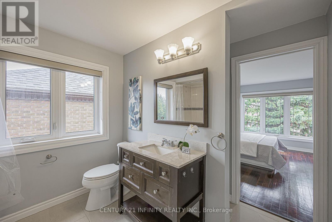
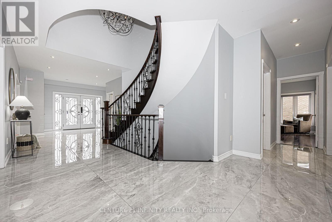
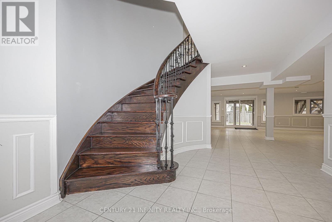
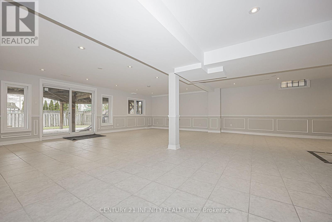
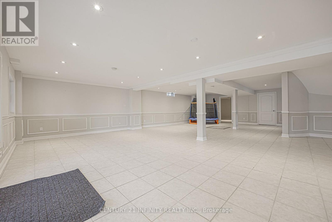
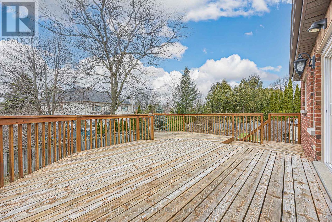
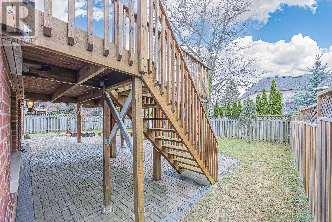
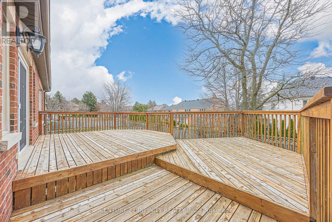
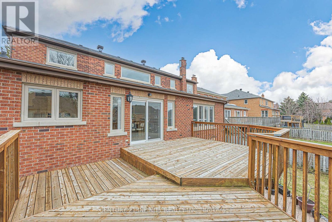
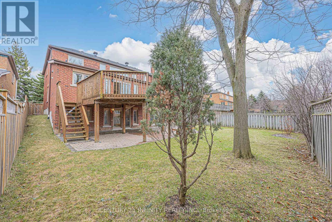
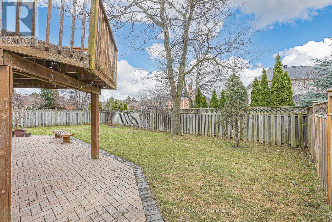
Amazing family home with nearly 5,000 sqft. of finished living space, including a fully finished walk-out basement. Features 9-ft ceilings, a soaring vaulted roofline in Family Room and Kitchen; Fireplace with accent wall, hardwood flooring throughout, and elegant large tile flooring on the main level. High-end customized kitchen with premium quartz counters, centre island, backsplash, and top-of-the-line German-made Miele appliances. Main-floor large bedroom ideal for seniors, guests, or office use. A stunning spiral hardwood staircase with elegant iron railings leads to a spacious and sunlight-filled second-floor landing and hallway. Spacious primary suite with upgraded ensuite featuring free standing tub and spacious walk-in shower, and Large size walk-in closet with built-in organizer. Two bedrooms with semi-ensuite 3pc washroom; large bedroom with bay window and extra size closet. Fully finished Walk-out basement comes with extra size L-shape recreation room, bedroom, den and cooler room, and 3-pc bathroom; beautiful Wainscoting in basement wall; walk-out to patio and fenced yard, custom-built triple-tier deck for outdoor time; professionally finished interlock driveway with extra parking. Minutes to sought-after Bayview Hill P.S. and top-ranked school boundary. (id:65446)
Open House
This property has open houses!
2:00 pm
Ends at:4:00 pm
Property Details
| MLS® Number | N12968296 |
| Property Type | Single Family |
| Community Name | Bayview Hill |
| Amenities Near By | Park, Public Transit, Schools |
| Equipment Type | Water Heater - Gas |
| Features | Carpet Free |
| Parking Space Total | 7 |
| Rental Equipment Type | Water Heater - Gas |
Building
| Bathroom Total | 5 |
| Bedrooms Above Ground | 5 |
| Bedrooms Below Ground | 1 |
| Bedrooms Total | 6 |
| Age | 31 To 50 Years |
| Amenities | Fireplace(s) |
| Appliances | All, Water Heater, Water Treatment, Window Coverings |
| Basement Development | Finished |
| Basement Features | Walk Out |
| Basement Type | N/a (finished) |
| Construction Style Attachment | Detached |
| Cooling Type | Central Air Conditioning |
| Exterior Finish | Brick |
| Fireplace Present | Yes |
| Fireplace Total | 1 |
| Flooring Type | Ceramic, Hardwood, Porcelain Tile |
| Foundation Type | Concrete |
| Half Bath Total | 1 |
| Heating Fuel | Natural Gas |
| Heating Type | Forced Air |
| Stories Total | 2 |
| Size Interior | 3,000 - 3,500 Sqft |
| Type | House |
| Utility Water | Municipal Water |
Parking
| Garage |
Land
| Acreage | No |
| Land Amenities | Park, Public Transit, Schools |
| Sewer | Sanitary Sewer |
| Size Depth | 134 Ft ,7 In |
| Size Frontage | 59 Ft ,1 In |
| Size Irregular | 59.1 X 134.6 Ft ; As Per Survey |
| Size Total Text | 59.1 X 134.6 Ft ; As Per Survey |
Rooms
| Level | Type | Length | Width | Dimensions |
|---|---|---|---|---|
| Second Level | Primary Bedroom | 4.7 m | 6.33 m | 4.7 m x 6.33 m |
| Second Level | Bedroom 2 | 4.01 m | 3.56 m | 4.01 m x 3.56 m |
| Second Level | Bedroom 3 | 3.56 m | 3.94 m | 3.56 m x 3.94 m |
| Second Level | Bedroom 4 | 3.42 m | 3.56 m | 3.42 m x 3.56 m |
| Basement | Bathroom | 3.71 m | 3.83 m | 3.71 m x 3.83 m |
| Basement | Recreational, Games Room | 10.6 m | 7.73 m | 10.6 m x 7.73 m |
| Main Level | Living Room | 5.15 m | 3.84 m | 5.15 m x 3.84 m |
| Main Level | Dining Room | 4.49 m | 3.84 m | 4.49 m x 3.84 m |
| Main Level | Kitchen | 4.75 m | 6.59 m | 4.75 m x 6.59 m |
| Main Level | Family Room | 4.18 m | 5.62 m | 4.18 m x 5.62 m |
| Main Level | Bedroom 5 | 3.61 m | 4.62 m | 3.61 m x 4.62 m |
Utilities
| Cable | Available |
| Electricity | Installed |
| Sewer | Installed |
Contact Us
Contact us for more information

Yifei Lin
REALTOR®
[email protected]
261 Martindale Rd #14c
St. Catharines, Ontario L2W 1A2
(905) 401-0849

The trademarks REALTOR®, REALTORS®, and the REALTOR® logo are controlled by The Canadian Real Estate Association (CREA) and identify real estate professionals who are members of CREA. The trademarks MLS®, Multiple Listing Service® and the associated logos are owned by The Canadian Real Estate Association (CREA) and identify the quality of services provided by real estate professionals who are members of CREA. The trademark DDF® is owned by The Canadian Real Estate Association (CREA) and identifies CREA's Data Distribution Facility (DDF®)
April 19 2026 01:49:40
Central Lakes Association of REALTORS®
Century 21 Infinity Realty Inc.