
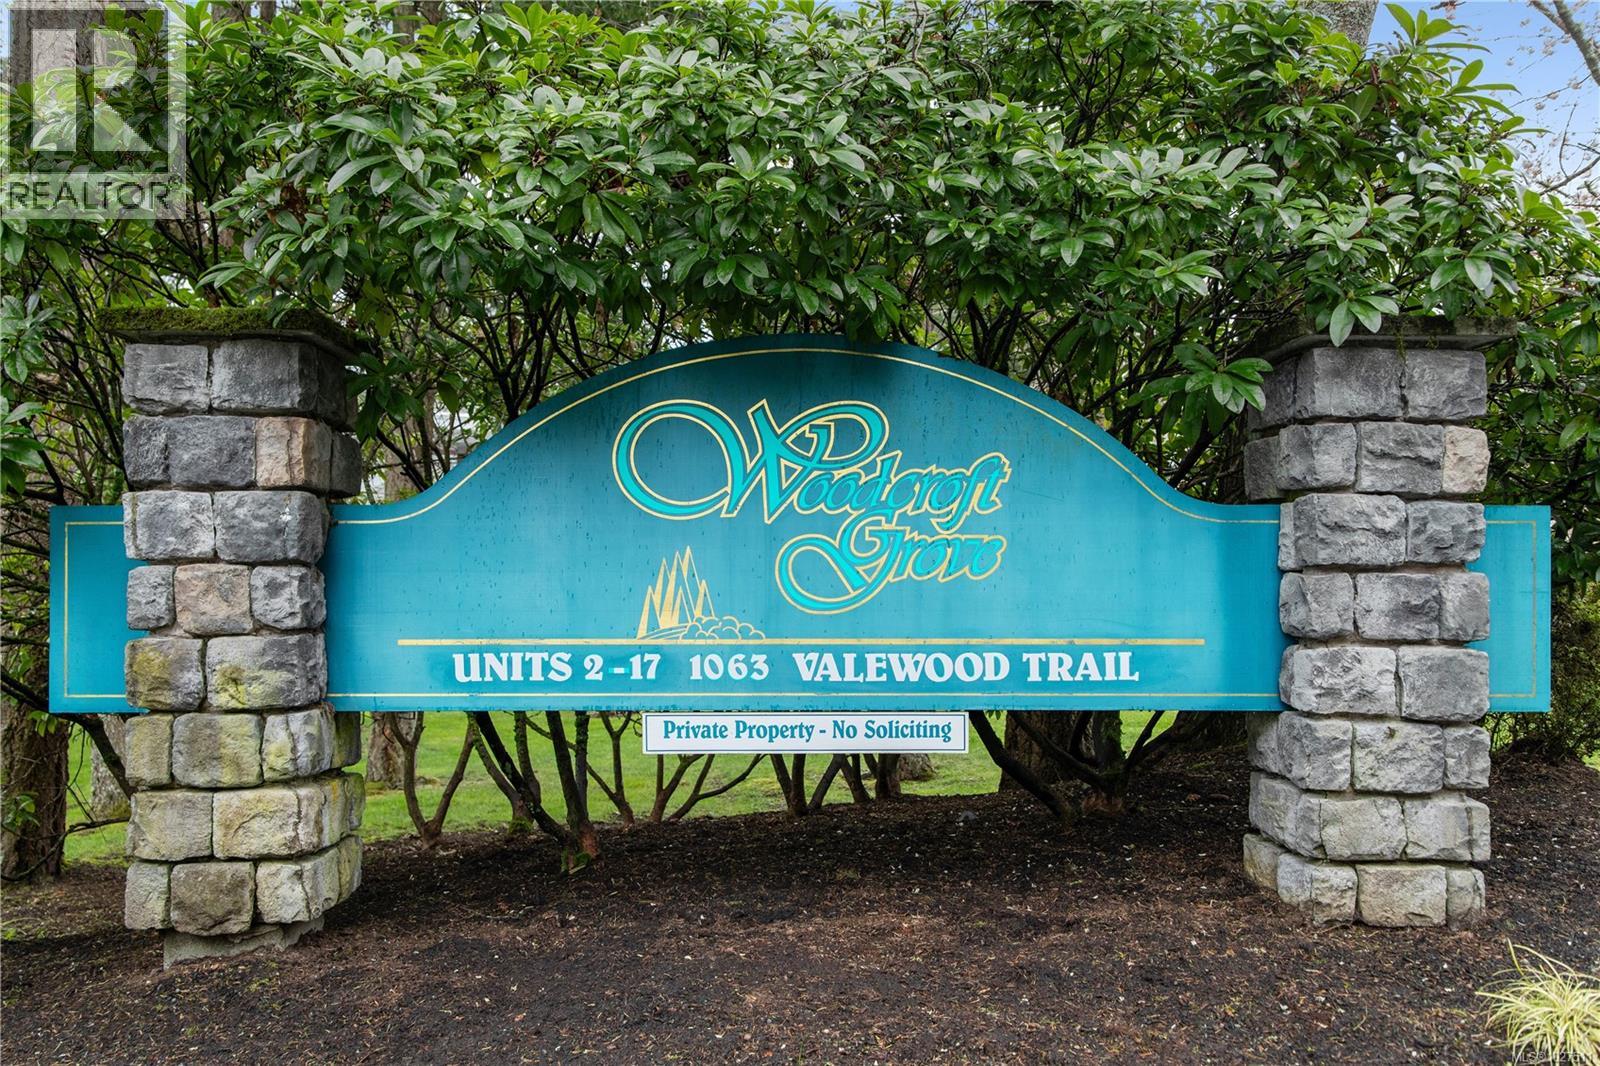
8 1063 Valewood Trail Saanich, British Columbia V8X 5G5

$1,089,900Maintenance,
$851.75 Monthly
Maintenance,
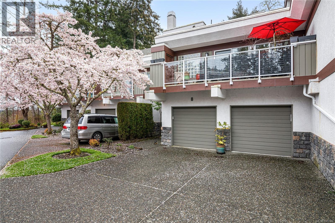
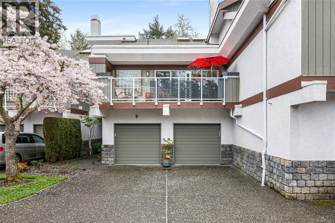
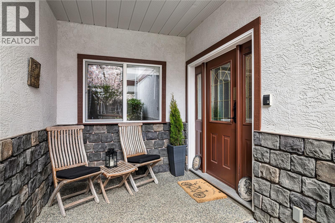
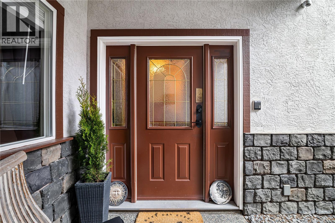
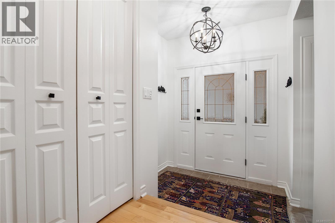
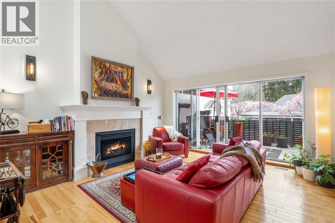
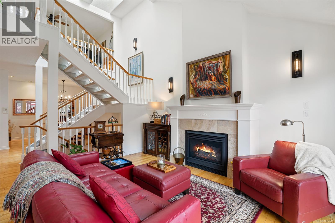

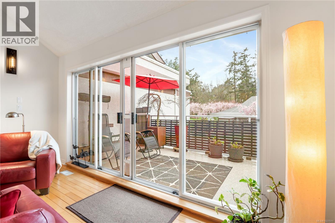
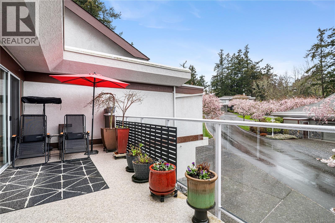
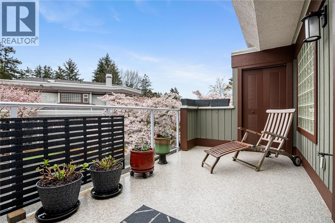
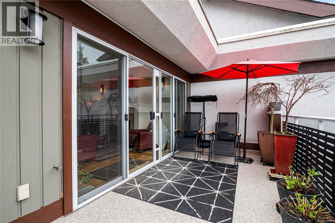
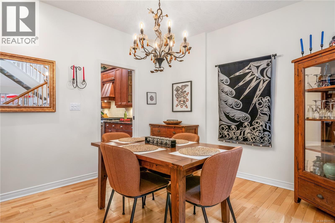
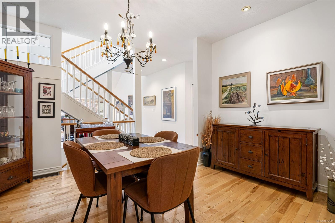
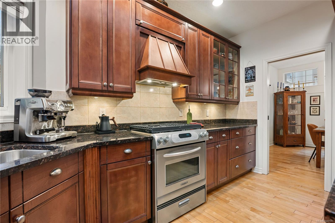
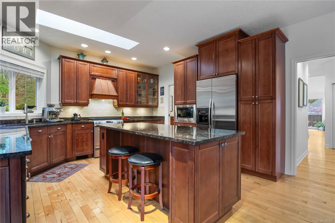
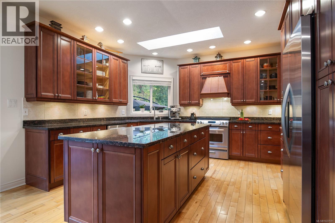
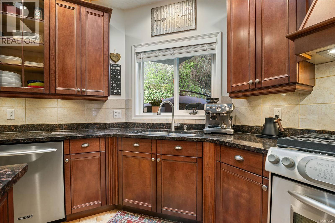
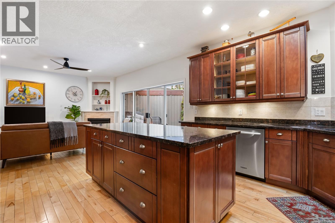
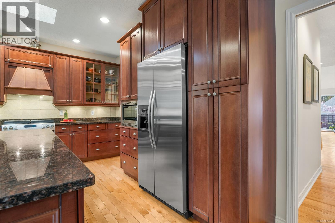
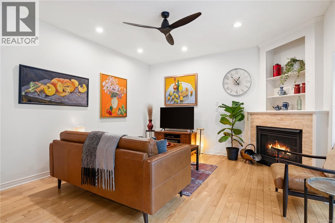
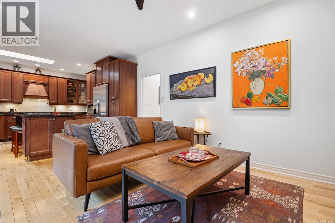
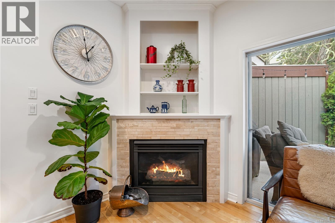
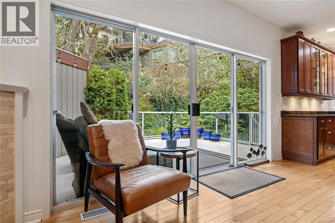
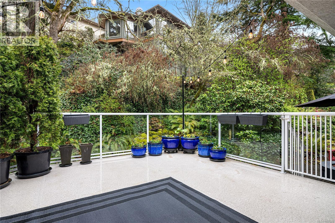
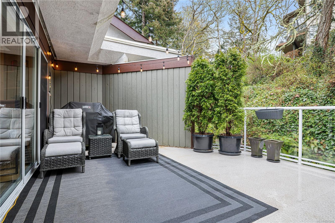
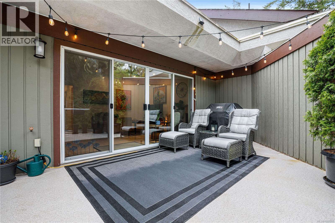
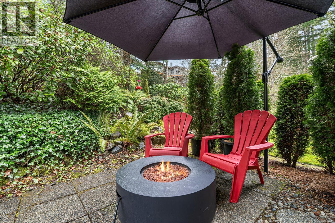
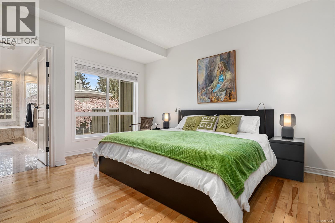
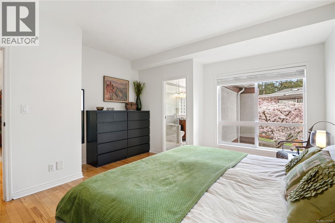
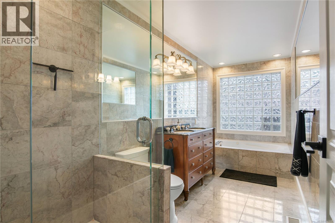
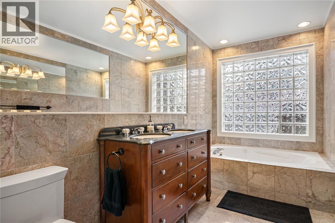
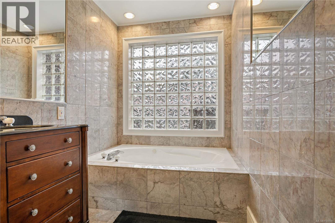
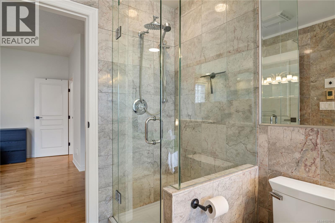
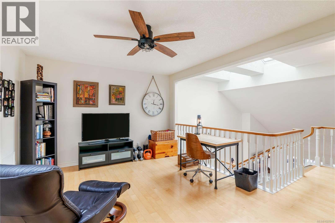
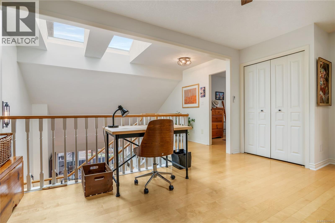
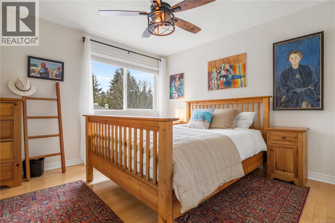
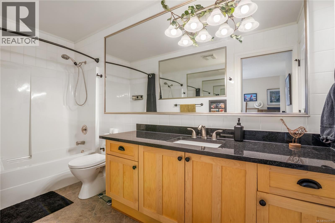
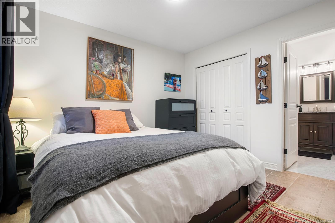
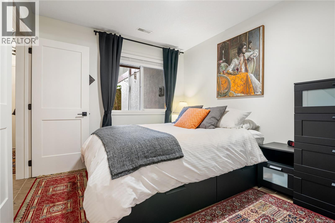
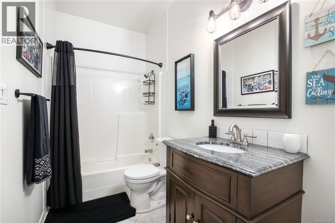
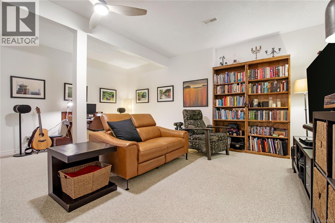
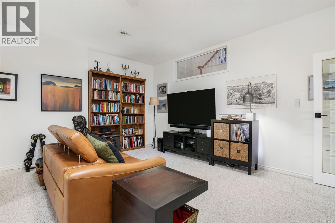
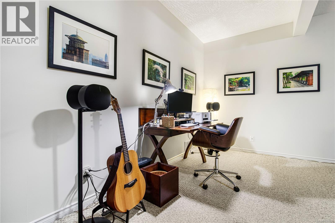
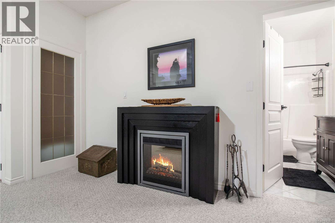
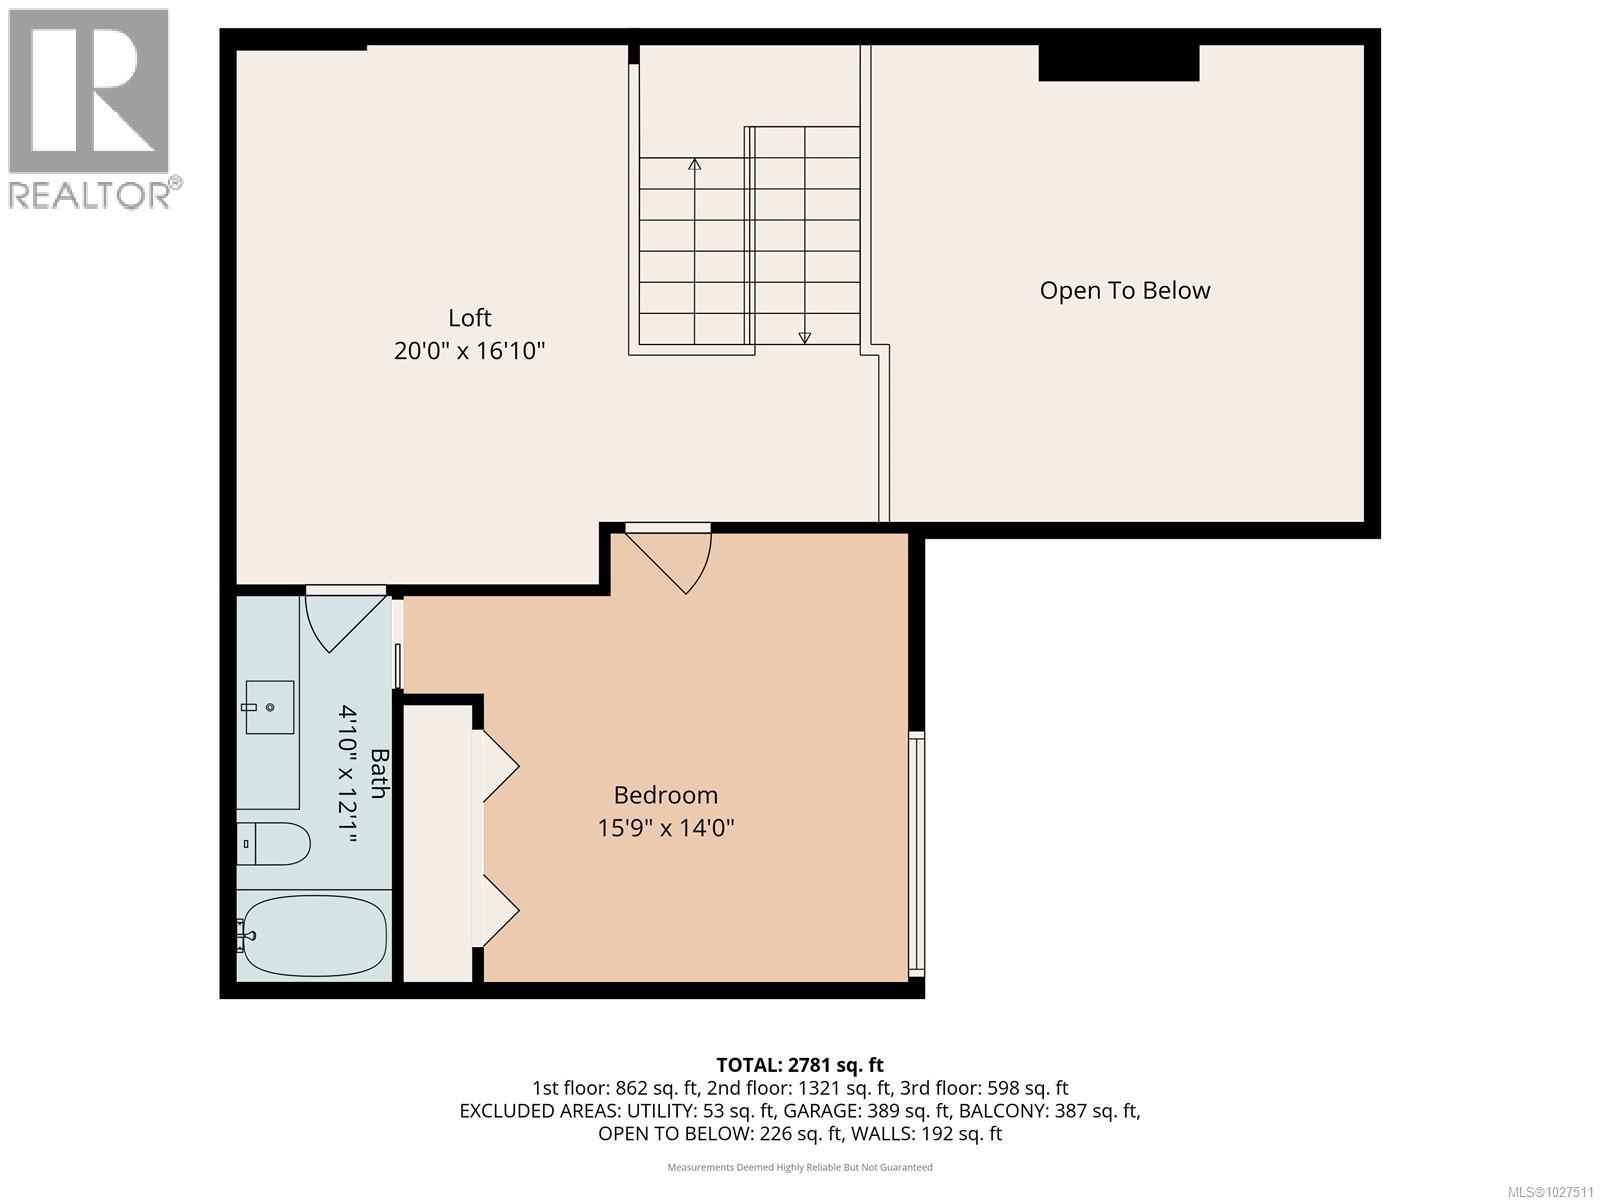
$851.75 MonthlyThis almost 2,800 sq. ft. Broadmead Town Home offers the perfect backdrop for sophisticated living, enriched by its thoughtful updates & exceptional living spaces. Each of the Three Large Bedrooms features its own ENSUITE, creating a private retreat for family or guests. The Designer Kitchen and Adjoining Family Room with cozy gas fireplace, extend naturally to a private, entertainment-ready deck. The formal dining room, bright office loft and Media Room add dimension and flexibility, while the Grand Living Room truly impresses with it's 17-foot vaulted ceiling, a second fireplace, and yet another deck for outdoor enjoyment. Gleaming hardwood floors and a new HEATPUMP system will elevate your comfort and enjoyment. With its double garage & close proximity to all of Broadmead’s many amenities, the setting is as convenient as it is peaceful. The community’s welcoming approach to family living, enhances its appeal. Town Homes with this scale of livability are rarely offered in this area. (id:65446)
Property Details
| MLS® Number | 1027511 |
| Property Type | Single Family |
| Neigbourhood | Broadmead |
| Community Name | Woodcroft Grove |
| Community Features | Pets Allowed With Restrictions, Family Oriented |
| Features | Central Location, Curb & Gutter, Level Lot, Wooded Area, Other |
| Parking Space Total | 4 |
| Plan | Vis2618 |
Building
| Bathroom Total | 4 |
| Bedrooms Total | 3 |
| Appliances | Dishwasher, Dryer, Microwave, Stove, Refrigerator, Washer |
| Constructed Date | 1993 |
| Cooling Type | Air Conditioned |
| Fireplace Present | Yes |
| Fireplace Total | 2 |
| Heating Fuel | Natural Gas |
| Heating Type | Forced Air, Heat Pump |
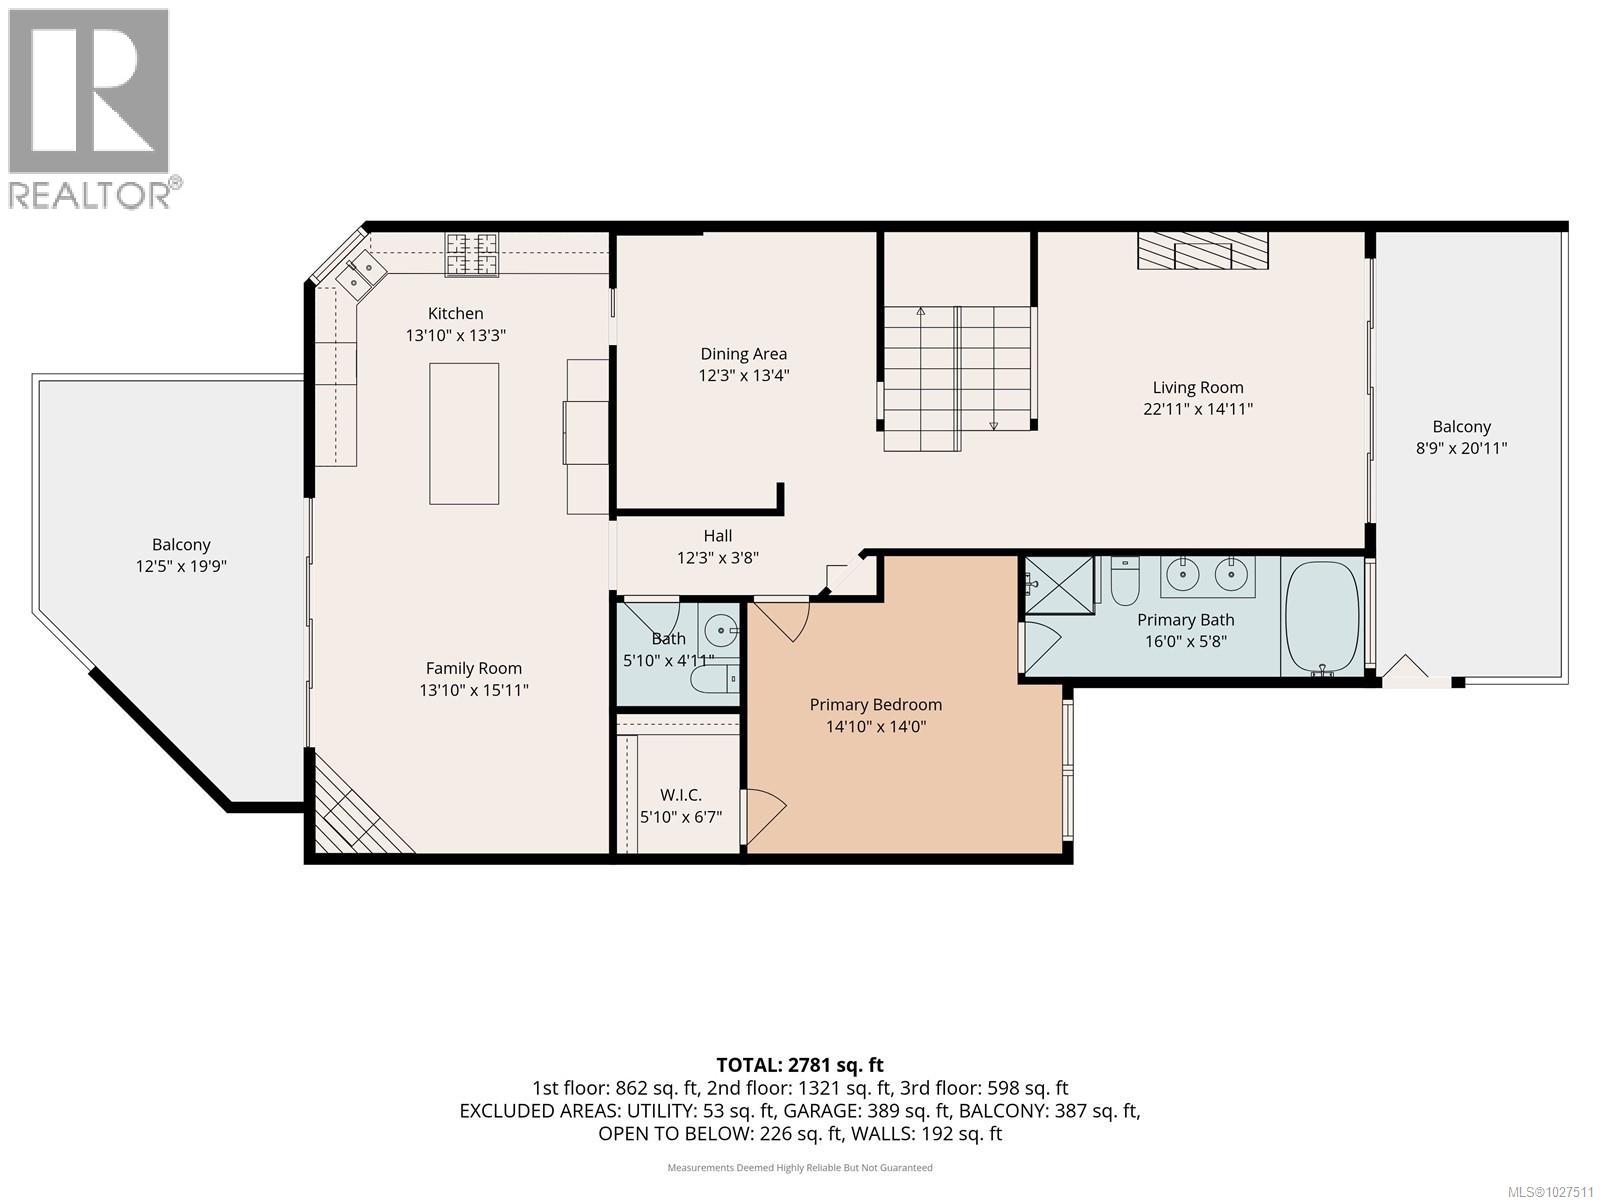
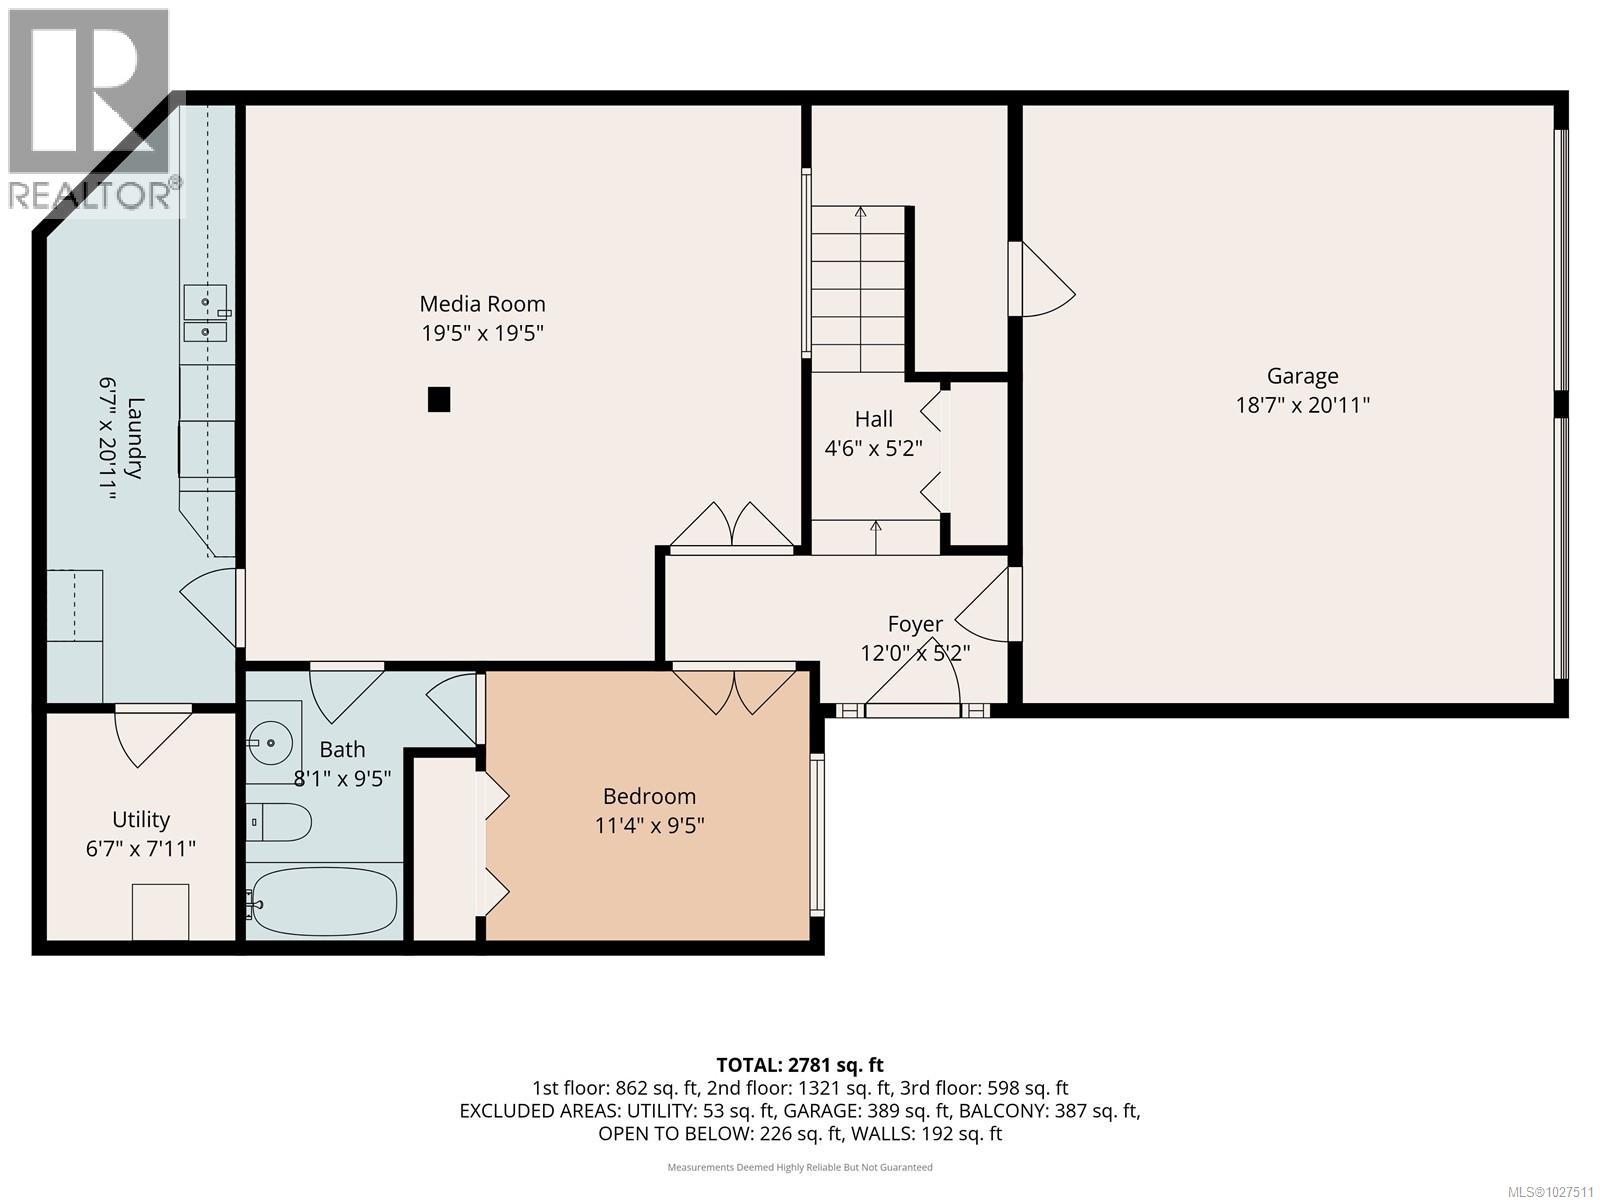
| Size Interior | 2,781 Sqft |
| Type | Row / Townhouse |
Parking
| Garage |
Land
| Access Type | Road Access |
| Acreage | No |
| Size Irregular | 3675 |
| Size Total | 3675 Sqft |
| Size Total Text | 3675 Sqft |
| Zoning Type | Residential |
Rooms
| Level | Type | Length | Width | Dimensions |
|---|---|---|---|---|
| Second Level | Loft | 20'0 x 16'10 | ||
| Second Level | Ensuite | 4-Piece | ||
| Second Level | Bedroom | 15'9 x 14'0 | ||
| Lower Level | Utility Room | 7'11 x 6'7 | ||
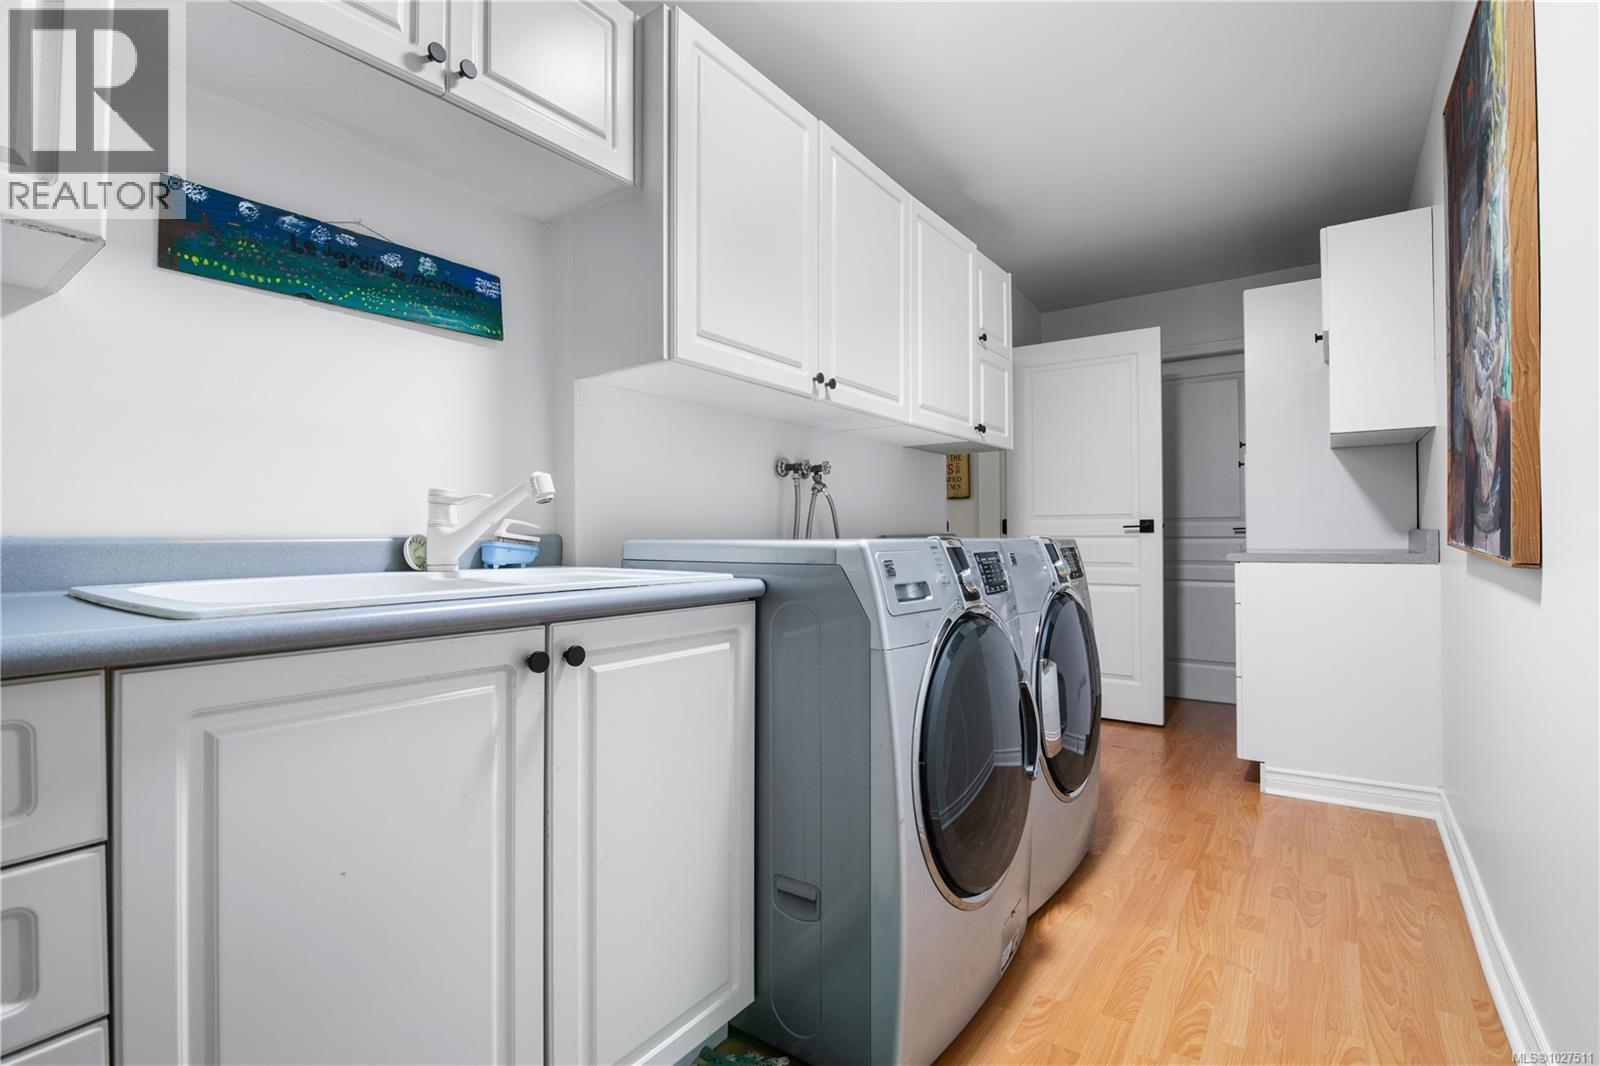
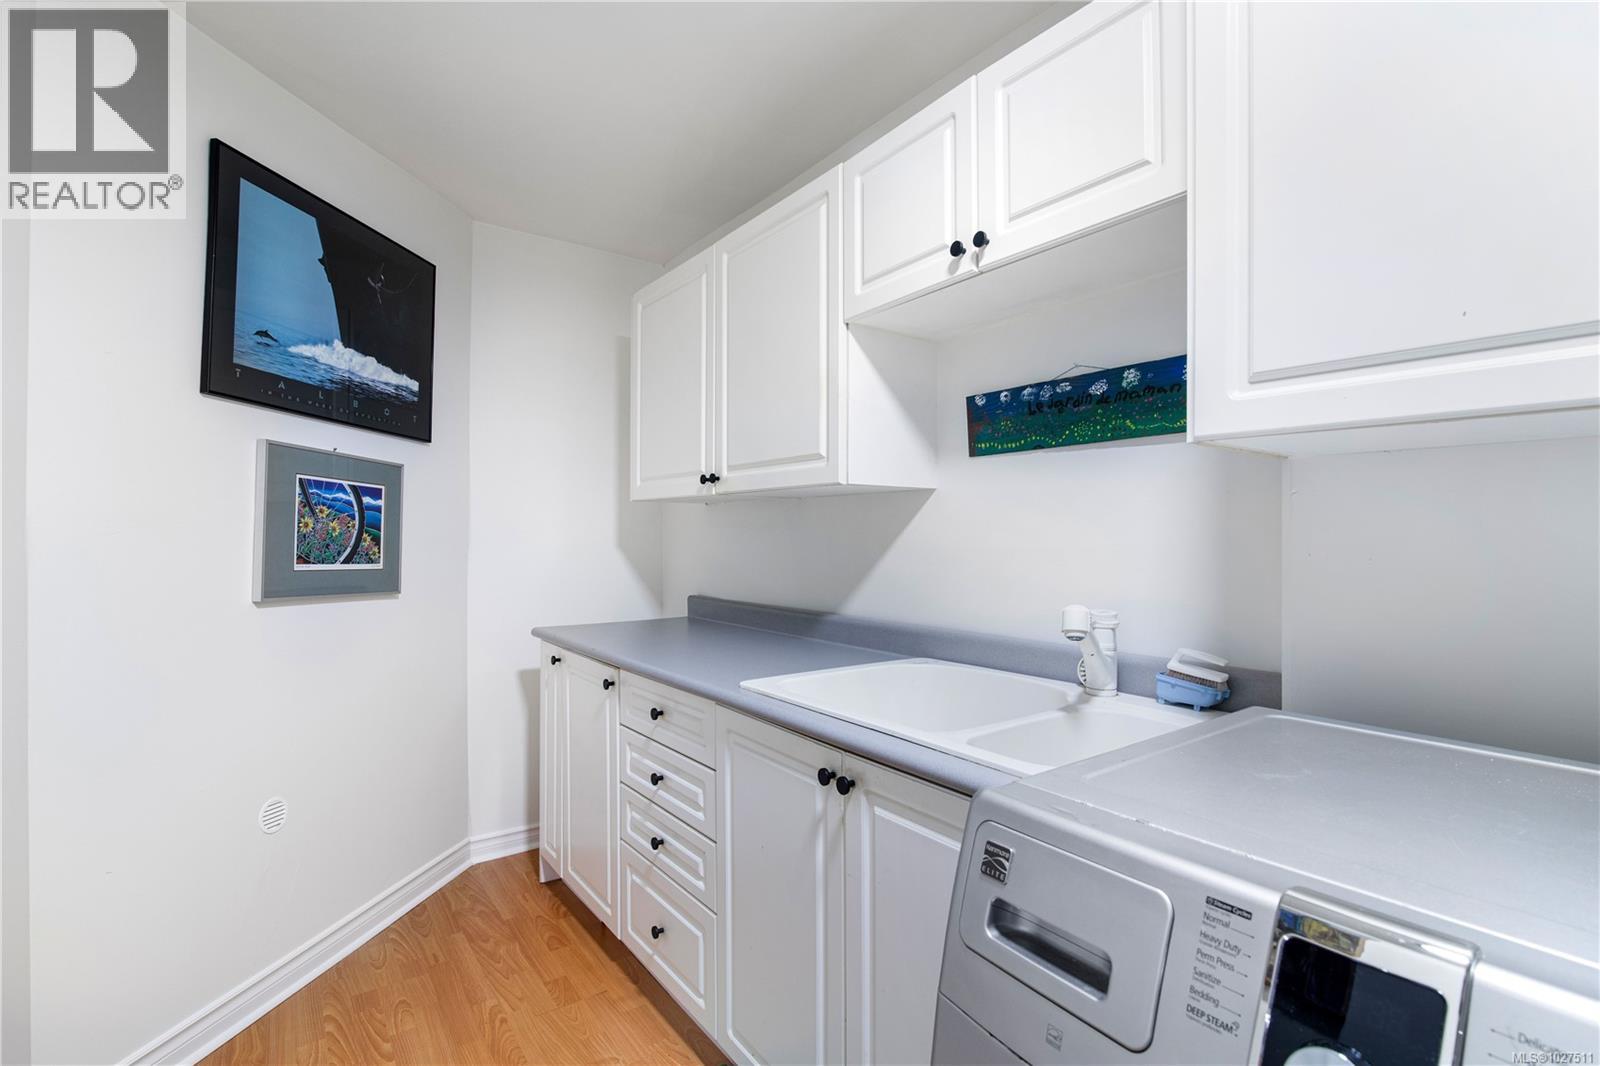
| Lower Level | Laundry Room | 20'11 x 6'7 | ||
| Lower Level | Ensuite | 4-Piece | ||
| Lower Level | Bedroom | 11'4 x 9'5 | ||
| Lower Level | Media | 19'5 x 19'5 | ||
| Lower Level | Entrance | 12'0 x 5'2 | ||
| Main Level | Balcony | 20'11 x 8'9 | ||
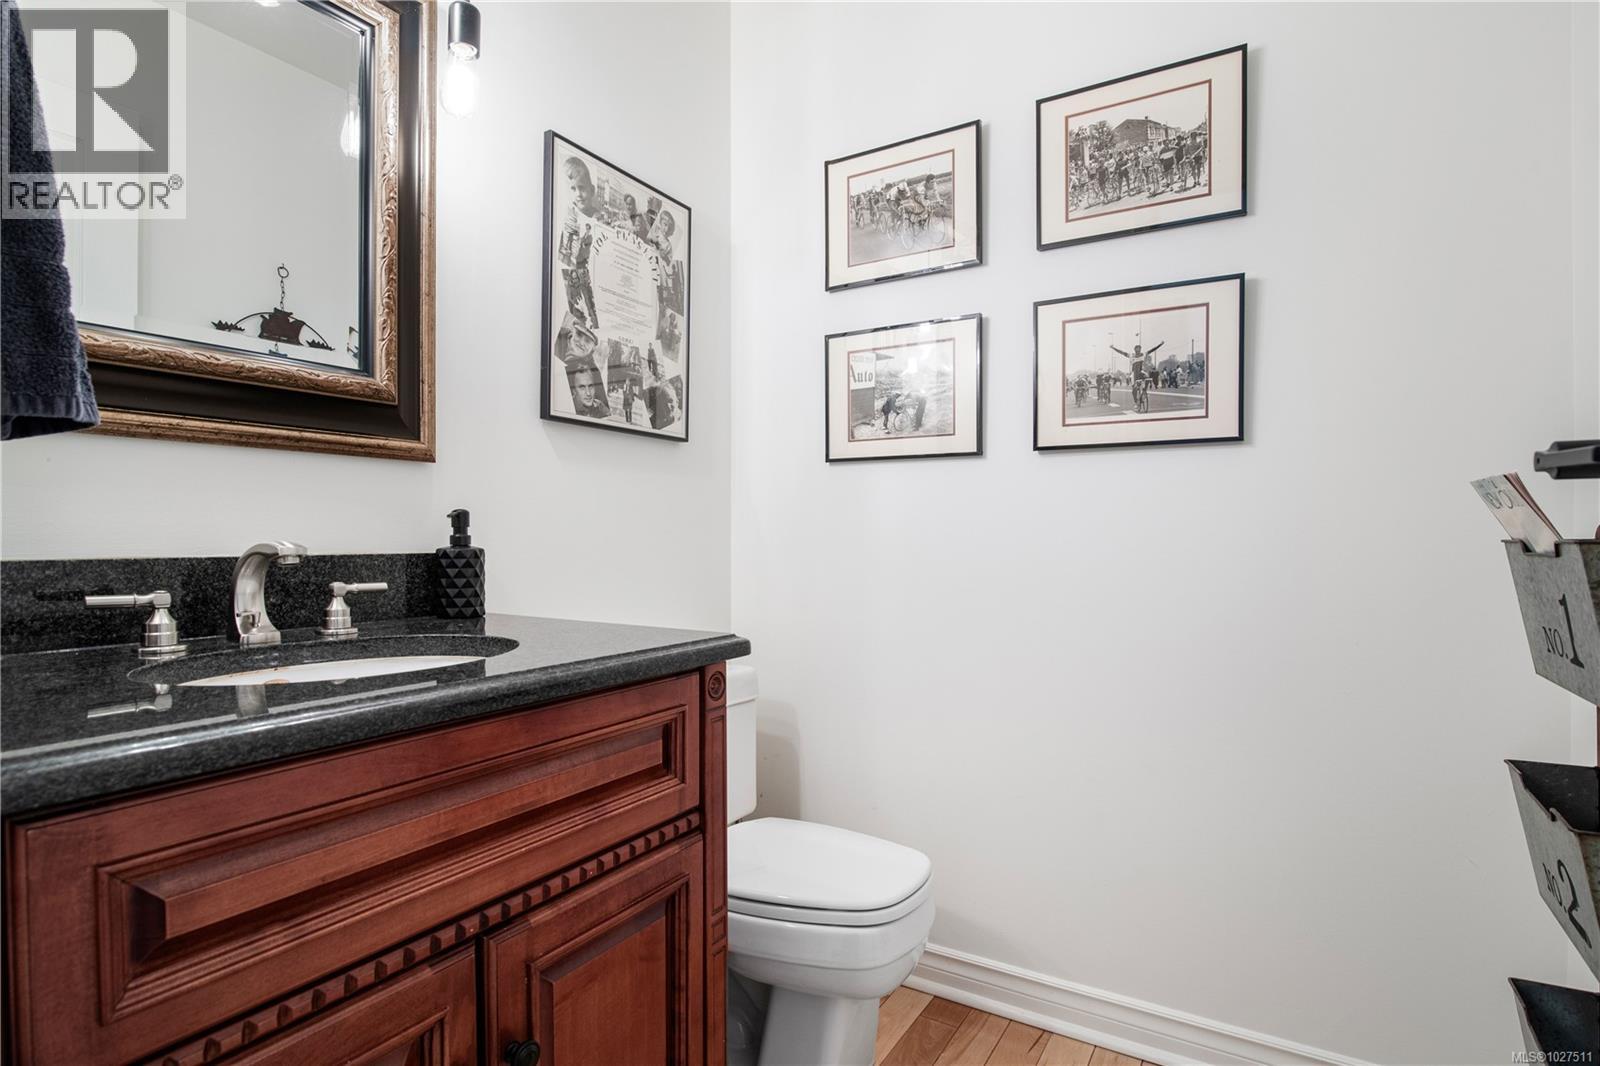
| Main Level | Bathroom | 2-Piece | ||
| Main Level | Ensuite | 5-Piece | ||
| Main Level | Primary Bedroom | 14'1 x 14'0 | ||
| Main Level | Family Room | 15'11 x 13'10 | ||
| Main Level | Living Room | 22'11 x 14'11 | ||
| Main Level | Kitchen | 13'10 x 13'3 | ||
| Main Level | Dining Room | 13'4 x 12'3 |
https://www.realtor.ca/real-estate/29568768/8-1063-valewood-trail-saanich-broadmead
Contact Us
Contact us for more information

Yifei Lin
REALTOR®
[email protected]
261 Martindale Rd #14c
St. Catharines, Ontario L2W 1A2
(905) 401-0849

The trademarks REALTOR®, REALTORS®, and the REALTOR® logo are controlled by The Canadian Real Estate Association (CREA) and identify real estate professionals who are members of CREA. The trademarks MLS®, Multiple Listing Service® and the associated logos are owned by The Canadian Real Estate Association (CREA) and identify the quality of services provided by real estate professionals who are members of CREA. The trademark DDF® is owned by The Canadian Real Estate Association (CREA) and identifies CREA's Data Distribution Facility (DDF®)
April 16 2026 12:41:35
Victoria Real Estate Board
Dfh Real Estate Ltd.