
2827 12 Avenue Wainwright, Alberta T9W 0A9

$239,000
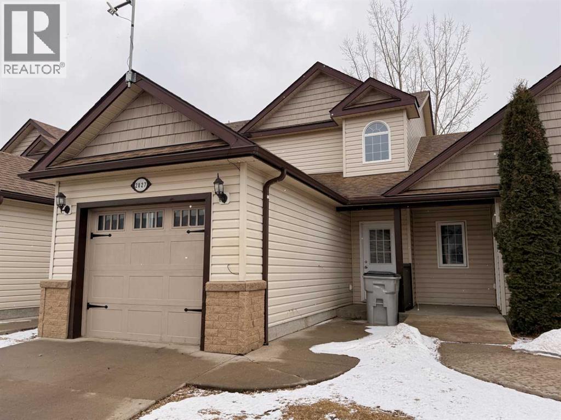
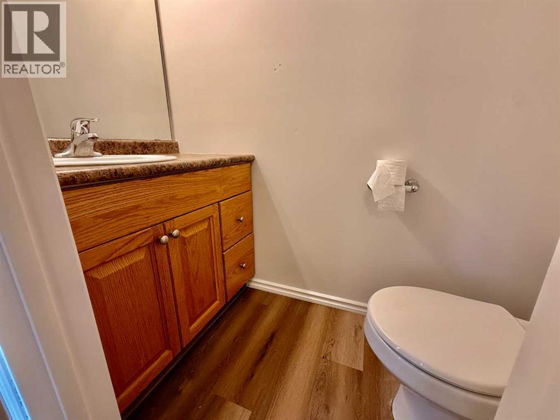
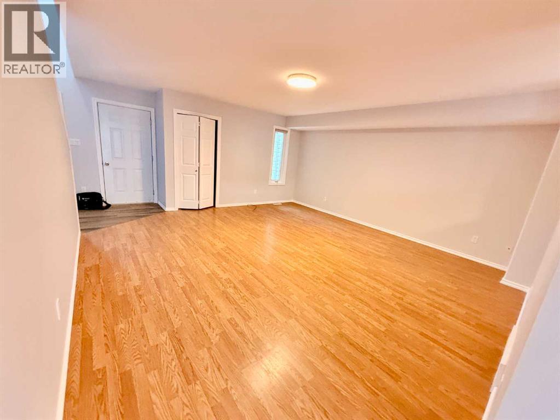
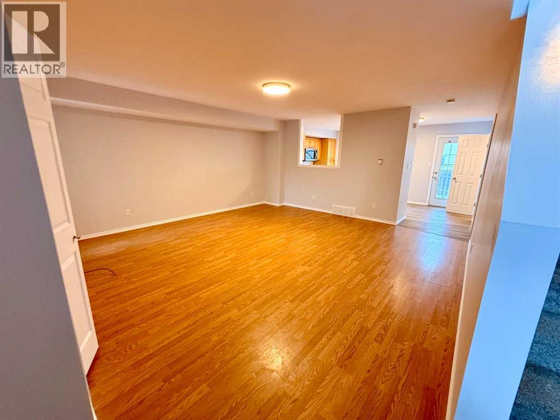
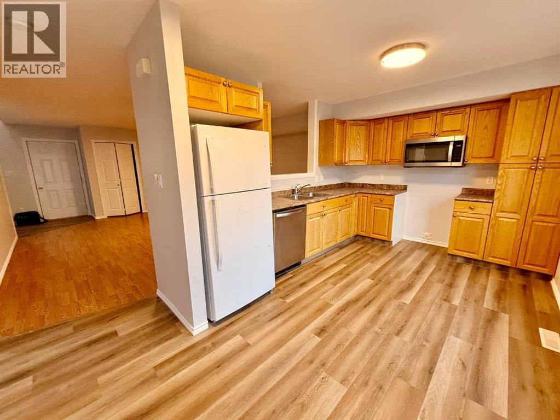
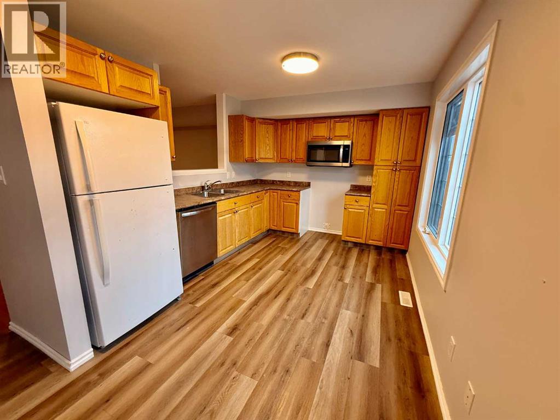
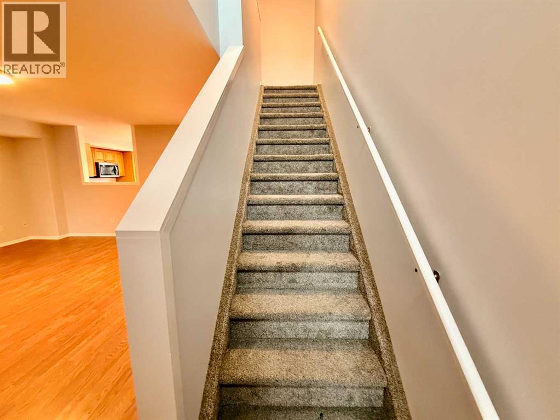
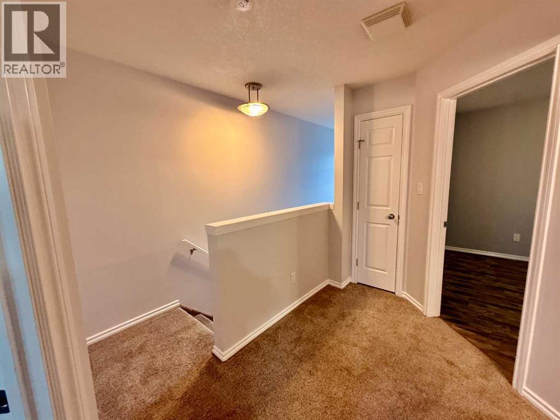
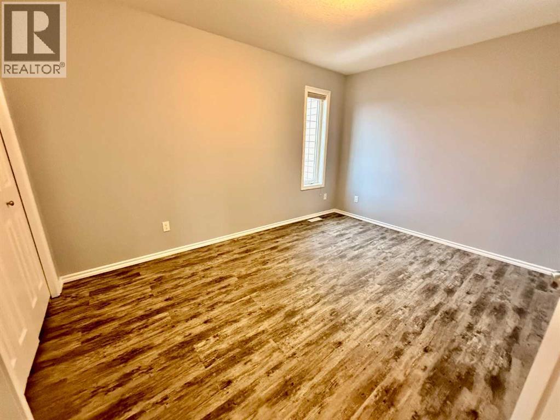
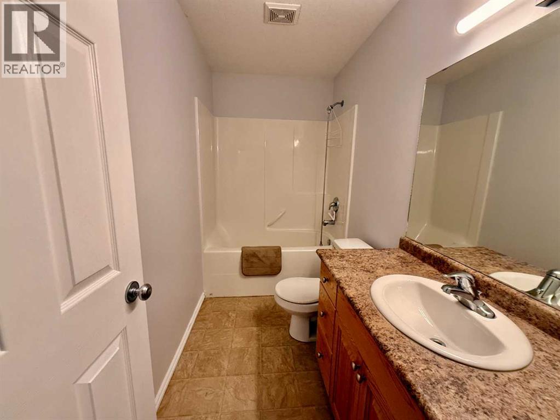
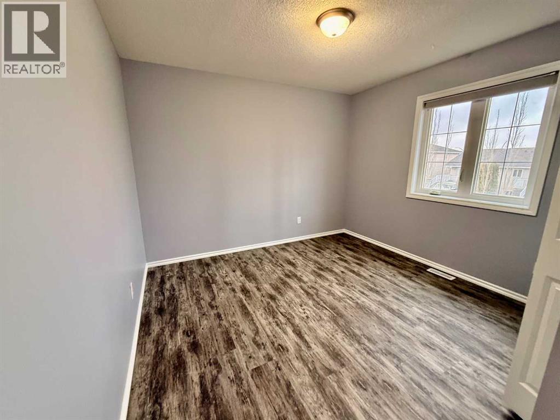
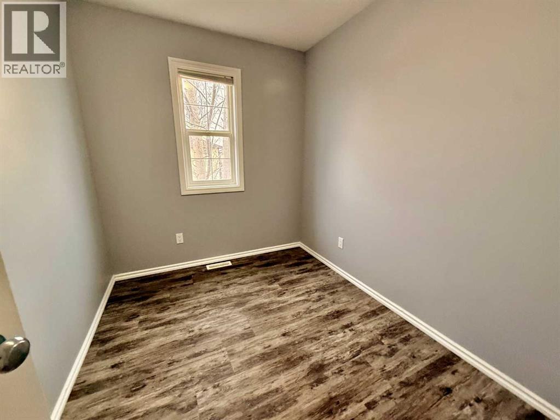
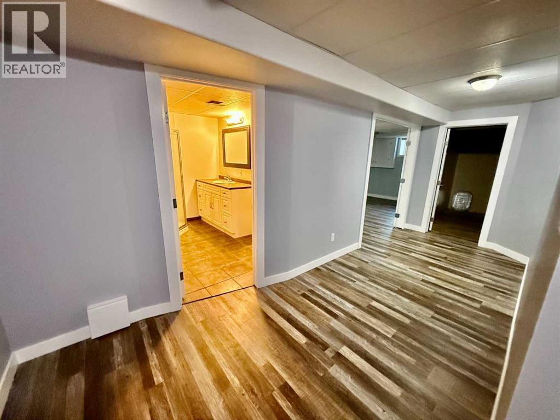
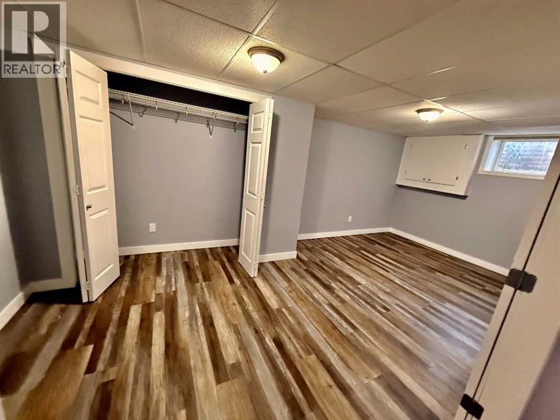
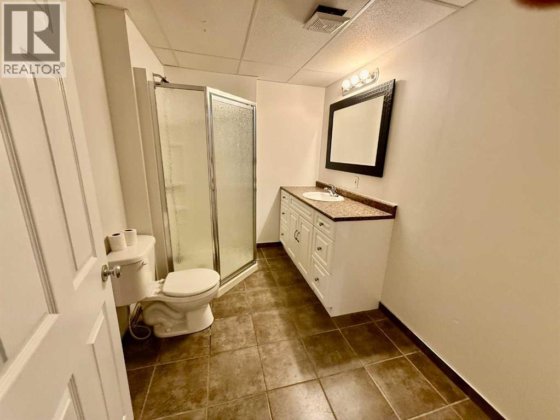
Welcome to this beautifully maintained 1,184 sq. ft. two-storey townhouse, perfectly situated in a quiet neighborhood just minutes from shopping and everyday amenities. This inviting home offers a functional layout ideal for families, first-time buyers, or investors alike.The main floor features a bright and modern kitchen with ample cabinetry and storage space, seamlessly connecting to the dining area and cozy living room—perfect for both daily living and entertaining. A convenient 2-piece powder room completes the main level.Upstairs, you’ll find two spacious bedrooms along with a versatile third room that can serve as a small bedroom, home office, or den, plus a well-appointed 4-piece bathroom. The fully finished basement expands your living space with a large bedroom and an additional 3-piece bathroom—ideal for guests, extended family, or a private retreat. Step outside to enjoy the fenced backyard and patio, easily accessed from the kitchen—perfect for summer BBQs or relaxing evenings. A single attached garage with a concrete driveway adds both convenience and value.This clean, well-cared-for home offers excellent curb appeal and peace of mind with recent renovations, including new paint, trim, and flooring. Move-in ready and waiting for you to call it home! (id:65446)
Property Details
| MLS® Number | A2299771 |
| Property Type | Single Family |
| Amenities Near By | Schools, Shopping |
| Features | Other |
| Parking Space Total | 2 |
| Plan | 0925035 |
Building
| Bathroom Total | 3 |
| Bedrooms Above Ground | 3 |
| Bedrooms Below Ground | 1 |
| Bedrooms Total | 4 |
| Appliances | Refrigerator, Dishwasher |
| Basement Development | Finished |
| Basement Type | Full (finished) |
| Constructed Date | 2008 |
| Construction Style Attachment | Attached |
| Cooling Type | None |
| Exterior Finish | Vinyl Siding |
| Flooring Type | Carpeted, Laminate, Vinyl |
| Foundation Type | Poured Concrete |
| Half Bath Total | 1 |
| Heating Fuel | Natural Gas |
| Heating Type | Forced Air |
| Stories Total | 2 |
| Size Interior | 1,187 Sqft |
| Total Finished Area | 1187 Sqft |
| Type | Row / Townhouse |
Parking
| Attached Garage | 1 |
Land
| Acreage | No |
| Fence Type | Fence |
| Land Amenities | Schools, Shopping |
| Size Depth | 35.96 M |
| Size Frontage | 6.4 M |
| Size Irregular | 2499.00 |
| Size Total | 2499 Sqft|0-4,050 Sqft |
| Size Total Text | 2499 Sqft|0-4,050 Sqft |
| Zoning Description | R3 |
Rooms
| Level | Type | Length | Width | Dimensions |
|---|---|---|---|---|
| Second Level | Primary Bedroom | 14.00 Ft x 11.00 Ft | ||
| Second Level | 4pc Bathroom | .00 Ft x .00 Ft | ||
| Second Level | Bedroom | 11.00 Ft x 10.00 Ft | ||
| Second Level | Bedroom | 10.00 Ft x 7.00 Ft | ||
| Basement | 3pc Bathroom | .00 Ft x .00 Ft | ||
| Basement | Bedroom | 19.00 Ft x 10.00 Ft | ||
| Basement | Laundry Room | .00 Ft x .00 Ft | ||
| Main Level | Kitchen | 15.00 Ft x 9.00 Ft | ||
| Main Level | 2pc Bathroom | .00 Ft x .00 Ft | ||
| Main Level | Living Room | 17.00 Ft x 17.00 Ft | ||
| Main Level | Dining Room | 6.00 Ft x 8.00 Ft |
https://www.realtor.ca/real-estate/29568734/2827-12-avenue-wainwright
Contact Us
Contact us for more information

Yifei Lin
REALTOR®
[email protected]
261 Martindale Rd #14c
St. Catharines, Ontario L2W 1A2
(905) 401-0849

The trademarks REALTOR®, REALTORS®, and the REALTOR® logo are controlled by The Canadian Real Estate Association (CREA) and identify real estate professionals who are members of CREA. The trademarks MLS®, Multiple Listing Service® and the associated logos are owned by The Canadian Real Estate Association (CREA) and identify the quality of services provided by real estate professionals who are members of CREA. The trademark DDF® is owned by The Canadian Real Estate Association (CREA) and identifies CREA's Data Distribution Facility (DDF®)
April 15 2026 09:11:01
REALTORS® Association of Lloydminster & District
Coldwell Banker Hometown Realty