
205 640 Michigan St Victoria, British Columbia V8V 0B7


$749,000Maintenance,
$672 Monthly
Maintenance,
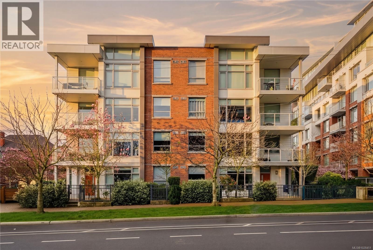
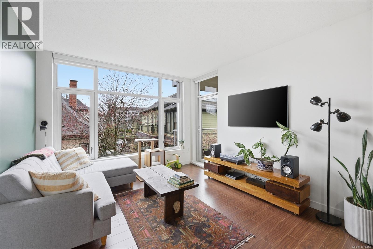
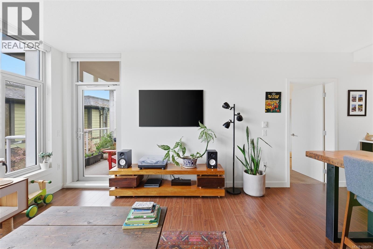
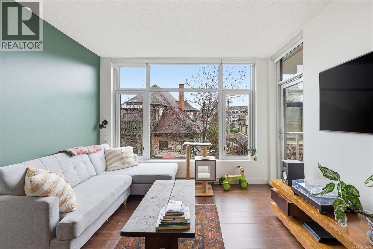
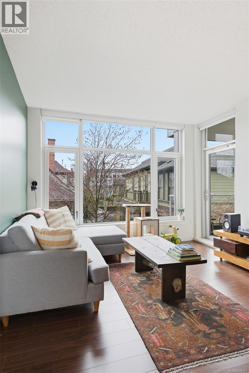
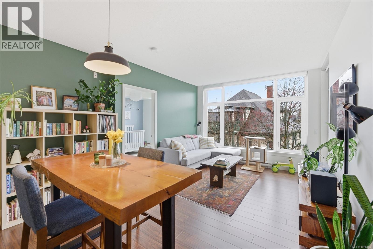
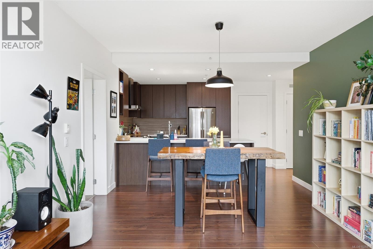
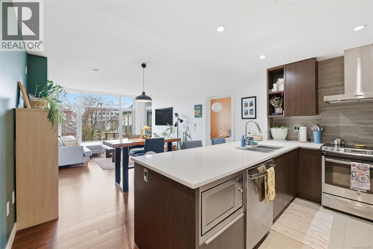
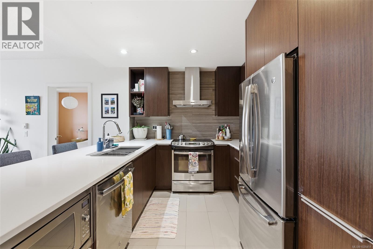
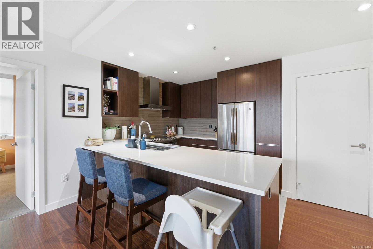
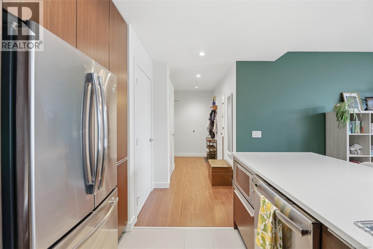
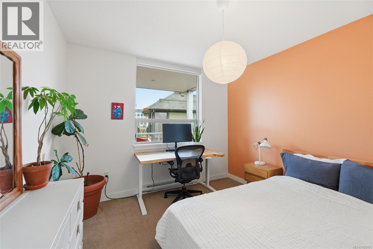
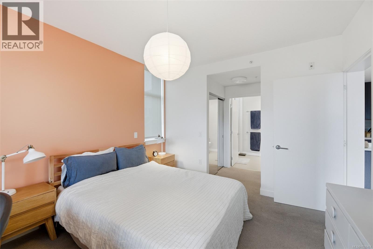
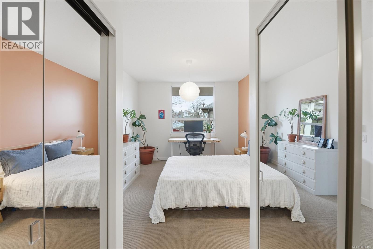
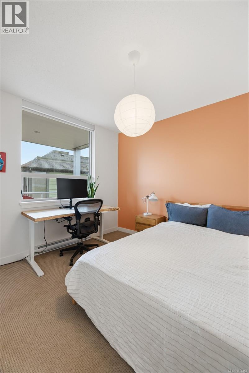
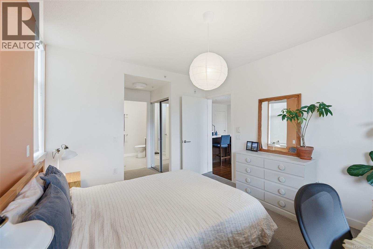
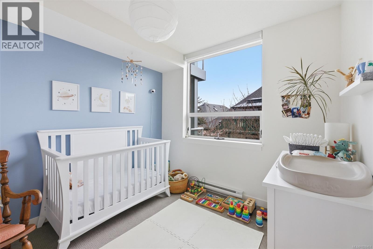
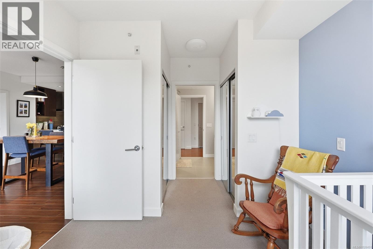

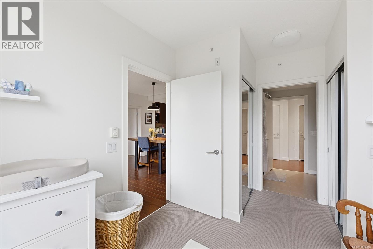
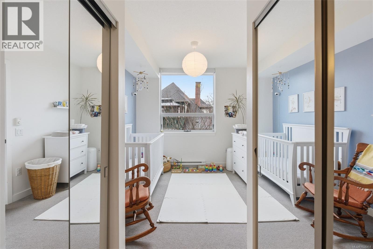
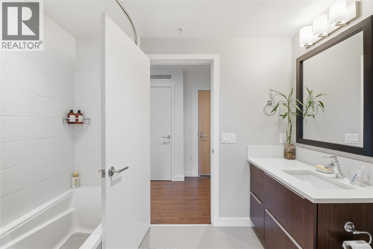
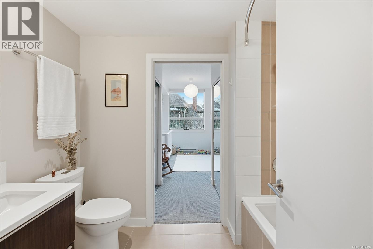
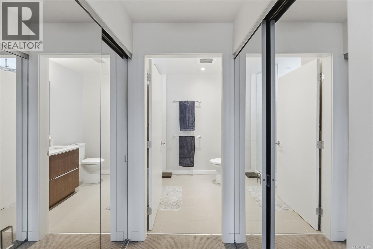
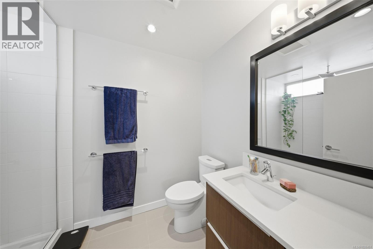
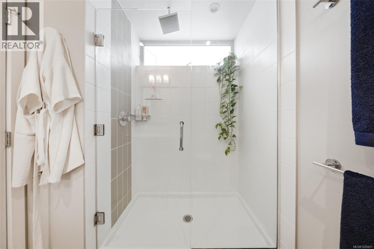
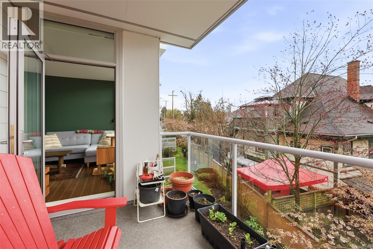
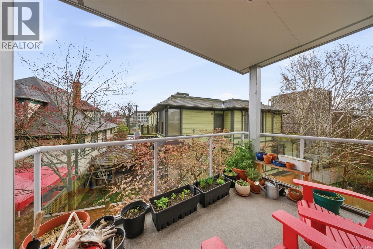
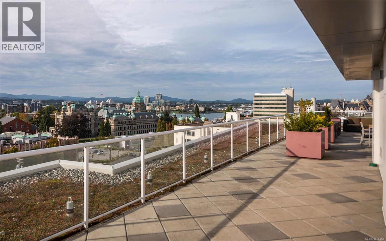
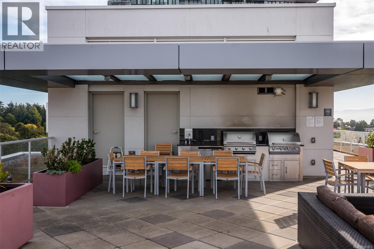
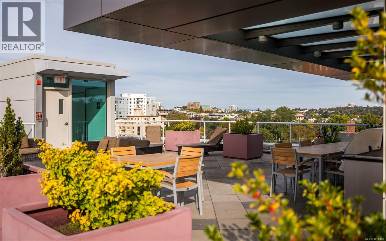
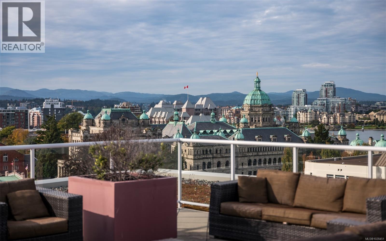
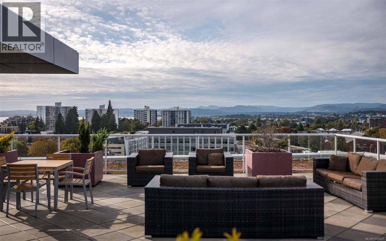
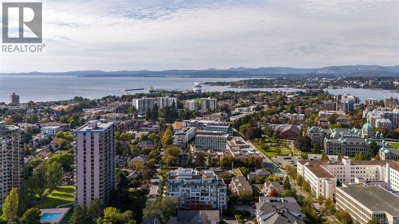
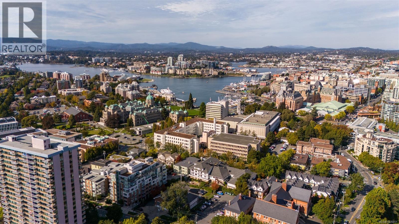
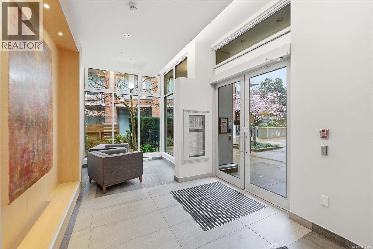
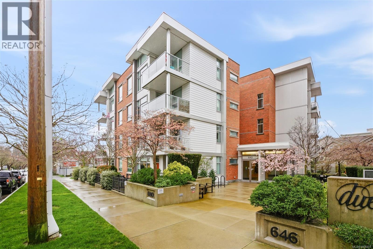
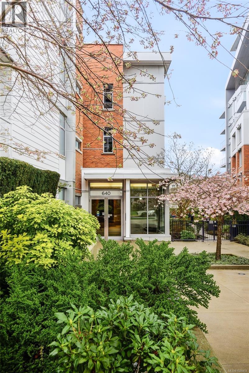

$672 MonthlyPositioned in one of James Bay’s most livable residential pockets, this modern two-bedroom, two-bath residence at The Duet combines clarity of design with a location that balances walkability, calm, and long-term comfort. Built in 2014 by Chard Developments, the building is set just far enough from downtown to avoid its intensity, while remaining close to Beacon Hill Park, James Bay Village, Dallas Road’s waterfront paths, and the Inner Harbour. The west-facing suite spans approximately 905 sq ft and is notably bright, with open living and dining areas that feel easy and efficient rather than oversized. Large windows look out to low-rise housing, trees, and shared green space, bringing a sense of openness without exposure to busy streets. The layout separates the bedrooms, offering real privacy for daily life or guests. The primary bedroom features a walkthrough closet and its own ensuite, while the second bedroom connects to a cheater ensuite accessible from the hallway, making it ideal as a guest room, office, or shared space. The balcony is well sized for lounging or container gardening, extending the living area outward. The Duet is known for its thoughtful amenities, including secure underground parking, dedicated storage, bike facilities, a dog wash station, and a large shared rooftop patio equipped with seating and dual BBQs, an ideal setting for relaxed evenings without maintenance demands. This is a home that suits those who want quality construction, a reputable building, and a neighbourhood that supports walking and cycling, all without giving up a sense of order and ease near Victoria’s most established urban edges. (id:65446)
Property Details
| MLS® Number | 1028451 |
| Property Type | Single Family |
| Neigbourhood | James Bay |
| Community Name | Duet |
| Community Features | Pets Allowed, Family Oriented |
| Parking Space Total | 1 |
Building
| Bathroom Total | 2 |
| Bedrooms Total | 2 |
| Appliances | Dishwasher, Dryer, Microwave, Stove, Refrigerator, Washer |
| Constructed Date | 2014 |
| Cooling Type | None |
| Heating Fuel | Electric |
| Heating Type | Baseboard Heaters |
| Size Interior | 905 Sqft |
| Type | Apartment |
Parking
| Underground |
Land
| Acreage | No |
| Size Irregular | 905 |
| Size Total | 905 Sqft |
| Size Total Text | 905 Sqft |
| Zoning Type | Residential |
Rooms
| Level | Type | Length | Width | Dimensions |
|---|---|---|---|---|
| Main Level | Entrance | 9 ft | 5 ft | 9 ft x 5 ft |
| Main Level | Balcony | 12 ft | 8 ft | 12 ft x 8 ft |
| Main Level | Bedroom | 10 ft | 10 ft | 10 ft x 10 ft |
| Main Level | Bathroom | 4-Piece | ||
| Main Level | Primary Bedroom | 11 ft | 13 ft | 11 ft x 13 ft |
| Main Level | Ensuite | 3-Piece | ||
| Main Level | Living Room | 12 ft | 11 ft | 12 ft x 11 ft |
| Main Level | Dining Room | 12 ft | 8 ft | 12 ft x 8 ft |
| Main Level | Kitchen | 10 ft | 10 ft | 10 ft x 10 ft |
https://www.realtor.ca/real-estate/29498420/205-640-michigan-st-victoria-james-bay
Contact Us
Contact us for more information

Yifei Lin
REALTOR®
[email protected]
261 Martindale Rd #14c
St. Catharines, Ontario L2W 1A2
(905) 401-0849

The trademarks REALTOR®, REALTORS®, and the REALTOR® logo are controlled by The Canadian Real Estate Association (CREA) and identify real estate professionals who are members of CREA. The trademarks MLS®, Multiple Listing Service® and the associated logos are owned by The Canadian Real Estate Association (CREA) and identify the quality of services provided by real estate professionals who are members of CREA. The trademark DDF® is owned by The Canadian Real Estate Association (CREA) and identifies CREA's Data Distribution Facility (DDF®)
April 16 2026 12:40:56
Victoria Real Estate Board
Clover Residential Ltd.