
4827 Kitwanga Drive 108 Mile Ranch, British Columbia V0K 2Z0
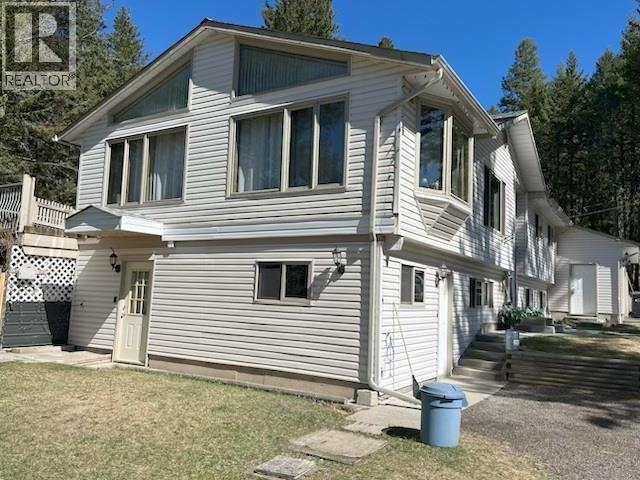

$565,000
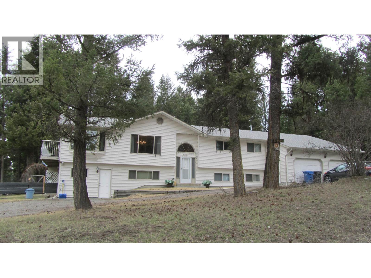
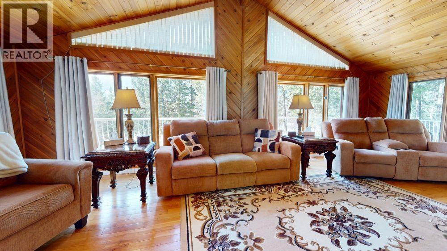
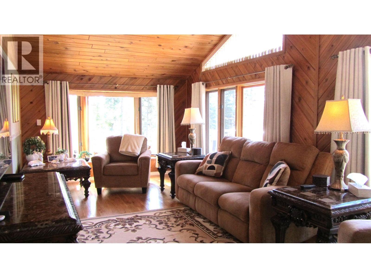
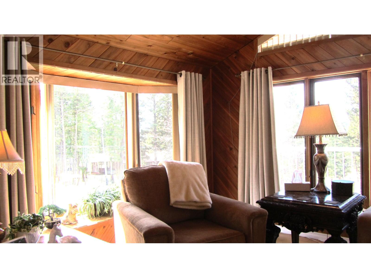
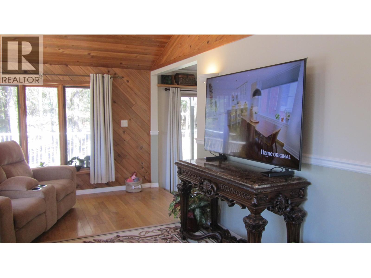
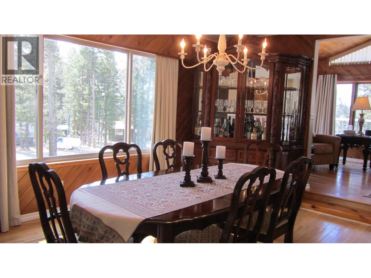
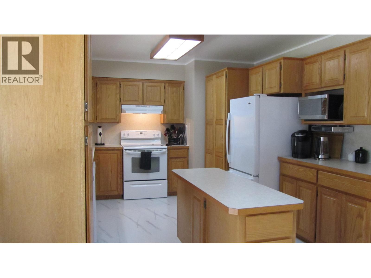
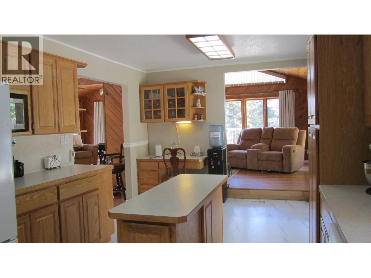
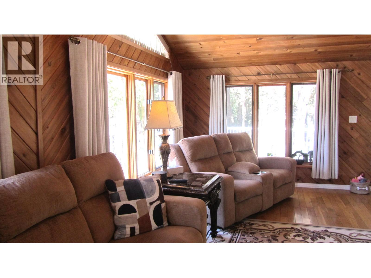
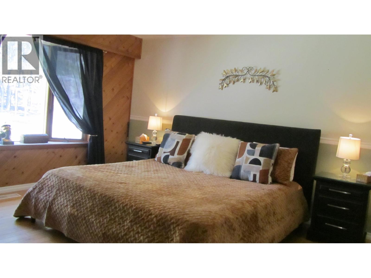
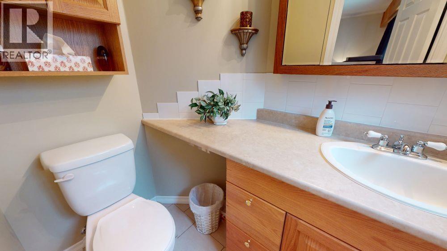
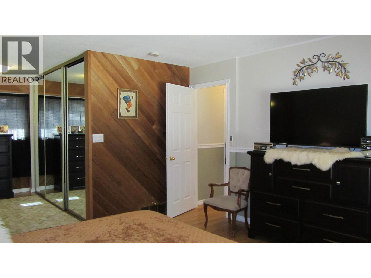
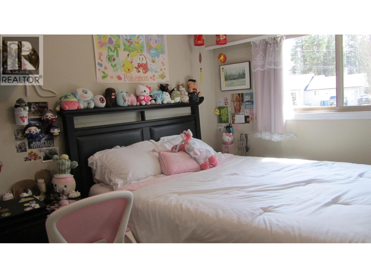
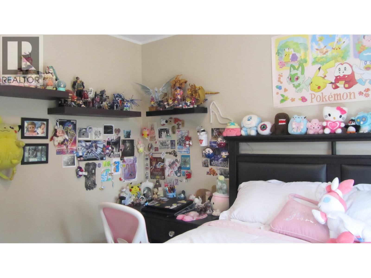
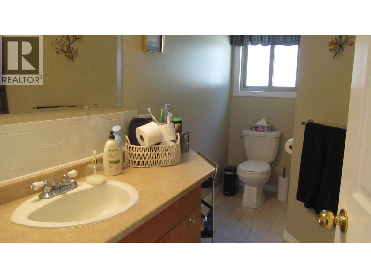
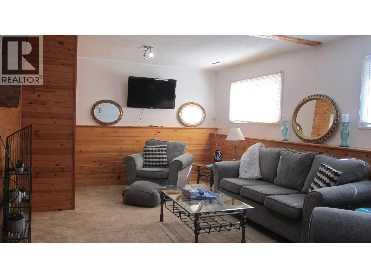
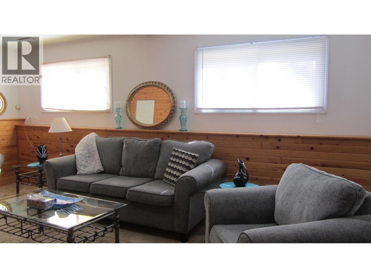
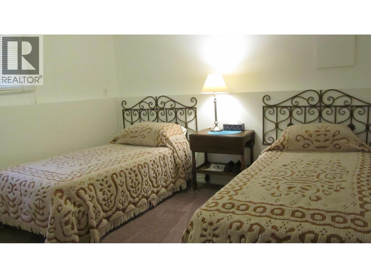
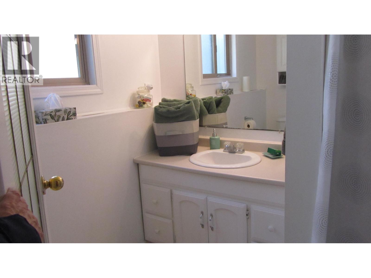
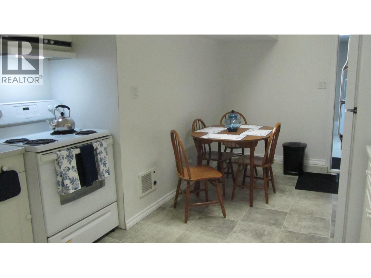
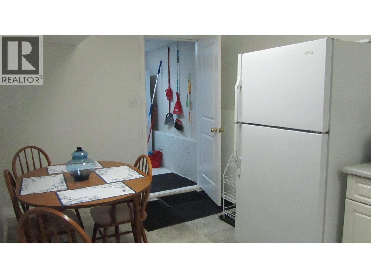
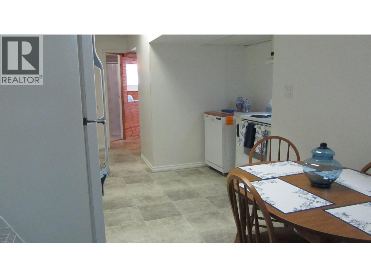
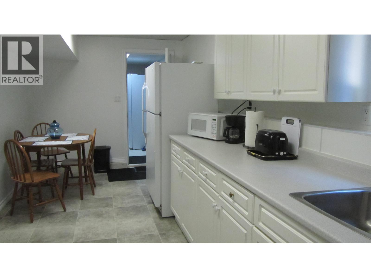
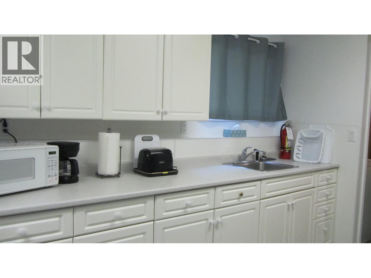
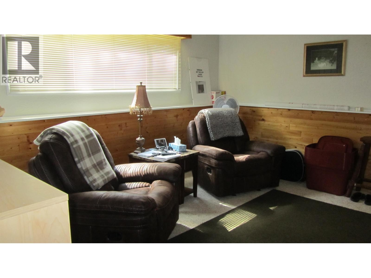
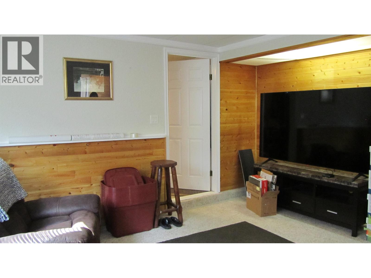
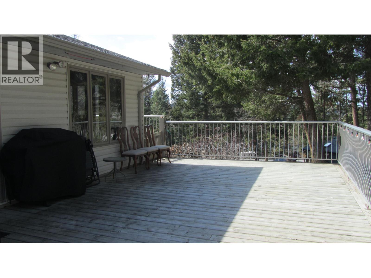
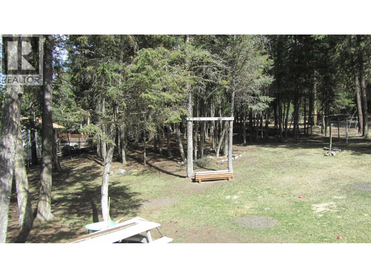
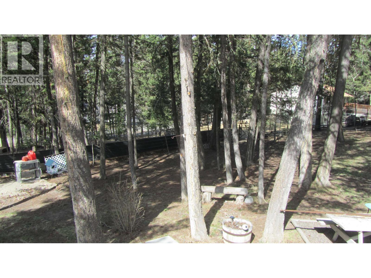
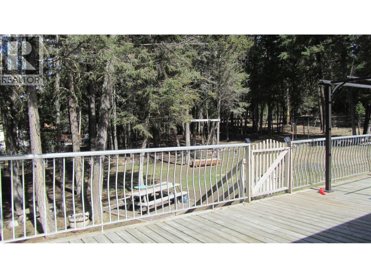
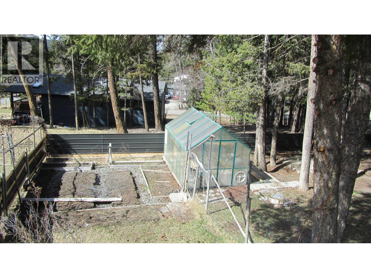
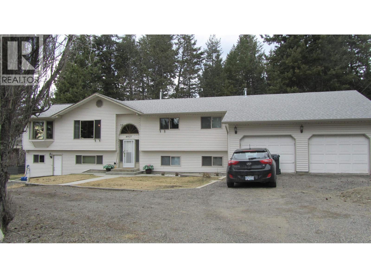
This picturesque, clean, comfortable, lovely, 4 bedroom, 2 1/2 bath is located in the beautiful 108 Mile on a quiet street and area. Large master bedroom is bright & airy with a 2 piece ensuite. The bright kitchen has beautiful oak cabinets with new flooring, dishwasher & washer/dryer. New light fixtures in the livgrm & diinrm with hardwood floors throughout the main floor. Large deck off the kitchen is excellent for family bbq's. Basement has a dedicated office & bdrom. Also a large & bright 1 bddrm mortgage helper suite with washer & dryer, dishwasher, with a separate private entrance. Gas furnace & water softener recently serviced. Large 3 car garage has a gas furnace & new LED pot lights installed & a large mezzanine for extra storage. Lots of parking, large garden & greenhouse. Back of property is fully fenced with green space & sprawling trees. Enjoy wildlife from your front yard with lots of fishing lakes, walking trails, golf & school nearby. Come and enjoy and live the relaxed Cariboo life (id:65446)
Property Details
| MLS® Number | R3107301 |
| Property Type | Single Family |
| Storage Type | Storage |
Building
| Bathroom Total | 3 |
| Bedrooms Total | 3 |
| Appliances | Washer, Dryer, Refrigerator, Stove, Dishwasher |
| Basement Development | Finished |
| Basement Type | Full (finished) |
| Constructed Date | 1981 |
| Construction Style Attachment | Detached |
| Exterior Finish | Vinyl Siding |
| Fixture | Drapes/window Coverings |
| Foundation Type | Concrete Perimeter |
| Heating Fuel | Natural Gas |
| Heating Type | Forced Air |
| Roof Material | Asphalt Shingle |
| Roof Style | Conventional |
| Stories Total | 2 |
| Size Interior | 2,988 Sqft |
| Total Finished Area | 2988 Sqft |
| Type | House |
| Utility Water | Municipal Water |
Parking
| Garage | 2 |
Land
| Acreage | No |
| Size Irregular | 0.6 |
| Size Total | 0.6 Ac |
| Size Total Text | 0.6 Ac |
Rooms
| Level | Type | Length | Width | Dimensions |
|---|---|---|---|---|
| Basement | Mud Room | 10 ft ,2 in | 12 ft ,3 in | 10 ft ,2 in x 12 ft ,3 in |
| Basement | Kitchen | 11 ft | 17 ft ,5 in | 11 ft x 17 ft ,5 in |
| Basement | Living Room | 11 ft ,9 in | 18 ft ,3 in | 11 ft ,9 in x 18 ft ,3 in |
| Basement | Bedroom 3 | 10 ft | 10 ft ,6 in | 10 ft x 10 ft ,6 in |
| Basement | Storage | 12 ft | 8 ft ,6 in | 12 ft x 8 ft ,6 in |
| Main Level | Living Room | 13 ft ,3 in | 14 ft ,4 in | 13 ft ,3 in x 14 ft ,4 in |
| Main Level | Kitchen | 10 ft | 21 ft ,4 in | 10 ft x 21 ft ,4 in |
| Main Level | Great Room | 11 ft ,2 in | 24 ft | 11 ft ,2 in x 24 ft |
| Main Level | Primary Bedroom | 12 ft ,1 in | 15 ft ,5 in | 12 ft ,1 in x 15 ft ,5 in |
| Main Level | Bedroom 2 | 9 ft | 9 ft ,6 in | 9 ft x 9 ft ,6 in |
https://www.realtor.ca/real-estate/29565304/4827-kitwanga-drive-108-mile-ranch
Contact Us
Contact us for more information

Yifei Lin
REALTOR®
[email protected]
261 Martindale Rd #14c
St. Catharines, Ontario L2W 1A2
(905) 401-0849

The trademarks REALTOR®, REALTORS®, and the REALTOR® logo are controlled by The Canadian Real Estate Association (CREA) and identify real estate professionals who are members of CREA. The trademarks MLS®, Multiple Listing Service® and the associated logos are owned by The Canadian Real Estate Association (CREA) and identify the quality of services provided by real estate professionals who are members of CREA. The trademark DDF® is owned by The Canadian Real Estate Association (CREA) and identifies CREA's Data Distribution Facility (DDF®)
April 17 2026 12:45:14
BC Northern Real Estate Board
RE/MAX 100