
1141 Kathleen Dr Duncan, British Columbia V9L 5S4

$995,000
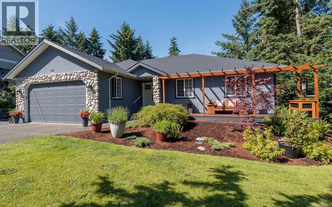
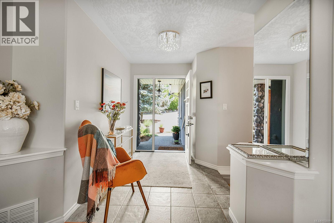
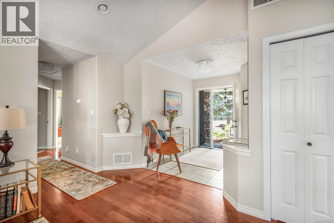
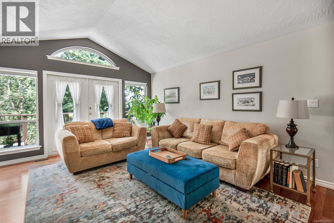
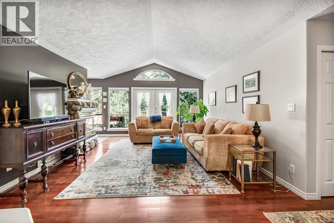
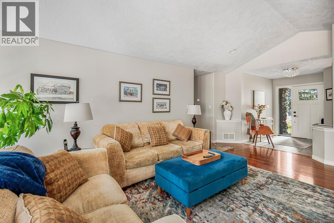

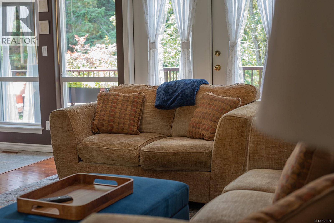
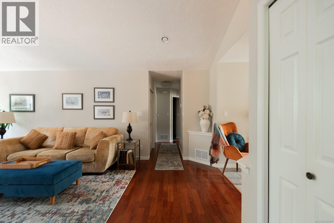
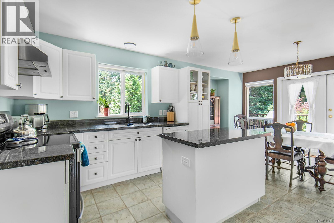
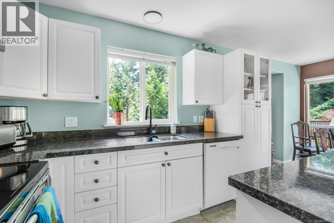
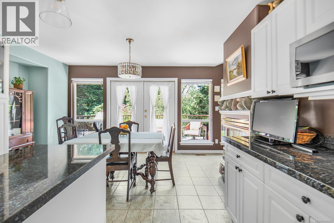
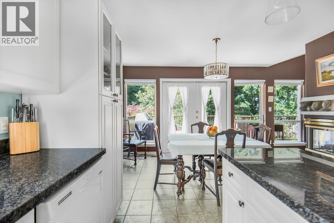
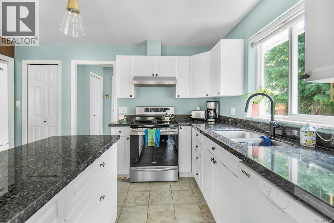
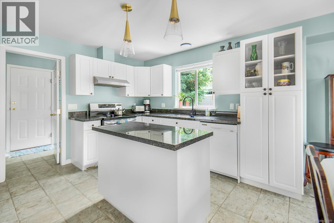
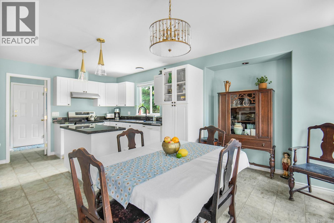
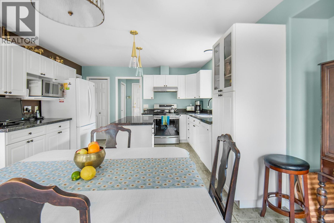
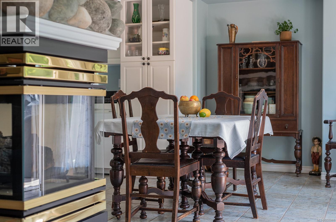
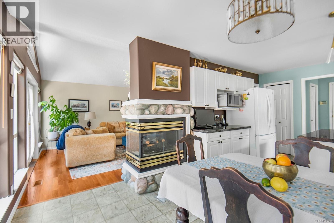
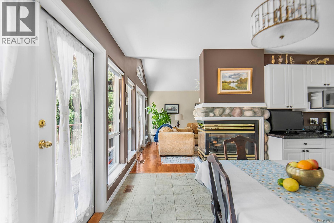
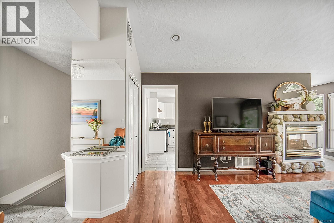
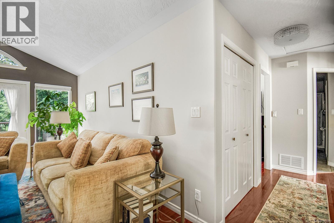
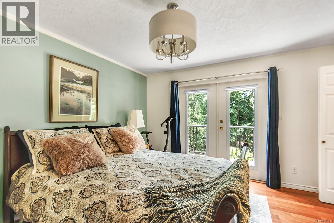
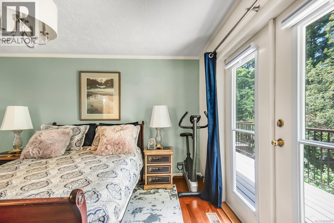
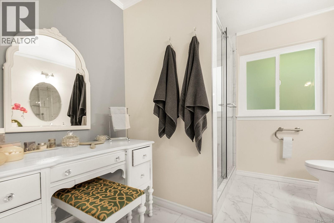
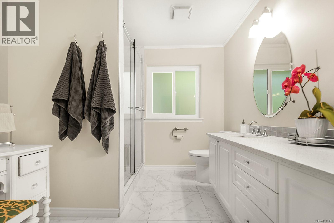
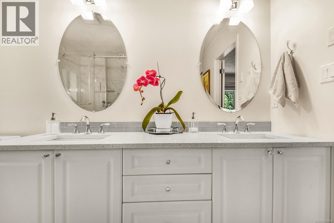
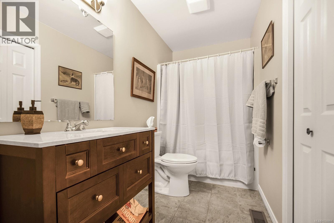
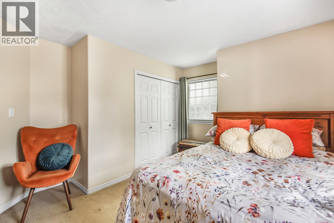
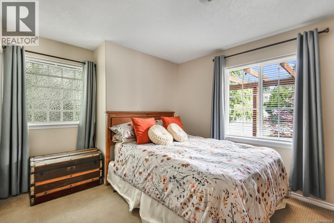
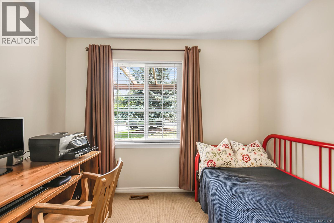
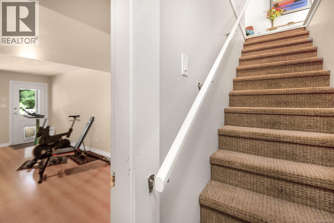
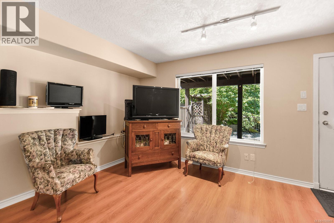
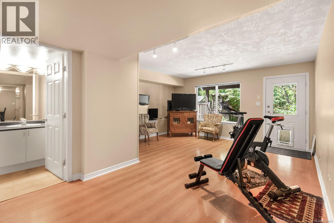
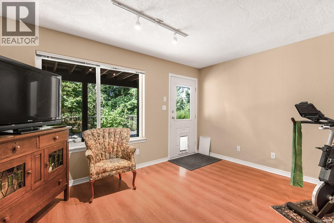
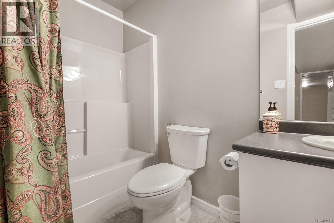
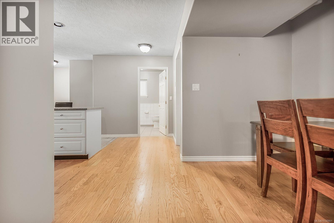
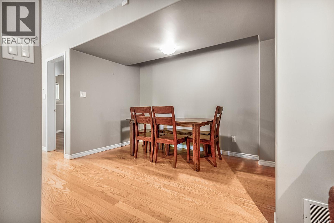
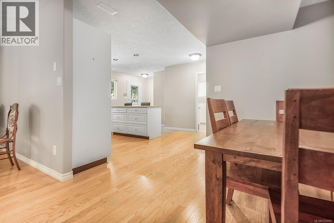
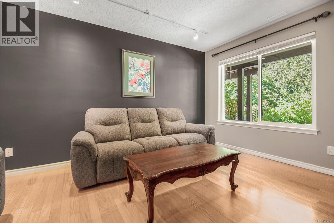
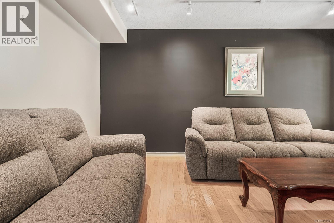
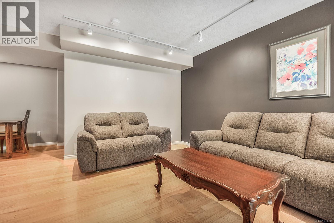
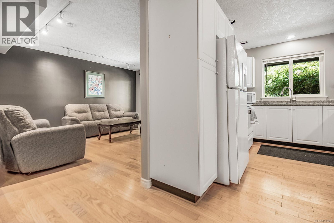
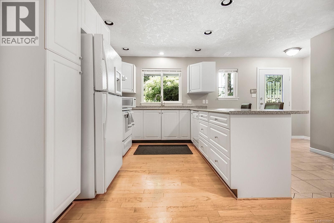
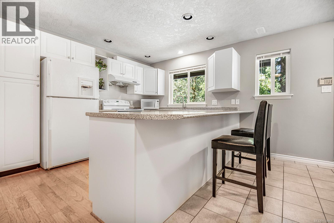
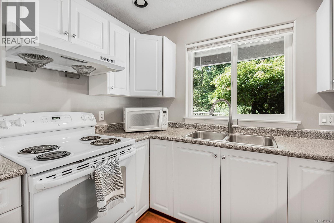
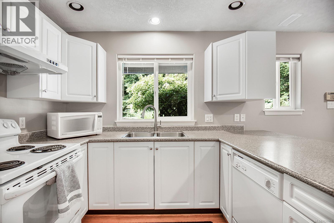
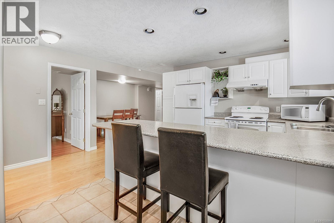
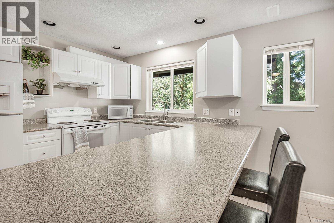
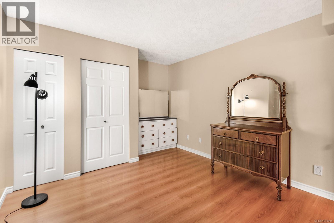
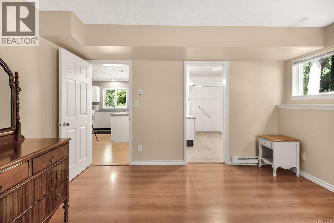
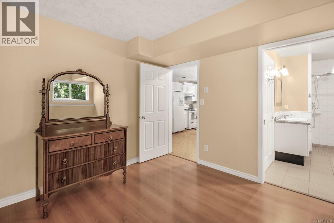
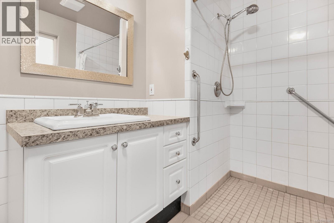
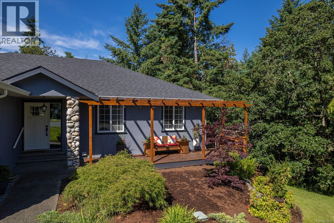
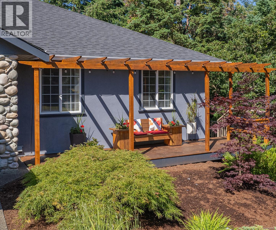
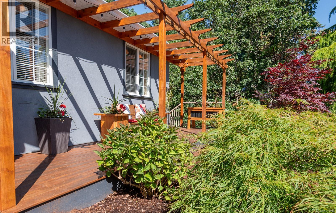
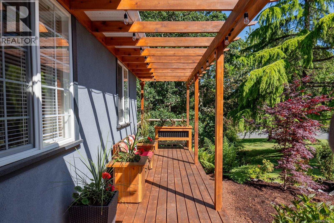
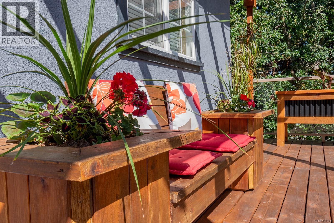
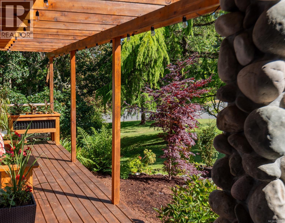
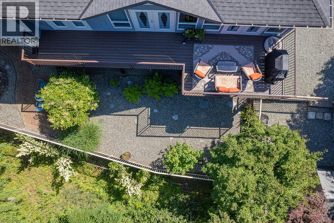
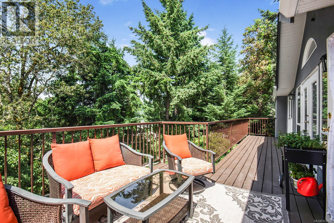
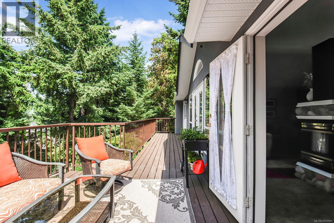
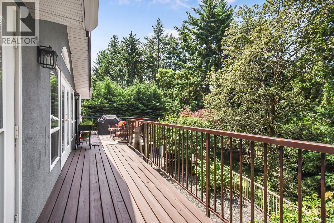
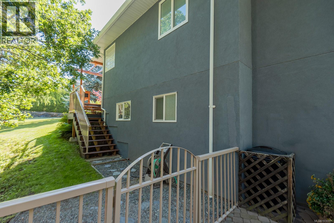
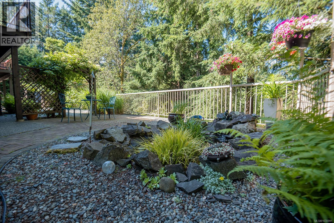
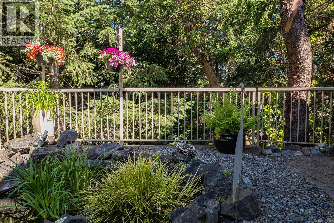
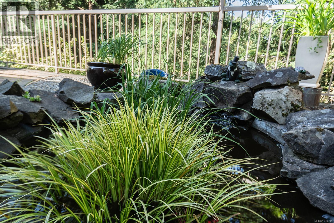
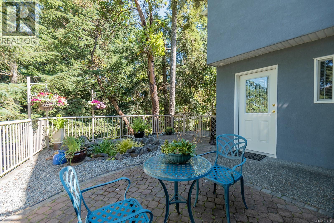
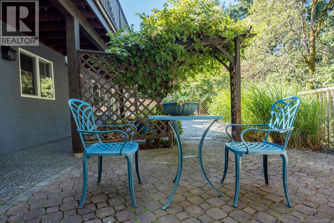
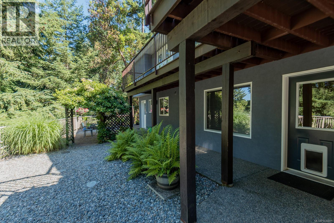
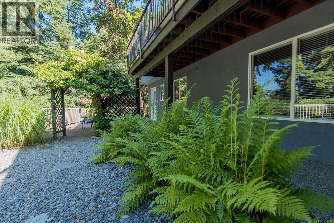
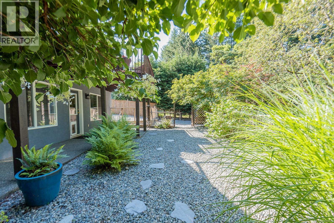
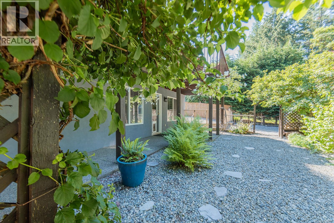
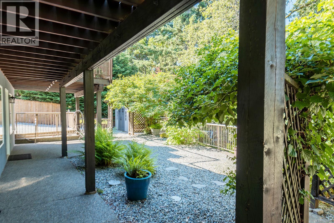
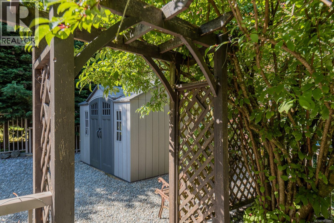
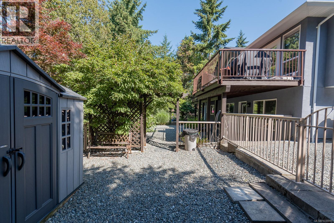
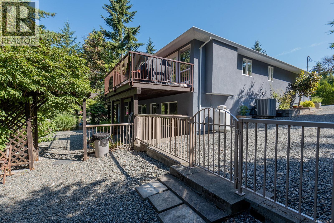
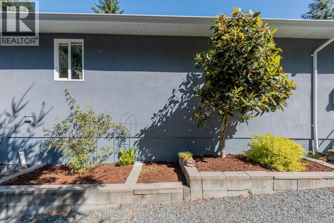
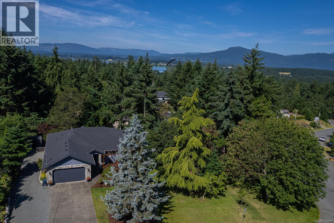
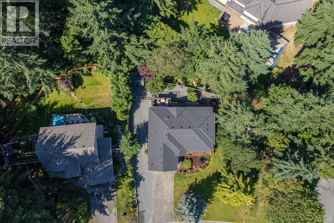
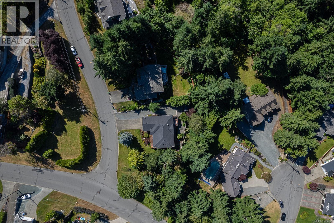
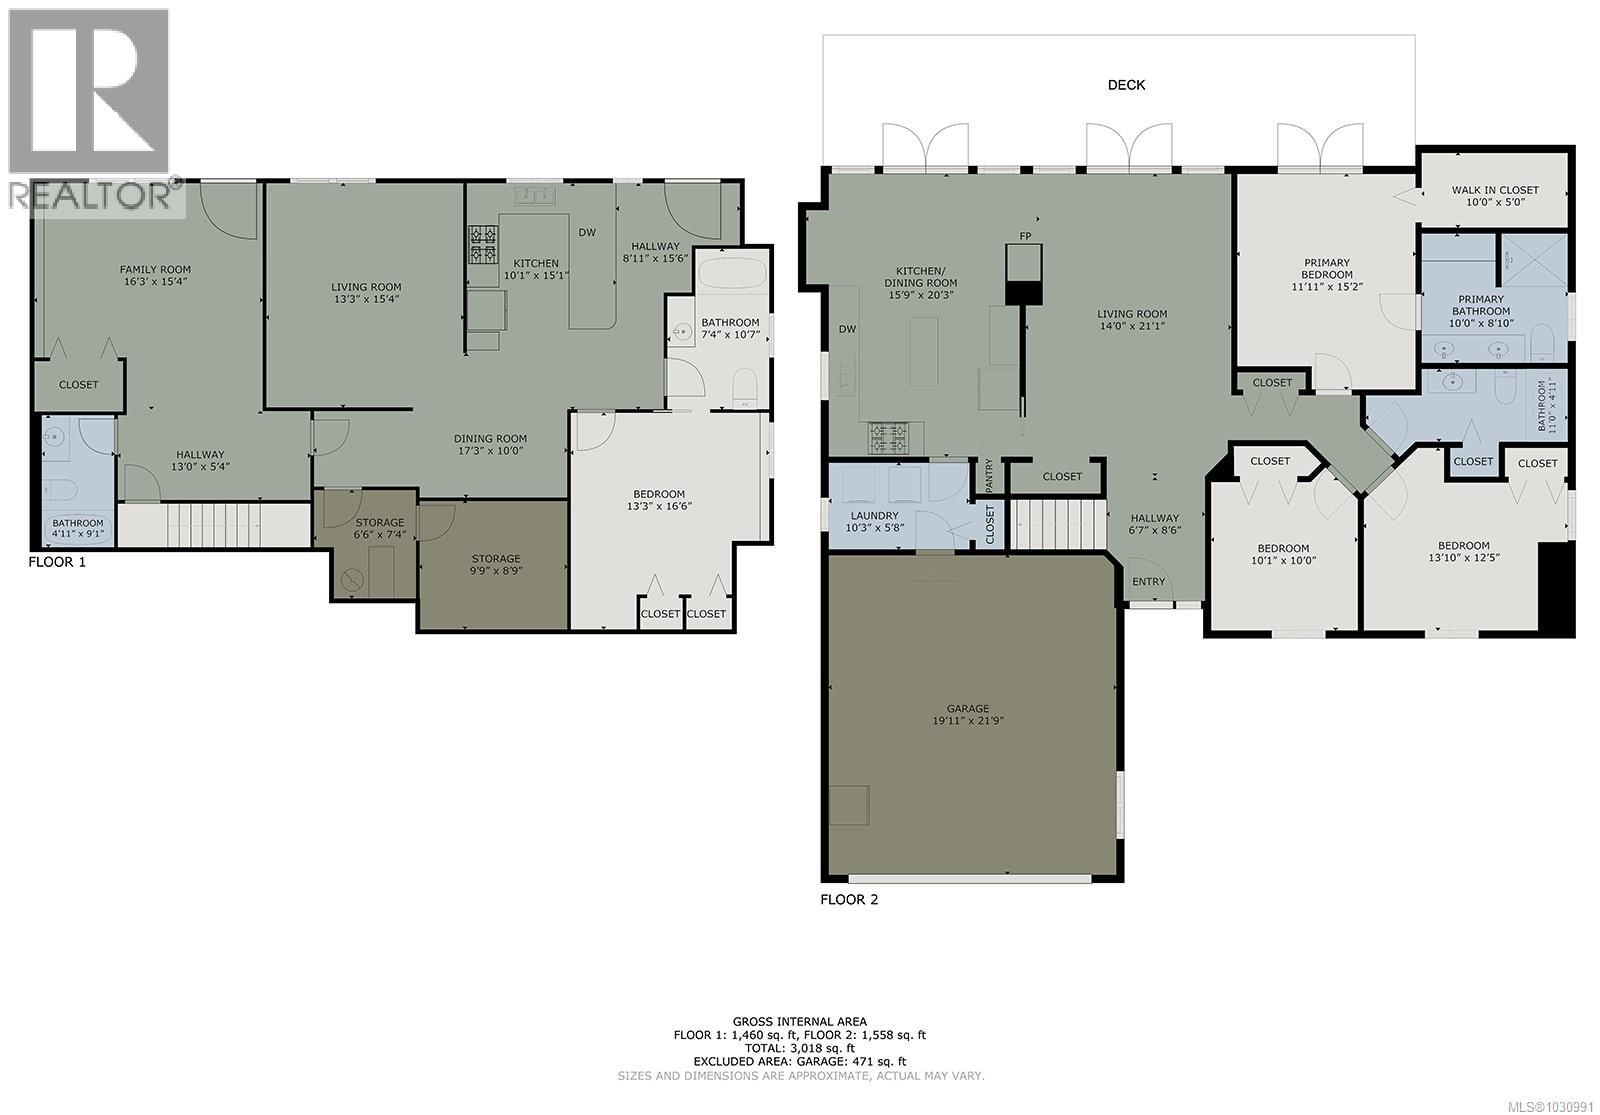
Welcome to 1141 Kathleen Drive—offering space, flexibility, and a beautifully landscaped 0.45-acre lot in a desirable North Cowichan setting. This well-maintained 3,018 sq ft home provides a functional layout suited to a variety of living arrangements, including families or multi-generational living. The bright main level features hardwood flooring, a spacious living area, and a large kitchen with solid surface countertops, ample cabinetry, and direct access to a generous sundeck through French doors—perfect for indoor-outdoor living and entertaining. Three bedrooms are located on the main, including a well-appointed primary suite with walk-in closet and updated ensuite complete with tiled shower and double vanity. The lower level adds excellent versatility, offering a second living area or optional 5th bedroom, full bathroom, and a one-bedroom in-law or guest suite with separate entry—ideal for extended family, guests, or flexible use. Over recent years, the home has seen numerous updates, reflecting consistent maintenance and pride of ownership. The beautifully landscaped and irrigated yard creates a private, peaceful setting, while the property also offers ample parking for RVs, boats, and multiple vehicles. Located just minutes from parks, trails, schools, and everyday amenities, this home also provides easy access to the incredible outdoor recreation the Cowichan Valley is known for—from hiking and biking to lakes, rivers, and ocean access. (id:65446)
Property Details
| MLS® Number | 1030991 |
| Property Type | Single Family |
| Neigbourhood | East Duncan |
| Features | Park Setting, Private Setting, Wooded Area, Corner Site, Other, Marine Oriented |
| Parking Space Total | 6 |
| Plan | Vip61998 |
| Structure | Shed |
Building
| Bathroom Total | 4 |
| Bedrooms Total | 4 |
| Appliances | Dryer, Microwave, Stove, Refrigerator, Washer |
| Architectural Style | Contemporary |
| Constructed Date | 1998 |
| Cooling Type | Central Air Conditioning |
| Fireplace Present | Yes |
| Fireplace Total | 1 |
| Heating Fuel | Electric |
| Heating Type | Forced Air, Heat Pump |
| Size Interior | 3,018 Sqft |
| Type | House |
Land
| Access Type | Road Access |
| Acreage | No |
| Size Irregular | 19602 |
| Size Total | 19602 Sqft |
| Size Total Text | 19602 Sqft |
| Zoning Description | R 1 |
| Zoning Type | Residential |
Rooms
| Level | Type | Length | Width | Dimensions |
|---|---|---|---|---|
| Lower Level | Storage | 9'9 x 8'9 | ||
| Lower Level | Storage | 6'6 x 7'4 | ||
| Lower Level | Entrance | 8'11 x 15'6 | ||
| Lower Level | Kitchen | 10'1 x 15'1 | ||
| Lower Level | Bathroom | 7'4 x 10'7 | ||
| Lower Level | Bedroom | 13'3 x 16'6 | ||
| Lower Level | Dining Room | 17'3 x 10'0 | ||
| Lower Level | Living Room | 13'3 x 15'4 | ||
| Lower Level | Other | 13'0 x 5'4 | ||
| Lower Level | Family Room | 16'3 x 15'4 | ||
| Lower Level | Bathroom | 4'11 x 9'1 | ||
| Main Level | Laundry Room | 10'3 x 5'8 | ||
| Main Level | Kitchen | 15'9 x 20'3 | ||
| Main Level | Living Room | 14'0 x 21'1 | ||
| Main Level | Entrance | 6'7 x 8'6 | ||
| Main Level | Bathroom | 11'0 x 4'11 | ||
| Main Level | Ensuite | 10'0 x 8'10 | ||
| Main Level | Primary Bedroom | 11'11 x 15'2 | ||
| Main Level | Bedroom | 10'1 x 10'0 | ||
| Main Level | Bedroom | 13'10 x 12'5 |
https://www.realtor.ca/real-estate/29563889/1141-kathleen-dr-duncan-east-duncan
Contact Us
Contact us for more information

Yifei Lin
REALTOR®
[email protected]
261 Martindale Rd #14c
St. Catharines, Ontario L2W 1A2
(905) 401-0849

The trademarks REALTOR®, REALTORS®, and the REALTOR® logo are controlled by The Canadian Real Estate Association (CREA) and identify real estate professionals who are members of CREA. The trademarks MLS®, Multiple Listing Service® and the associated logos are owned by The Canadian Real Estate Association (CREA) and identify the quality of services provided by real estate professionals who are members of CREA. The trademark DDF® is owned by The Canadian Real Estate Association (CREA) and identifies CREA's Data Distribution Facility (DDF®)
April 16 2026 01:42:24
Vancouver Island Real Estate Board
Royal LePage Duncan Realty