
66 Weir Street S Unit# 1 Hamilton, Ontario L8K 3A6

$1,795 Monthly
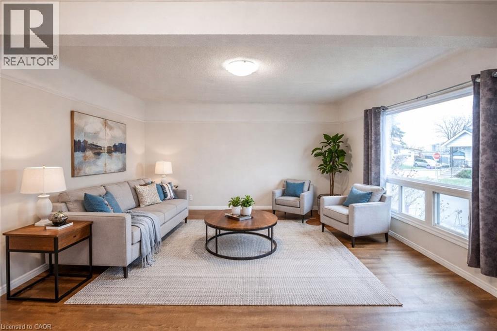
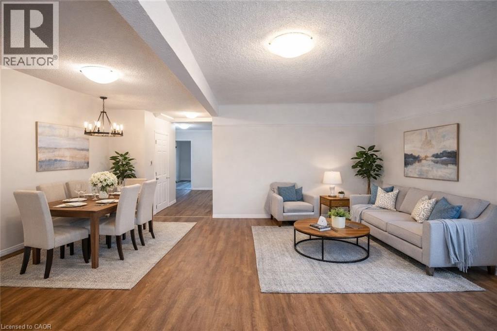
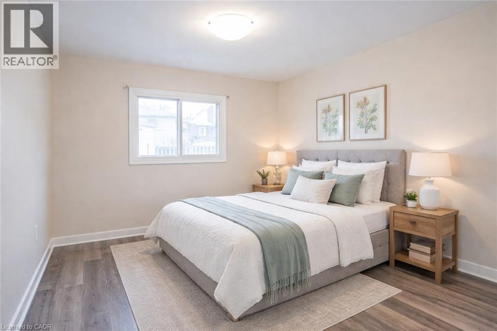
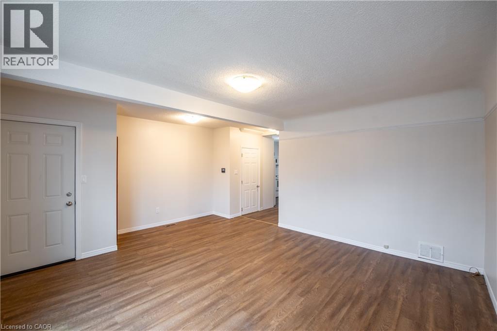
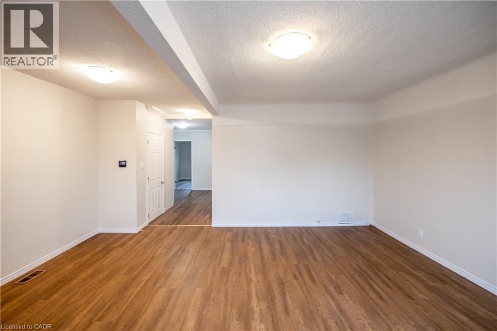
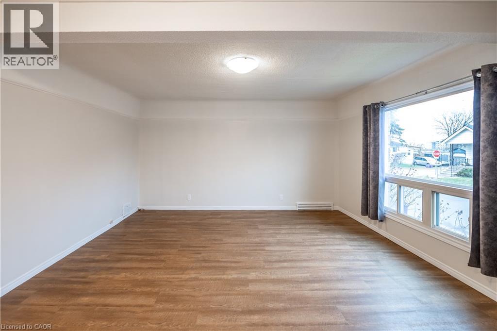
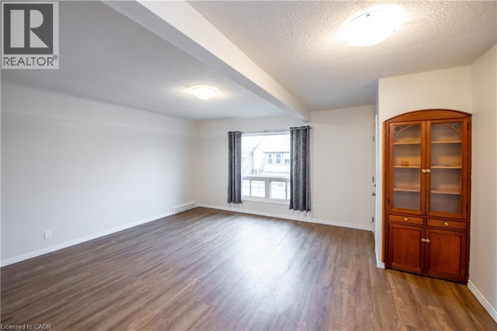
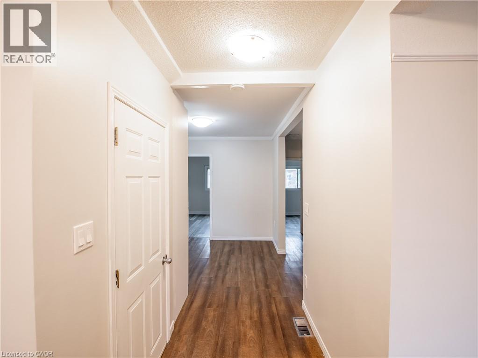
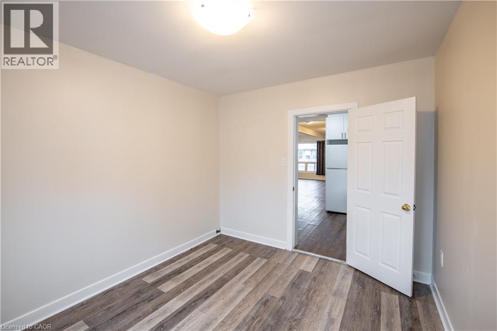
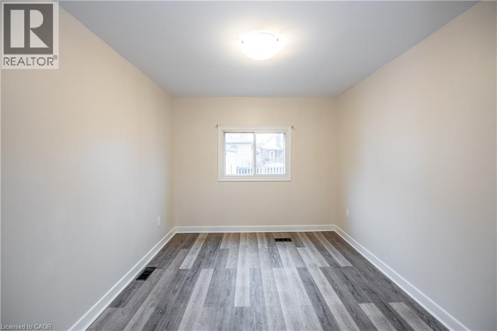
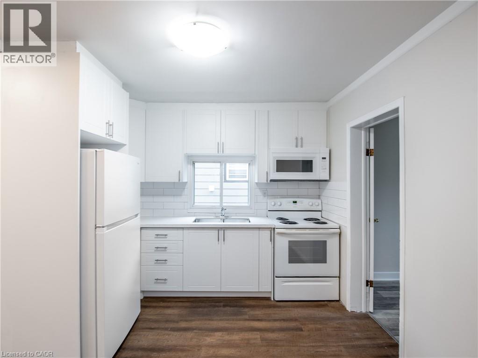
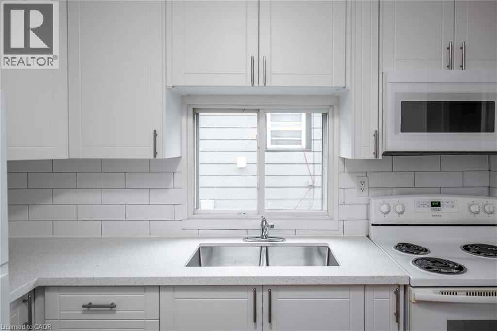
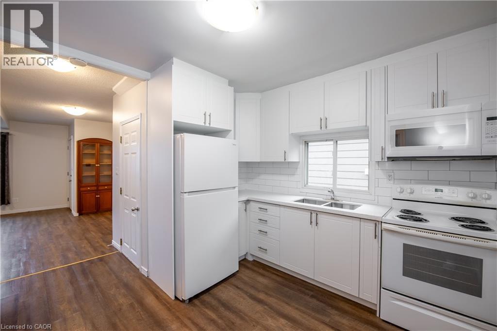
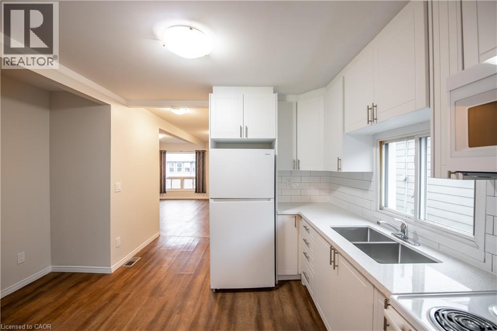
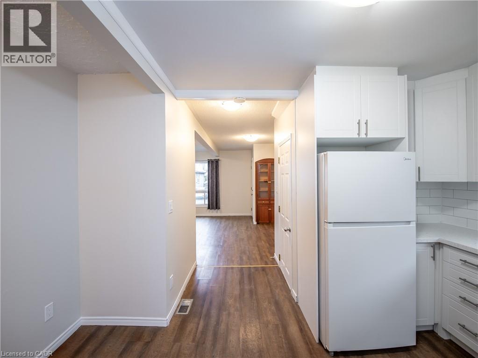
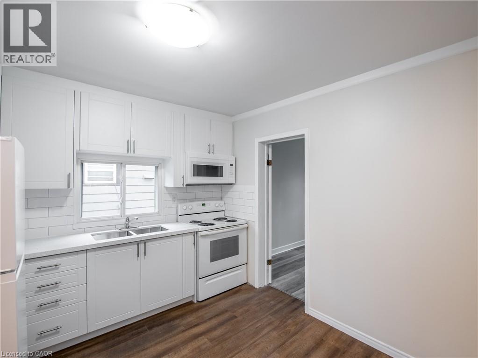
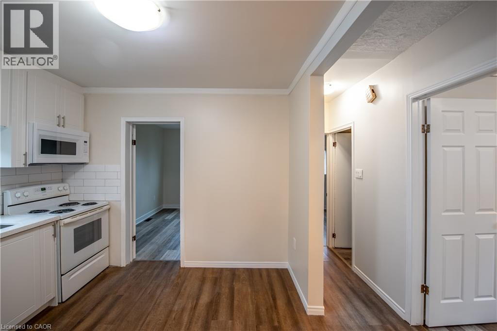
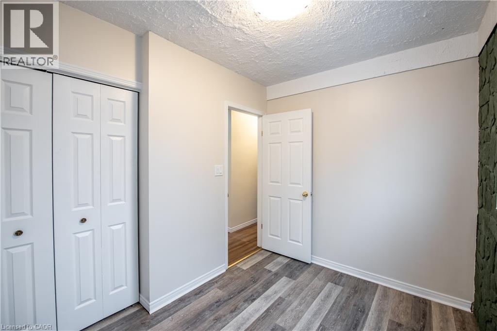

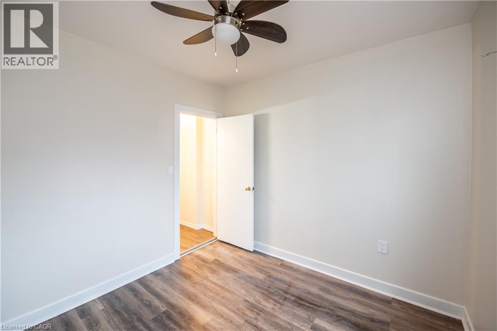
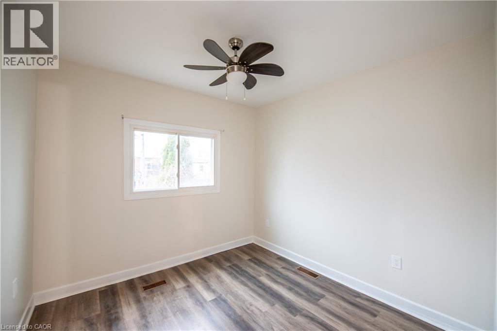
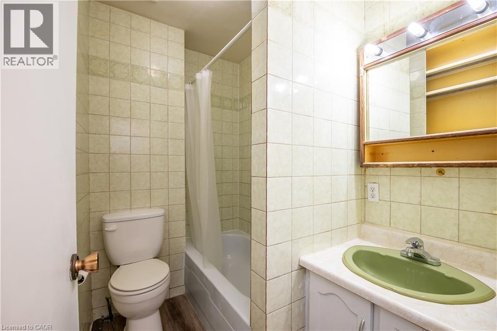
Freshly updated unit available in a well maintained East Hamilton home. This suite offers modern finishes, bright living space, and access to shared amenities in a convenient location close to transit, shopping, parks, and highway access. Steps away from Montgomery Park! Bright and updated 3 bedroom, 1 bathroom main floor unit with a newly renovated kitchen and newer appliances. Modern flooring throughout gives the space a clean and contemporary feel. Tenant pays 40% of utilities (Heat, Hydro, Water). (id:65446)
Property Details
| MLS® Number | 40817942 |
| Property Type | Single Family |
| Amenities Near By | Park, Place Of Worship, Public Transit, Schools, Shopping |
| Parking Space Total | 1 |
Building
| Bathroom Total | 1 |
| Bedrooms Above Ground | 3 |
| Bedrooms Total | 3 |
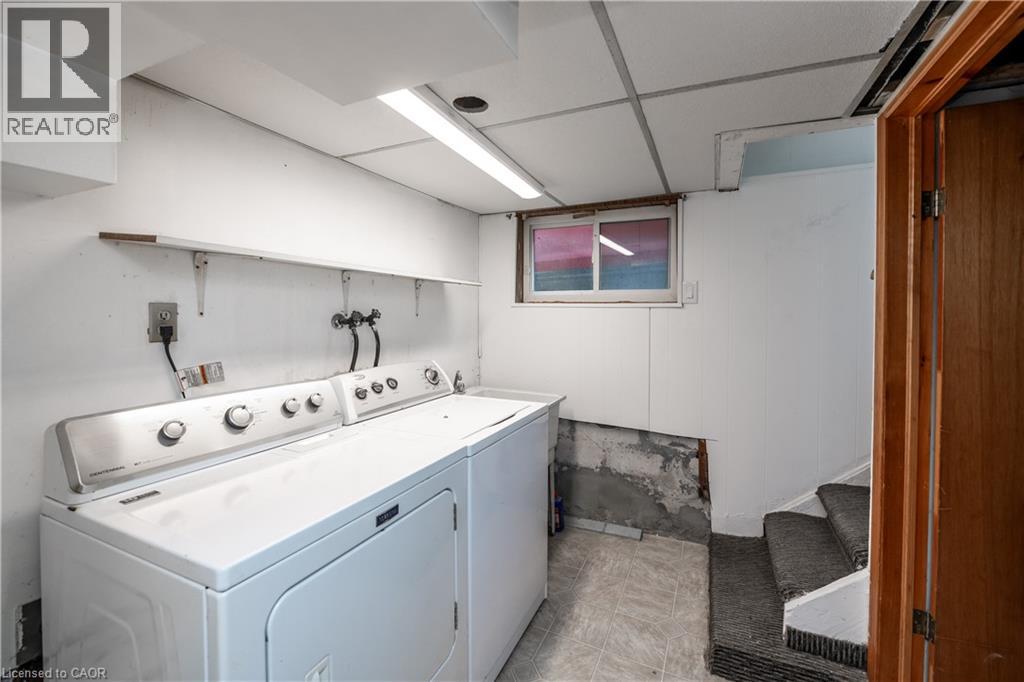
| Appliances | Dryer, Refrigerator, Stove, Washer, Microwave Built-in |
| Architectural Style | 2 Level |
| Basement Development | Finished |
| Basement Type | Full (finished) |
| Construction Style Attachment | Detached |
| Cooling Type | None |
| Exterior Finish | Aluminum Siding, Brick, Vinyl Siding |
| Heating Fuel | Natural Gas |
| Heating Type | Forced Air |
| Stories Total | 2 |
| Type | House |
| Utility Water | Municipal Water |
Parking
| Detached Garage |
Land
| Access Type | Highway Access |
| Acreage | No |
| Land Amenities | Park, Place Of Worship, Public Transit, Schools, Shopping |
| Sewer | Municipal Sewage System |
| Size Depth | 80 Ft |
| Size Frontage | 33 Ft |
| Size Irregular | 0.06 |
| Size Total | 0.06 Ac|unknown |
| Size Total Text | 0.06 Ac|unknown |
| Zoning Description | C |
Rooms
| Level | Type | Length | Width | Dimensions |
|---|---|---|---|---|
| Main Level | Laundry Room | Measurements not available | ||
| Main Level | 4pc Bathroom | Measurements not available | ||
| Main Level | Bedroom | 10'10'' x 10'10'' | ||
| Main Level | Bedroom | 10'10'' x 10'10'' | ||
| Main Level | Bedroom | 10'10'' x 10'10'' | ||
| Main Level | Kitchen | 10'10'' x 10'10'' | ||
| Main Level | Living Room/dining Room | Measurements not available |
https://www.realtor.ca/real-estate/29561997/66-weir-street-s-unit-1-hamilton
Contact Us
Contact us for more information

Yifei Lin
REALTOR®
[email protected]
261 Martindale Rd #14c
St. Catharines, Ontario L2W 1A2
(905) 401-0849

The trademarks REALTOR®, REALTORS®, and the REALTOR® logo are controlled by The Canadian Real Estate Association (CREA) and identify real estate professionals who are members of CREA. The trademarks MLS®, Multiple Listing Service® and the associated logos are owned by The Canadian Real Estate Association (CREA) and identify the quality of services provided by real estate professionals who are members of CREA. The trademark DDF® is owned by The Canadian Real Estate Association (CREA) and identifies CREA's Data Distribution Facility (DDF®)
April 14 2026 04:50:56
REALTORS® Association of Hamilton-Burlington
Real Broker Ontario Ltd.