
447, 110 18a Street NW Calgary, Alberta T2N 5G5

$349,900Maintenance, Condominium Amenities, Common Area Maintenance, Heat, Insurance, Property Management, Reserve Fund Contributions, Sewer, Waste Removal, Water
$208.58 Monthly
Maintenance, Condominium Amenities, Common Area Maintenance, Heat, Insurance, Property Management, Reserve Fund Contributions, Sewer, Waste Removal, Water
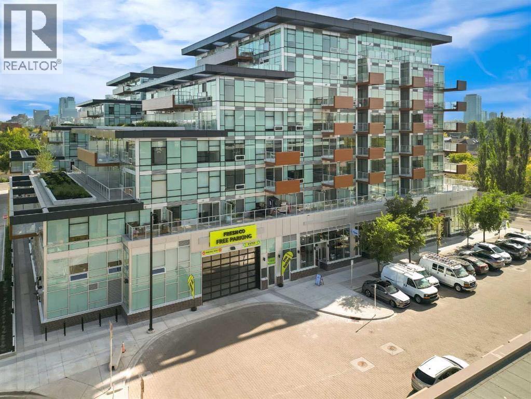
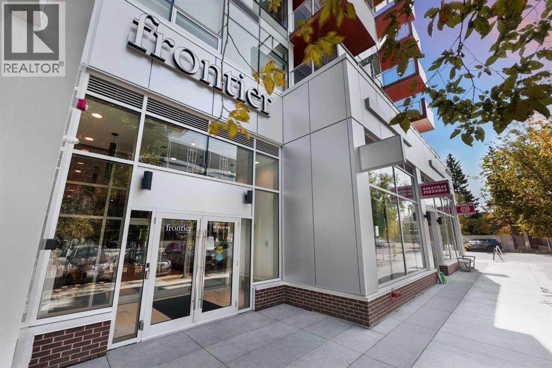
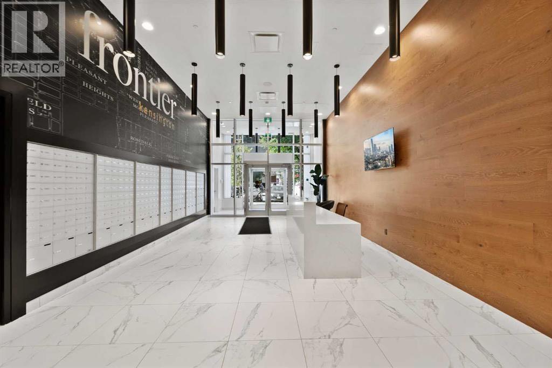
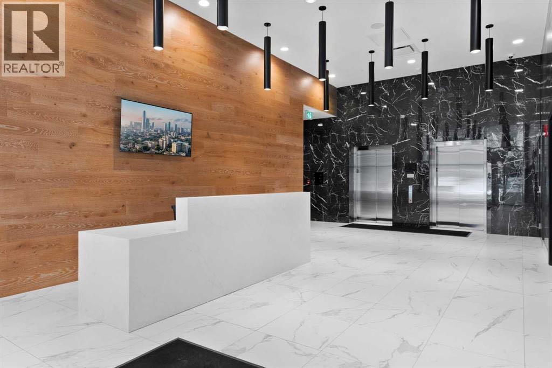
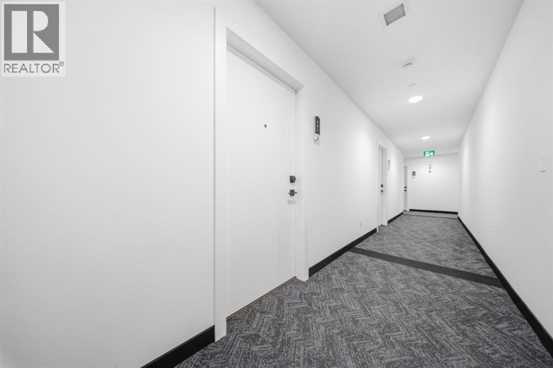
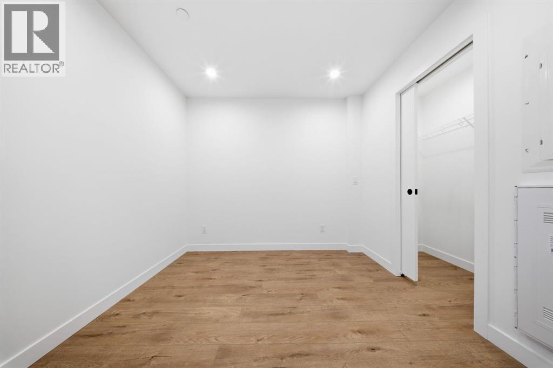
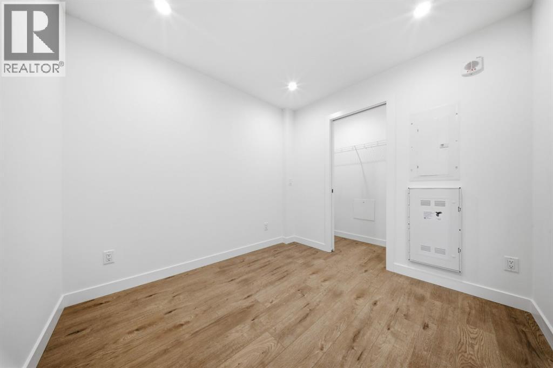
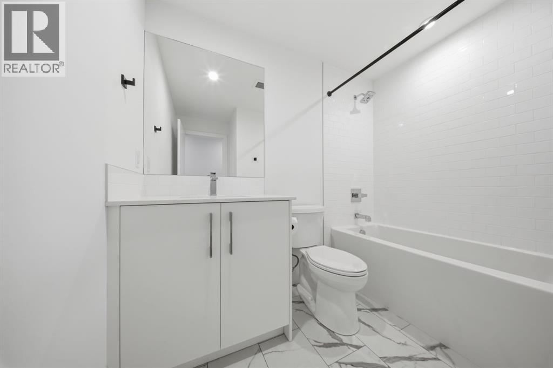
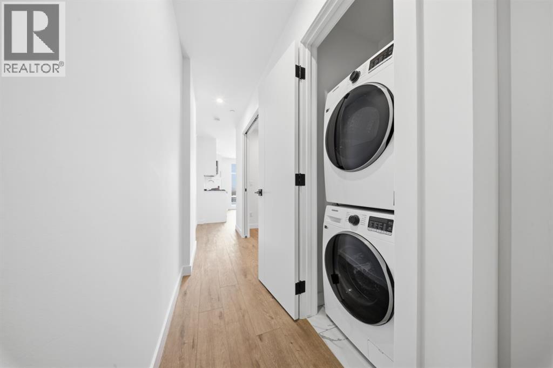
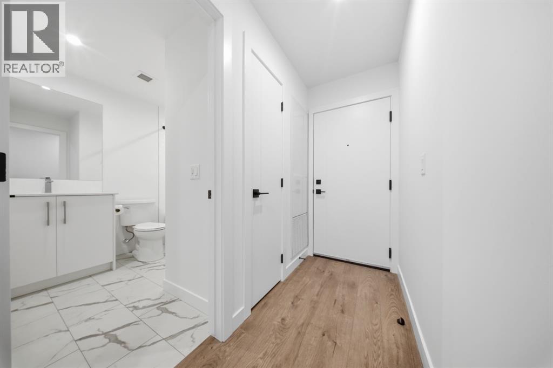
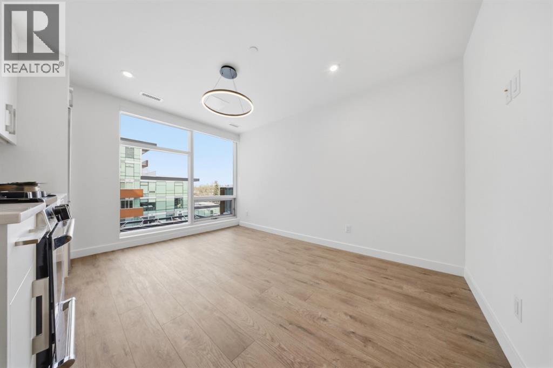
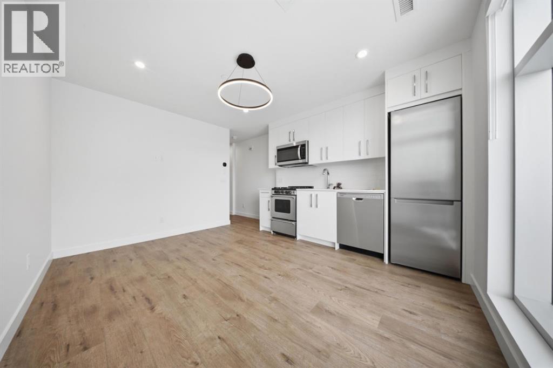
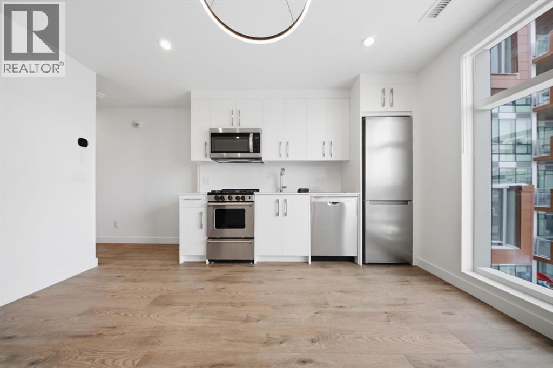
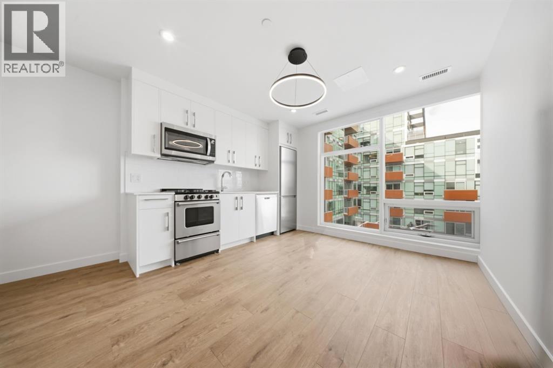
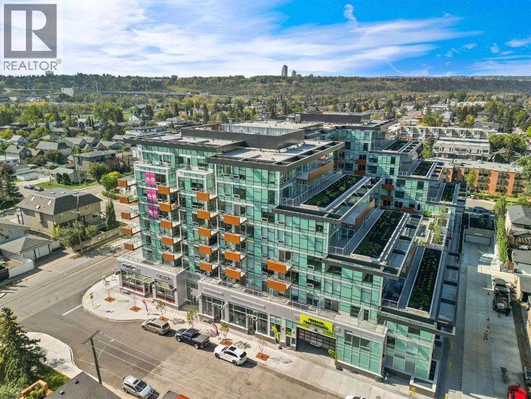

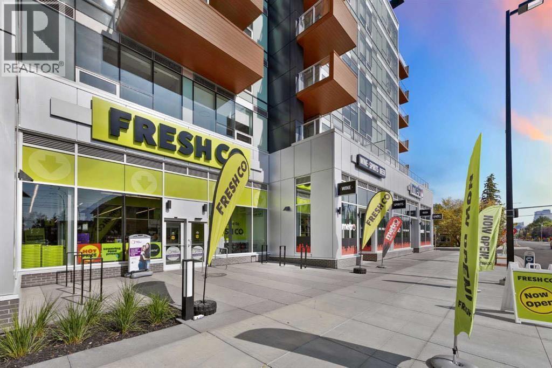
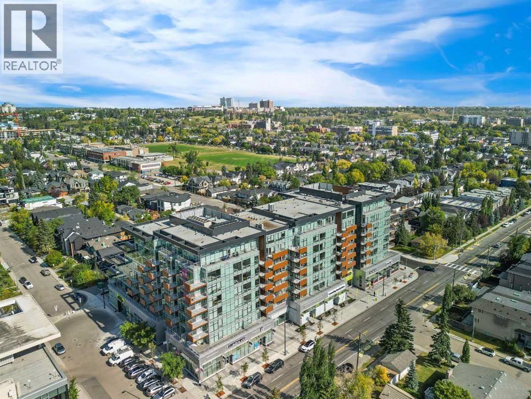
$208.58 MonthlyExperience modern living in this 1-bedroom, 1-bathroom home located in the lively Kensington community. The sleek kitchen is equipped with quartz countertops, full-height cabinetry, and stainless steel appliances, seamlessly connecting to a bright open-concept living space with floor-to-ceiling windows. The contemporary bathroom features quality finishes throughout, while residents enjoy boutique-style amenities such as an outdoor terrace, fitness centre, co-working spaces, and secure bike storage. Ideally situated just steps from cafés, restaurants, shopping, river pathways, the LRT, and everything downtown has to offer. (id:65446)
Property Details
| MLS® Number | A2296017 |
| Property Type | Single Family |
| Community Name | West Hillhurst |
| Amenities Near By | Park, Playground, Schools, Shopping |
| Community Features | Pets Allowed With Restrictions |
| Features | No Animal Home, No Smoking Home, Parking |
| Plan | 2510738 |
Building
| Bathroom Total | 1 |
| Bedrooms Above Ground | 1 |
| Bedrooms Total | 1 |
| Amenities | Exercise Centre |
| Appliances | Refrigerator, Range - Gas, Dishwasher, Microwave Range Hood Combo, Window Coverings, Washer/dryer Stack-up |
| Architectural Style | Multi-level |
| Constructed Date | 2025 |
| Construction Material | Poured Concrete |
| Construction Style Attachment | Attached |
| Cooling Type | Central Air Conditioning |
| Exterior Finish | Concrete |
| Flooring Type | Vinyl Plank |
| Heating Type | Forced Air |
| Stories Total | 8 |
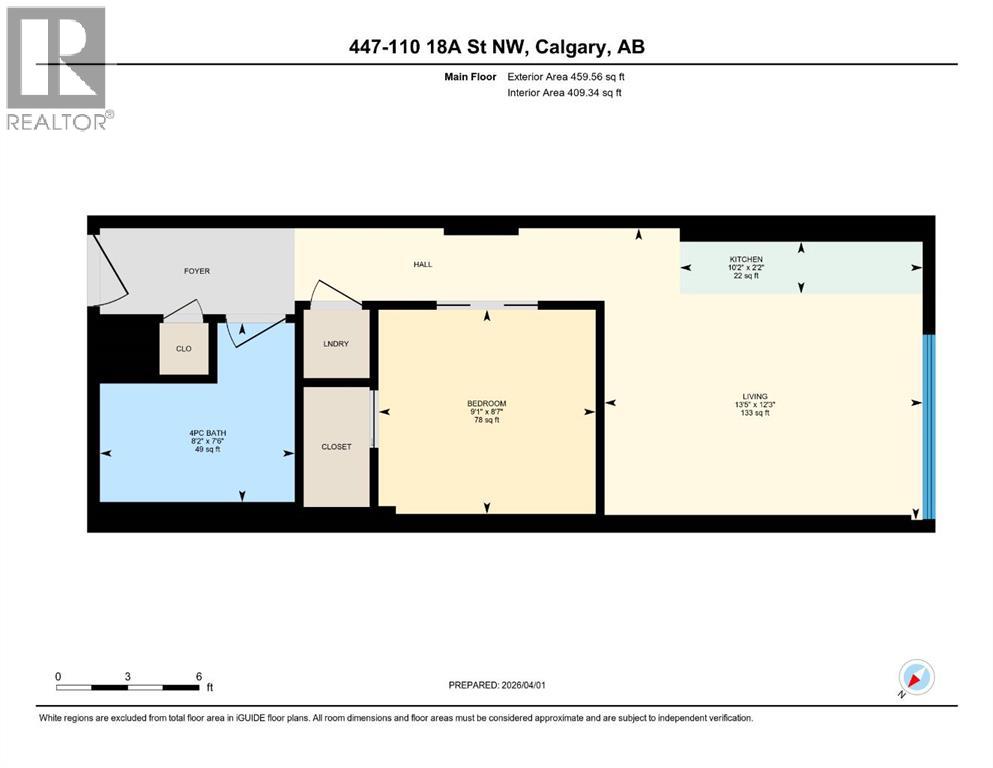
| Size Interior | 460 Sqft |
| Total Finished Area | 459.56 Sqft |
| Type | Apartment |
Parking
| None |
Land
| Acreage | No |
| Land Amenities | Park, Playground, Schools, Shopping |
| Size Total Text | Unknown |
| Zoning Description | Mc-1 |
Rooms
| Level | Type | Length | Width | Dimensions |
|---|---|---|---|---|
| Main Level | 4pc Bathroom | 7.50 Ft x 8.17 Ft | ||
| Main Level | Bedroom | 8.58 Ft x 9.08 Ft | ||
| Main Level | Kitchen | 2.17 Ft x 10.17 Ft | ||
| Main Level | Living Room/dining Room | 12.25 Ft x 13.42 Ft |
https://www.realtor.ca/real-estate/29561890/447-110-18a-street-nw-calgary-west-hillhurst
Contact Us
Contact us for more information

Yifei Lin
REALTOR®
[email protected]
261 Martindale Rd #14c
St. Catharines, Ontario L2W 1A2
(905) 401-0849

The trademarks REALTOR®, REALTORS®, and the REALTOR® logo are controlled by The Canadian Real Estate Association (CREA) and identify real estate professionals who are members of CREA. The trademarks MLS®, Multiple Listing Service® and the associated logos are owned by The Canadian Real Estate Association (CREA) and identify the quality of services provided by real estate professionals who are members of CREA. The trademark DDF® is owned by The Canadian Real Estate Association (CREA) and identifies CREA's Data Distribution Facility (DDF®)
April 17 2026 07:02:37
Calgary Real Estate Board
Real Broker